

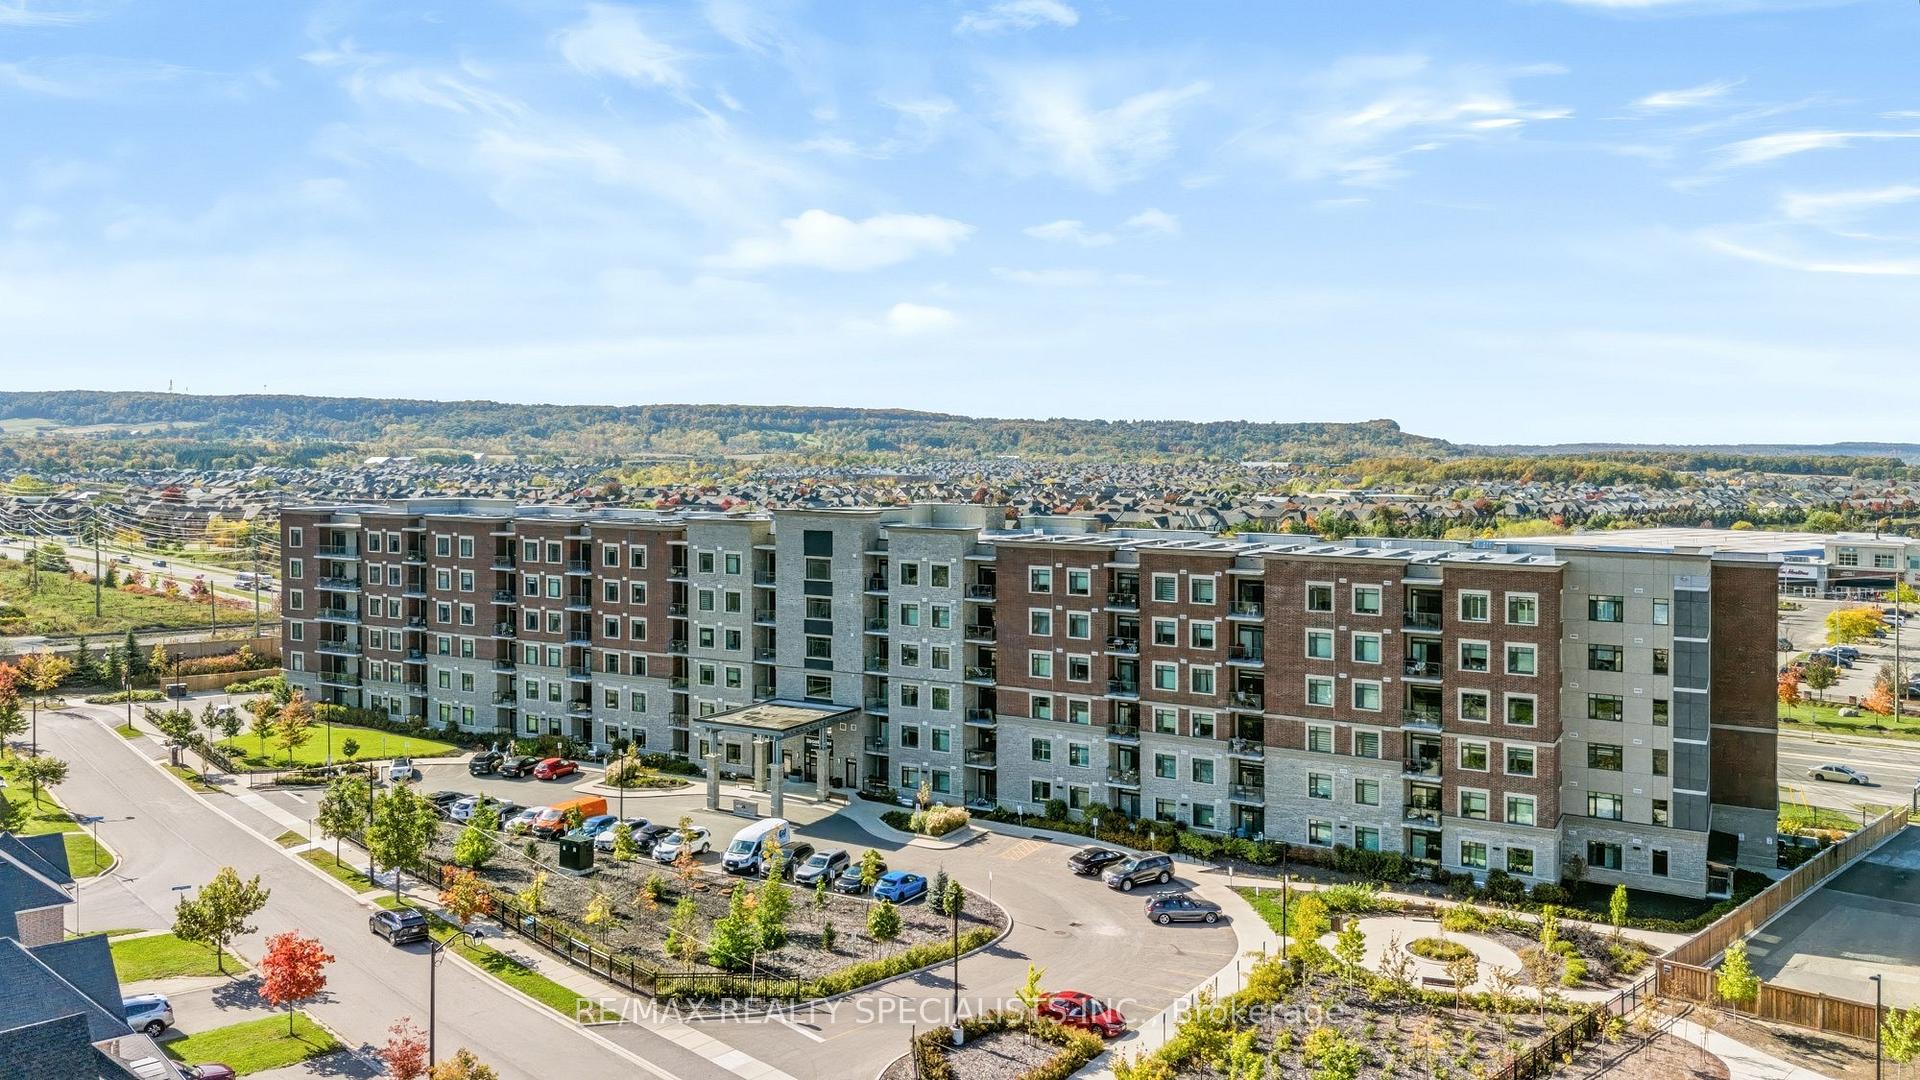
Unit 110, 830 Megson Terrace
Unit 110, 830 Megson Terrace
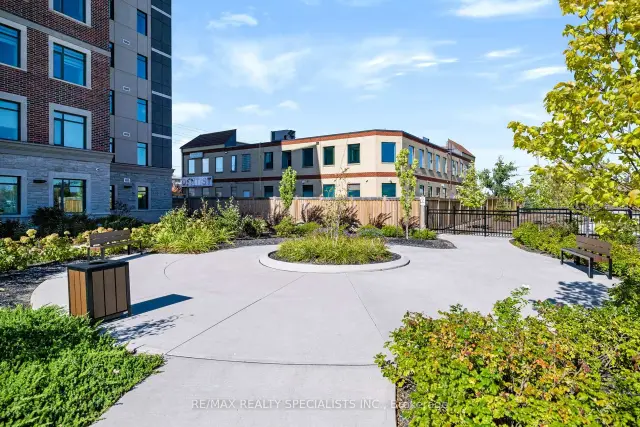
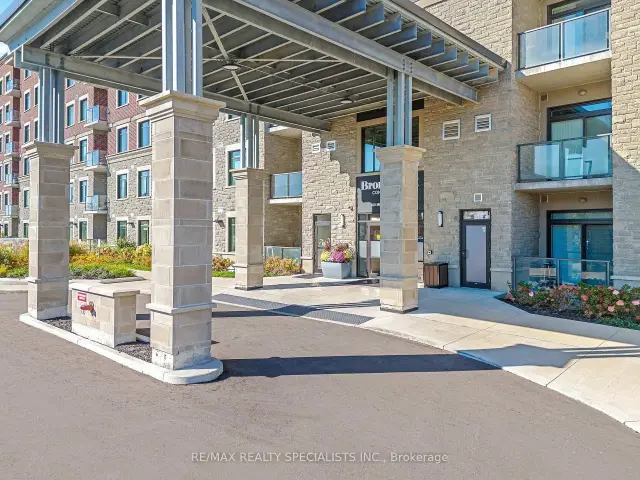
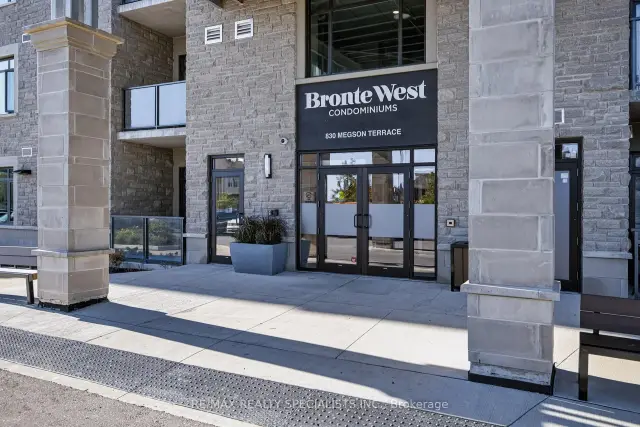
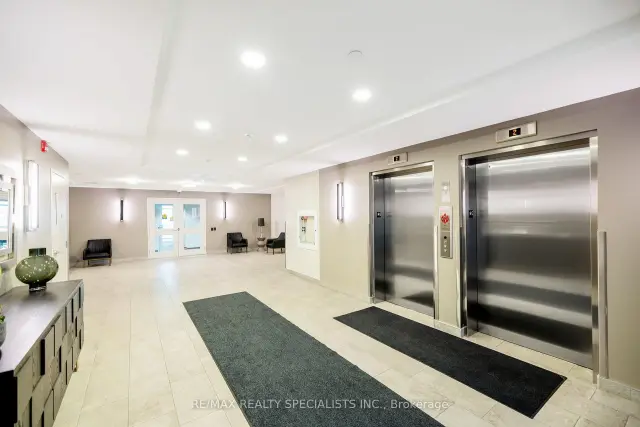 See all 40 photos
Facts and features
- ExposureSouth
- LaundryIn-suite
- LockerOwned
- BalconyTerrace
- Central air
- Party room/meeting room
- Exercise room
The homeCondo Apartment, Apartment, Age 0–5 years
- Type: Condo Apartment
- Style: Apartment
- Age: 0–5 years
- Living space: 1,000–1,199 sq ft
- Basement: None
- Exposure: South
InsideCeramic, In-suite laundry, Elevator Yes
- Flooring: Ceramic
- Laundry: In-suite laundry
- Elevator: Yes
- Rooms above ground: 7
- Bedrooms: 2
- Bathrooms: 2
- Kitchens: 1
OutsideBrick, other, Terrace
- Exterior: Brick, other
- Balcony: Terrace
Parking and locker1 Parking, Underground, Parking type Owned
- Spaces: 1 Parking
- Garage: Underground
- Parking type: Owned
- Locker: Owned
BuildingBronte West, Storeys 6, Units 132
- Name: Bronte West
- Storeys: 6
- Units: 132
- Registered: 2022
- Condo corporation: 752
- Amenities: Party room/meeting room, exercise room
- Pets: Allowed
Heating, water and powerForced air, ground source, Central air
- Heating: Forced air, ground source
- Cooling: Central air
Rent and termsRent $2,650 a month, Entire property, Unfurnished
- Rent: $2,650 a month
- Space for rent: Entire property
- Furnished: Unfurnished
- Lease: 12 months
- Paid: Monthly
- Rent includes: Heat, common elements, parking, building insurance
- Deposit: Required
- Credit check: Required
- Employment letter: Required
- Rental application: Required
- References: Required
NearbyPublic transit, school, park, hospital
- Close to: Public transit, school, park, hospital
Listing detailsW14189656, For Rent, Nov 17, 2026
- MLS® number: W14189656
- Status: For Rent
- Listed on: Nov 17, 2026
- Days on market: 5
- Updated: Nov 17, 2026
- Possession: 2026-12-01 / Flexible
- Occupied by: Tenant
- Listing brokerage: RE/MAX REALTY SPECIALISTS INC.
About this home
Unit 110, 830 Megson Terrace, Milton (Harrison), ON L9T 9M7
Welcome to 830 Megson Terrace #110, Milton-a spacious 2-bedroom, 2-bathroom condo for lease at Bronte West Condominiums by Howland Green. Offering approximately 1,075 sq. ft., this inviting suite combines modern finishes, generous living space and thoughtful, energy-conscious construction.The bright, open living area provides plenty of room to relax, entertain or work from home. Enjoy a spacious kitchen with stainless steel appliances, granite countertops and ample prep space, complemented by upgraded pot lights. Two generously sized bedrooms offer flexibility for your lifestyle, while the primary bedroom features its own ensuite. Glass shower doors add a polished finish, and the large private balcony is the perfect place for morning coffee or unwinding at the end of the day. One underground parking space and a storage locker are included.Bronte West's sustainability-focused design incorporates geothermal heating and cooling, rooftop solar panels, triple-pane fibreglass windows and insulated concrete form construction. Enhanced roof insulation, LED lighting and water-recapture systems further support the building's approach to energy conservation and year-round comfort.Residents enjoy access to a fitness room and party/meeting room, with shopping, parks and everyday essentials nearby. Explore the trails and Niagara Escarpment views at Rattlesnake Point Conservation Area, or enjoy swimming, fitness and recreation programs at the Milton Sports Centre.If you're looking for a condo for rent in Milton with room to spread out, modern finishes and convenient amenities, this Bronte West suite deserves a closer look.
Book a viewing
Know more about Bronte West
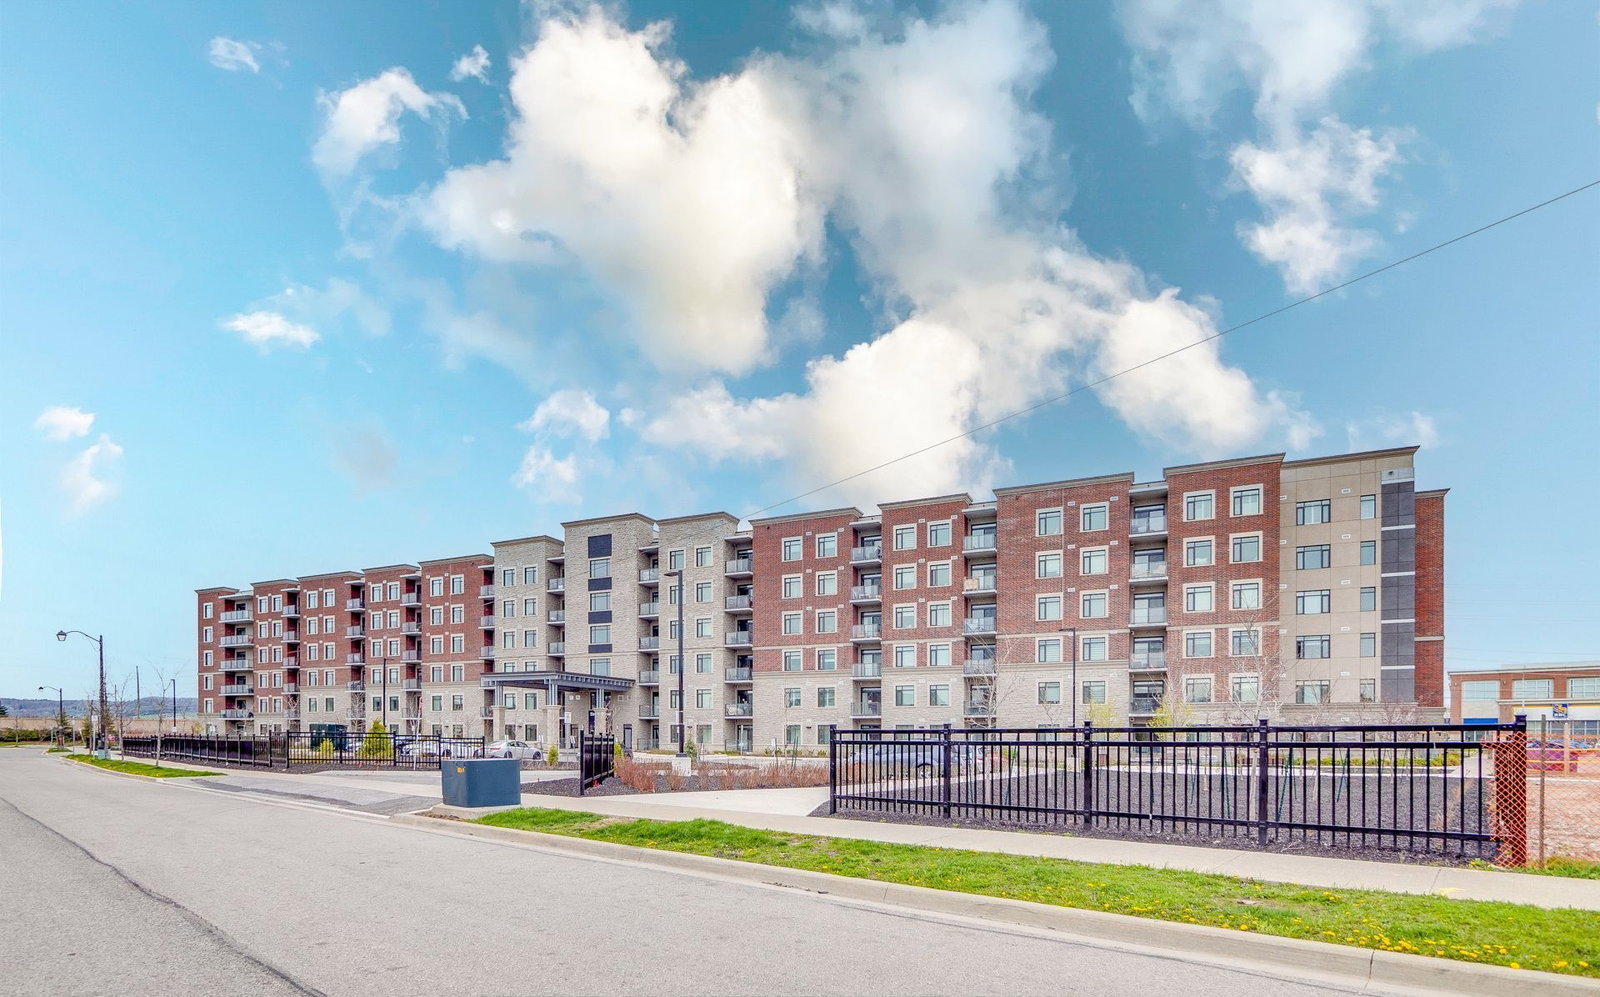
Condo building · 830 Megson Terrace
Bronte West is a 6-storey condo with 132 suites, built in 2022 by Howland Green Homes. Right now 4 for sale and 1 for rent are on the market here.
- 6storeys
- 132suites
- $614/sq ft
- 2022built
No similar units for rent in Bronte West right now.
Around this home
Daily convenience, out of 100, from the distances below
Schools nearby
School rating, out of 10.
Helpful calculators

Your HOMEH agent
"I would see it this week."