
 See all 45 photos
Property history

This home has sold. It is no longer available.
Property not available for sale or for rent.
Book a viewing
Ask HOMEH
About this home
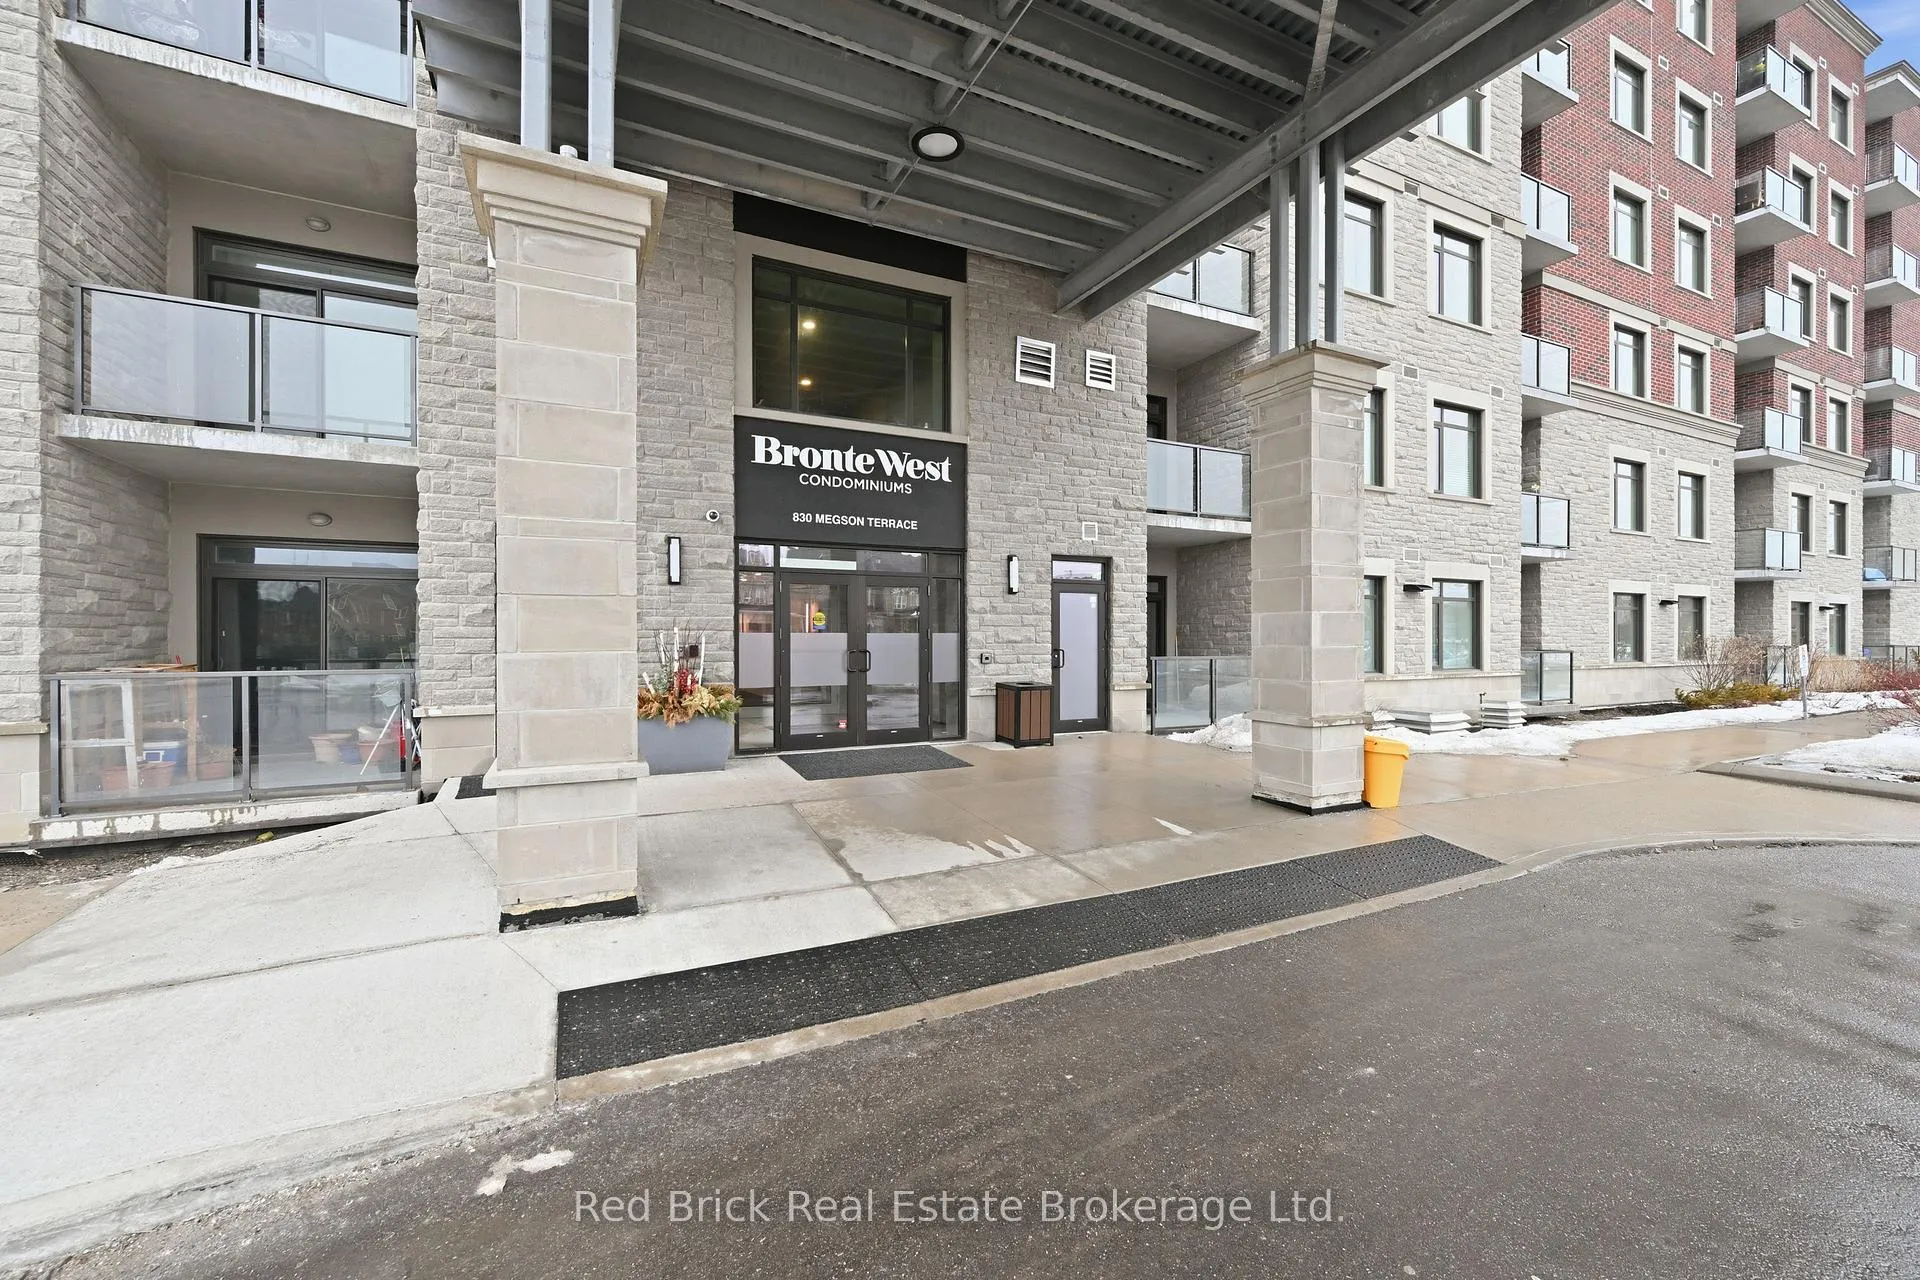
Unit 113, 830 Megson Terrace, Milton
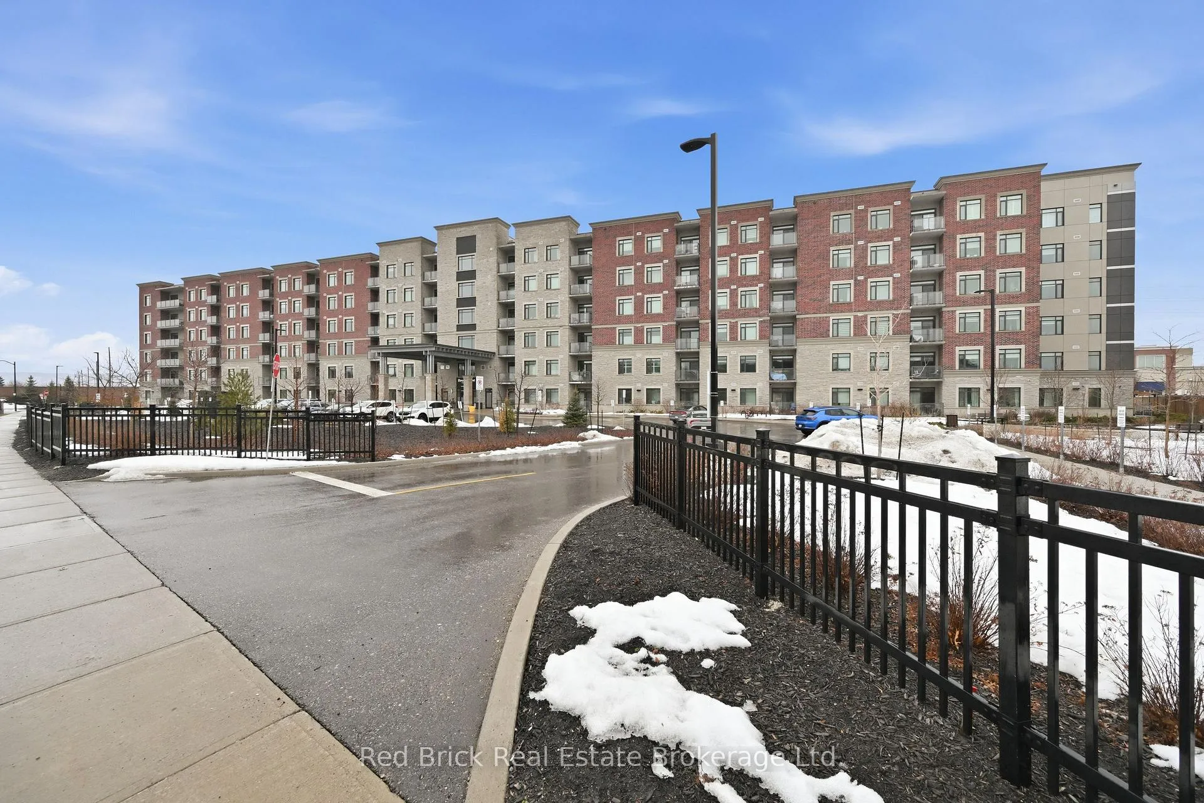
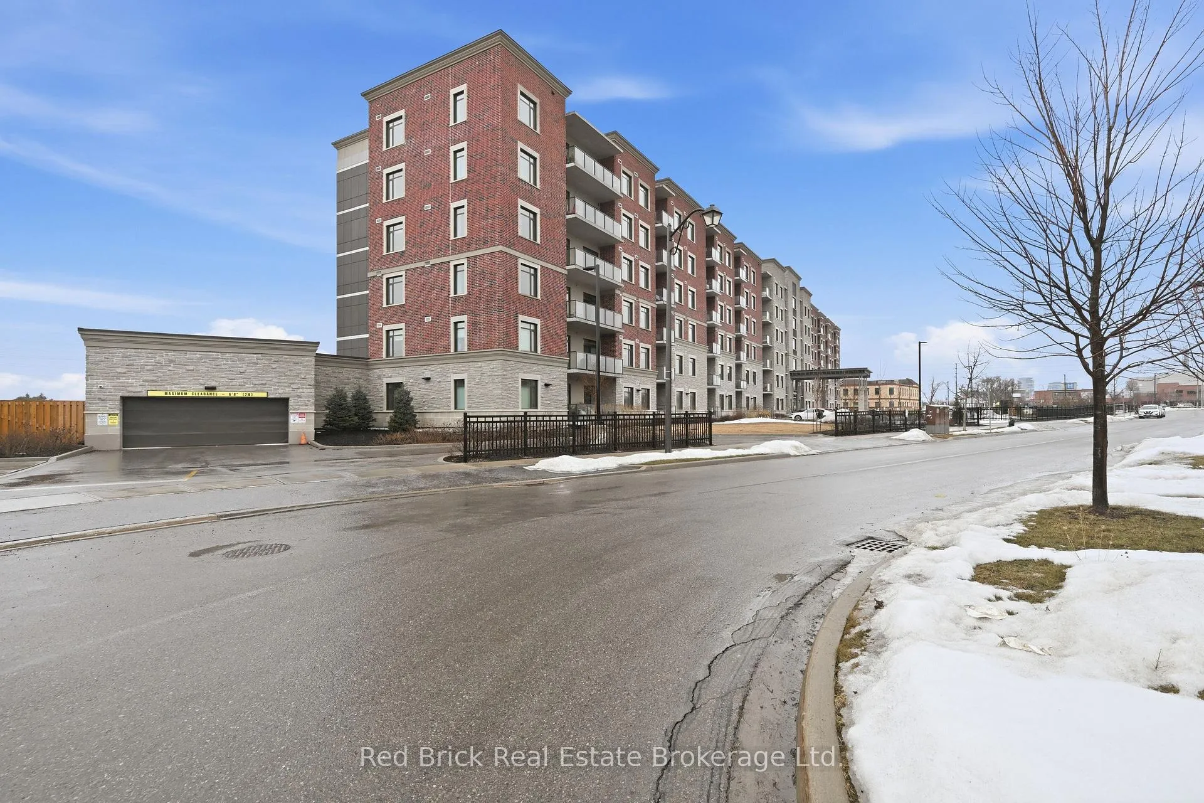
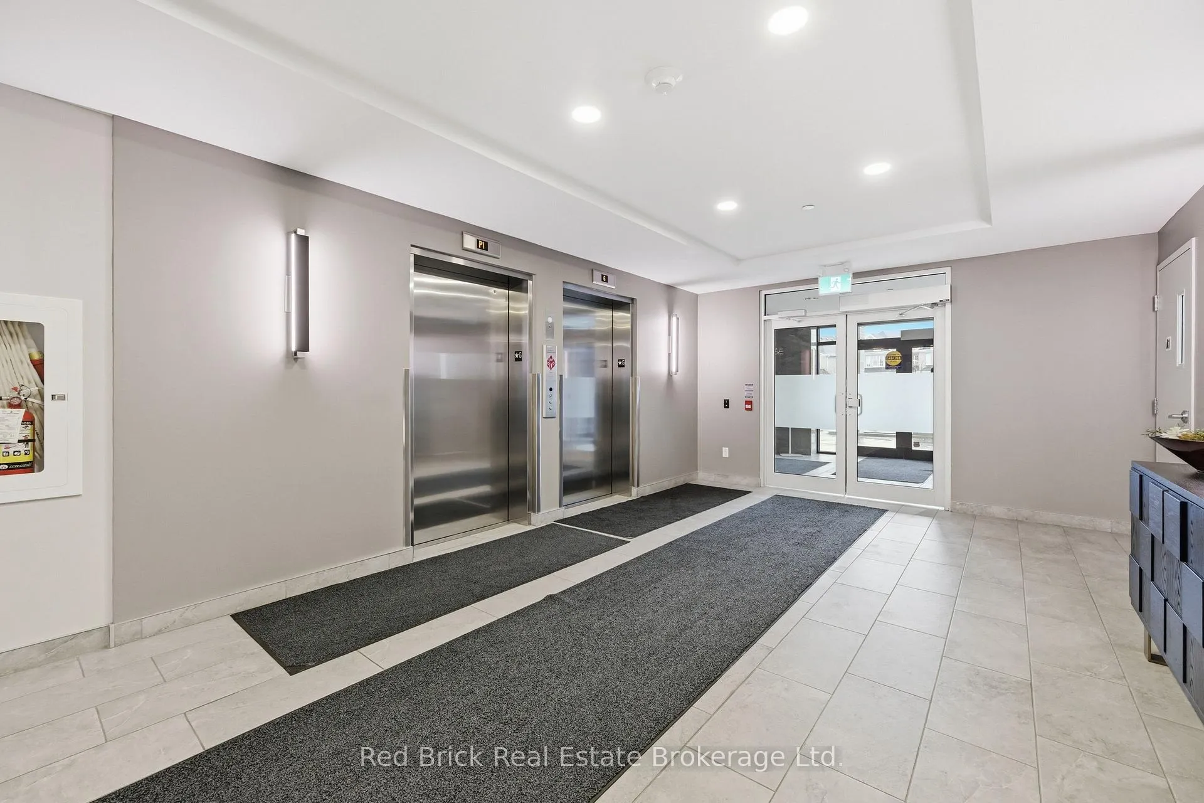
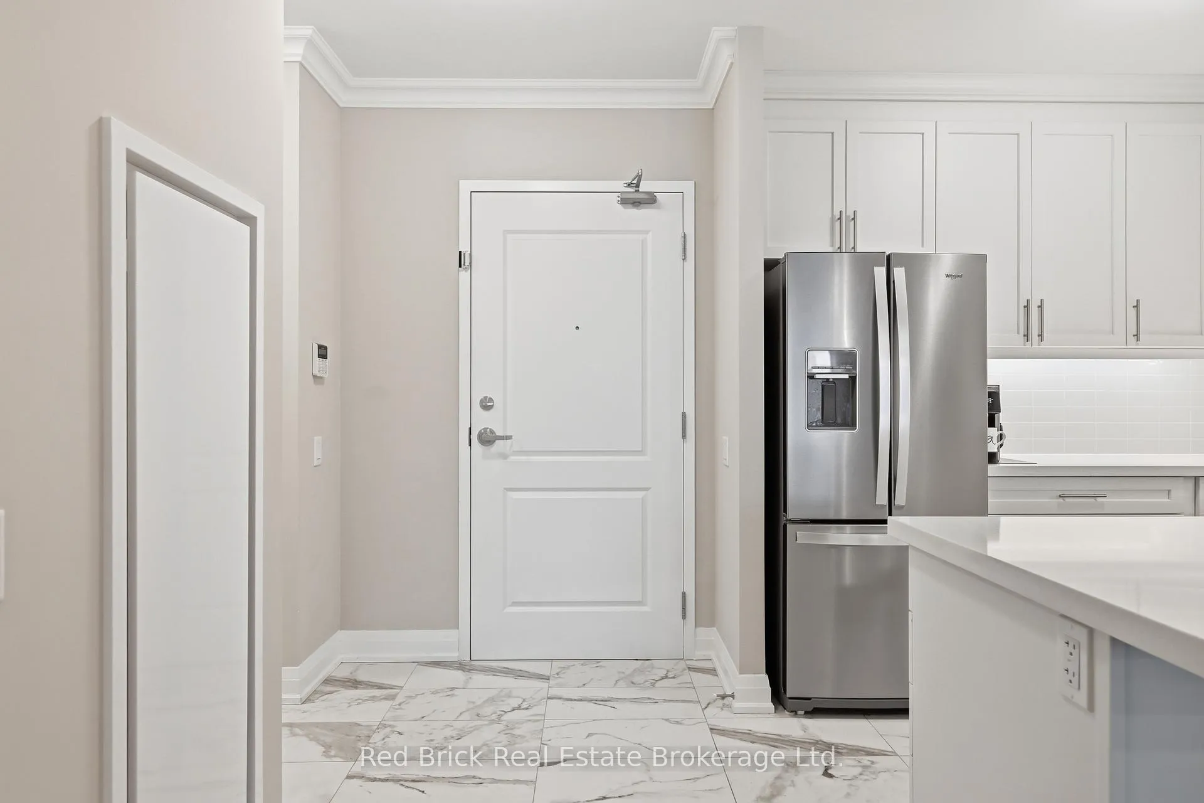
Rarely offered, this spectacular main-floor 2-bedroom, 2-bathroom suite with 2 owned, underground parking spaces is now available in the beautiful Bronte West Condominium complex. Located in a young Net Zero, energy-efficient building, owners enjoy exceptional sustainability, very low utility costs and a lifestyle of convenience. This sought-after Birch model showcases a thoughtful layout featuring some modifications for wheel chair accessibility, a well-appointed kitchen with breakfast bar, pantry, dining space, living room, a full-size laundry room, high ceilings and oversized windows. The primary suite intentionally offers wheel-chair accessible space with wider doors, a walk-in closet and enlarged 3-piece ensuite with walk-in shower. Additional high-end upgrades include rich hardwood flooring, quartz countertops, lighting, ceiling-height cabinetry, closet organizers, and remotely operated window blinds. Enjoy peaceful summer days on the balcony, which offers added privacy from the visitor parking thanks to maturing shrubs and flowering bushes. This main floor condo allows convenient access to the main level games room, party room, exercise room, elevator to parking and locker, a fenced outdoor dog run. Impressive Net Zero/Green technologies include geothermal heating and cooling, solar panels, rainwater collection for toilets and landscaping, EV charging stations (available at owner's cost), waste recycling, triple-glazed fiberglass windows with photo-sensitive reflective technology, LED motion-activated lighting, and high-efficiency appliances. Residents benefit from low utility costs and low condo fees while enjoying a property managed with exceptional care and pride. Ideally located within walking distance to shopping, restaurants, the Milton District Hospital, neighbourhood parks and quiet residential streets, while still offering convenient access to major highways. Come see it. Love it. Buy it!
Facts & features
Book a viewing
Rooms
8 rooms · 2 bathrooms
- Primary bedroom21′2″ × 9′5″199 sq.ft.
- Bathroom9′5″ × 6′9″64 sq.ft.
- Bedroom 213′1″ × 8′11″116 sq.ft.
- Bathroom8′7″ × 5′4″46 sq.ft.
- Kitchen8′10″ × 8′7″76 sq.ft.
- Dining room13′8″ × 8′7″118 sq.ft.
- Living room13′11″ × 10′8″148 sq.ft.
- Laundry9′5″ × 8′75 sq.ft.
Around this home
Listing details
Helpful tools
Your HOMEH agent
"I would see it this week."
Ask HOMEH about this home
Price, neighbourhood, monthly cost. Ask anything.
HOMEH Intelligent Agent is an AI, not a licensed representative. Check anything important with your agent.