
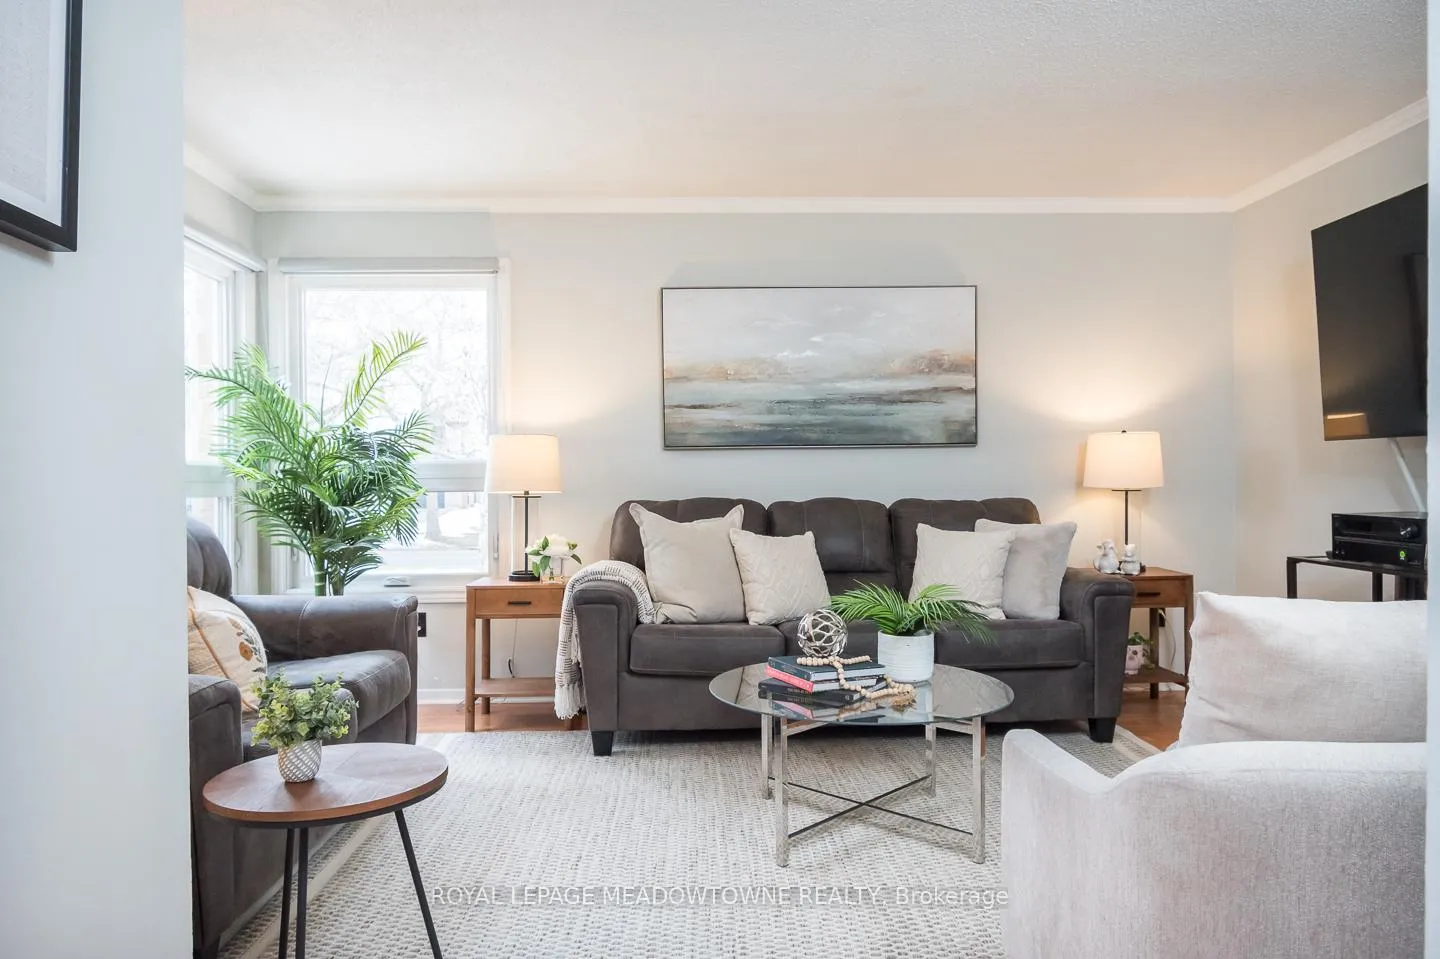
 See all 39 photos
Property history

This listing has ended. It is no longer available.
Property not available for sale or for rent.
Ask about this home
A HOMEH agent will answer your questions about this home.Ask HOMEH
About this home
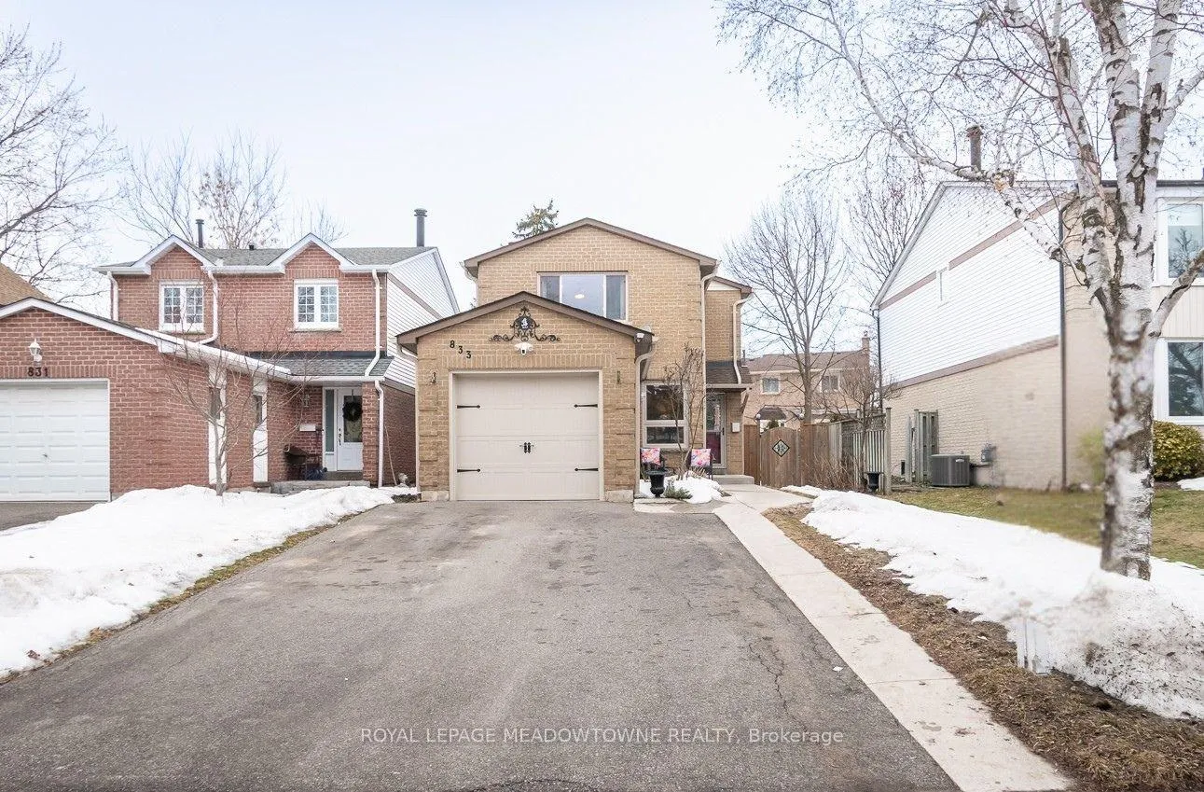
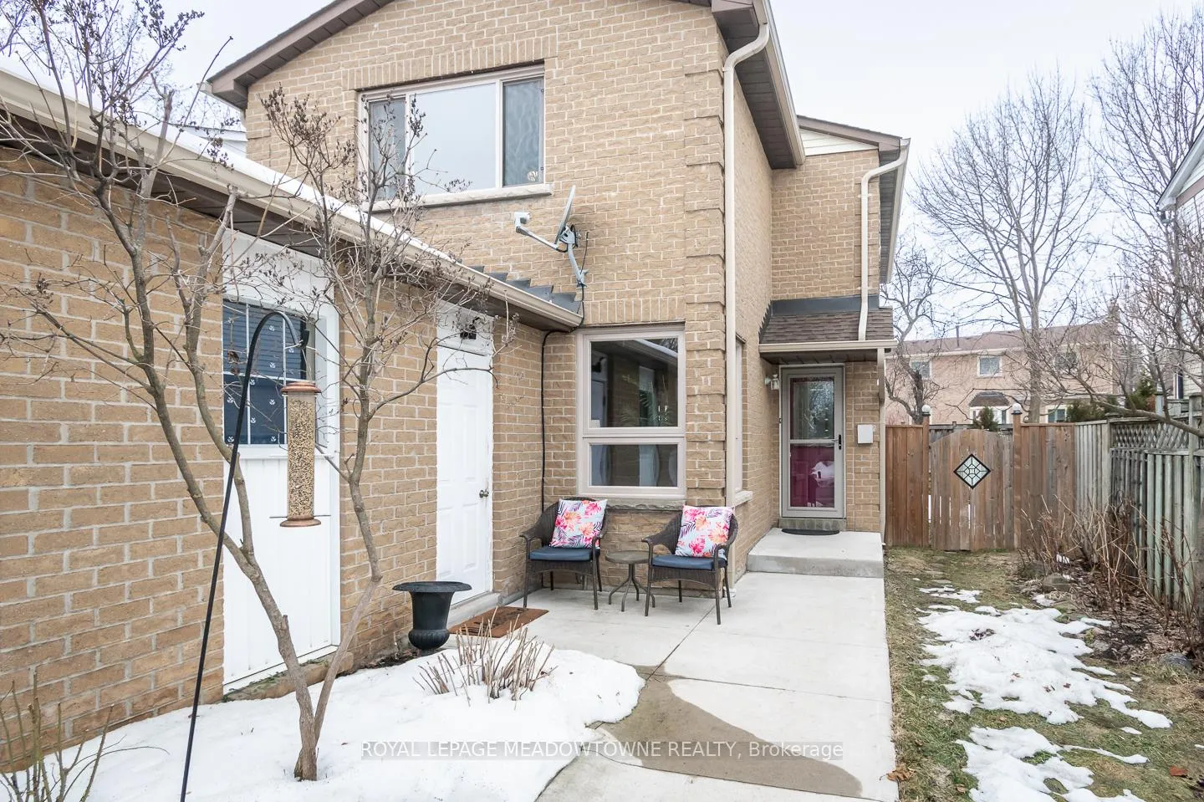
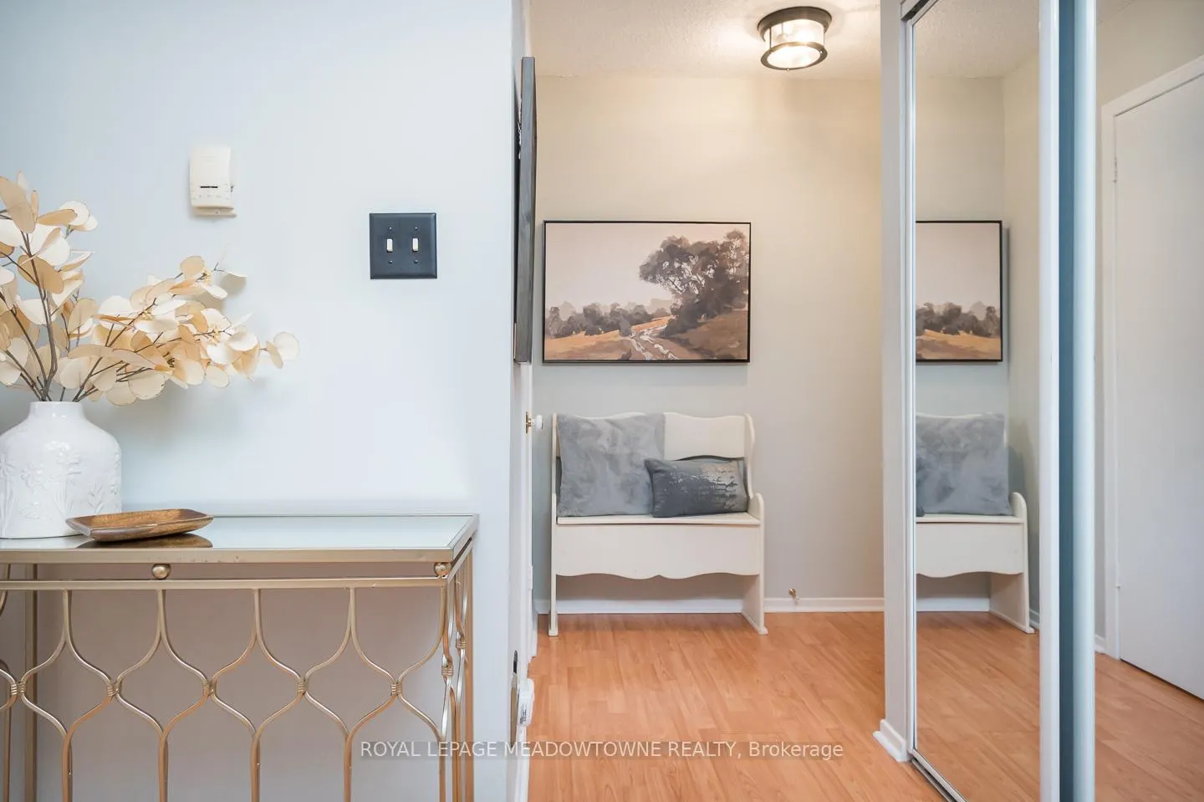
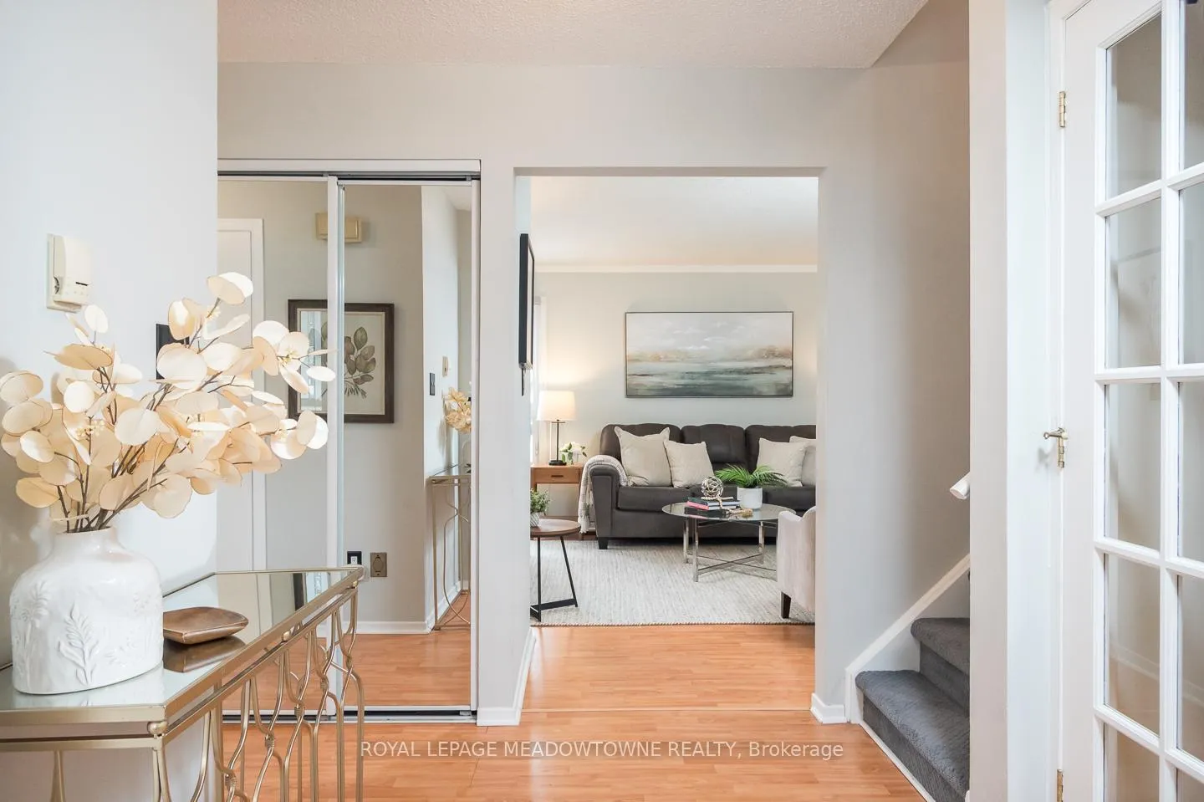
Welcome to this beautifully maintained home in the highly sought-after Timberlea neighbourhood. This is a community where families put down roots. Children can walk to the highly regarded local schools, including a French Immersion elementary option just steps away, making morning routines easy and stress-free. The area is known for its strong school catchments and family-friendly atmosphere, adding long-term value and peace of mind for buyers. You'll also love the mature trees, spacious lots, and unbeatable walkability to Laurier Park nearby. The bright main floor features a cozy white kitchen with stainless steel appliances, a moveable island for added flexibility, and direct access to the fully fenced backyard; perfect for summer entertaining, kids at play, or relaxing evenings outdoors. The generous eating area flows seamlessly into the sun-filled living room, anchored by a cozy wood-burning fireplace. Enjoy carpet-free main-floor living for a clean, modern feel. Upstairs, you'll find 3 well-proportioned bedrooms and a full 4-piece bathroom designed for family comfort. The finished basement expands your living space even more with a large rec room, a versatile flex space ideal for a home office or gym, a dedicated laundry area, and easy-care carpeting. Bonus! Parking for up to five vehicles including a garage. Recent updates to provide peace of mind and added efficiency include: Furnace & Air conditioning (2023), Windows (2021), Electrical panel (2020) and Kitchen Appliances (2019) This is an exceptional opportunity to own in one of Timberlea's most established and family-friendly communities!
Facts & features
Ask about this home
A HOMEH agent will answer your questions about this home.
Rooms
9 rooms · 2 bathrooms
- Living room15′9″ × 13′7″214 sq.ft.
- Dining room9′3″ × 12′9″118 sq.ft.
- Kitchen11′3″ × 12′9″144 sq.ft.
- Primary bedroom13′10″ × 13′8″189 sq.ft.
- Bedroom 29′3″ × 13′3″123 sq.ft.
- Bedroom 39′3″ × 13′3″123 sq.ft.
- Recreation14′9″ × 13′8″202 sq.ft.
- Office13′3″ × 12′3″162 sq.ft.
- Utility room6′ × 22′8″136 sq.ft.
Around this home
Listing details
Helpful tools
Your HOMEH agent
"I would see it this week."
Ask HOMEH about this home
Price, neighbourhood, monthly cost. Ask anything.
HOMEH Intelligent Agent is an AI, not a licensed representative. Check anything important with your agent.