

834 Fourth Line
834 Fourth Line
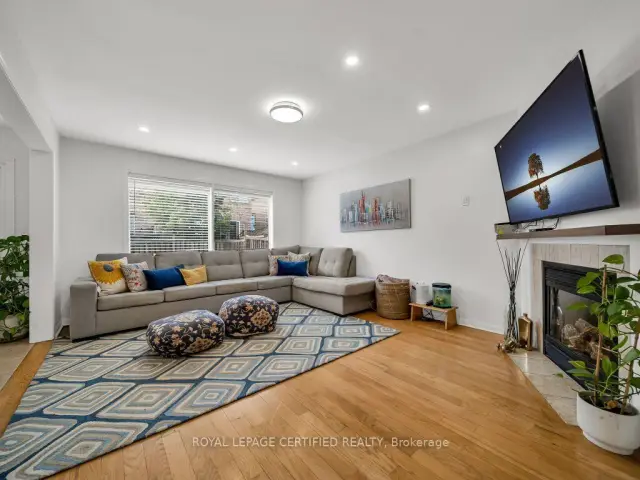 See all 33 photos
Facts and features
- BasementUnfinished
- Price per sq ft~$571
- Water, sewerMunicipal
- HeatingForced air
- Hardwood floors
- Fireplace
- Central air
The homeDetached, 2-storey, 1,500–2,000 sq ft
- Type: Detached
- Style: 2-storey
- Living space: 1,500–2,000 sq ft
- Basement: Unfinished
InsideFireplace Yes, Hardwood, Ceramic, Upper level
- Fireplace: Yes
- Flooring: Hardwood, Ceramic
- Laundry: Upper level
- Features: Auto garage door remote
- Rooms above ground: 8
- Bedrooms: 3
- Bathrooms: 3
- Kitchens: 1
Outside and lotVinyl siding, brick, Asphalt shingle, Poured concrete
- Exterior: Vinyl siding, brick
- Roof: Asphalt shingle
- Foundation: Poured concrete
- Size: 36.09 × 80.38 ft
Parking1 Garage, Attached, Private
- Spaces: 1 Garage
- Garage: Attached
- Driveway: Private
Heating, water and powerForced air, gas, Central air, Municipal water
- Heating: Forced air, gas
- Cooling: Central air
- Water: Municipal water
- Sewer: Municipal sewer
- Hydro: Yes
Costs and taxesTaxes $4,675 a year, HST included in the price, Tankless water heater (2020) , furnace (2024) , air condition (2024)
- Taxes, 2026: $4,675 a year
- HST: HST included in the price
- Rental items: Tankless water heater (2020) , furnace (2024) , air condition (2024)
Included in the saleS/s refrigerator/dish washer & new s/s gas range/stove, window blinds & drapery, washer & dryer. jacuzzi in washroom. cac / hvac. existing appliances, light fixtures, window coverings,
- Included: S/s refrigerator/dish washer & new s/s gas range/stove, window blinds & drapery, washer & dryer. jacuzzi in washroom. cac / hvac. existing appliances, light fixtures, window coverings,
Listing detailsW13806494, For Sale, Sep 18, 2026
- MLS® number: W13806494
- Status: For Sale
- Listed on: Sep 18, 2026
- Days on market: 65
- Updated: Oct 10, 2026
- Possession: Flexible
- Occupied by: Owner
- Listing brokerage: ROYAL LEPAGE CERTIFIED REALTY
About this home
834 Fourth Line, Milton (Beaty), ON L9T 6M5
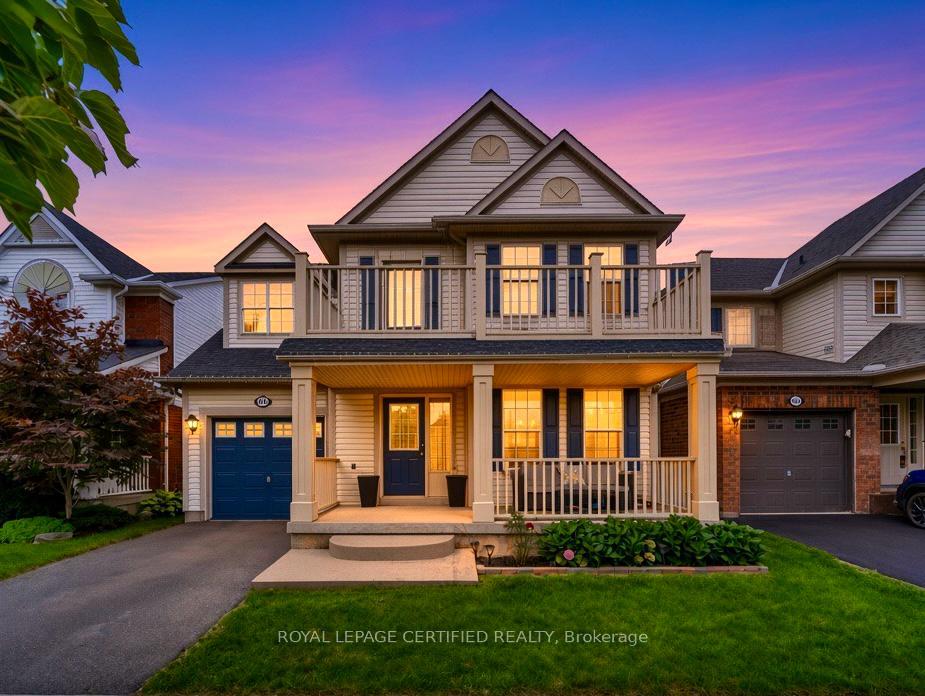
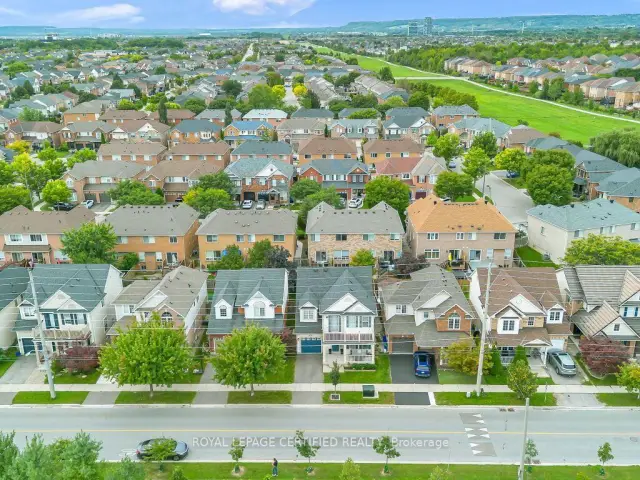
Stunning Detached Home in Milton's Highly Sought-After Beaty Neighbourhood! Welcome to this beautiful 2-storey detached home featuring 3 bedrooms, 3 washrooms, a full basement, attached garage and private driveway. Bright and spacious throughout, this home offers hardwood flooring, a welcoming family room with fireplace, and a stylish kitchen with granite countertops and backsplash. Freshly painted and thoughtfully maintained, this move-in-ready home is perfect for comfortable family living. Enjoy the added charm of a ravine setting and an excellent location close to schools, parks, shopping, hospital, public transit, Milton GO and major highways including the 401. All measurements and square footage are approximate. Buyer to verify. Recent updates include Furnace (2022), A/C (2022), Dishwasher (2024), Gas System (2024), Refrigerator (2021) and Tankless Water Heater (2020). A wonderful opportunity to own a detached home in one of Milton's established family-friendly communities!
Book a viewing
Around this home
Daily convenience, out of 100, from the distances below
Schools nearby
School rating, out of 10.
Helpful calculators
Your HOMEH agent

"Priced 4% over the Hestimate. I would see it this week."