
 See all 29 photos
Property history

This home has sold. It is no longer available.
Property not available for sale or for rent.
Ask about this home
A HOMEH agent will answer your questions about this home.Ask HOMEH
About this home
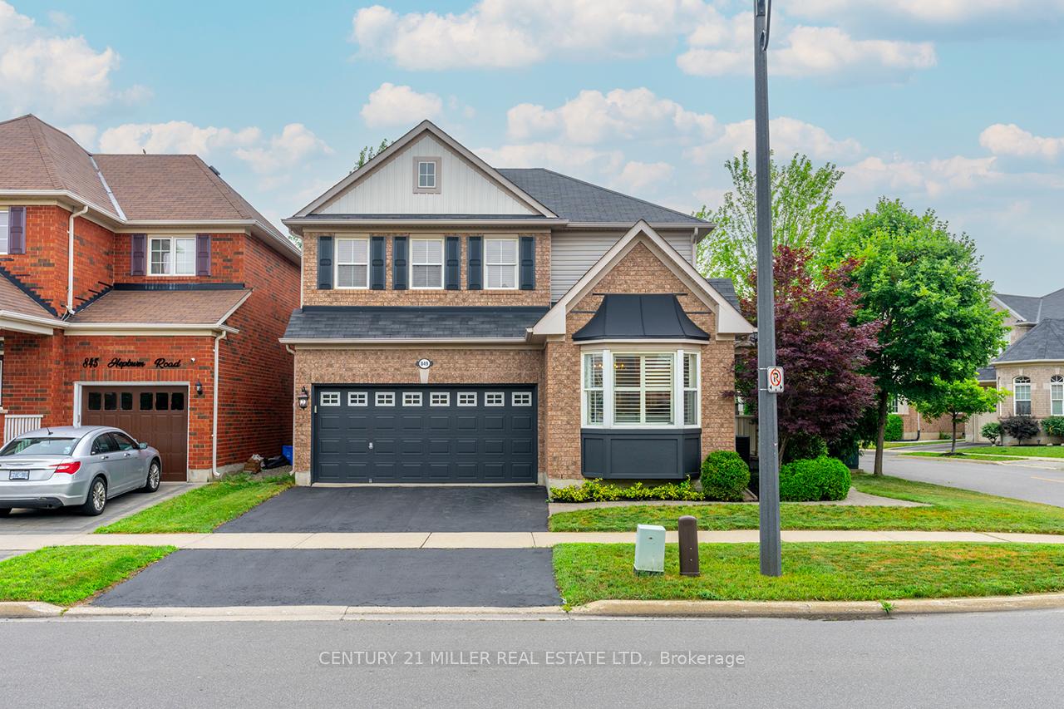
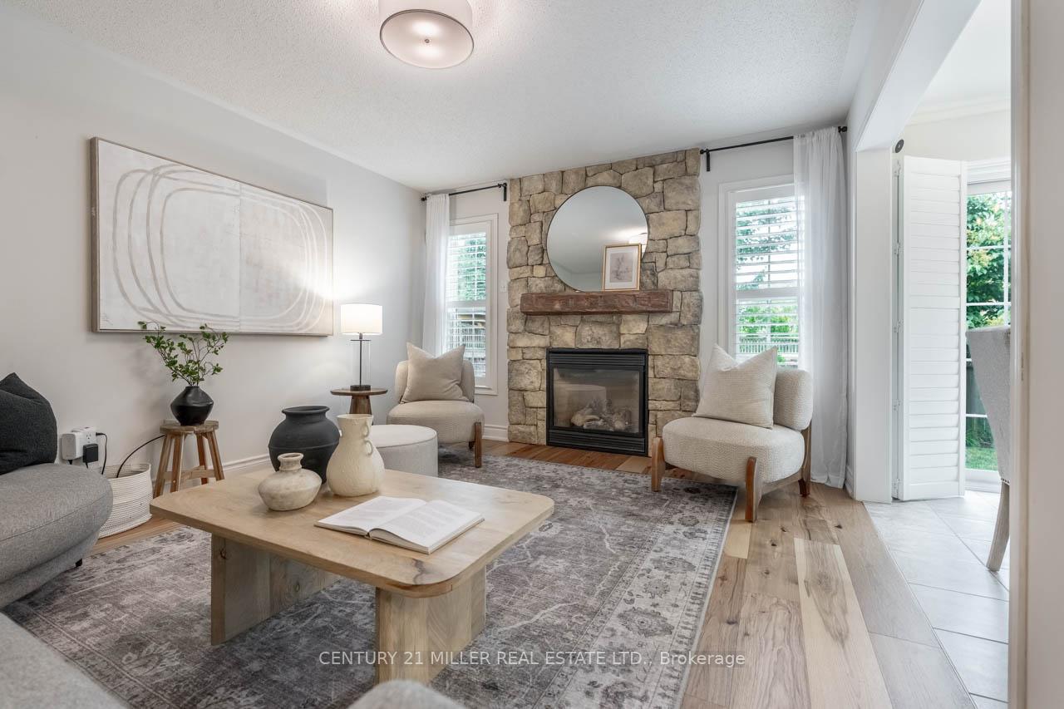
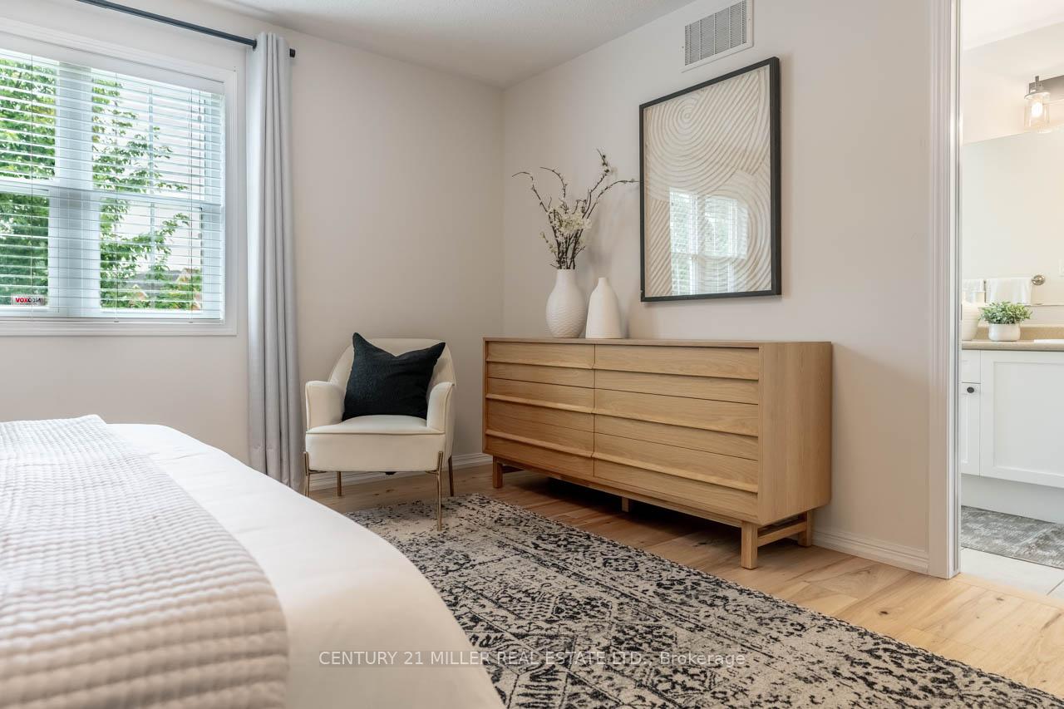
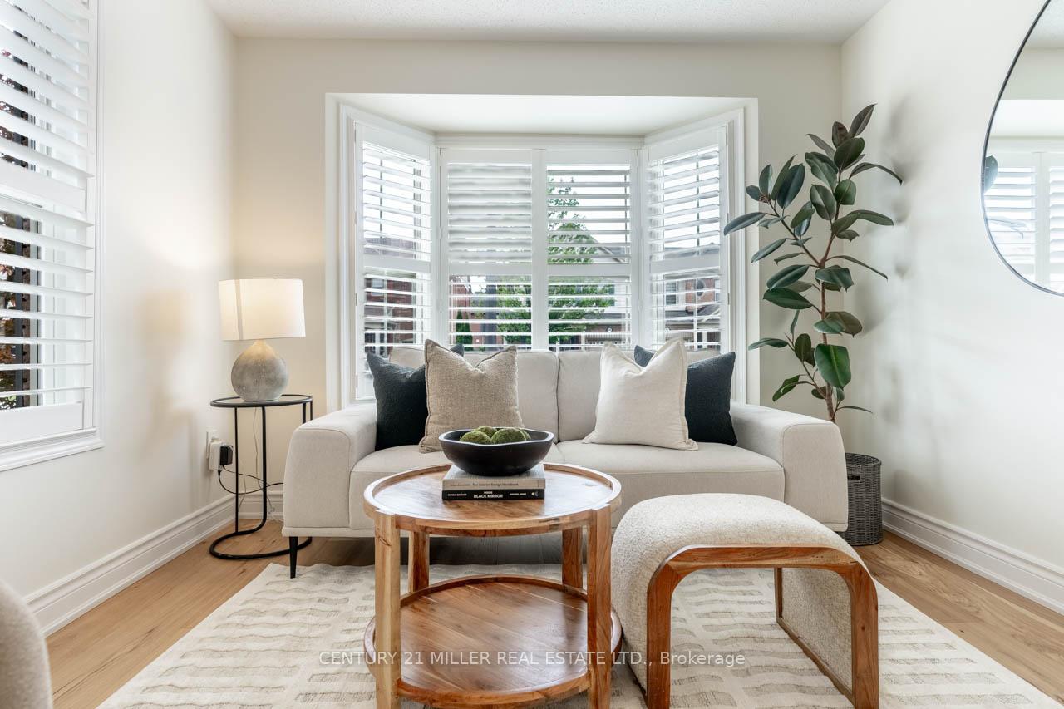
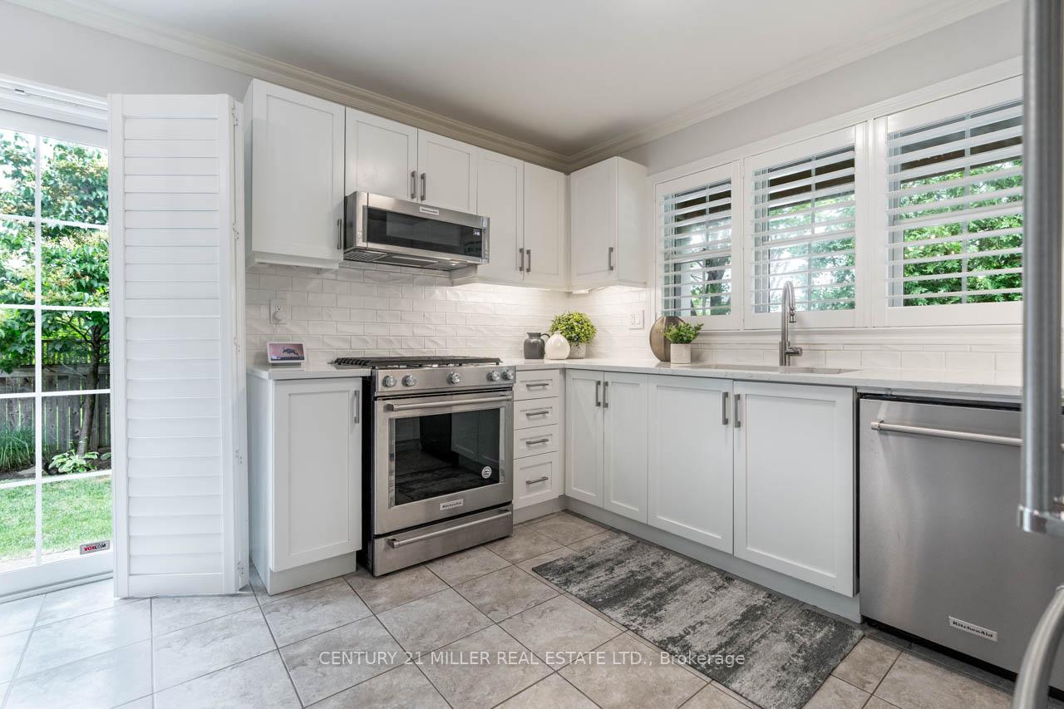
Modern family living comes to life in Milton's Coates neighbourhood with this beautifully updated 4-bedroom, 4-bath detached home. Thoughtful design and quality finishes shine from the moment you arrive, with a double-door entry, interlocking stone walkway, and an inviting covered porch. Inside, you're welcomed by luxurious 7.5 brushed Hickory hardwood floors, smooth ceilings with crown moulding, and a family room anchored by a natural gas fireplace framed in floor-to-ceiling stone. The kitchen is a true centrepiece, featuring shaker-style cabinets with under-cabinet lighting, quartz counters, and a premium KitchenAid stainless-steel appliance package. A sliding door opens onto a fully fenced backyard where an expansive interlock stone patio and dual natural gas connections set the stage for summer BBQs and family gatherings. Upstairs, the primary suite offers a peaceful escape, complete with a deep soaker tub, frameless glass shower, and generous walk-in closet. Three additional bedrooms and a four-piece main bathroom provide space for the whole family, while the second-floor laundry room with LG ThinQ washer/dryer keeps daily life running smoothly. The finished basement extends your living space with a recreation room featuring built-in surround sound speakers, a stylish two-piece bath, and plenty of storage for busy family life. Extras include smart home features like a Nest thermostat and doorbell, Yale WiFi keyless entry, a Beam central vacuum system, and a Craftsman garage door opener with MyQ control. Enjoy proximity to parks, schools, shopping, and highways, all in a neighbourhood known for its friendly community vibe. This is more than just a house, it's a place where family memories are waiting to be made. See how it could fit your family's next chapter.
Facts & features
Ask about this home
A HOMEH agent will answer your questions about this home.
Rooms
10 rooms · 4 bathrooms
- Dining room10′5″ × 12′1″126 sq.ft.
- Family room10′5″ × 9′3″97 sq.ft.
- Living room12′1″ × 14′11″180 sq.ft.
- Breakfast8′6″ × 10′2″86 sq.ft.
- Kitchen7′5″ × 11′4″84 sq.ft.
- Primary bedroom13′11″ × 15′1″209 sq.ft.
- Bedroom9′1″ × 12′9″115 sq.ft.
- Bedroom10′ × 10′1″101 sq.ft.
- Bedroom10′ × 11′1″111 sq.ft.
- Recreation27′8″ × 20′2″557 sq.ft.
Around this home
Schools nearby
School rating, out of 10.
Listing details
Helpful tools
Your HOMEH agent
"I would see it this week."
Ask HOMEH about this home
Price, neighbourhood, monthly cost. Ask anything.
HOMEH Intelligent Agent is an AI, not a licensed representative. Check anything important with your agent.