
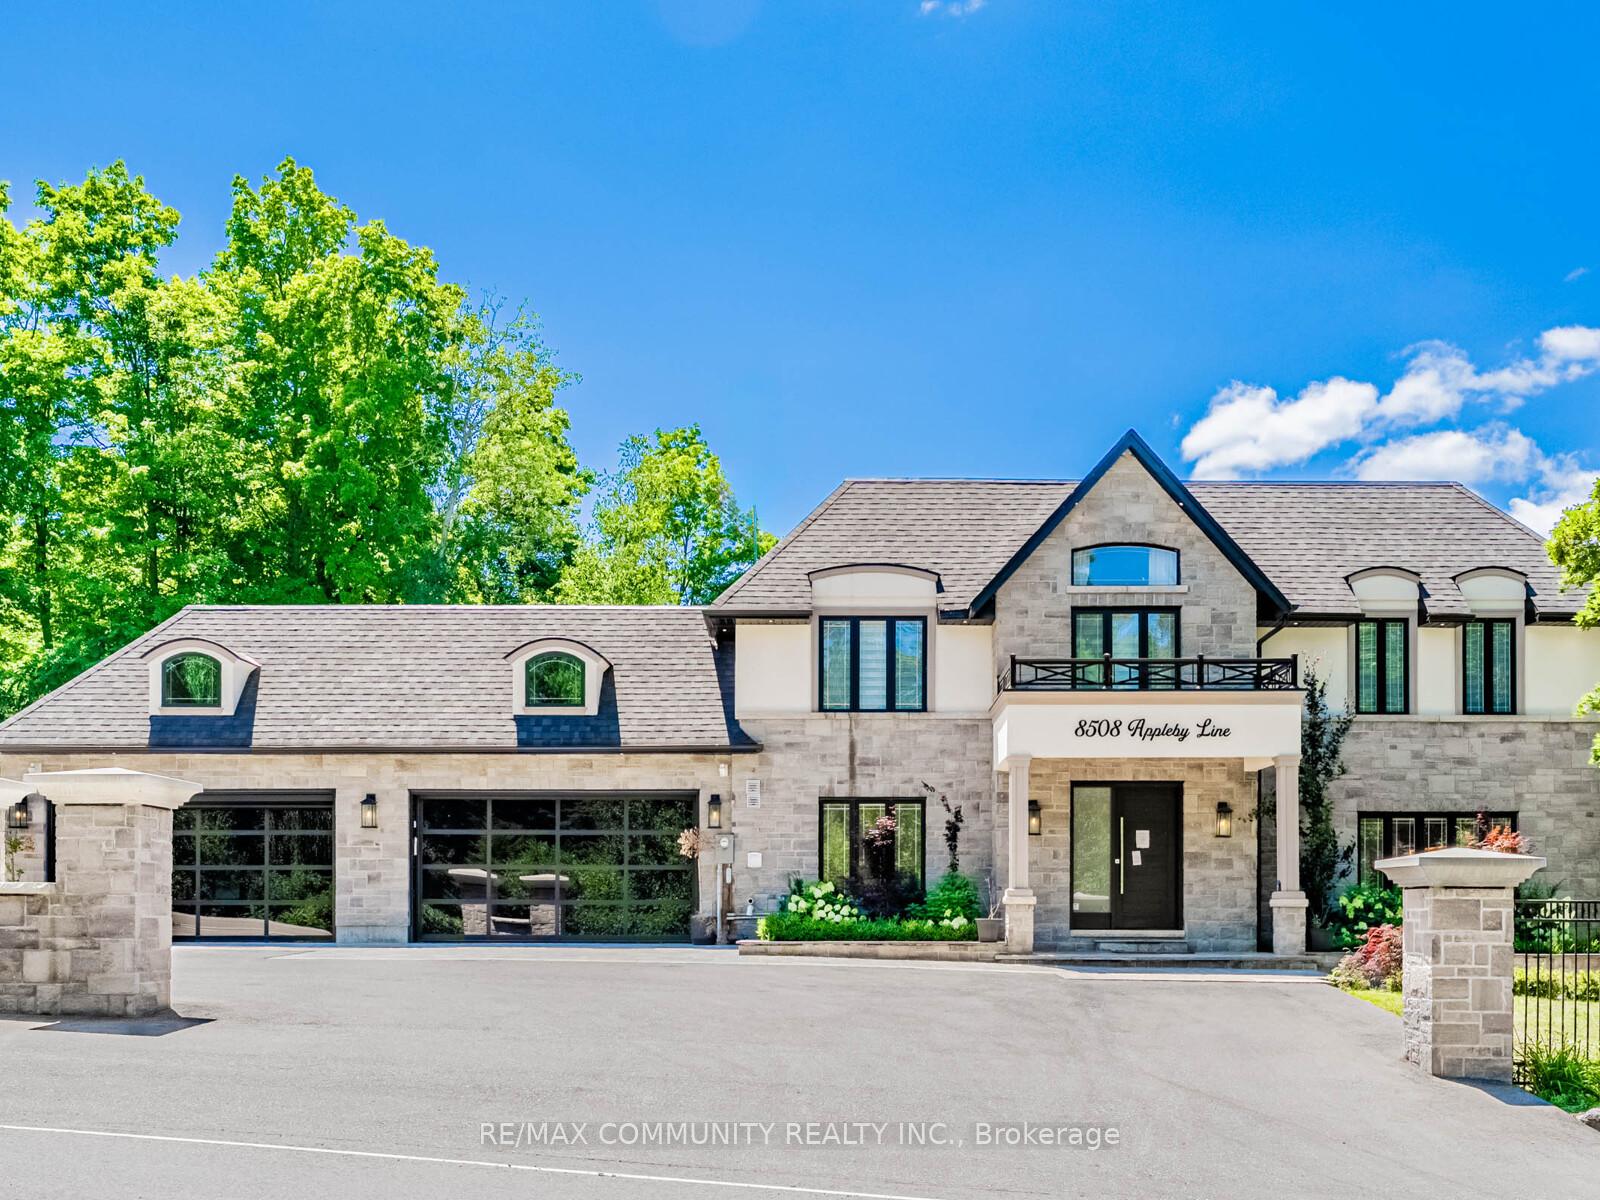
8508 Appleby Line
Milton (Rural Milton West)8508 Appleby Line
Milton (Rural Milton West)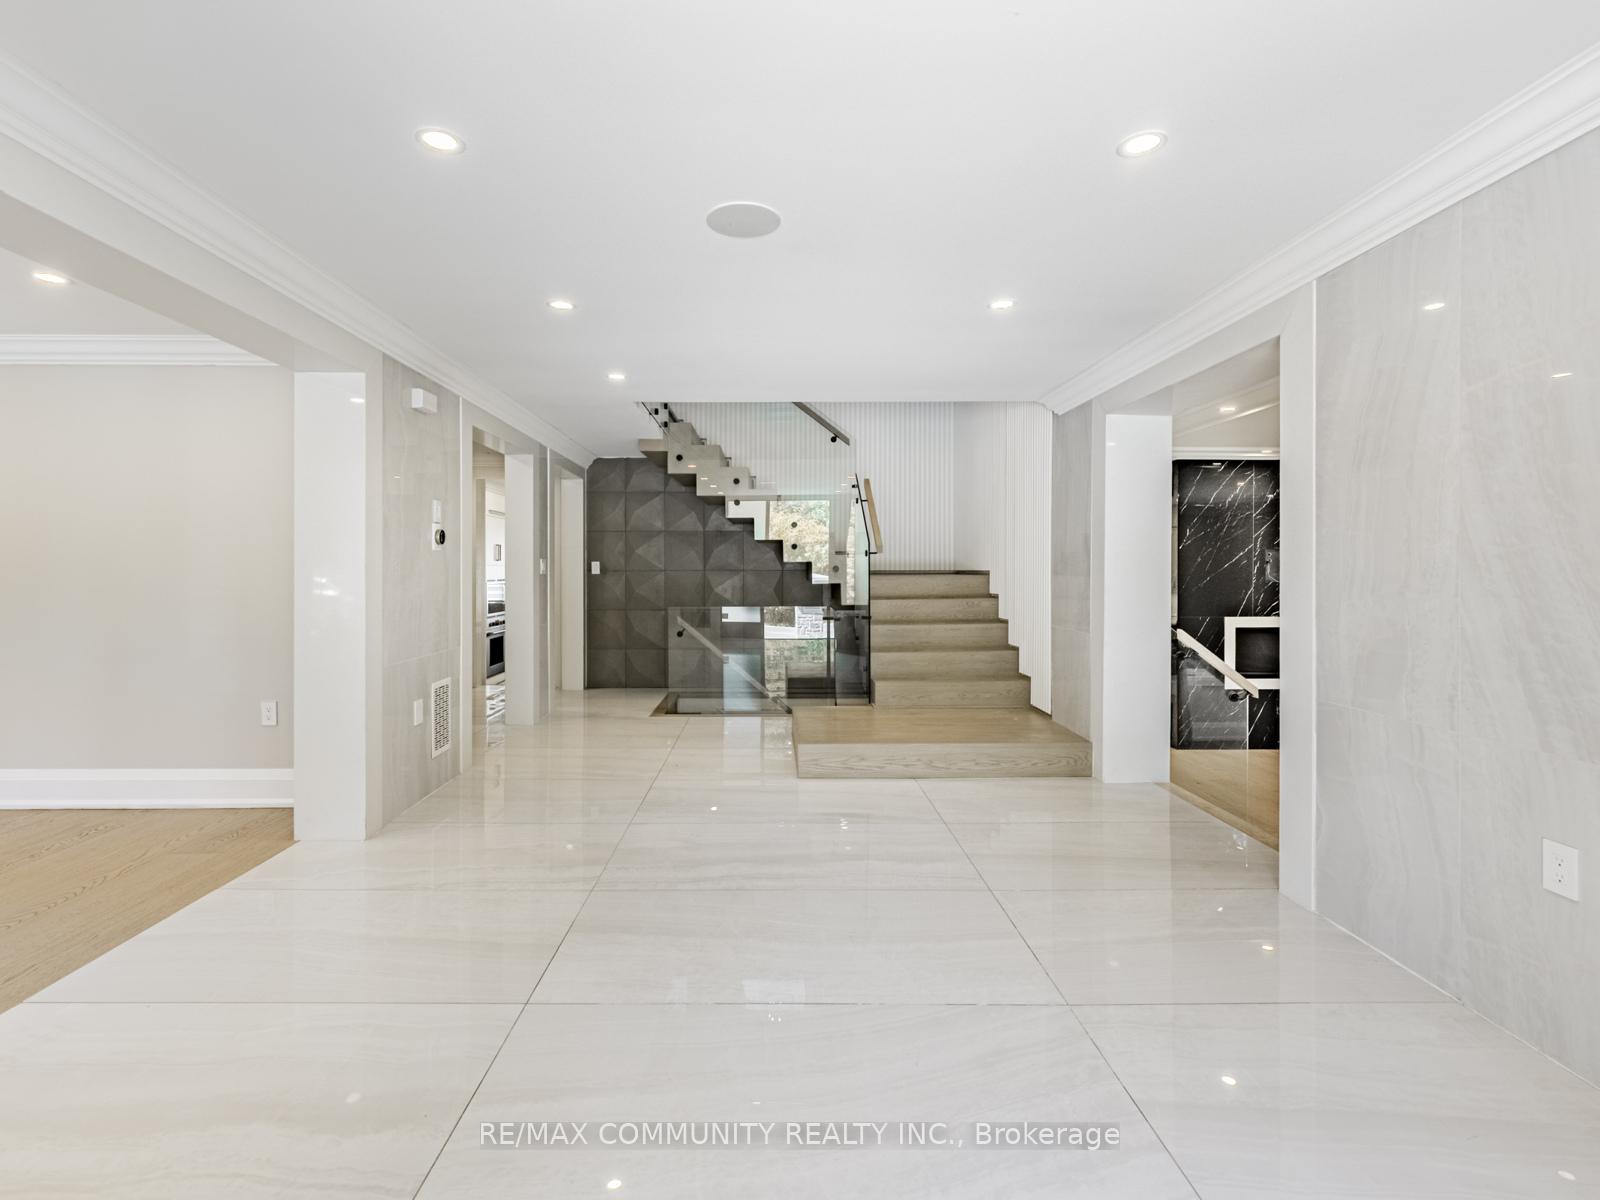
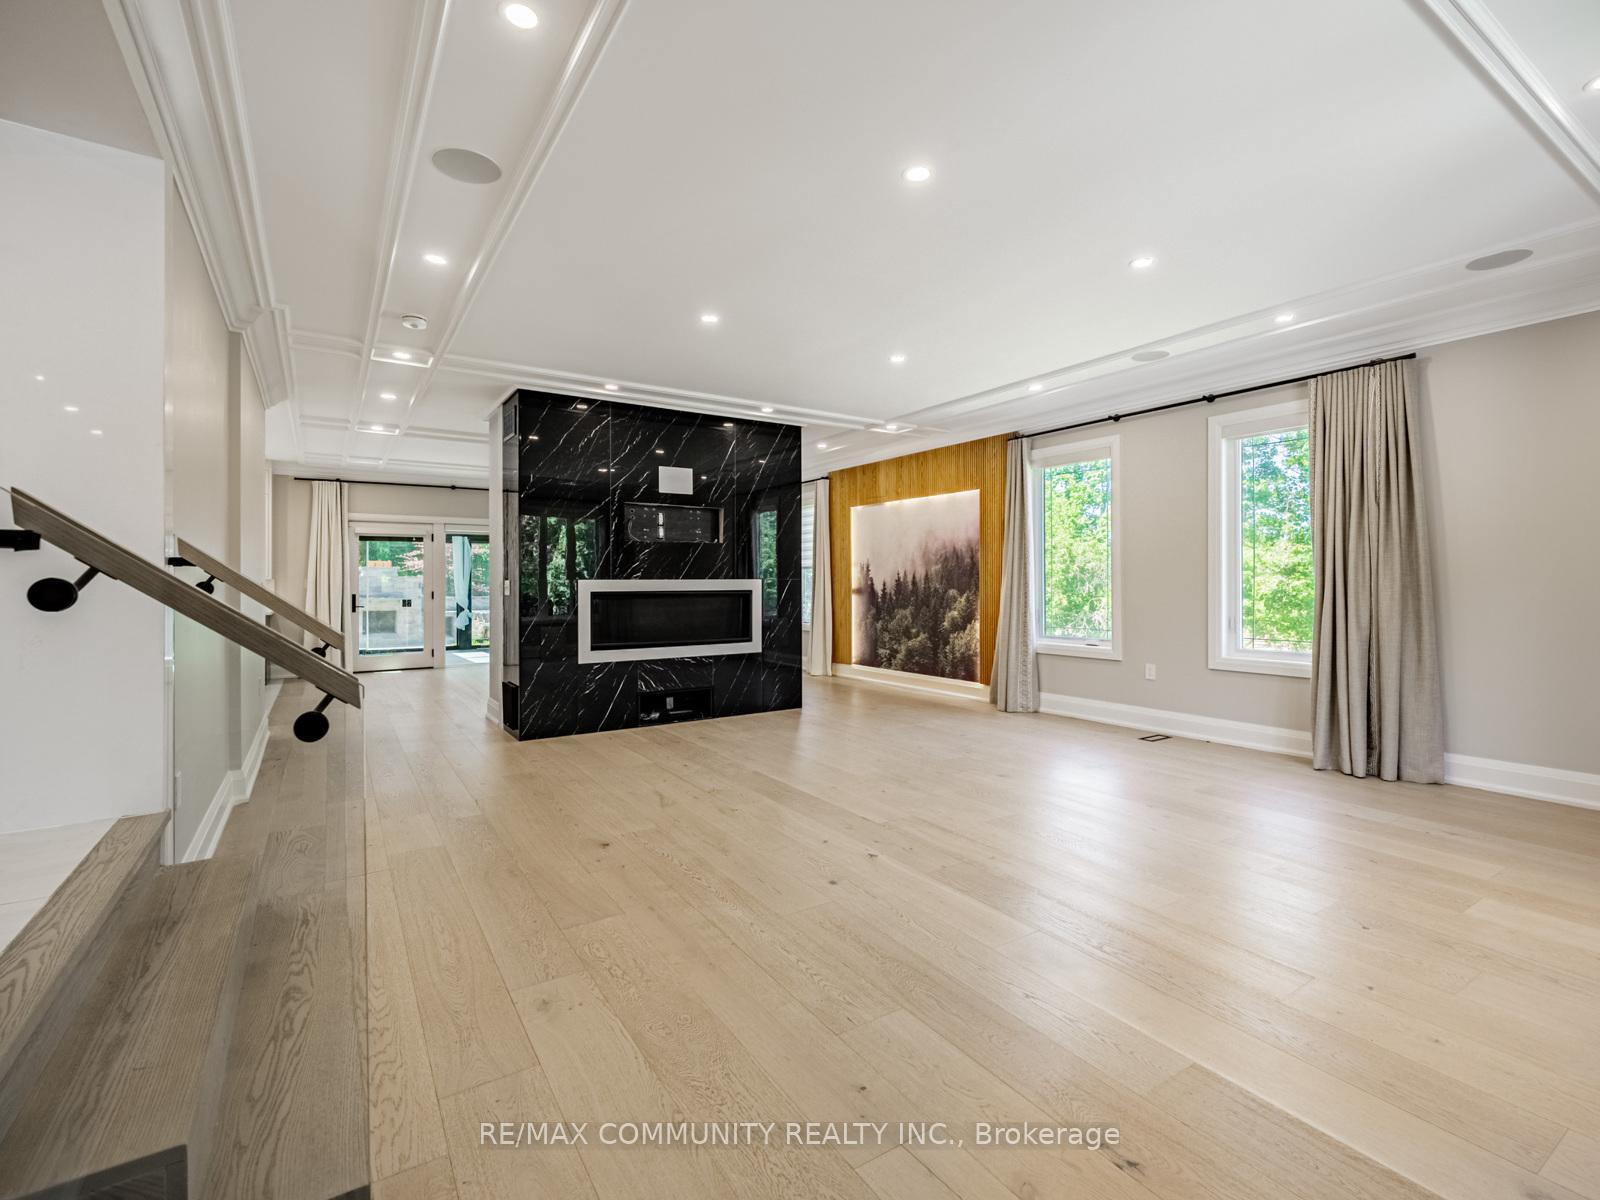 See all 43 photos
Property history

This listing has ended. It is no longer available.
Property not available for sale or for rent.
Ask about this home
A HOMEH agent will answer your questions about this home.Ask HOMEH
About this home
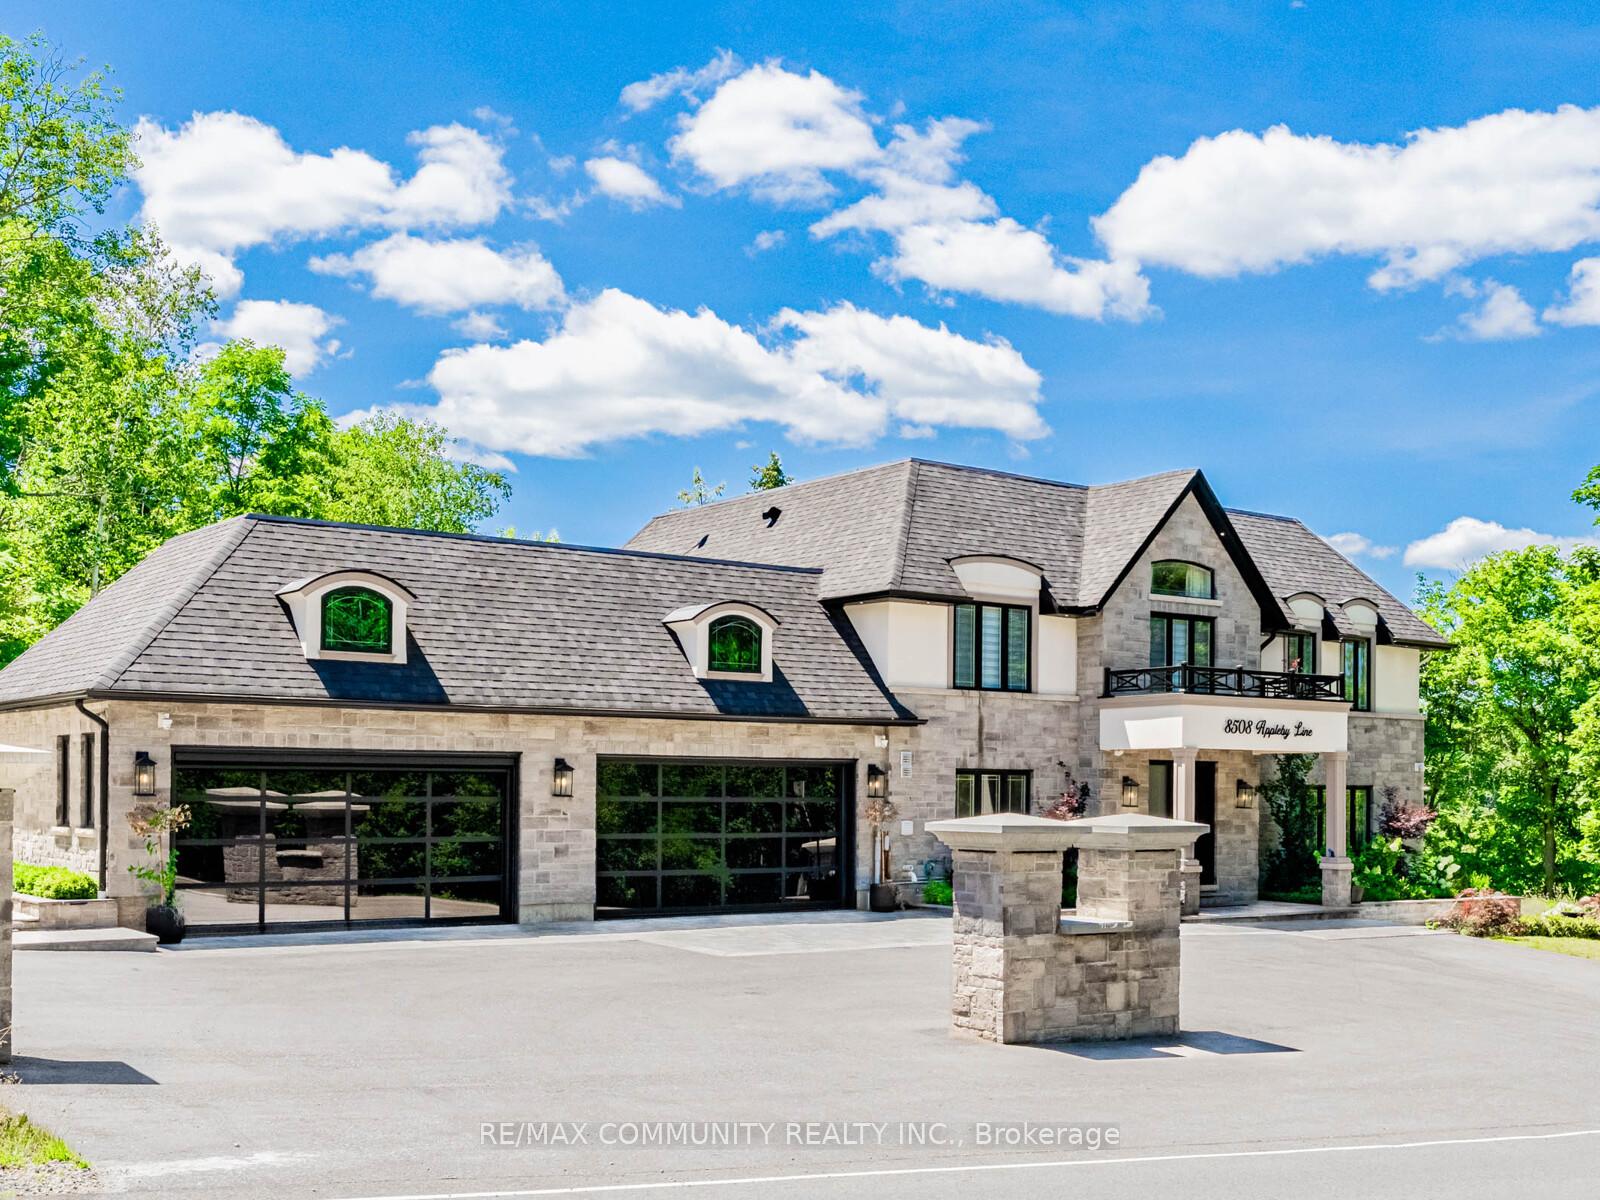
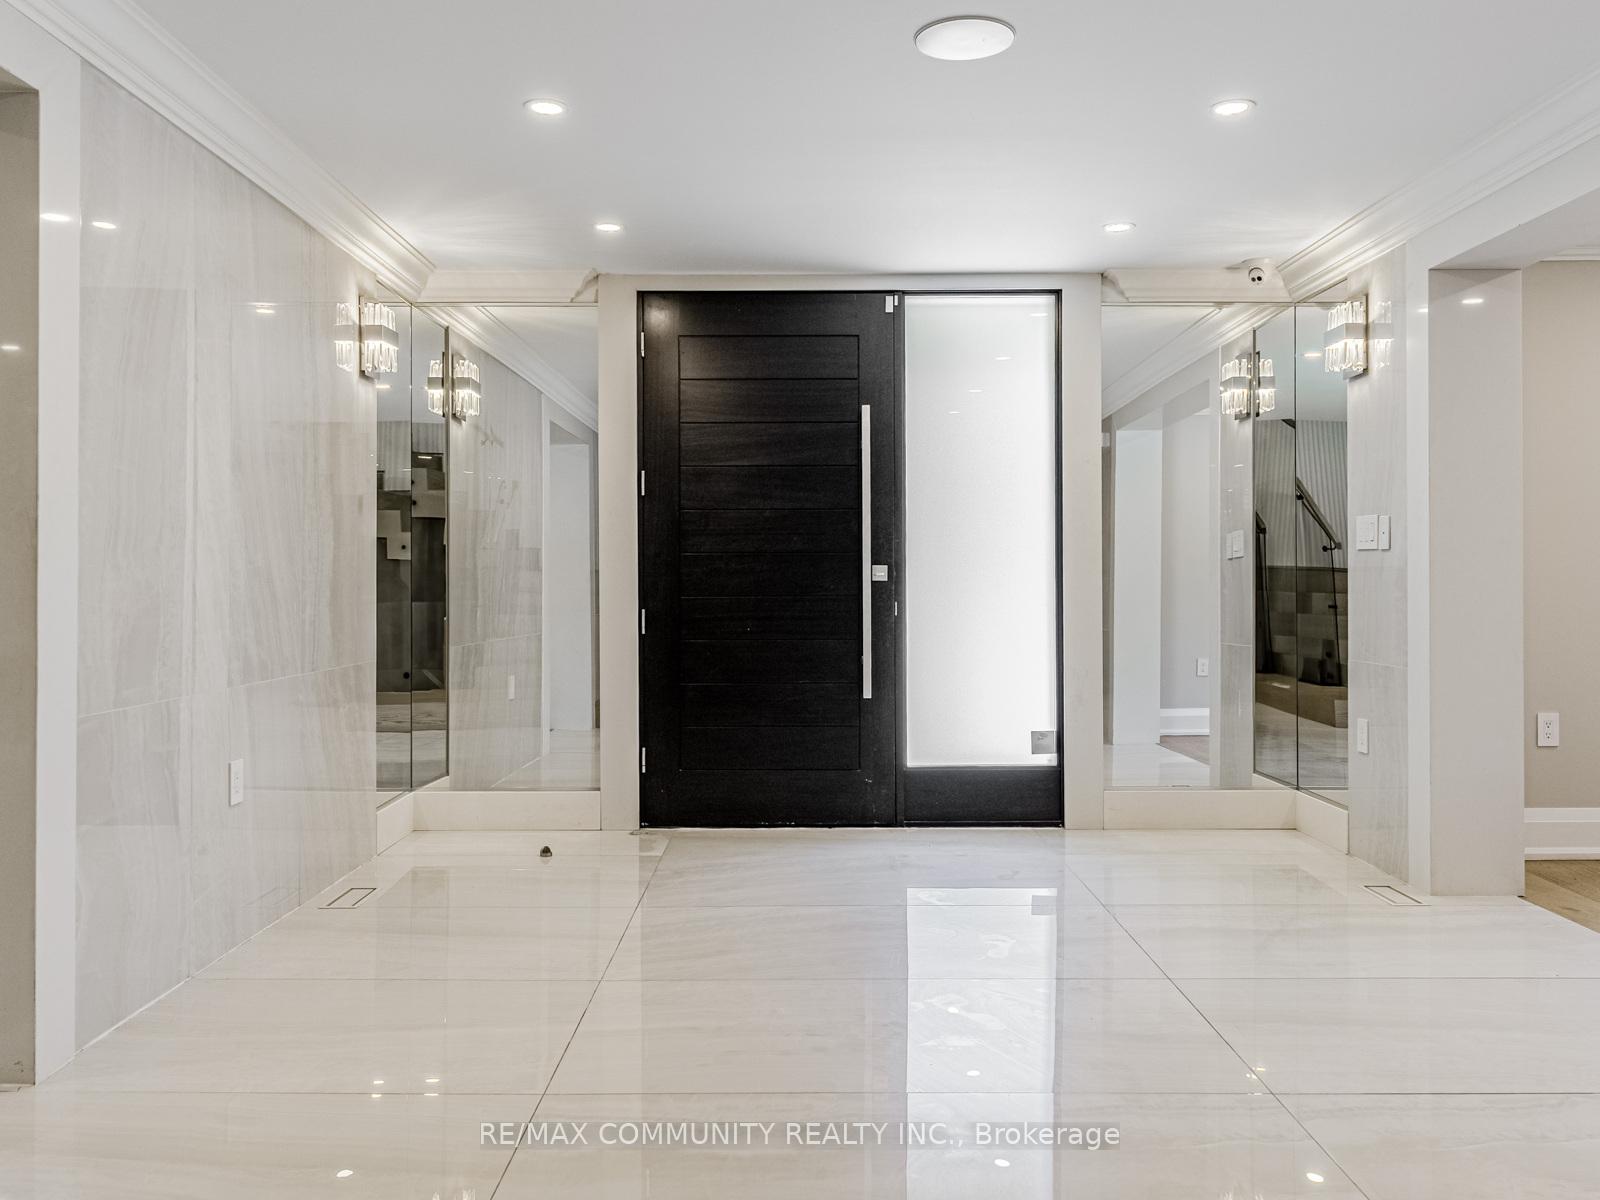
Exquisite Estate Home on Appleby Line A Masterpiece of Luxury Living Bedrooms: 4+1 | Bathrooms: 5 | Lot: Meticulously Landscaped Grounds | Extras: Designer Patio. Discover the pinnacle of refined living in this custom-designed estate home, perfectly situated in one of the most sought-after neighborhoods. Renovated to perfection, this residence blends timeless elegance with contemporary sophistication across every detail. Step inside to find a spacious layout featuring 4+1 bedrooms and 5 luxurious bathrooms, ideal for families and entertainers alike. The chefs kitchen is a culinary dream, outfitted with premium appliances, custom cabinetry, and a seamless flow to the outdoor patio, perfect for alfresco dining and gatherings. Craftsmanship and design converge in every corner of this home, offering a harmonious blend of comfort and style. Enjoy the privacy of estate living while remaining conveniently close to top-rated schools, upscale shopping, and fine dining. Key Features: Custom Renovation with High-End Finishes, 4+1 Bedrooms & 5 Bathrooms, Gourmet Chefs Kitchen & Entertainers Patio, Professionally Landscaped Grounds, Prime Location Near Schools, Shopping & Dining. Experience the ultimate in luxury and lifestyle. Schedule your private tour today and step into your dream home.
Facts & features
Ask about this home
A HOMEH agent will answer your questions about this home.
Rooms
16 rooms · 4 bathrooms
- Family room10′1″ × 13′3″134 sq.ft.
- Living room23′9″ × 21′499 sq.ft.
- Dining room16′4″ × 21′343 sq.ft.
- Kitchen17′6″ × 21′10″382 sq.ft.
- Office12′7″ × 18′1″228 sq.ft.
- Primary bedroom17′6″ × 19′6″341 sq.ft.
- Bedroom 214′ × 13′10″194 sq.ft.
- Bedroom 311′2″ × 18′1″202 sq.ft.
- Bedroom 410′7″ × 15′1″160 sq.ft.
- Laundry—
- Den12′7″ × 18′1″228 sq.ft.
- Bathroom—
- Bathroom—
- Bedroom10′8″ × 18′8″199 sq.ft.
- Recreation28′6″ × 42′1″1200 sq.ft.
- Bathroom—
Around this home
Listing details
Helpful tools
Your HOMEH agent
"I would see it this week."
Ask HOMEH about this home
Price, neighbourhood, monthly cost. Ask anything.
HOMEH Intelligent Agent is an AI, not a licensed representative. Check anything important with your agent.