
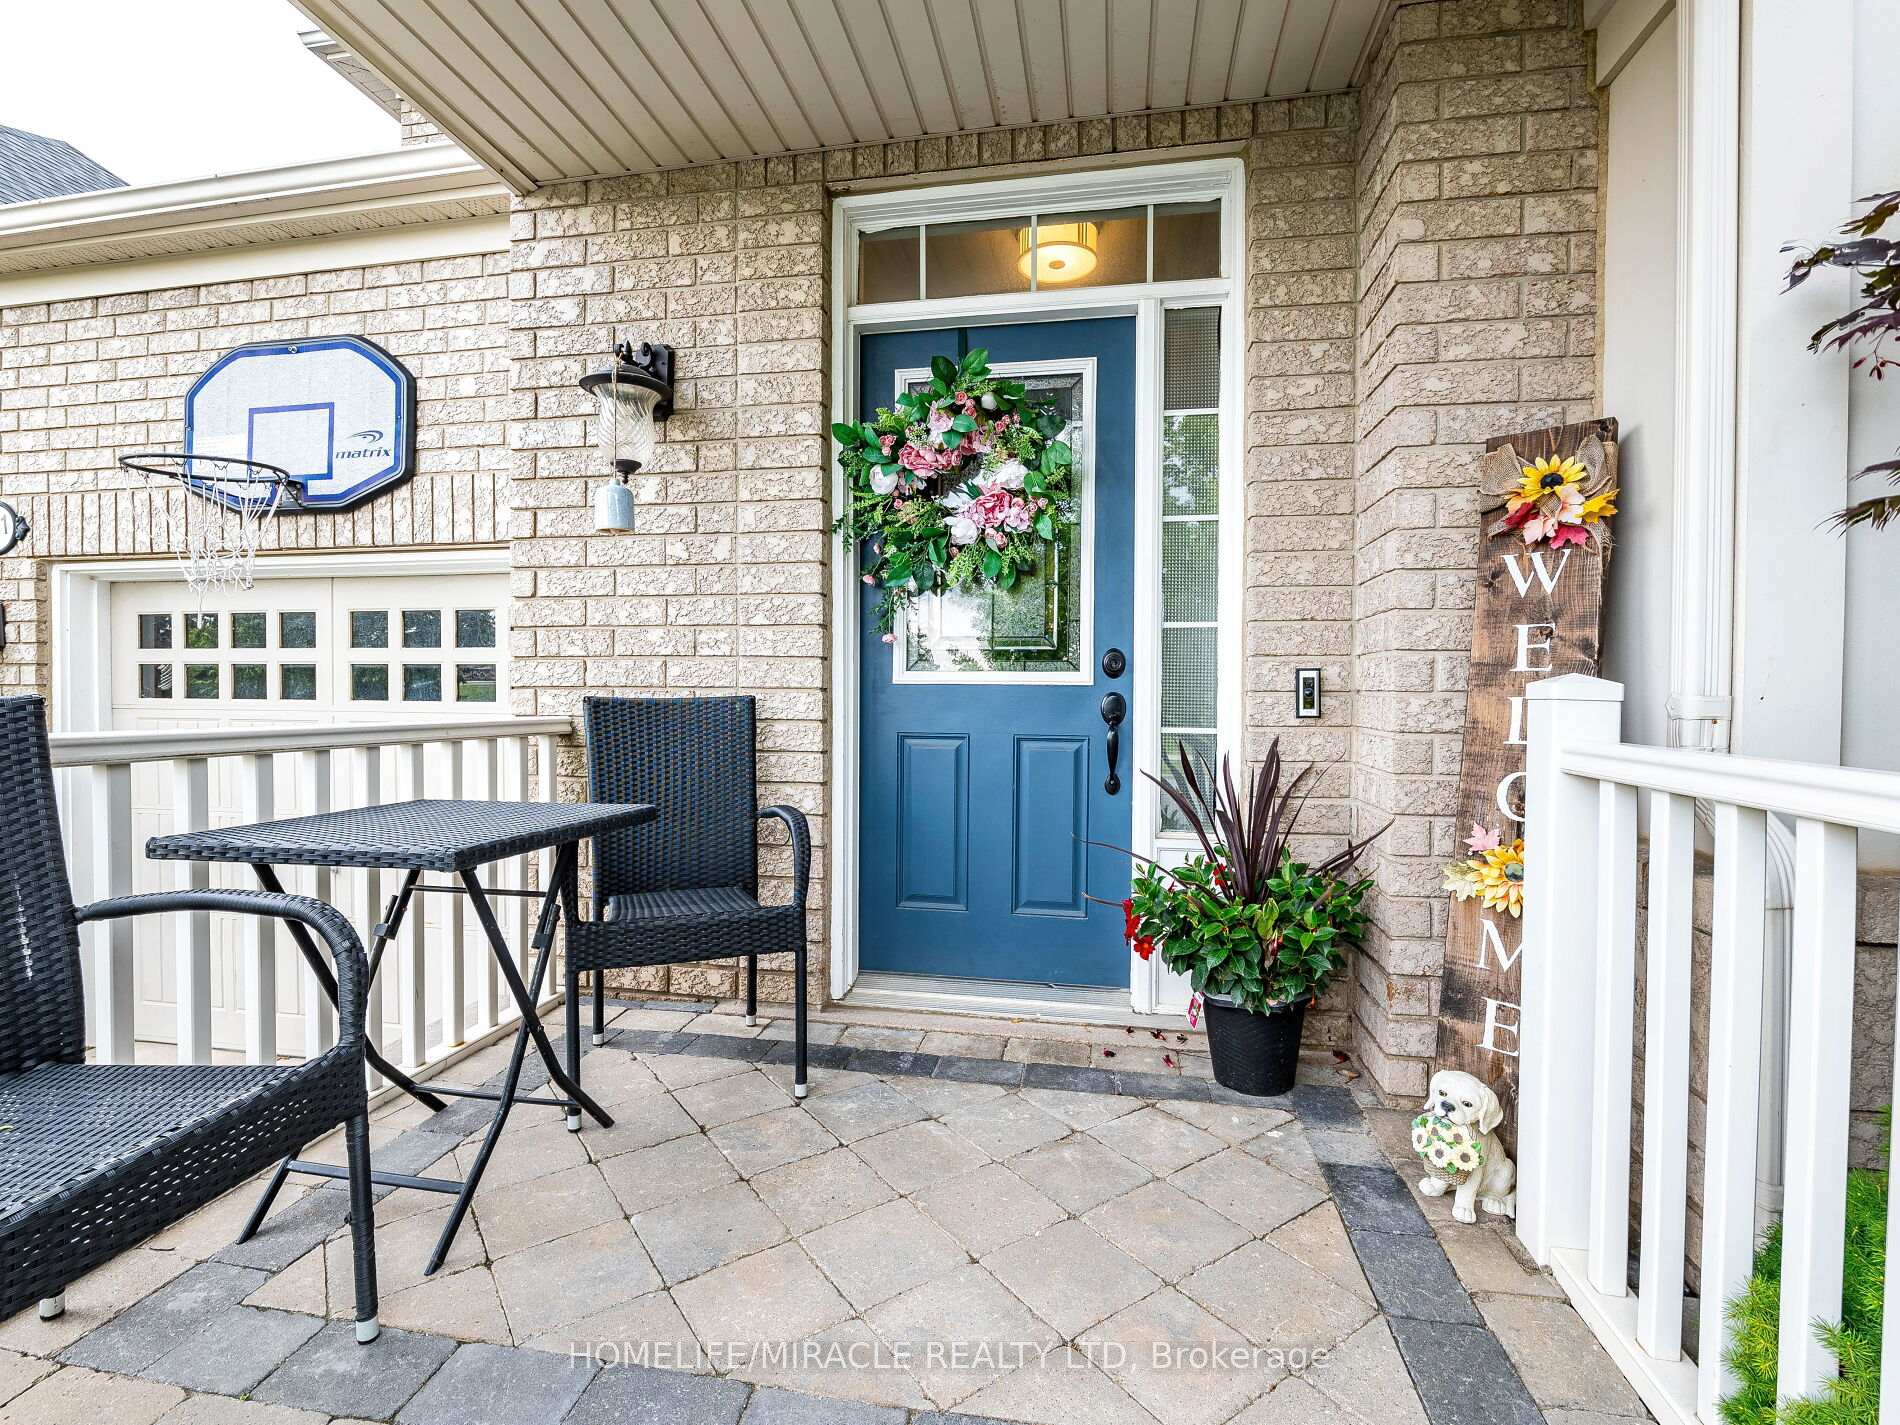
 See all 48 photos
Property history

This listing has ended. It is no longer available.
Property not available for sale or for rent.
Ask about this home
A HOMEH agent will answer your questions about this home.Ask HOMEH
About this home
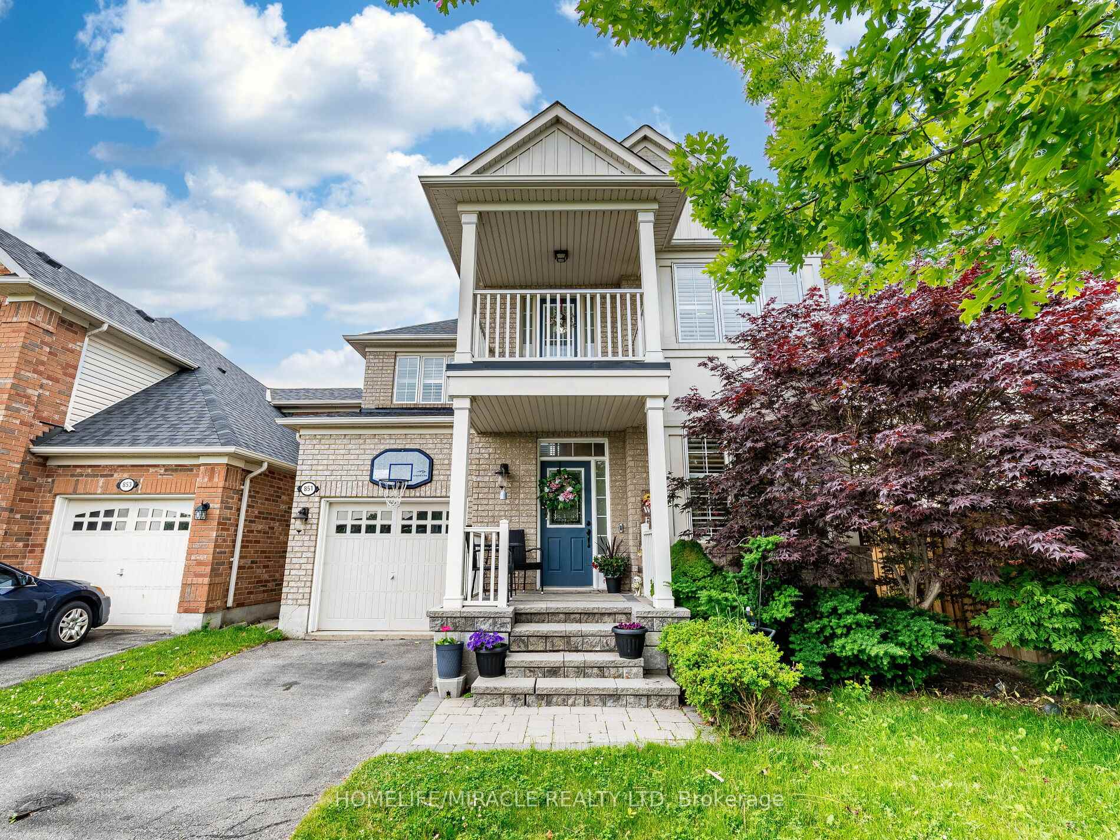
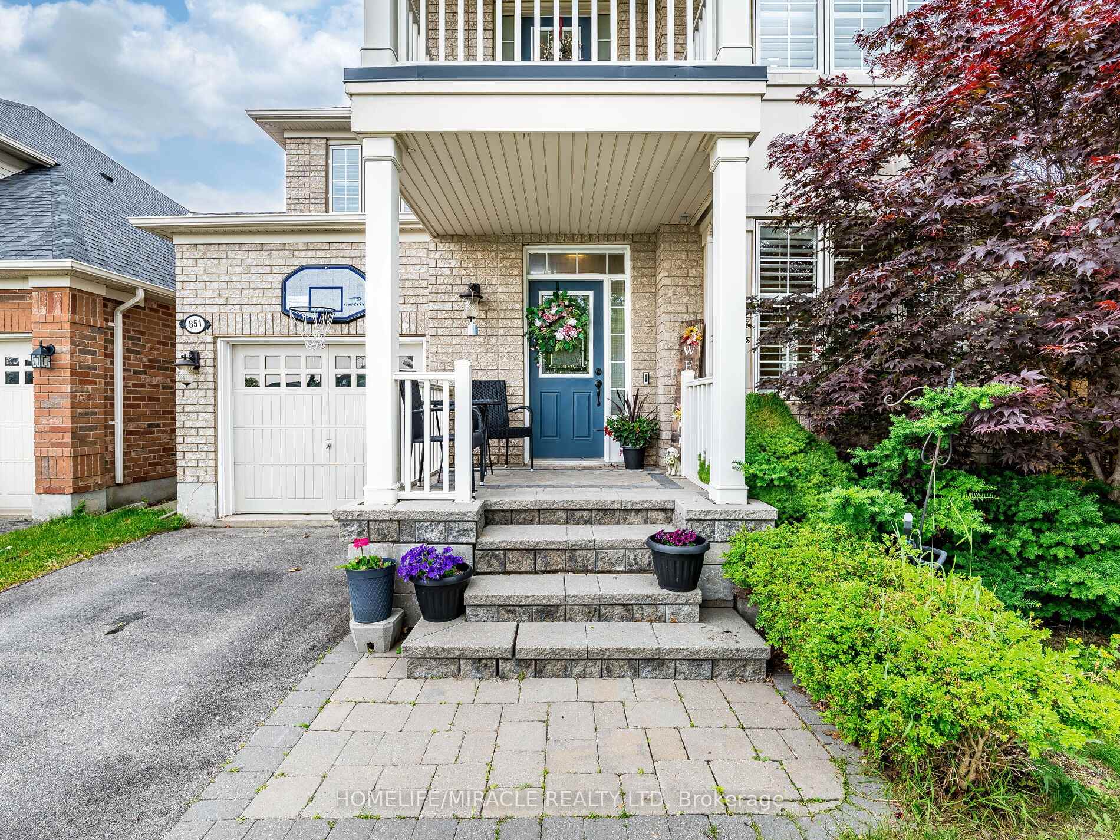
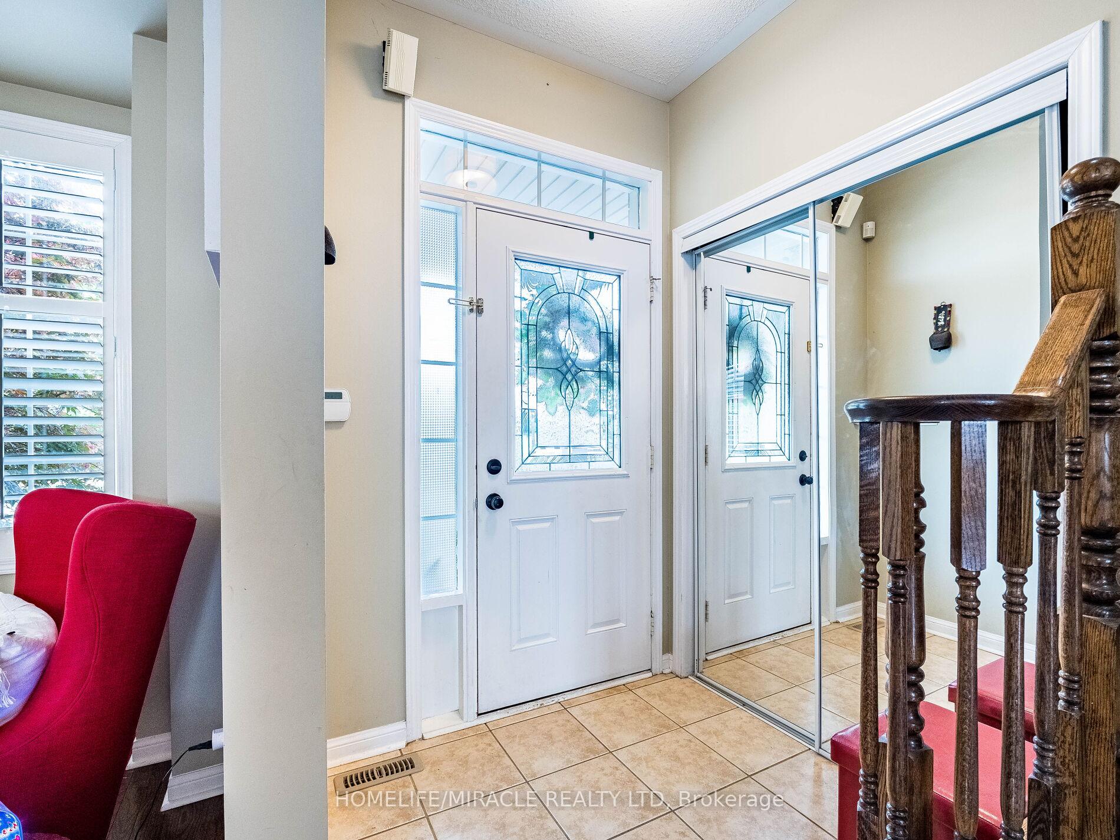
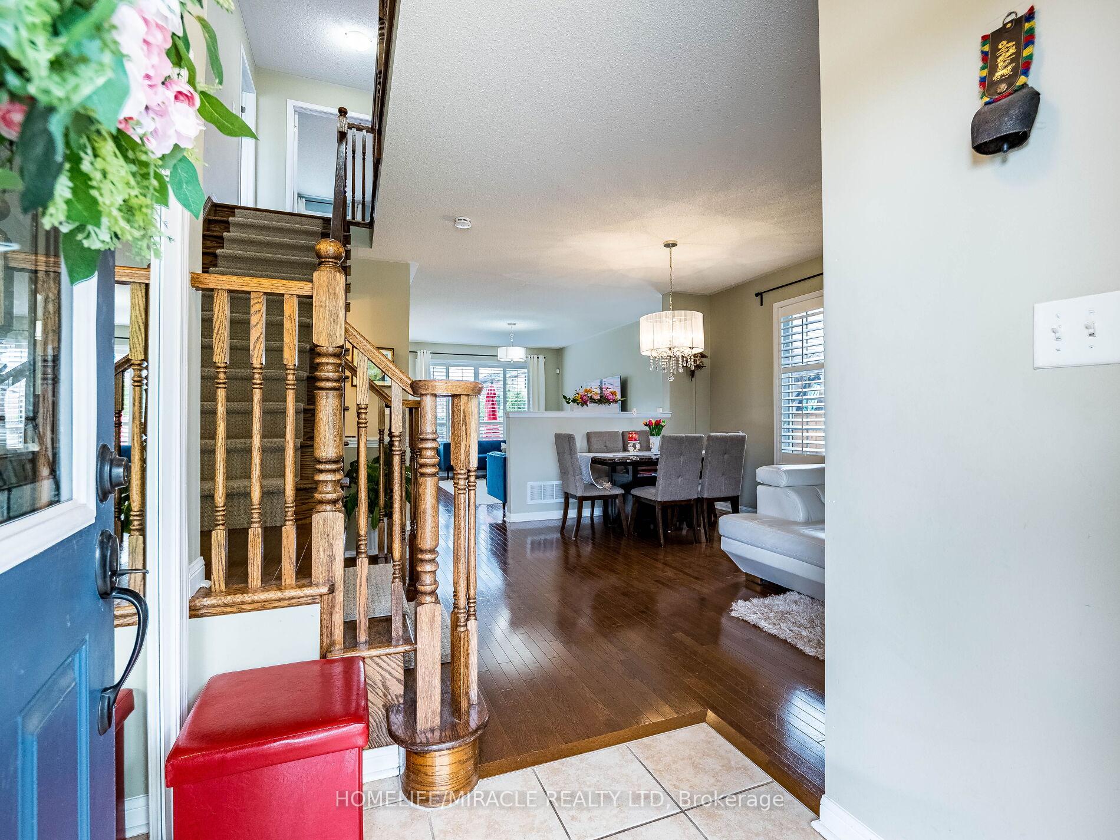
Welcome to This Beautifully Maintained Spacious, Home Located in One of The Best Neighborhoods in Milton. Located Directly Across From Beaty Park with Multi Activity Grounds, Nearby YMCA and Right Across to School.....! Quick access to Highway 401/407, Go Station and Walking Distance to Strip Plaza with Tim Hortons, Starbucks, Freshco and Metro Grocery Stores. Covered/Fenced Elegant Front Porch to Enjoy the Kids Playing Across Road with an Evening Coffee on the Ground Floor as Well as a Front Balcony on the Upper Level. Main Floor....9 Ft Ceiling, Spacious, Well Lit, Open Concept Living/Dining, comes with Nice Chandelier LF, Hardwood Flooring and Large Windows Covered with California Shutters. Inside... Eat-In Kitchen with Large Quartz Countertop, Large Sink, Pantry, Backsplash, S.S. Built-in Dishwasher, Gas Stove, OTR Exhaust Hood and Refrigerator...with Access to Backyard and Overlooks Spacious Family Room with Large Windows. The Exterior Features... A Hardscaped Patio & Fully Fenced Backyard, Interior Access to Garage with Remote Control. Upper Floor: 3 Large Bedrooms, Master Bedroom with 4pc Ensuite, Quartz C/T and W/I Closet, 2nd Full Washroom And Bonus Office Nook with Access to Covered Balcony to Enjoy Morning Tea with Sun and Park View. Finished Basement Features.... Huge Rec Room with Pot Lights and Built-in Audio Speakers, Laundry Room with Front loading Full Size Washer & Dryers, Laundry Sink and Custom Built Ironing Counter, Large Storage area with Washroom Rough-in and Office Space...Potential In Law Suite.
Facts & features
Ask about this home
A HOMEH agent will answer your questions about this home.
Rooms
11 rooms · 3 bathrooms
- Living room11′9″ × 13′153 sq.ft.
- Dining room8′6″ × 14′5″123 sq.ft.
- Kitchen15′5″ × 12′186 sq.ft.
- Family room12′5″ × 17′4″215 sq.ft.
- Primary bedroom17′10″ × 12′213 sq.ft.
- Bedroom 210′2″ × 14′143 sq.ft.
- Bedroom 311′11″ × 9′10″117 sq.ft.
- Office7′6″ × 5′37 sq.ft.
- Recreation27′6″ × 11′4″312 sq.ft.
- Office13′8″ × 9′1″124 sq.ft.
- Laundry9′3″ × 9′1″83 sq.ft.
Around this home
Listing details
Helpful tools
Your HOMEH agent
"Priced 17% over our estimate. I would see it this week."
Ask HOMEH about this home
Price, neighbourhood, monthly cost. Ask anything.
HOMEH Intelligent Agent is an AI, not a licensed representative. Check anything important with your agent.