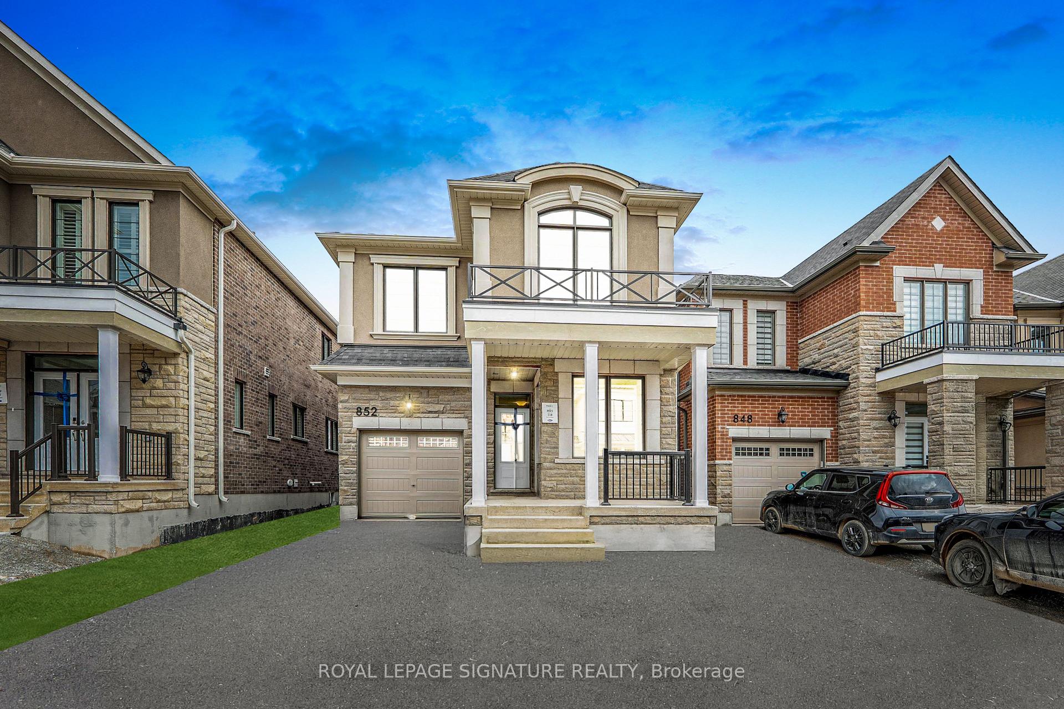
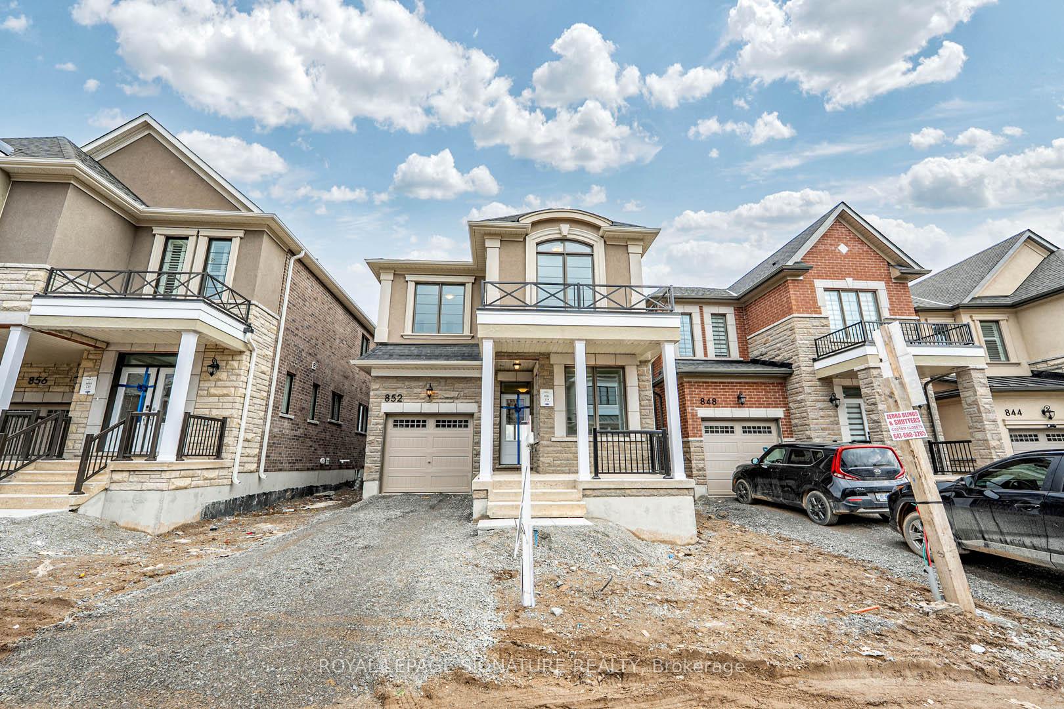
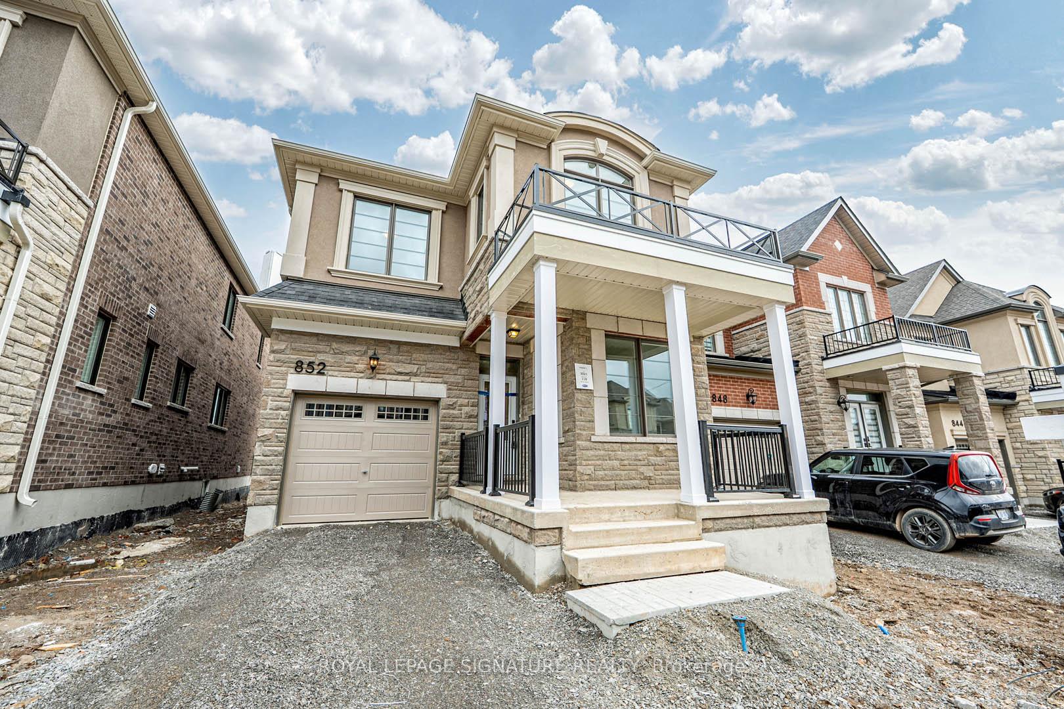
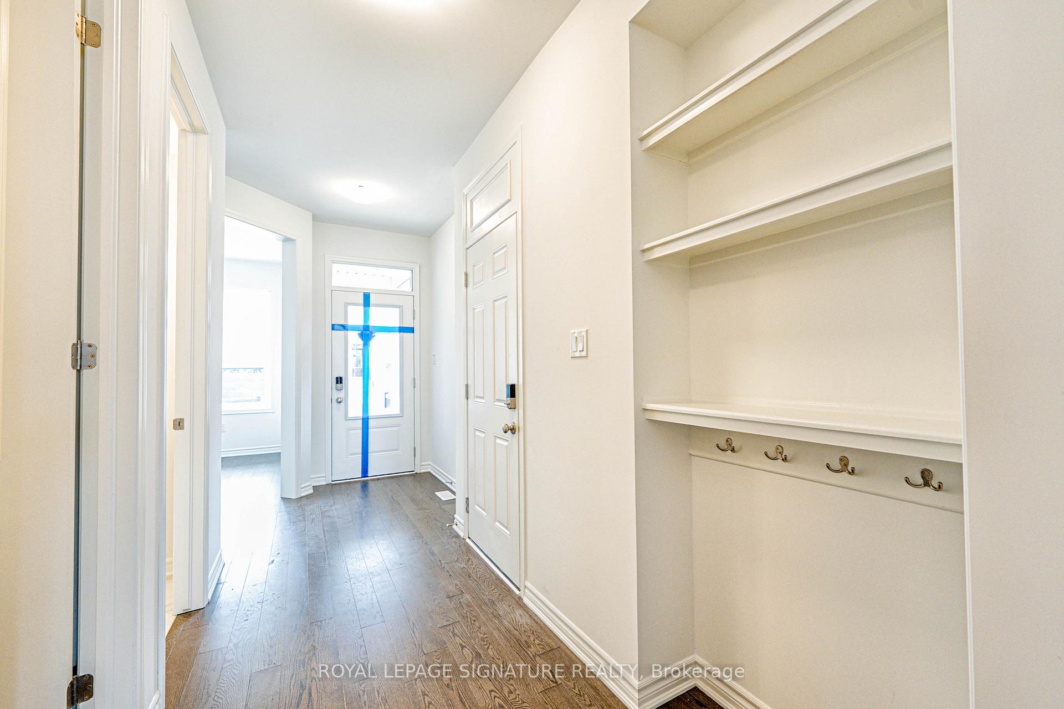
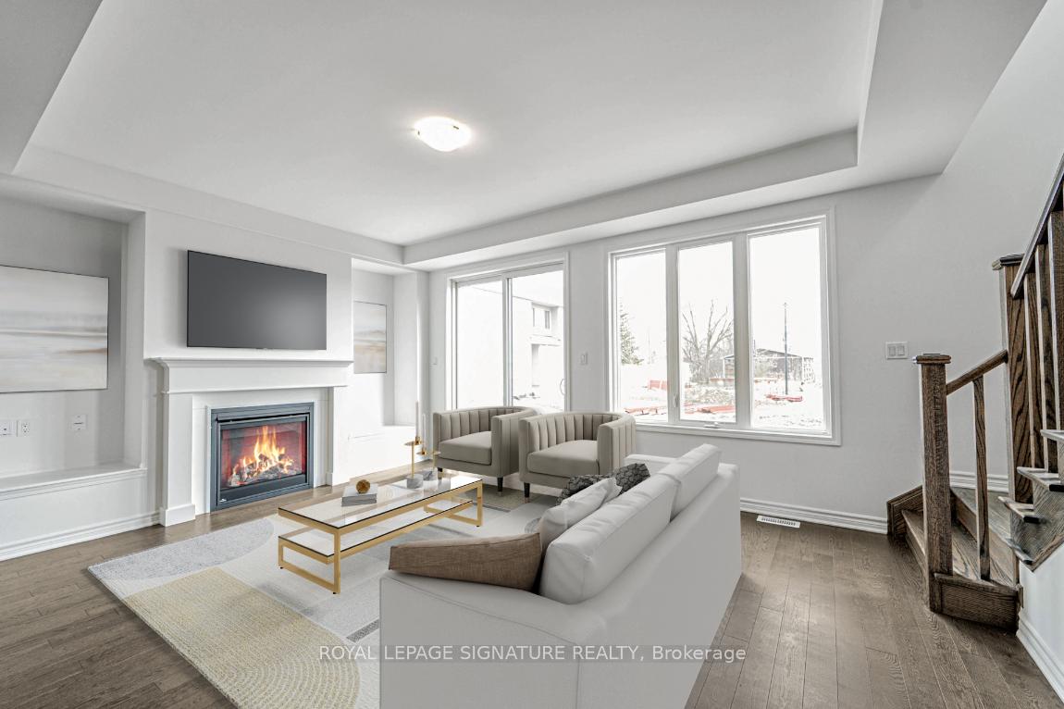
BRAND NEW NEVER LIVED IN HOME. Welcome to 852 Tea Landing, a beautiful Mattamy-built home located in the family-friendly community of Milton, Ontario. This spacious and thoughtfully designed property features an inviting entryway with a large coat closet to welcome your guests, A separate dining area, a main floor office that can easily be converted into another room, and 4 spacious bedrooms and 4 bathrooms. Enjoy seamless everyday living with 10 ft. ceilings, natural hardwood floors, and a solid oak staircase. This house has a lot of natural sunlight, with windows throughout that fill every room with brightness. The cozy living room is centered around a gas fireplace, creating a warm atmosphere for family time or entertaining. The open-concept kitchen offers both functionality and style, featuring a large island perfect for hosting guests and gathering with family. Upstairs, you'll find four spacious bedrooms, including a primary suite with a walk-in closet and 4-piece ensuite, as well as a convenient upper-level laundry room. Experience modern living with comfort, space, and thoughtful design at 852 Tea Landing. A great opportunity for first-time home buyers or investors! Conveniently located near hospitals, schools, plazas, and parks, and just minutes from Rattlesnake Point Conservation Area and other scenic hiking trails in Milton. Don't miss your chance to make this your new home. ***$6000 bonus for appliances***
Read more
HospitalLibraryParkSchool Bus RoutePublic TransitPlace Of Worship
Facts & features
TypeDetached
Style2-storey
BuiltNew
Size2K~2.5K Sq.Ft.
Lot30.02 x 88.58 ft
HeatingForced air, gas
CoolingCentral air
BasementUnfinished
Parking1 drive
WaterMunicipal
FireplaceYes
Book a viewing
Wed28Oct
Thu29Oct
Fri30Oct
Sat31Oct
Sun1Nov
Pick a time
Rooms
10 rooms · 4 bathrooms
Main floor5 rooms
Den7′ × 12′6″87 sq.ft.
Dining room11′7″ × 11′10″137 sq.ft.
Kitchen10′5″ × 10′6″109 sq.ft.
Great room18′1″ × 13′3″239 sq.ft.
Bathroom—
Second floor5 rooms
Primary bedroom12′6″ × 15′187 sq.ft.
Bedroom 210′2″ × 10′6″107 sq.ft.
Bedroom 310′ × 11′110 sq.ft.
Bedroom 411′8″ × 10′116 sq.ft.
Powder room—
Bathrooms4
4-pcSecond3-pcSecond3-pcSecond2-pcMain
Thinking of selling your home?See what your home is worth today.

 See all 50 photos
