
 See all 40 photos
Property history

This listing has ended. It is no longer available.
Property not available for sale or for rent.
Ask about this home
A HOMEH agent will answer your questions about this home.Ask HOMEH
About this home
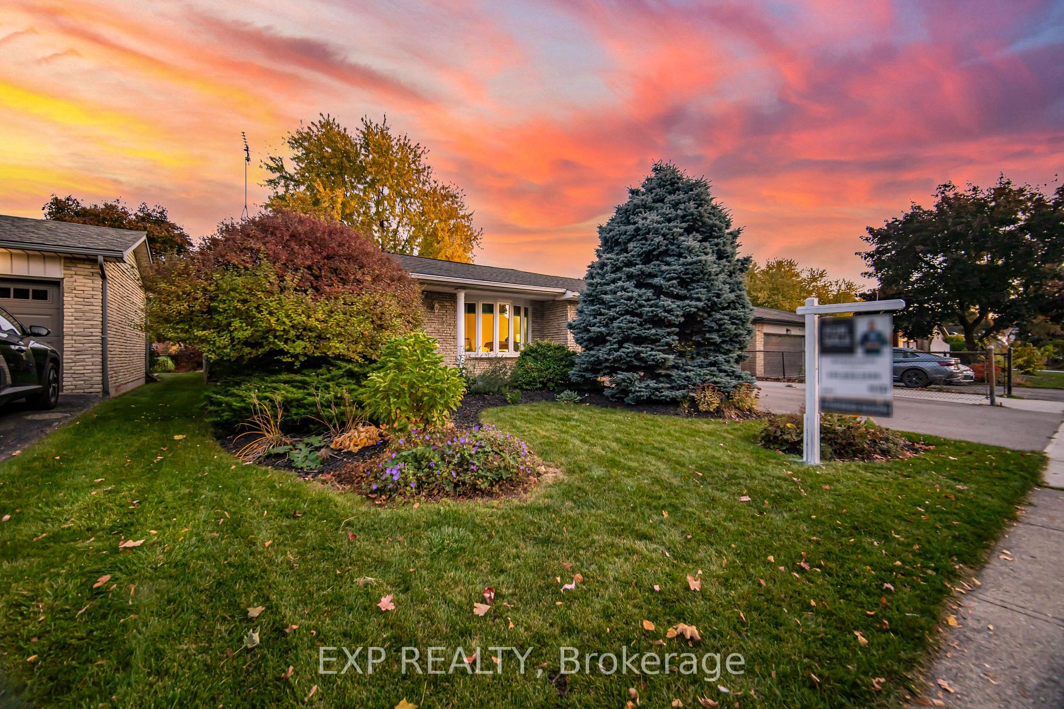
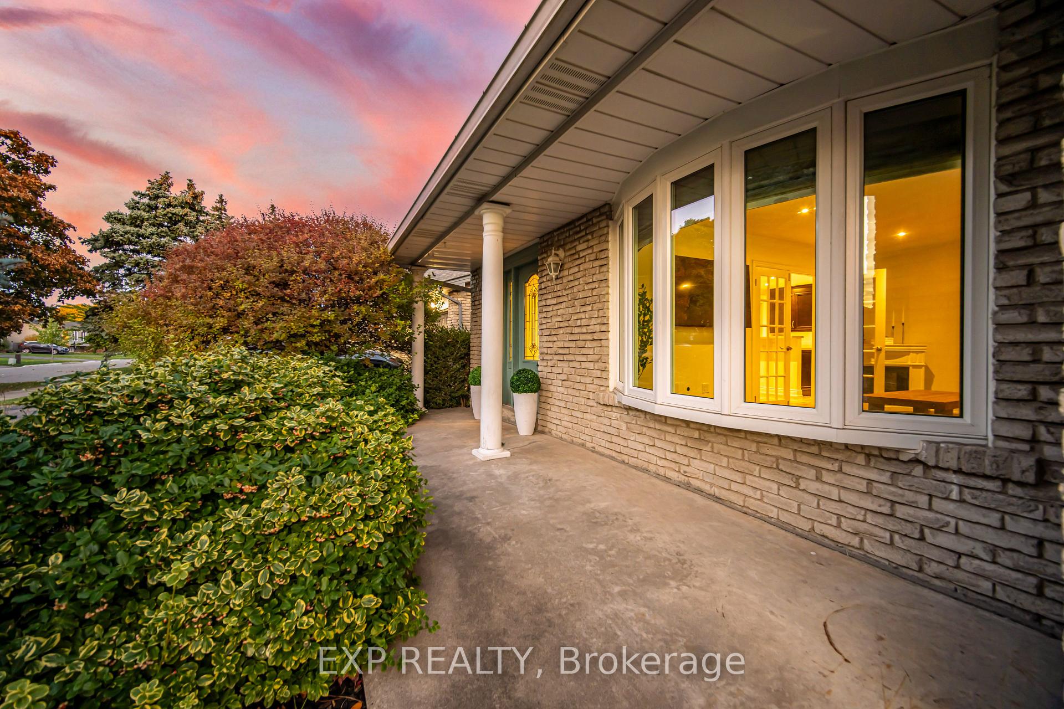
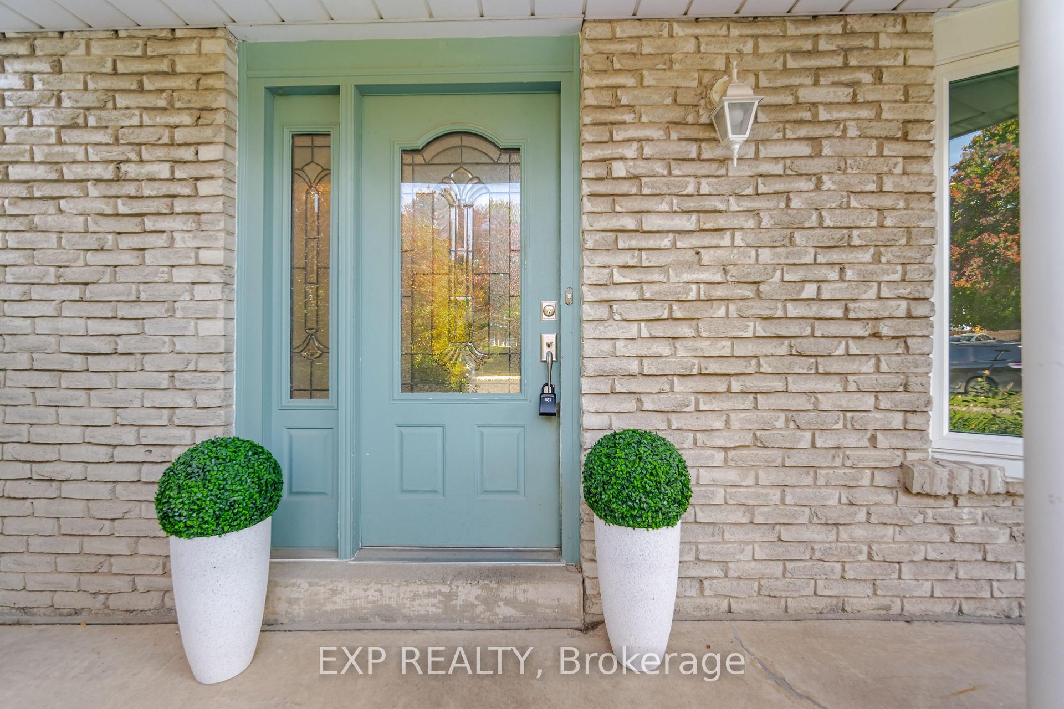
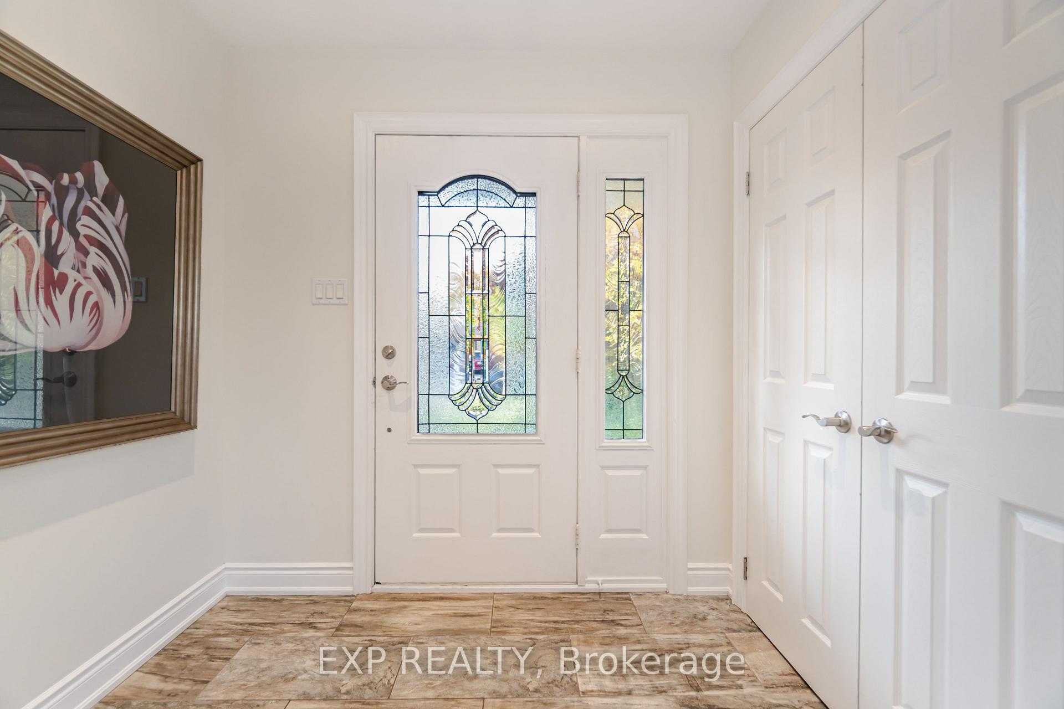
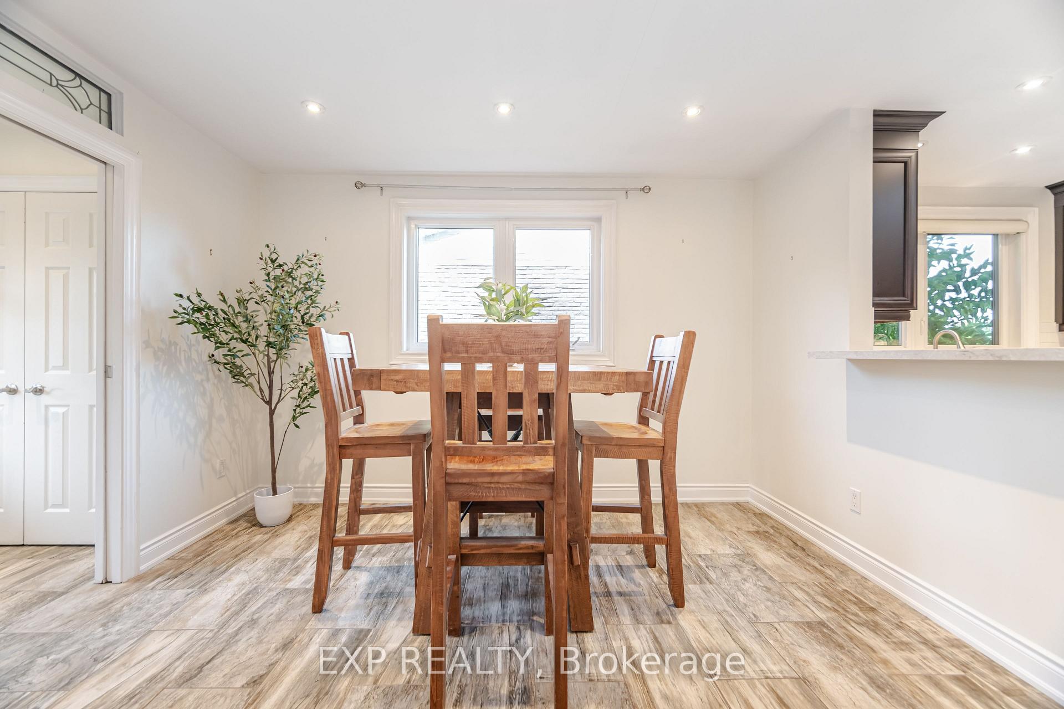
Welcome To This Beautifully Renovated Home On A Premium Oversized 50 X 120 Lot! Located In Sought After Dorset Park; A Family Friendly Neighbourhood On An Extremely Quiet Street With Mature Trees! Private Covered Front Entrance With Beautiful Front Door Brings You Into A Wonderful Back Split Home With A Fantastic Layout! Main Floor Features Bright Living Room With French Doors & Stunning Bay Window, Dining Area, Stylish Renovated Kitchen With Tons Of Counter Space, Skylights (1 Of 3) Under Mount Double Sinks, Pull Down Faucet, Top Of The Line S/S Appliances, Gas Range Stove, Perfect For Entertaining! Steps Away Is The MAIN FLOOR Oversized Primary Room With Gorgeous Fully Renovated Ensuite Bathroom With Oversized Glass Stand Up Shower With Spectacular Skylight & Modern Vanity. Currently Used As A Very Large Mudroom, Space Would be Great For An Office, Yoga Room, Workout Area Or Playroom With Backyard Access. Upstairs Features 3 Good Sized Rooms & Another Full Fully Renovated Bathroom. Home Has Oversized Windows Throughout, Even In The Basement! Bright Basement Features: Pot-Lights, 5th Bedroom, Wet Bar With Stone Countertops & Large Bar Fridge, 2nd Living Space With Built-In Wall Unit & Electric Fireplace, Laundry Room + Massive Crawl Space For Impeccable Storage. This Home's Rare Bedroom On Every Floor & Versatile Layout Is Great For Busy Families Looking For Functional Space Or Even Multigenerational Families. Backyard Is A Relaxing Oasis With Year Round Pond With Over 20 Live Fish, Sturdy Deck, Oversized Shed & Best Of All Backs On To A Park! No Rear Neighbours And No Direct Neighbours On One Side- A Truly Peaceful Place. 853 Willow Ave Is A Home Where All The Work Has Been Done For You! Parking For 3 Cars. Paved Access (2020) To Backyard From Driveway, Close To Schools, Go Train, Restaurants, Shops & All Major Amenities!
Facts & features
Ask about this home
A HOMEH agent will answer your questions about this home.
Rooms
11 rooms · 2 bathrooms
- Dining room12′2″ × 10′1″123 sq.ft.
- Kitchen15′5″ × 8′4″128 sq.ft.
- Living room18′ × 11′11″215 sq.ft.
- Primary bedroom21′2″ × 10′9″227 sq.ft.
- Bathroom13′6″ × 5′11″80 sq.ft.
- Bedroom 213′1″ × 12′7″165 sq.ft.
- Bedroom 312′7″ × 7′11″100 sq.ft.
- Bedroom 49′11″ × 9′5″93 sq.ft.
- Family room13′10″ × 7′7″104 sq.ft.
- Recreation7′7″ × 7′7″57 sq.ft.
- Bedroom 511′1″ × 10′11″121 sq.ft.
Around this home
Schools nearby
School rating, out of 10.
Listing details
Helpful tools
Your HOMEH agent
"I would see it this week."
Ask HOMEH about this home
Price, neighbourhood, monthly cost. Ask anything.
HOMEH Intelligent Agent is an AI, not a licensed representative. Check anything important with your agent.