
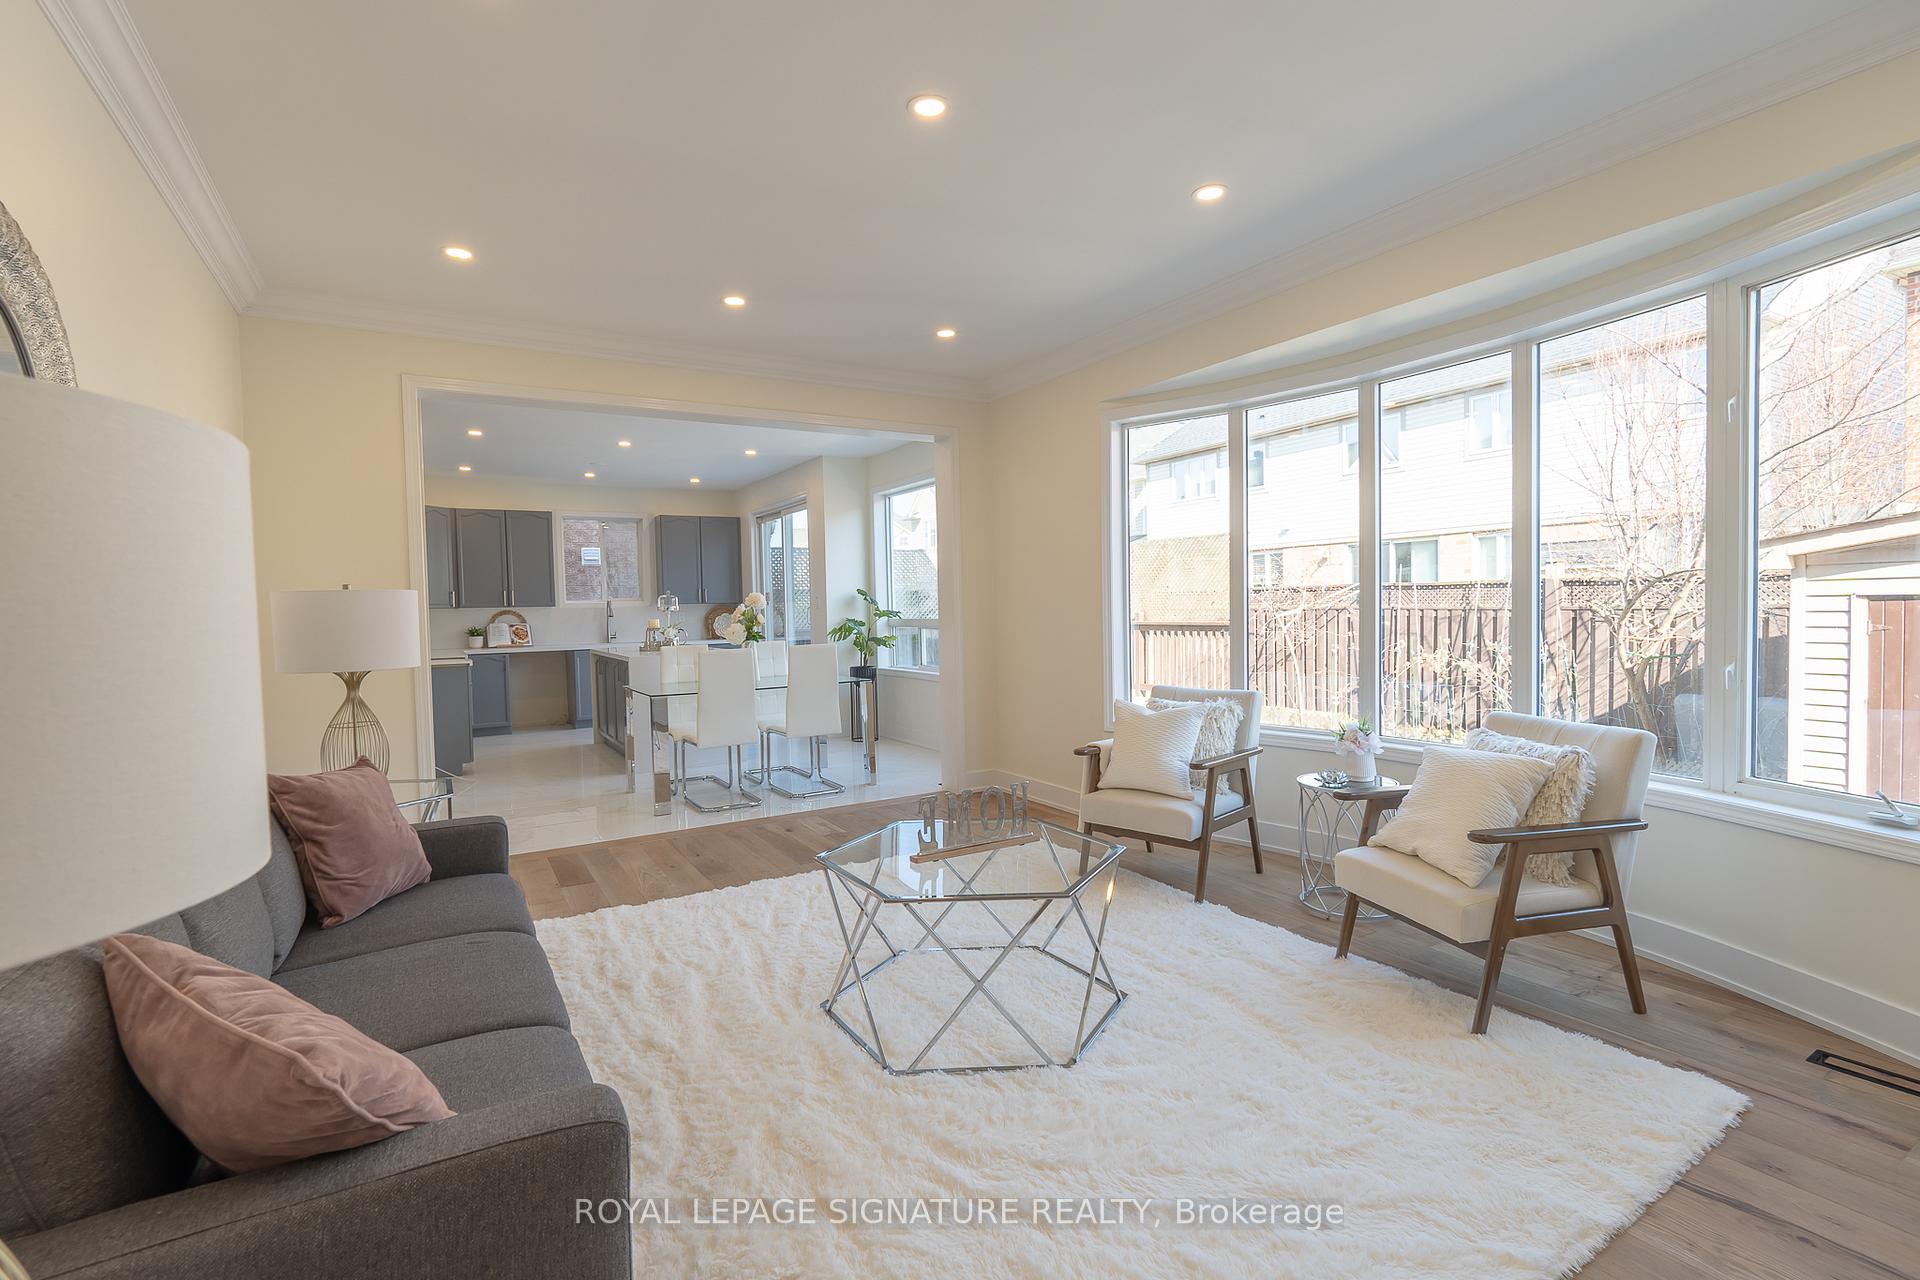
 See all 42 photos
Property history

This listing has ended. It is no longer available.
Property not available for sale or for rent.
Ask about this home
A HOMEH agent will answer your questions about this home.Ask HOMEH
About this home
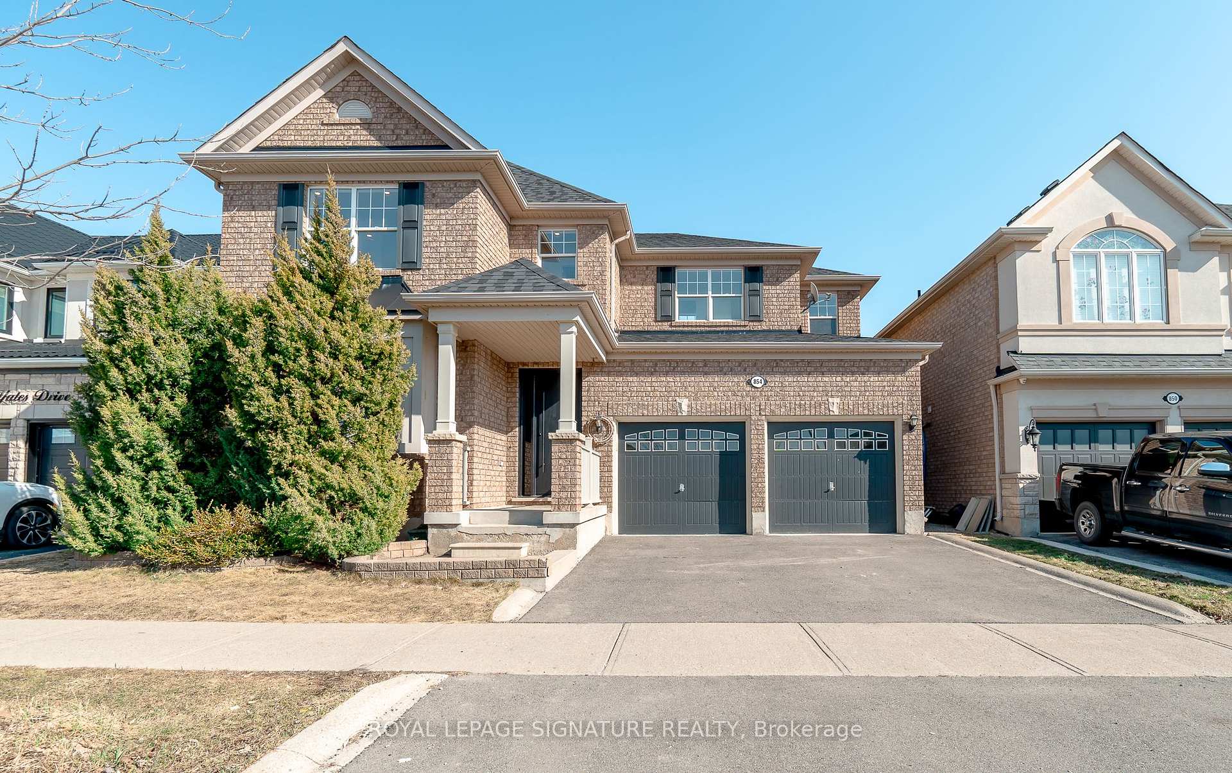
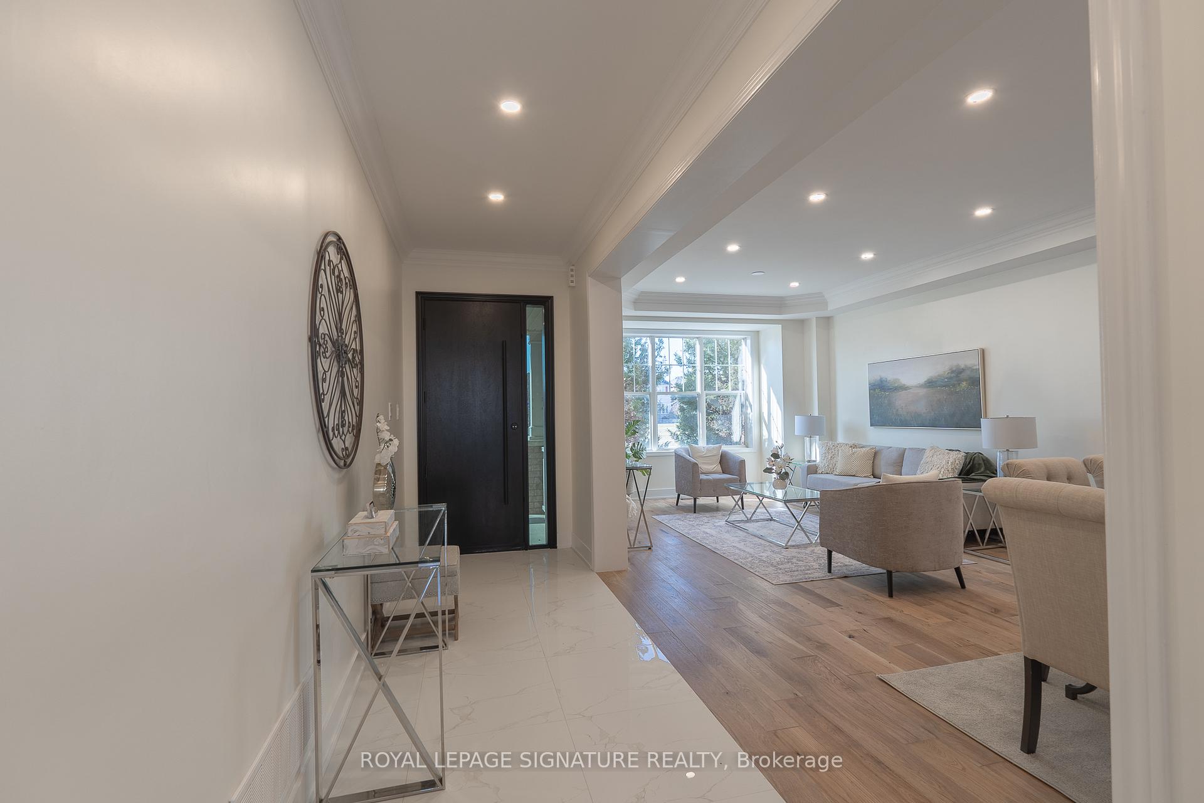
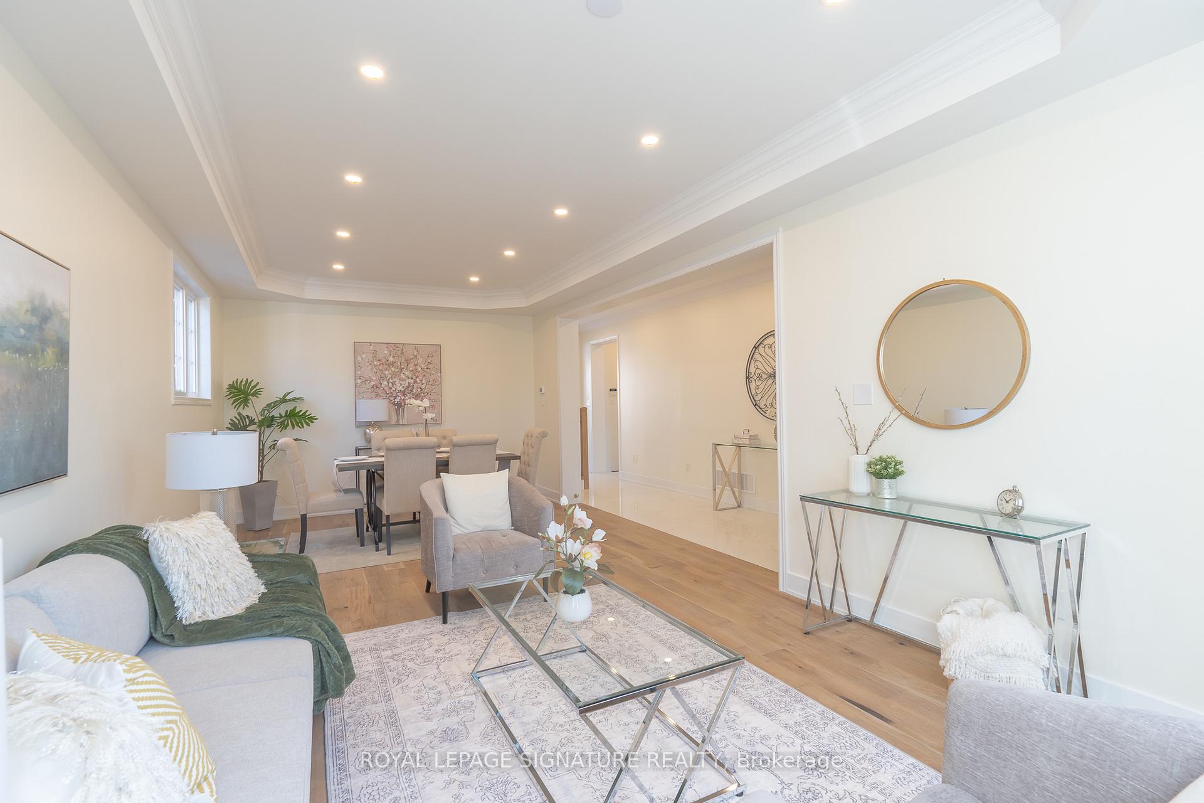
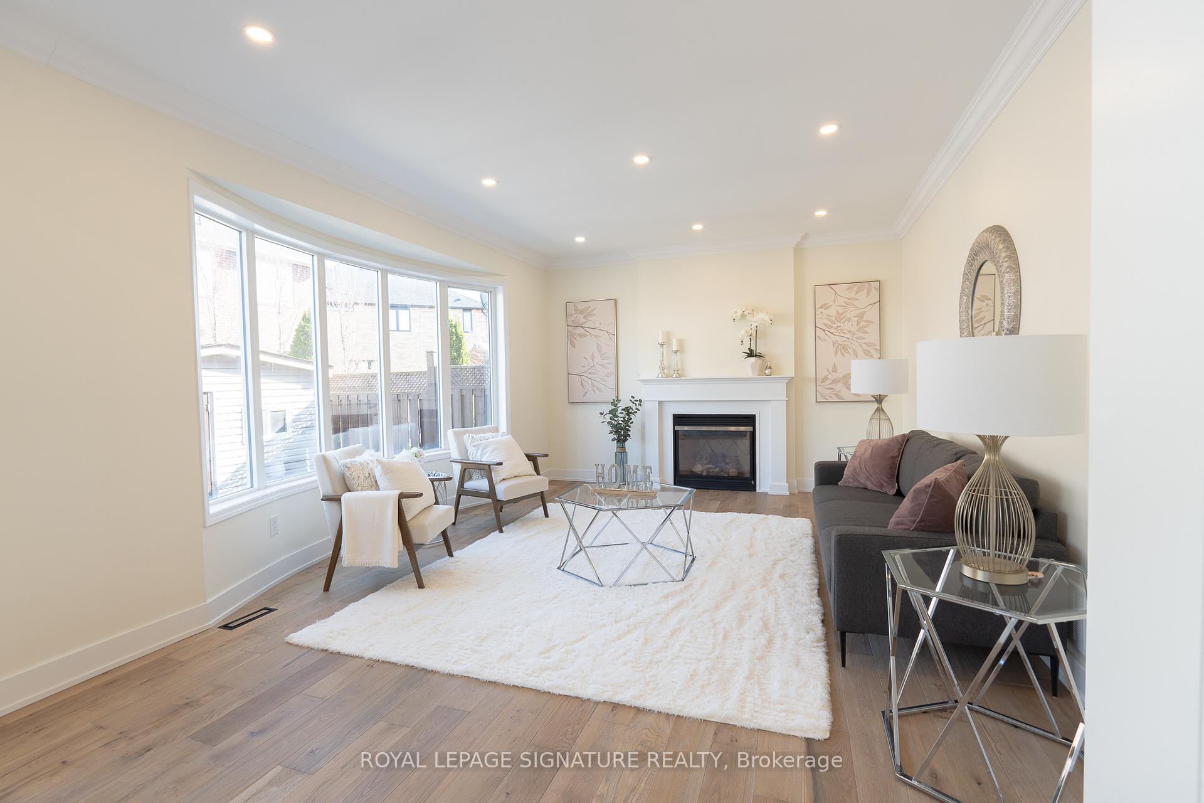
Welcome to 854 Yates Drive a stunning 4+2-bedroom, 5-bathroom home nestled in one of Miltons most sought-after neighbourhoods. Thoughtfully designed with elegance and functionality, this spacious residence offers bright, open-concept living with large windows, filling the home with ample amounts of natural light.The main floor features stylishly engineered hardwood and brand-new tile flooring, seamlessly connecting the living, dining, and kitchen areas ideal for both everyday living and entertaining. Upstairs, you'll find four bedrooms, two luxurious ensuite bathrooms, and a laundry room, offering convenience and comfortability for the whole family.The fully finished basement includes a legal apartment with a separate entrance and an entertainment room perfect for generating rental income, hosting guests, or accommodating extended family. Stepping outside to a wood patio and a backyard shed for extra storage, the backyard ambience is perfect for outdoor gatherings and hosting friends and family.Parking is easy with a two-car garage and space for three additional vehicles in the driveway. Located close to top-rated schools, parks, shopping, and major highways, this home offers the perfect blend of comfort, convenience, and investment potential.School Report from HoodQ available. Dont miss this incredible opportunity to own a beautiful home in a prime Milton location!
Facts & features
Ask about this home
A HOMEH agent will answer your questions about this home.
Rooms
17 rooms · 5 bathrooms
- Kitchen14′6″ × 11′1″160 sq.ft.
- Dining room25′9″ × 11′1″286 sq.ft.
- Family room17′1″ × 14′8″251 sq.ft.
- Powder room5′ × 3′1″15 sq.ft.
- Primary bedroom20′ × 12′2″243 sq.ft.
- Bathroom16′1″ × 6′5″103 sq.ft.
- Bedroom 216′11″ × 11′1″187 sq.ft.
- Bathroom10′ × 4′5″44 sq.ft.
- Bedroom 313′8″ × 9′1″124 sq.ft.
- Bathroom12′1″ × 5′7″68 sq.ft.
- Bedroom 417′1″ × 11′188 sq.ft.
- Laundry—
- Sitting—
- Kitchen16′4″ × 11′5″186 sq.ft.
- Primary bedroom11′5″ × 11′125 sq.ft.
- Family room27′8″ × 12′7″349 sq.ft.
- Bathroom7′1″ × 4′2″30 sq.ft.
Around this home
Listing details
Helpful tools
Your HOMEH agent
"I would see it this week."
Ask HOMEH about this home
Price, neighbourhood, monthly cost. Ask anything.
HOMEH Intelligent Agent is an AI, not a licensed representative. Check anything important with your agent.