
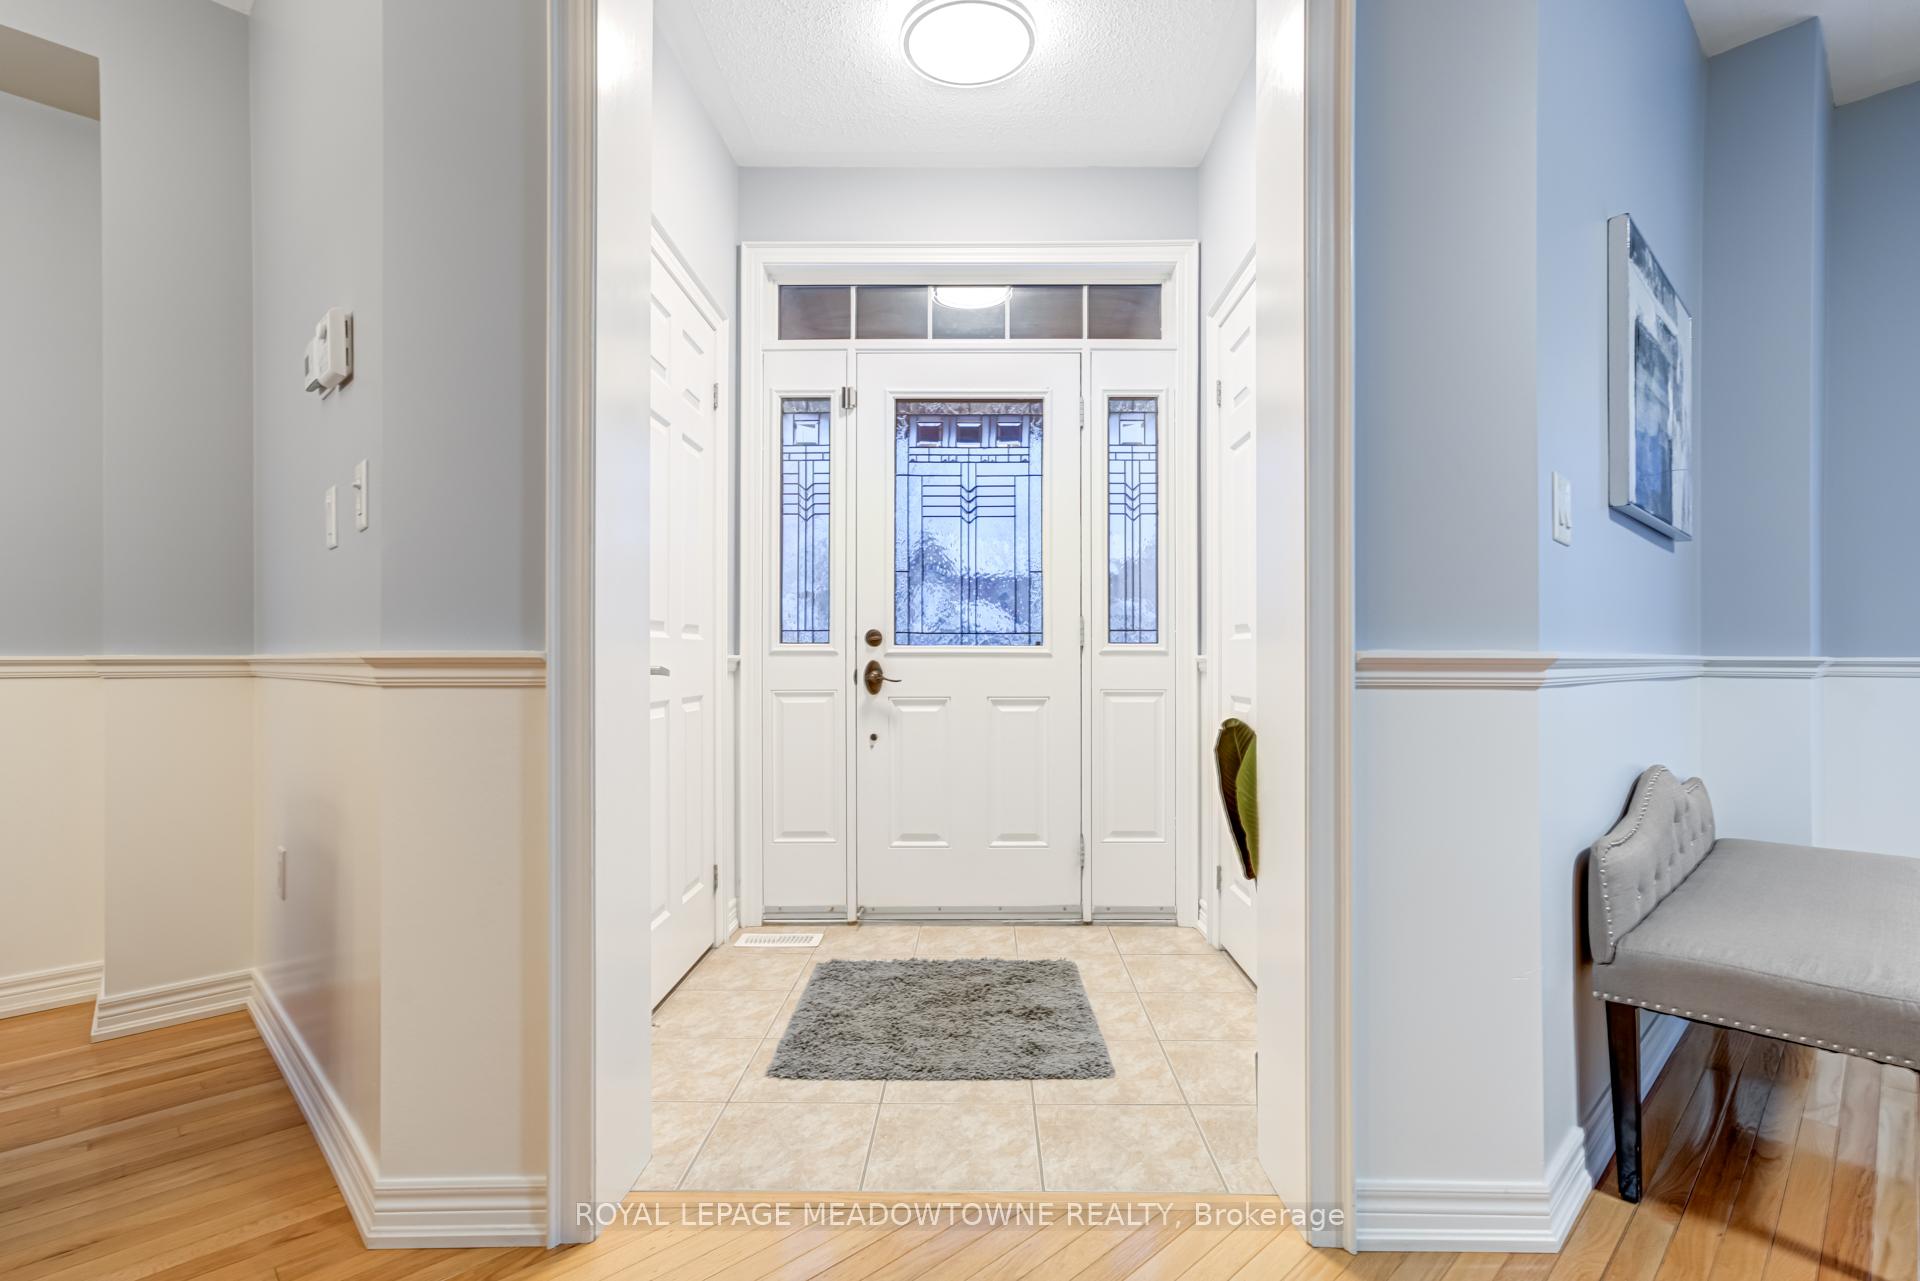
 See all 46 photos
Property history

This listing has ended. It is no longer available.
Property not available for sale or for rent.
Ask about this home
A HOMEH agent will answer your questions about this home.Ask HOMEH
About this home
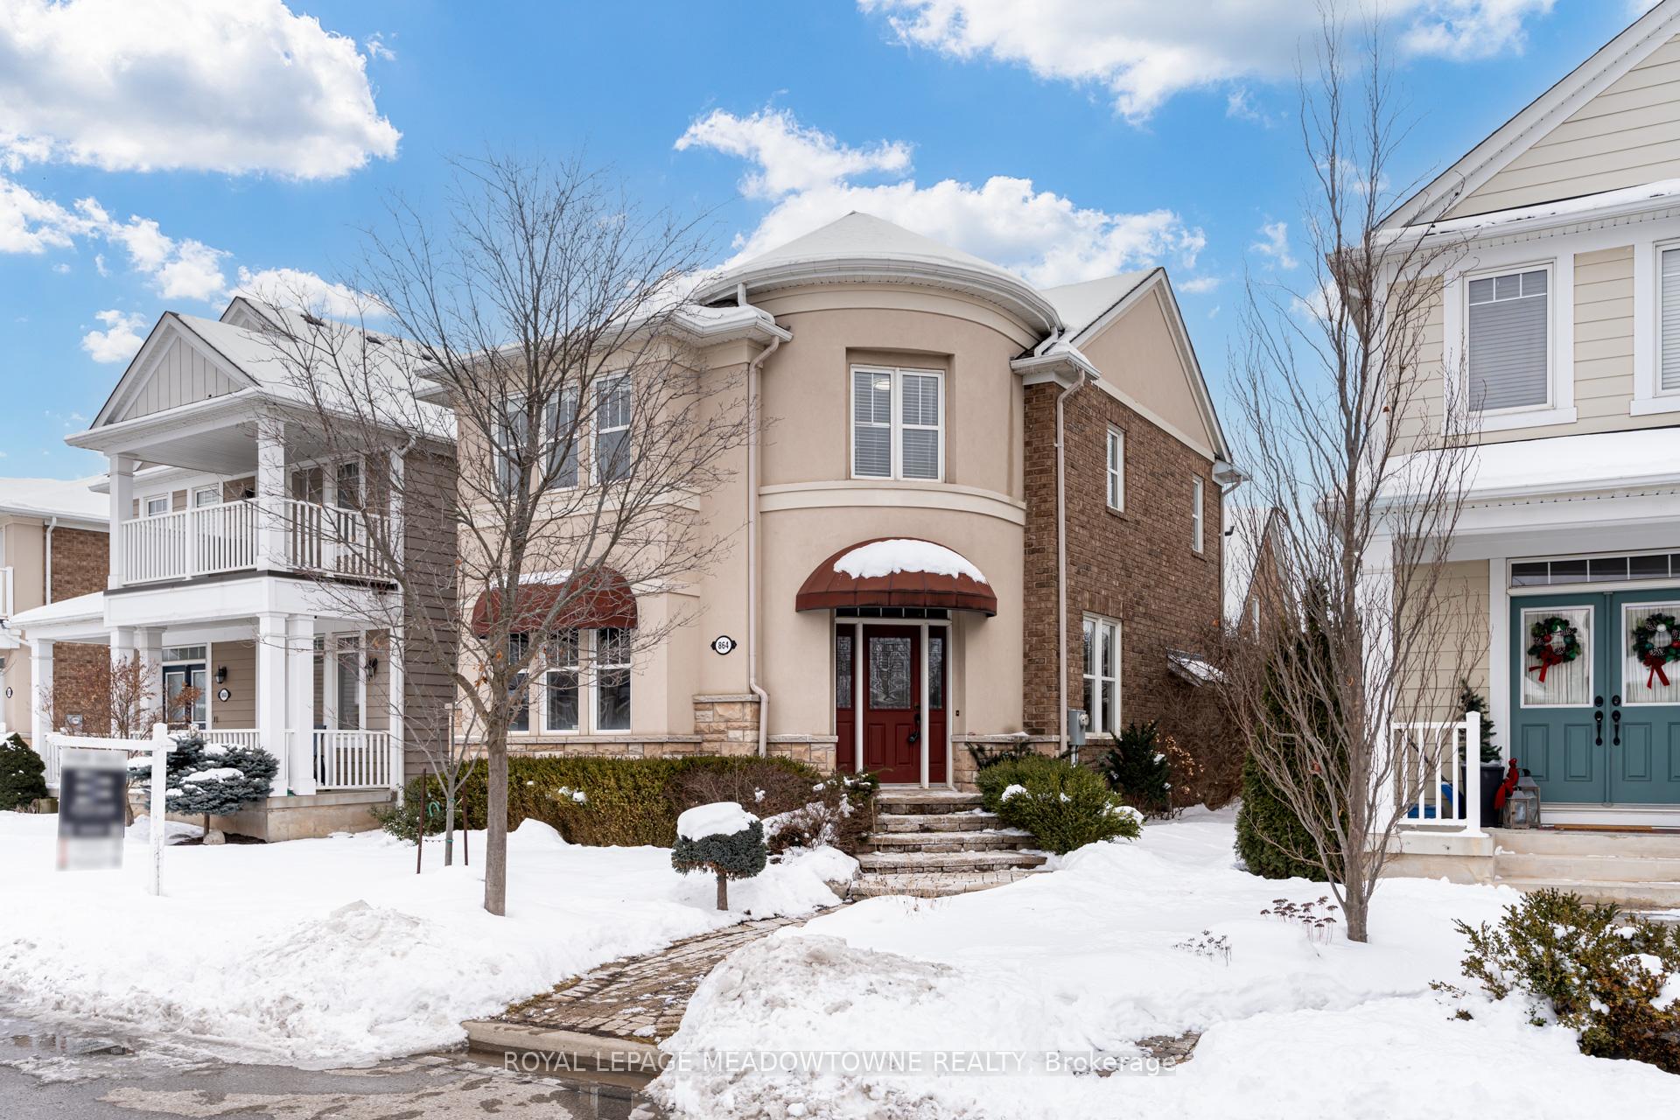
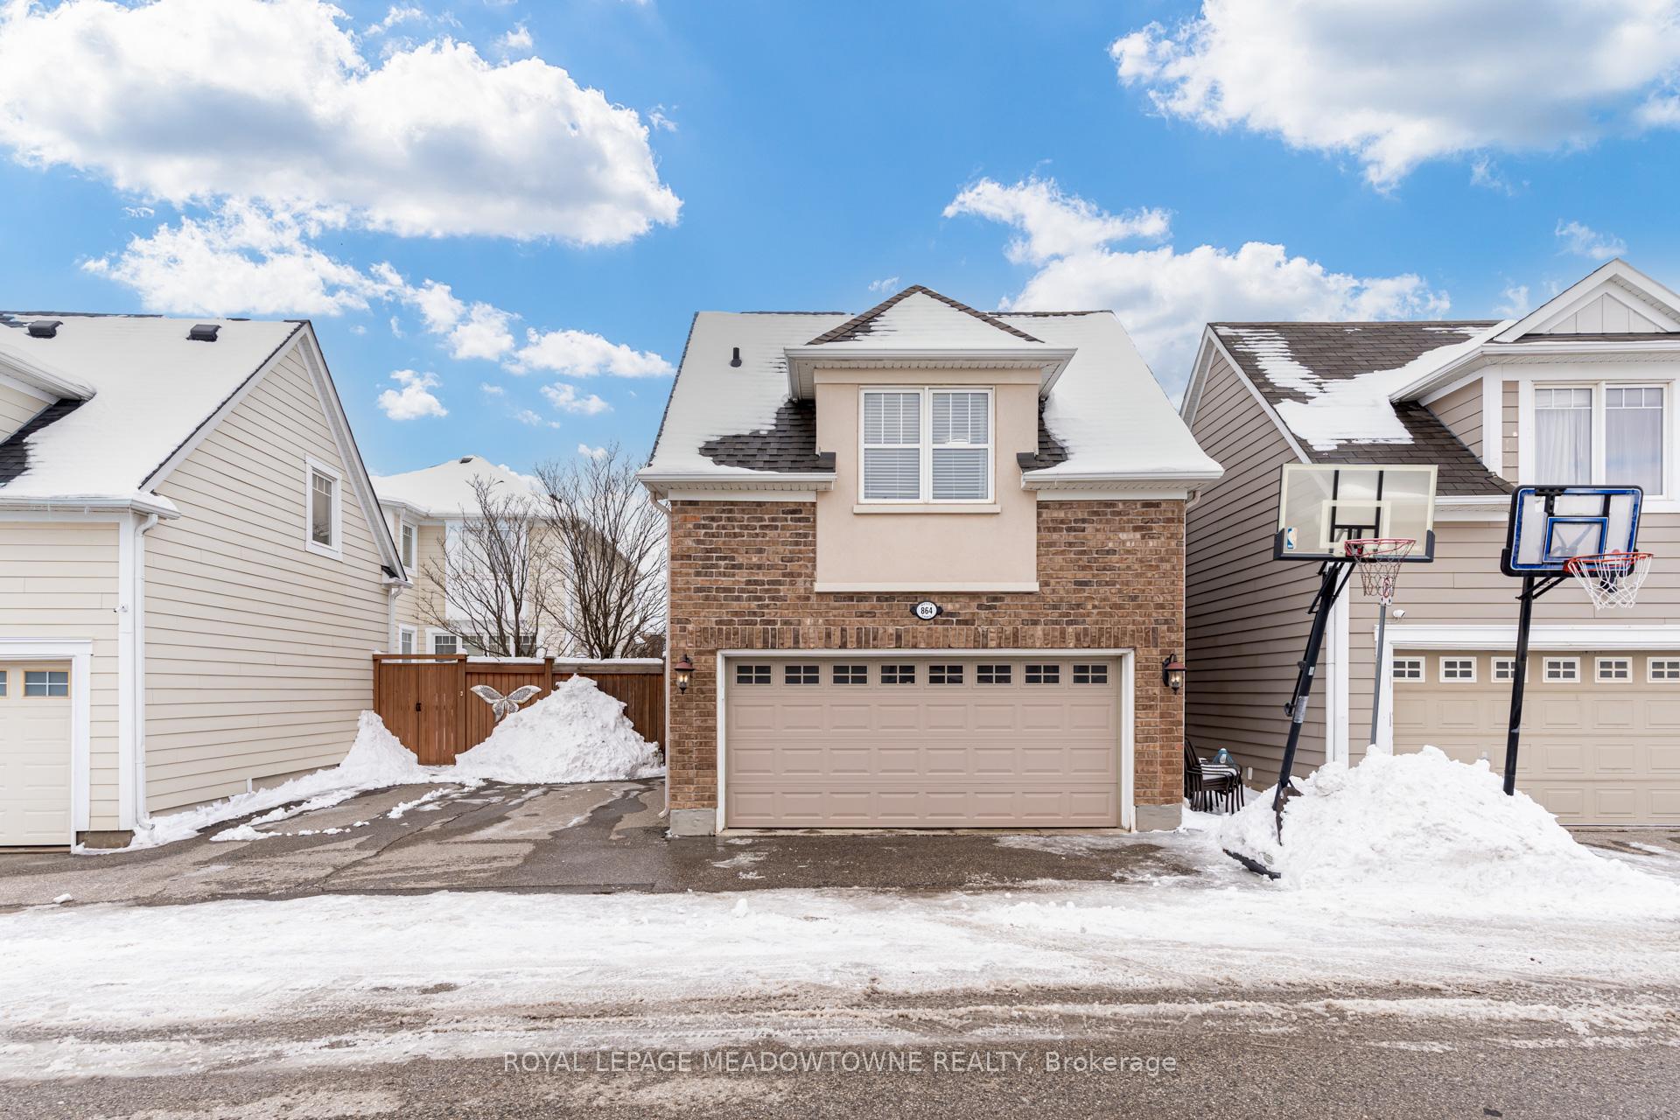
Stunning Courtyard Home in Hawthorne Village Built by Mattamy! Welcome to this beautifully crafted Mattamy-built home in the desirable Hawthorne Village! Designed for both style and functionality, this home features hardwood floors and two elegant staircases, creating a warm and inviting atmosphere. With 9 ceilings and a thoughtfully designed layout, every space feels bright and spacious. The main floor offers a split-layout design with a separate living room, dining room, and family room, providing ultimate versatility for entertaining or relaxing. The gourmet kitchen is a chef's dream, featuring a quartz countertop, a center island, and premium finishes. Upstairs, you'll find 4 spacious bedrooms, including a private in-law suite thoughtfully situated in its own wing on the second floor. This well-designed space offers extended family or guests a secluded retreat with a full ensuite, ensuring comfort and privacy. The home also features a double-car garage for ample parking and storage. The finished basement includes an additional bedroom, perfect for guests or a home office, along with upgraded spray foam insulation for energy efficiency. Step outside to enjoy the fully fenced and landscaped yard, offering privacy and a serene outdoor retreat. A rare find in a prime location miss this incredible opportunity! Schedule your showing today!
Facts & features
Ask about this home
A HOMEH agent will answer your questions about this home.
Rooms
13 rooms · 4 bathrooms
- Kitchen13′ × 8′10″115 sq.ft.
- Breakfast11′ × 8′11″98 sq.ft.
- Living room15′8″ × 13′6″211 sq.ft.
- Dining room11′10″ × 11′130 sq.ft.
- Family room14′9″ × 13′5″198 sq.ft.
- Laundry10′9″ × 6′5″69 sq.ft.
- Primary bedroom16′5″ × 10′11″180 sq.ft.
- Bedroom 216′10″ × 13′1″220 sq.ft.
- Bedroom 316′7″ × 12′6″208 sq.ft.
- Bedroom 414′6″ × 9′4″135 sq.ft.
- Recreation33′8″ × 11′4″381 sq.ft.
- Media room15′9″ × 12′1″191 sq.ft.
- Office15′3″ × 13′4″203 sq.ft.
Around this home
Listing details
Helpful tools
Your HOMEH agent
"I would see it this week."
Ask HOMEH about this home
Price, neighbourhood, monthly cost. Ask anything.
HOMEH Intelligent Agent is an AI, not a licensed representative. Check anything important with your agent.