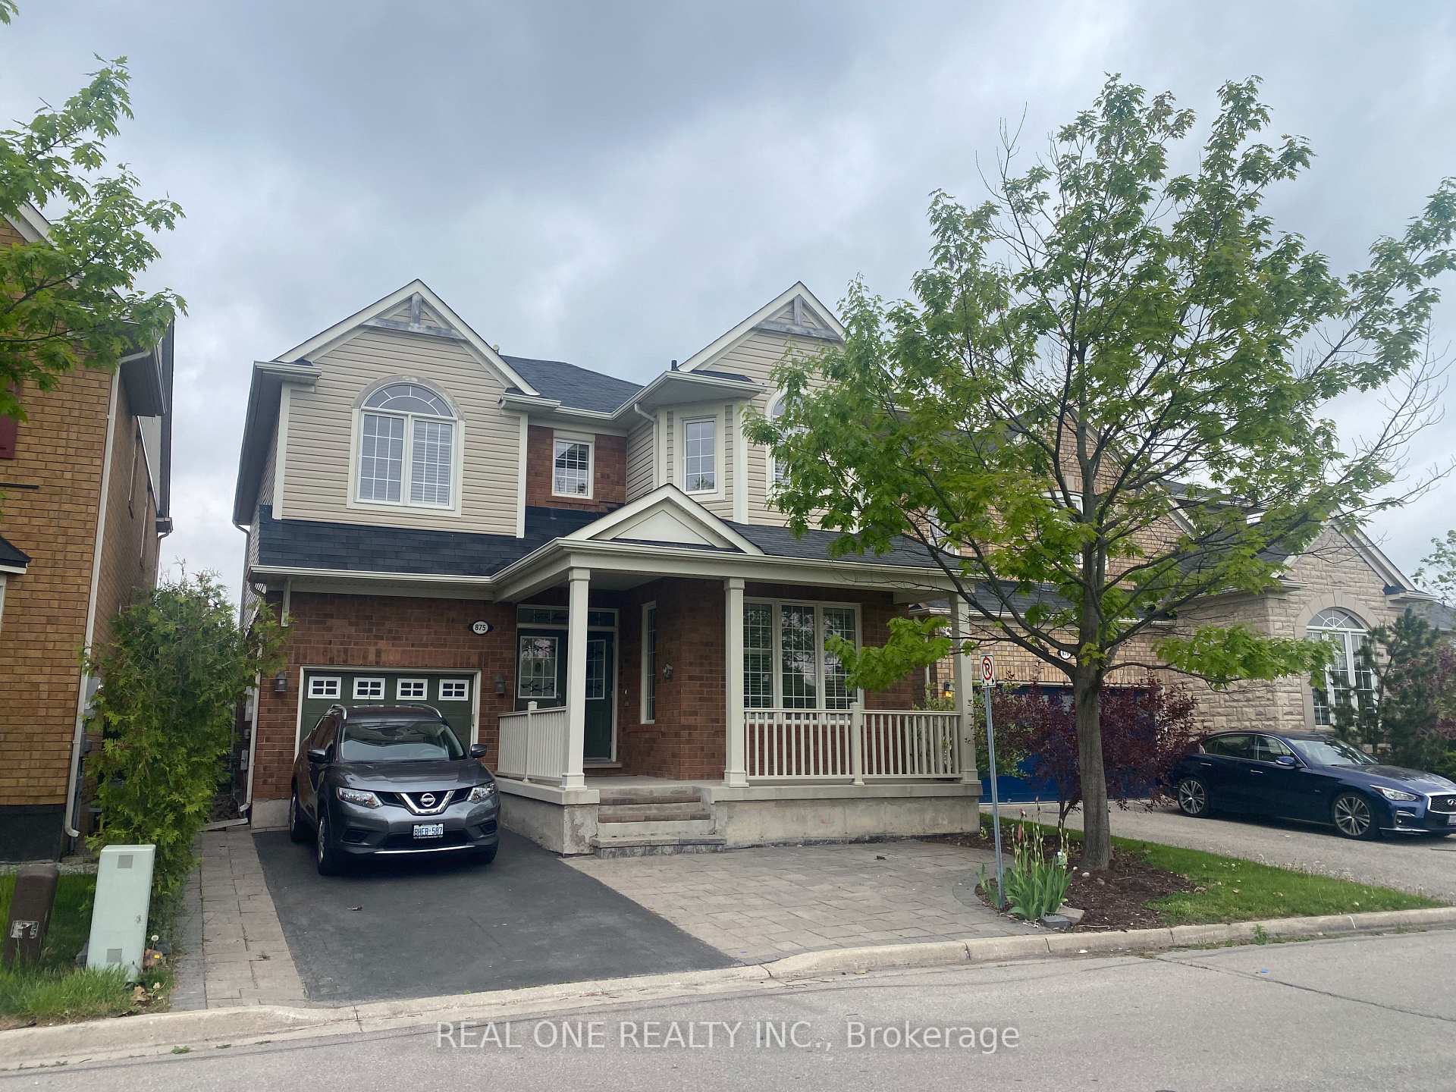
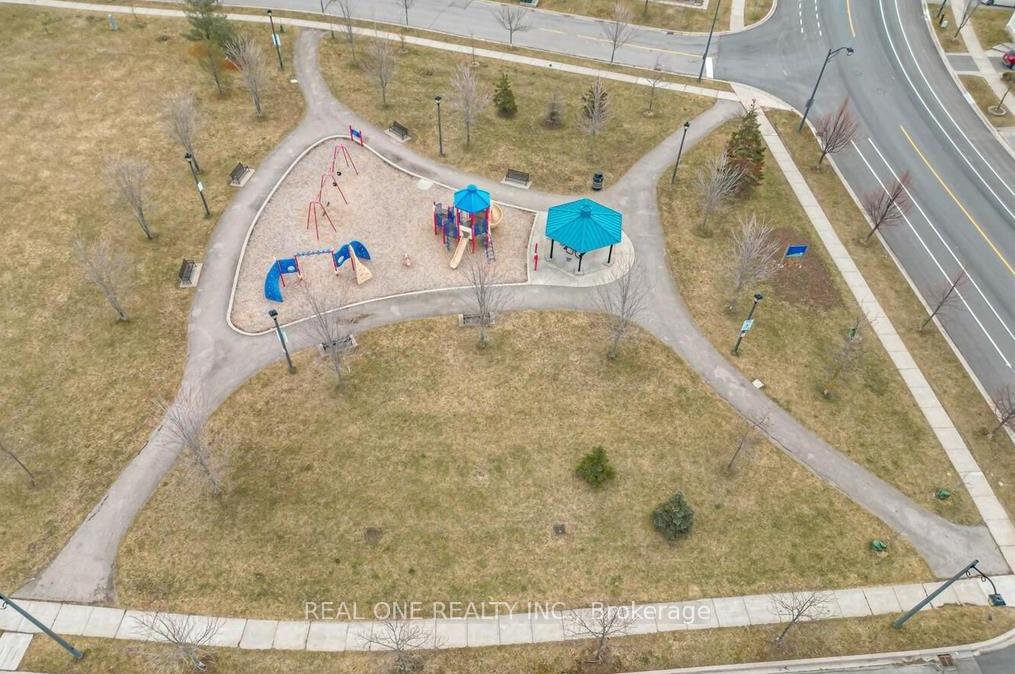
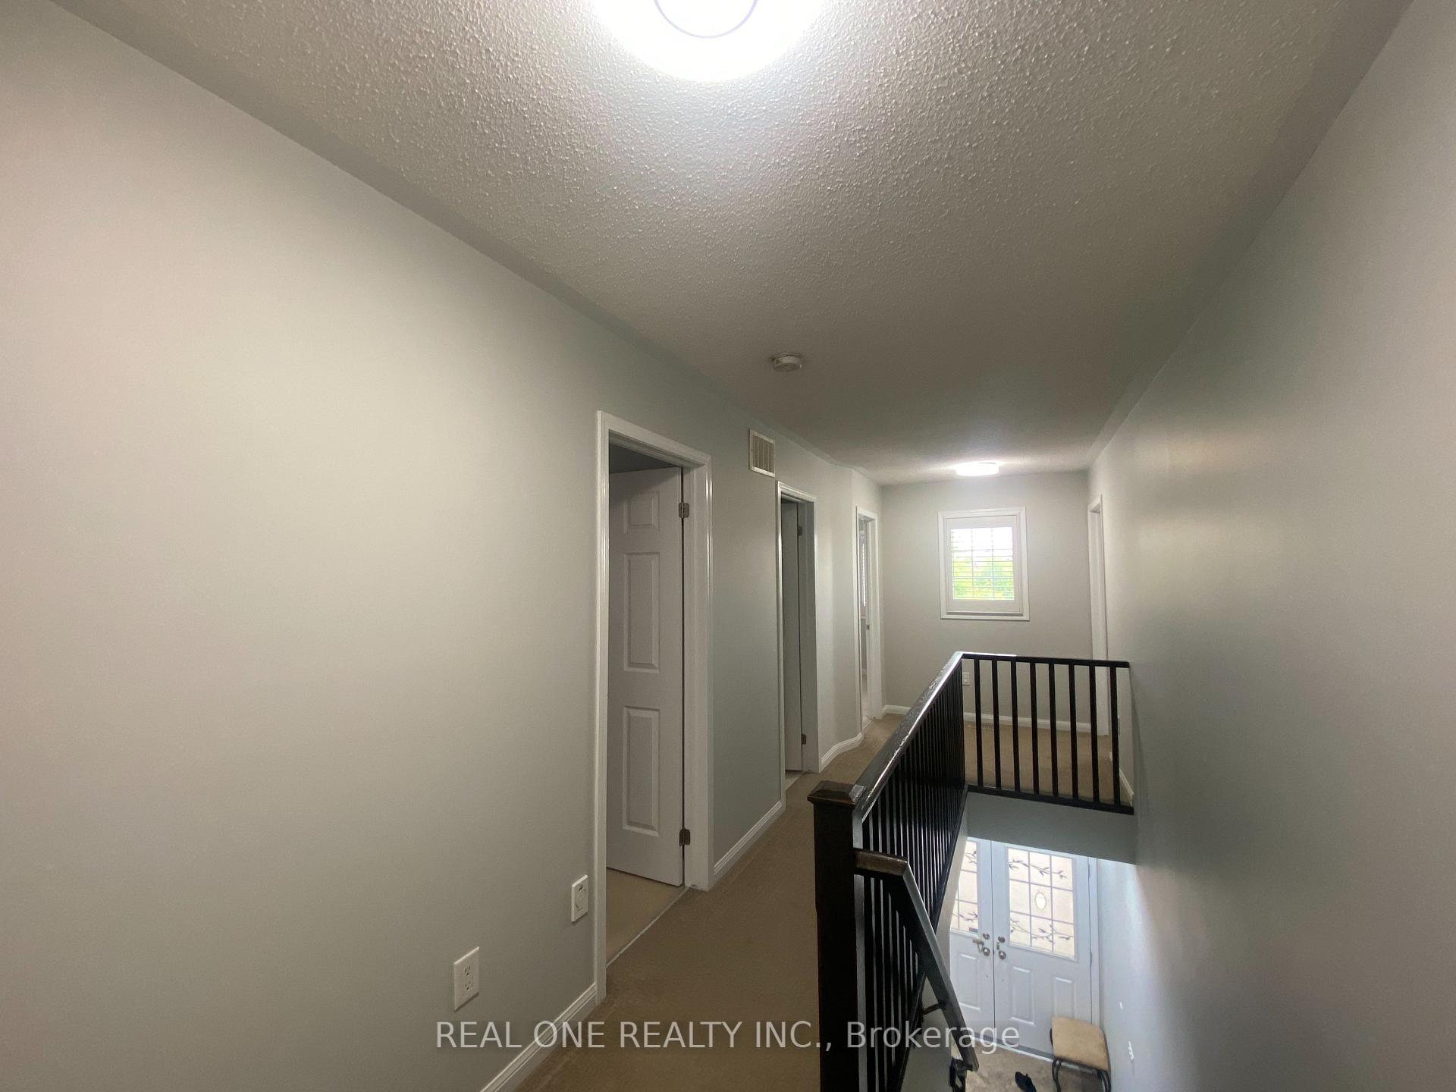
Immaculat detached house Located Directly Across From The Park for family. Kitchen with Top Of The Line cabinets With 9' feet ceiling on the main floor. S/s kitchen Appliances. Practical 2nd Floor floor plan with Laundry. Central vacuum system, Fireplace In The Family Room. Primary bedroom with 5 Pieces Ensuite. Pot Lights. Family size patio on backyard for relaxing. No side walk - can park up to 3 cars on driveway, Convenient location close to all amenities. Elementary schools at walking distance. Short drive to Milton Go Station, Hospital. Basement and Garage are excluded from the lease. two parking space on driveway. use of main and second floor. use of backyard. The Upper Tenant will be responsible for the grass cutting. Basement will be leased separately.
Read more
Central VacuumWater Heater
Facts & features
TypeDetached
Style2-storey
Built16-30
Size1.5K~2K Sq.Ft.
HeatingForced air, gas
CoolingCentral air
Parking2 drive
WaterMunicipal
FireplaceYes
Book a viewing
Wed28Oct
Thu29Oct
Fri30Oct
Sat31Oct
Sun1Nov
Pick a time
Rooms
8 rooms · 3 bathrooms
Main floor4 rooms
Living room11′ × 11′9″129 sq.ft.
Dining room10′7″ × 11′116 sq.ft.
Kitchen12′7″ × 17′214 sq.ft.
Family room15′5″ × 13′200 sq.ft.
Second floor4 rooms
Primary bedroom14′7″ × 15′219 sq.ft.
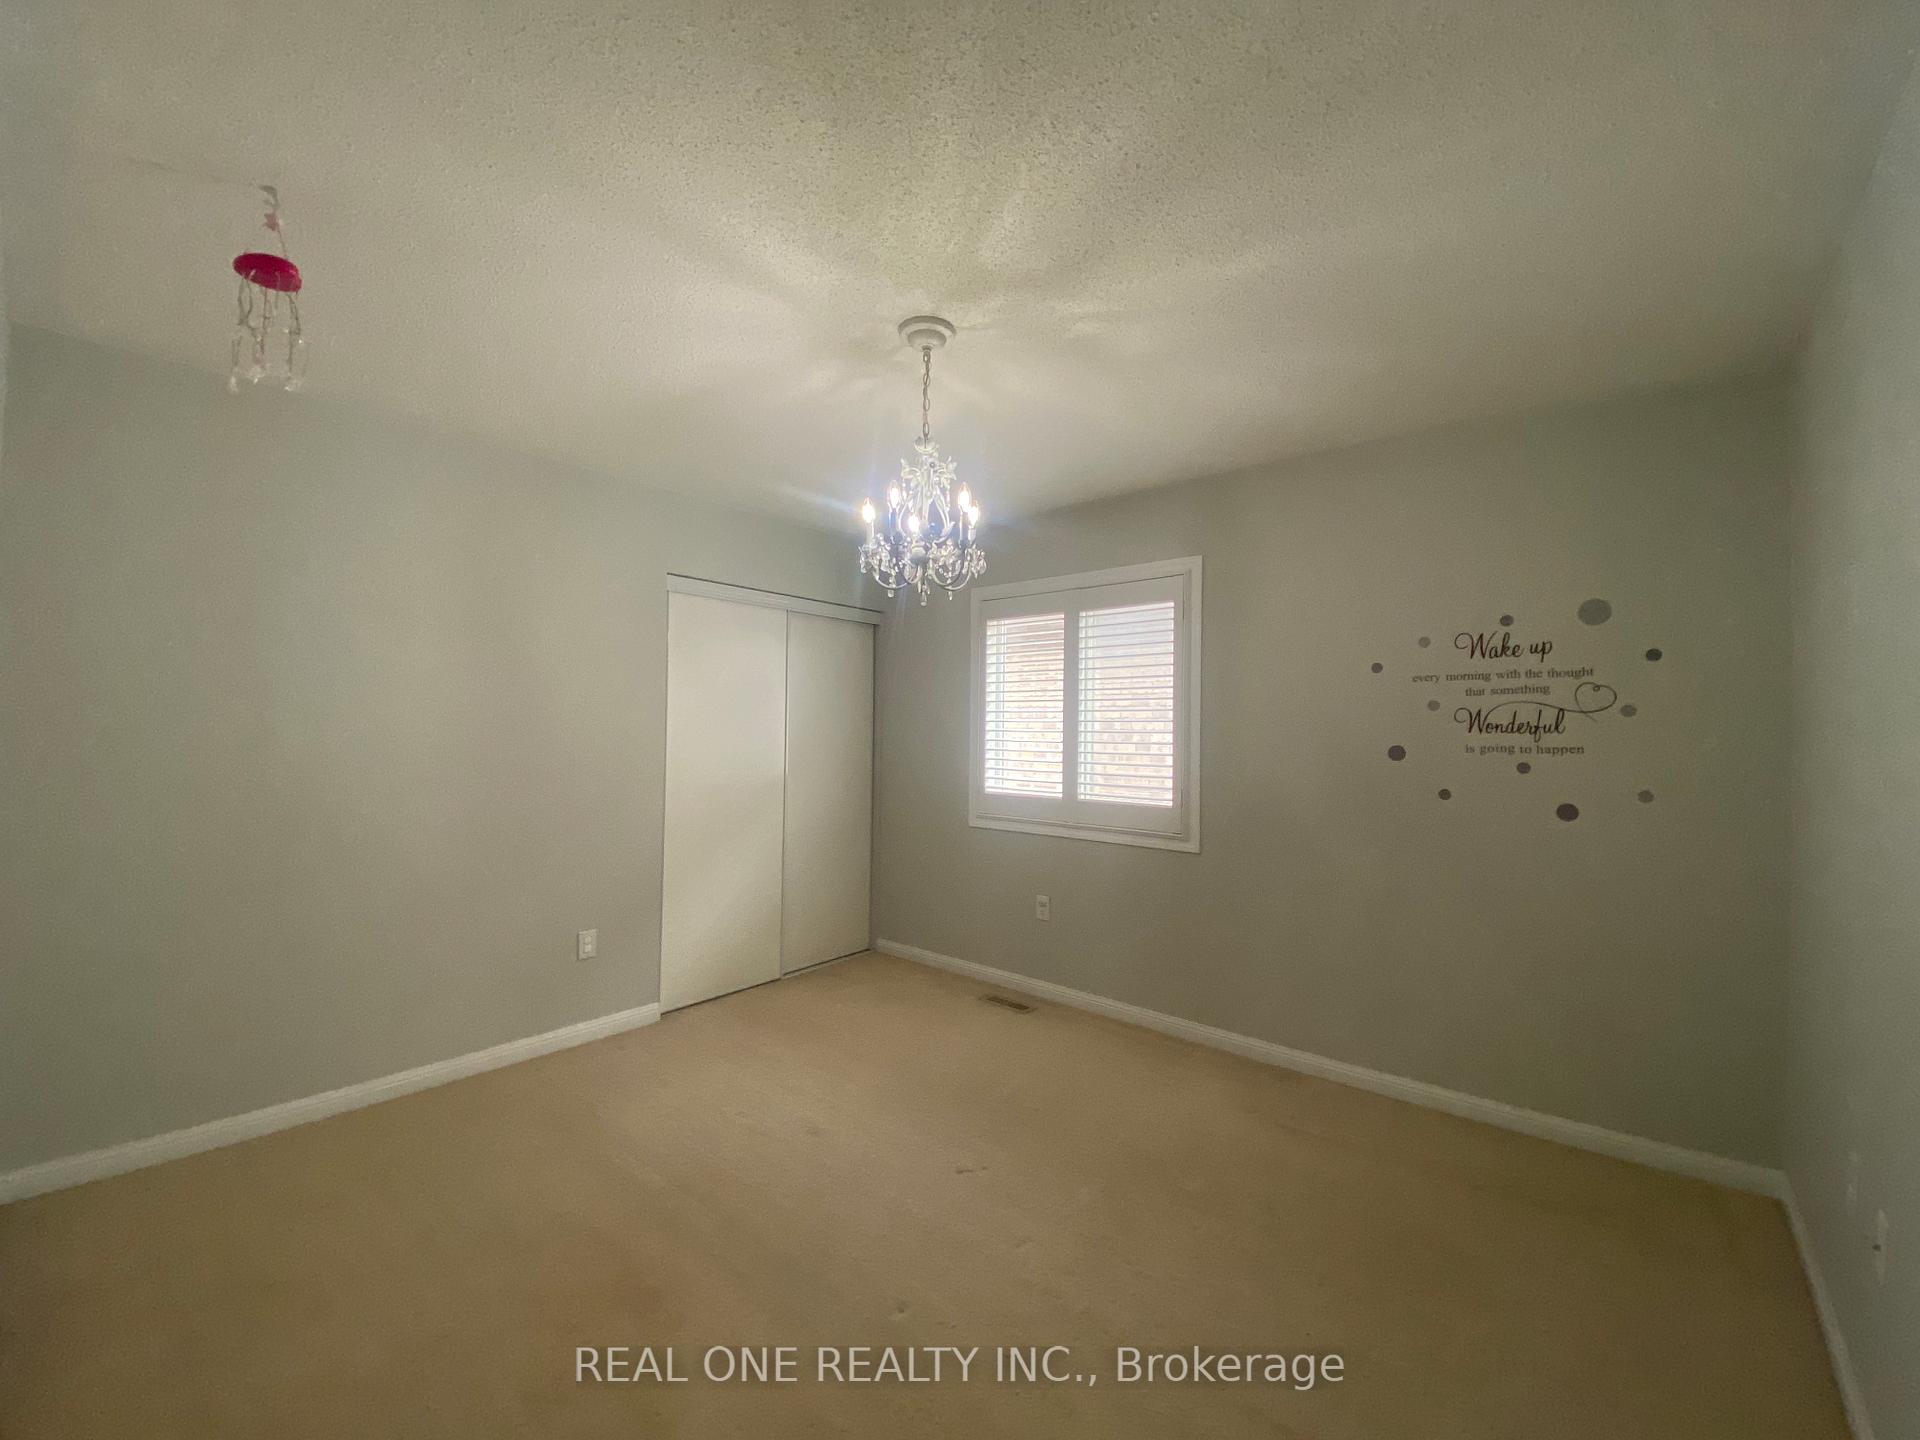
Bedroom 210′2″ × 12′3″125 sq.ft.
Bedroom 311′ × 12′132 sq.ft.
Bedroom 411′ × 12′132 sq.ft.
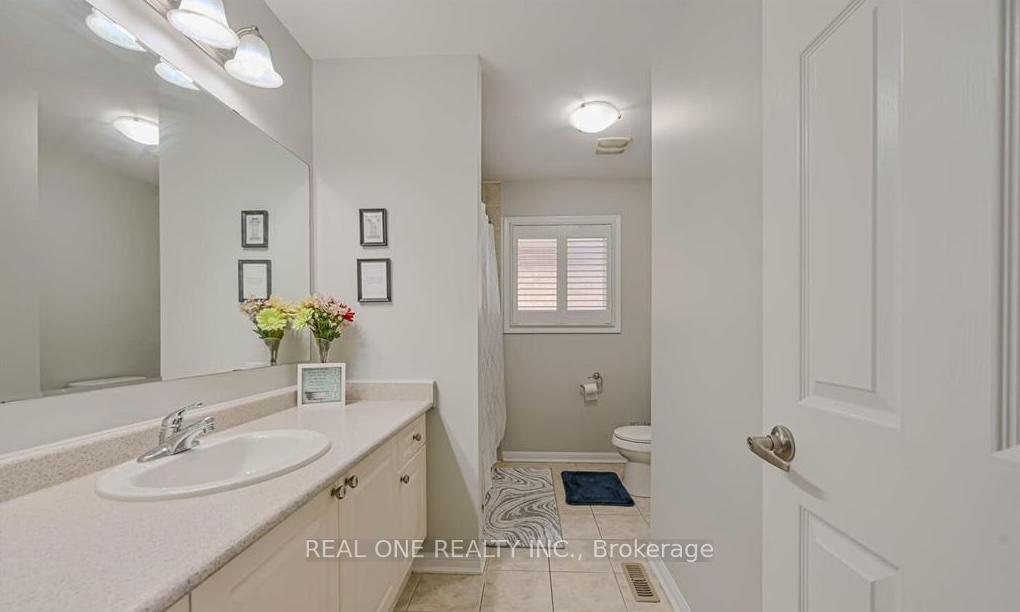
Bathrooms3
5-pcSecond4-pcSecond2-pcMain
Around this home
Philbrook Dr/ Clark Blvd
Listing details
MLS® numberW12302504
Listed onJul 23, 2025
Days on market41
UpdatedSep 2, 2025
Listing brokerageREAL ONE REALTY INC.
Possession2025-07-23 / Immediate
Helpful tools
Mortgage calculator
Closing costs
Land transfer tax
Buyer guide
Your HOMEH agent
KimHOMEH agent · Milton
"I would see it this week."
Ask Kim
Ask HOMEH about this home
Price, neighbourhood, monthly cost. Ask anything.
HOMEH Intelligent Agent is an AI, not a licensed representative. Check anything important with your agent.

 See all 27 photos
