
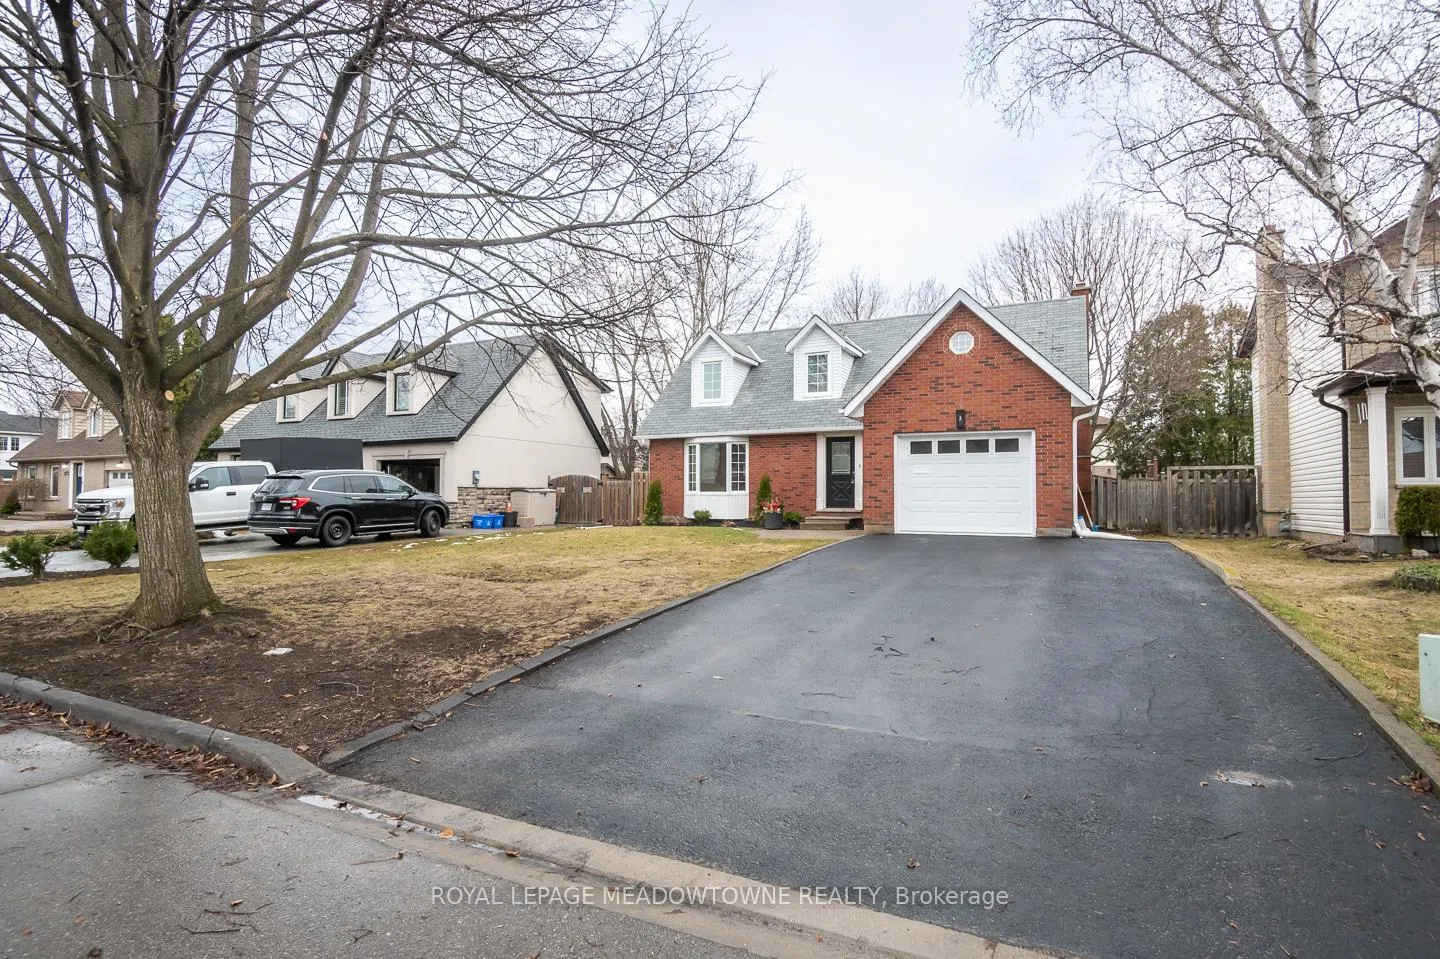
877 Anderson Avenue
Milton (Timberlea)877 Anderson Avenue
Milton (Timberlea)


 See all 37 photos
Property history

This listing has ended. It is no longer available.
Property not available for sale or for rent.
About this home
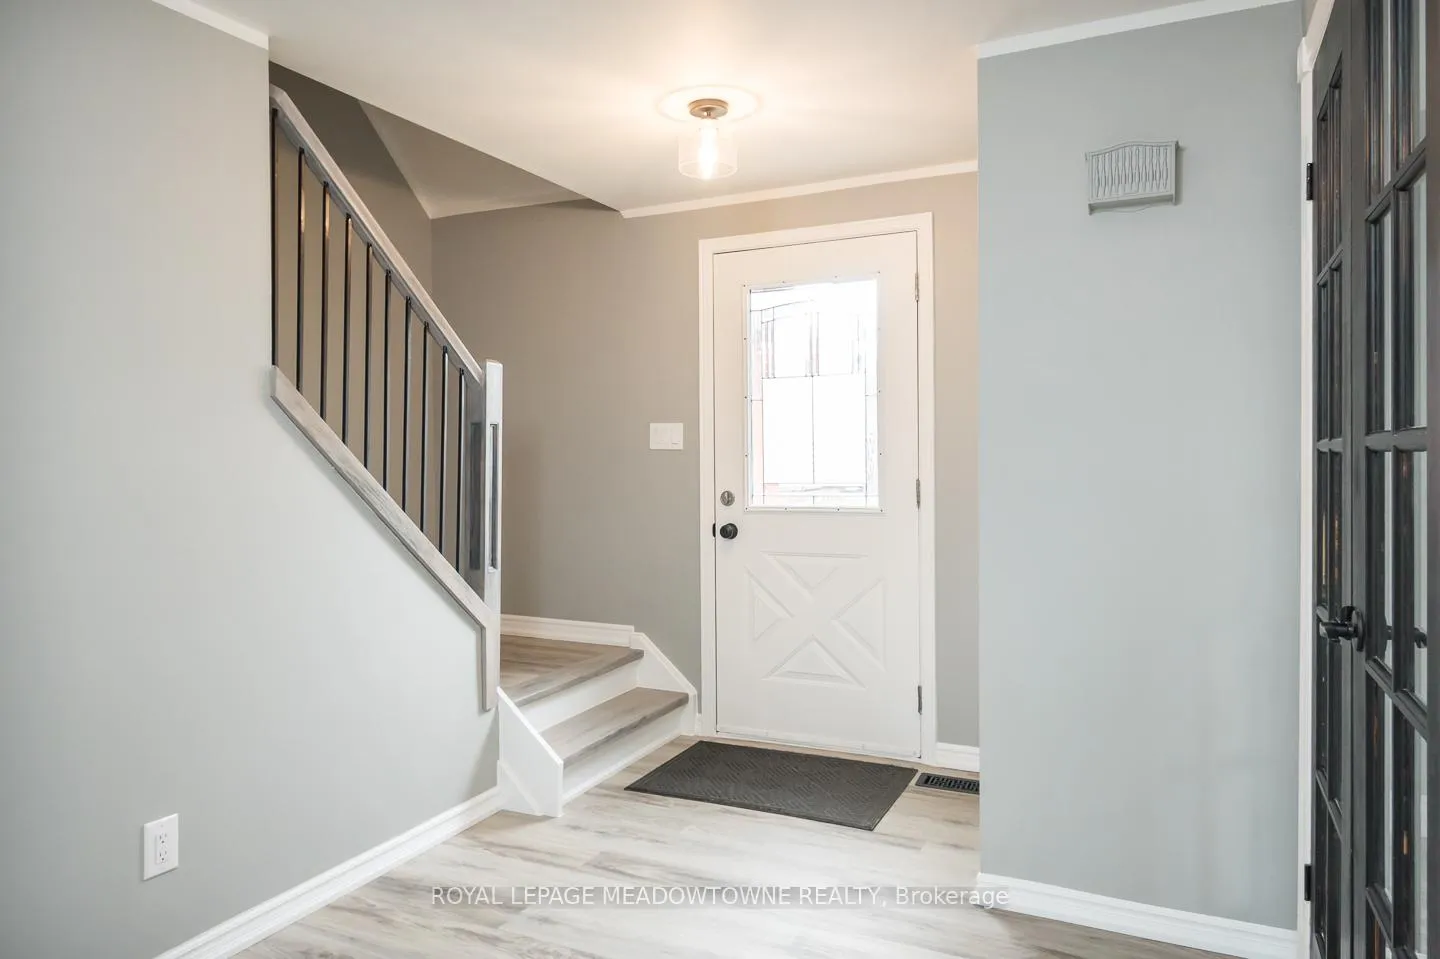
Offered for the first time by the original owners, this classic Reid Homes "Cape Cod" model has been lovingly cared for since 1983 and is ideally located in the highly sought-after Timberlea neighbourhood within the EW Foster School catchment. Situated on a large, mature approximately 55 x 110 ft. lot on the non-sidewalk side of a quiet street, the setting offers privacy and a family-friendly atmosphere, backing onto quiet interior streets. The home offers almost 1,800 sq. ft. of above-grade living space plus additional storage room above the garage with potential for extra living space. Featuring interior garage access, you'll also appreciate the extra width inside the garage, along with fresh epoxy flooring in both the garage and basement. The home is gas heated and cooled with central A/C. Freshly painted throughout with newly installed light fixtures and floor vents, this home blends timeless charm with thoughtful updates. The sunny kitchen features a new faucet and hardware and offers access to a fully fenced backyard complete with a fresh deck and a garden shed. Inside, enjoy new luxury plank flooring, a hardwood staircase with iron pickets, a bright living and dining area with large windows, and a cozy family room with a wood-burning fireplace. All horizontal sliding windows allow the inner pane to be disengaged from the track and swung inward for easy cleaning. The upper level includes three spacious bedrooms with the potential for an extra bedroom, along with an upgraded main bath featuring a granite vanity with an under-mount sink and a Bath Fitter tub/shower with lifetime warranty. The partially finished basement adds valuable living space with a full 3-piece bathroom. With parking for four vehicles in the driveway plus the garage, walking distance to parks, schools, and amenities, and quick access to Highways 401/407 and the GO Station, this is an exceptional opportunity in a truly beloved community.
Facts & features
Ask about this home
A HOMEH agent will answer your questions about this home.
Rooms
11 rooms · 2 bathrooms
- Foyer11′6″ × 7′8″88 sq.ft.
- Living room12′7″ × 14′1″177 sq.ft.
- Dining room12′ × 10′11″131 sq.ft.
- Kitchen11′7″ × 14′10″172 sq.ft.
- Family room14′8″ × 11′7″170 sq.ft.
- Primary bedroom21′10″ × 11′6″251 sq.ft.
- Bedroom 29′6″ × 12′4″117 sq.ft.
- Bedroom 319′6″ × 12′234 sq.ft.
- Recreation11′5″ × 22′7″258 sq.ft.
- Bedroom11′2″ × 14′9″165 sq.ft.
- Utility room3′4″ × 6′9″23 sq.ft.
Around this home
Schools nearby
School rating, out of 10.
Listing details
Helpful tools
Your HOMEH agent
"I would see it this week."
Ask HOMEH about this home
Price, neighbourhood, monthly cost. Ask anything.
HOMEH Intelligent Agent is an AI, not a licensed representative. Check anything important with your agent.