
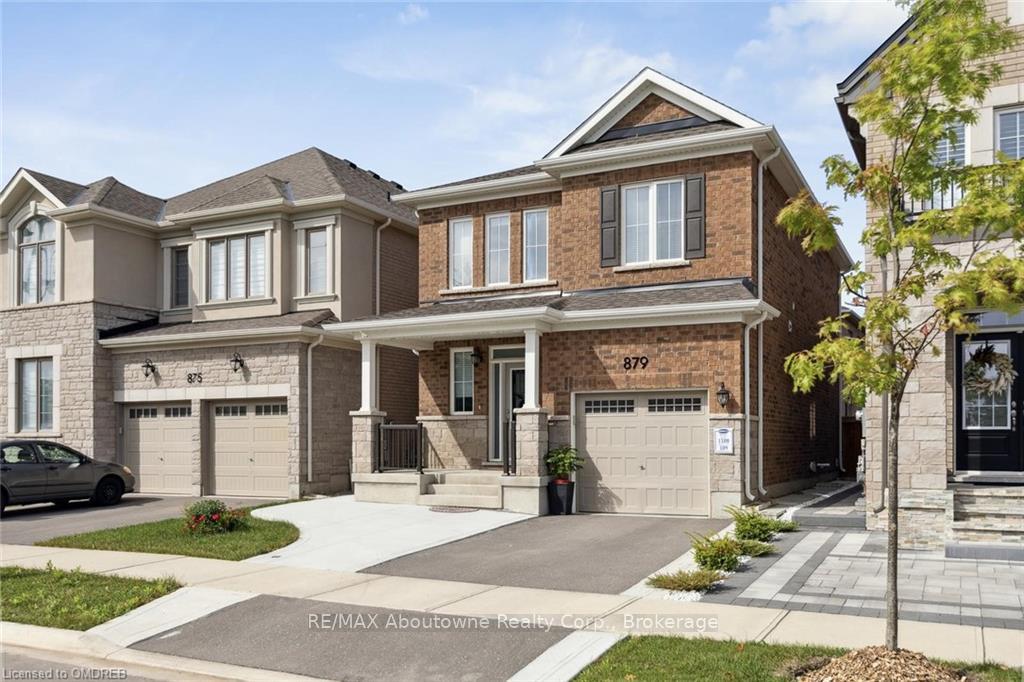
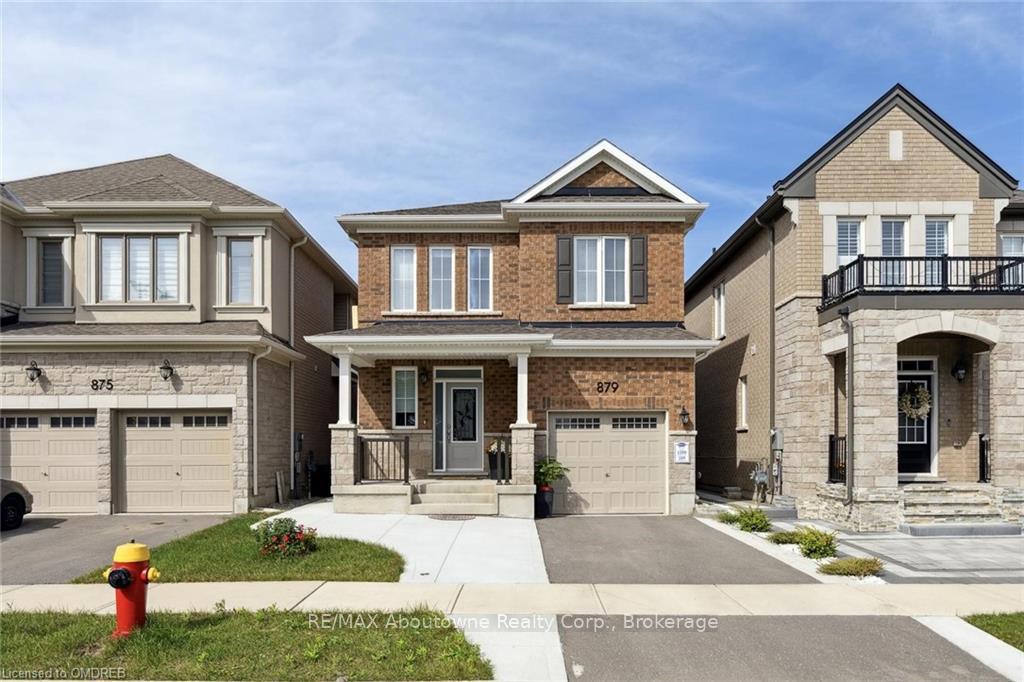
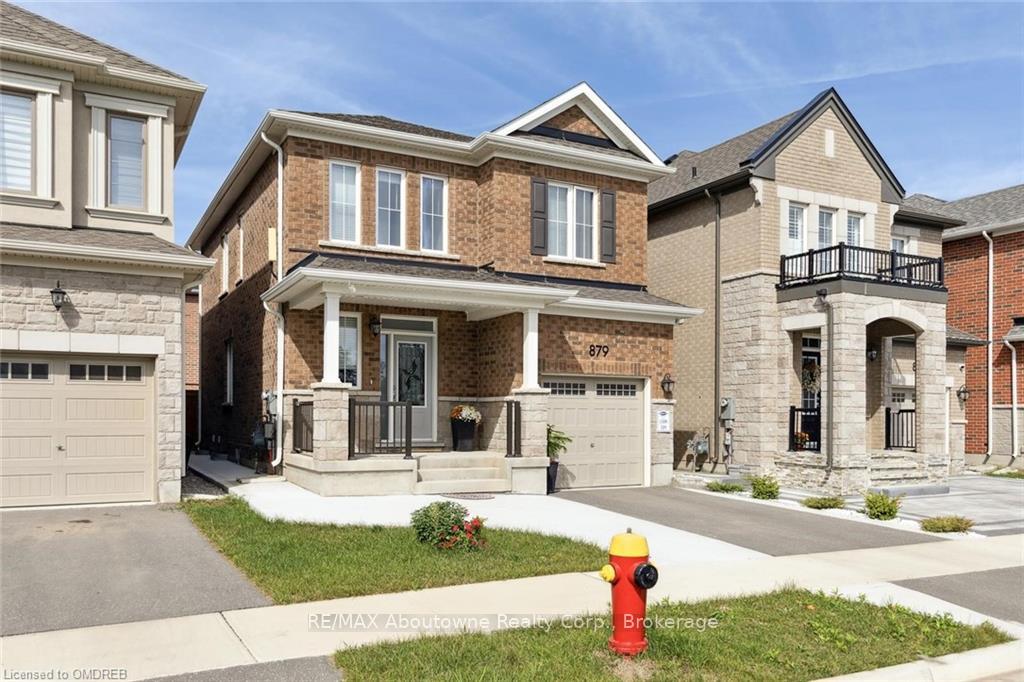
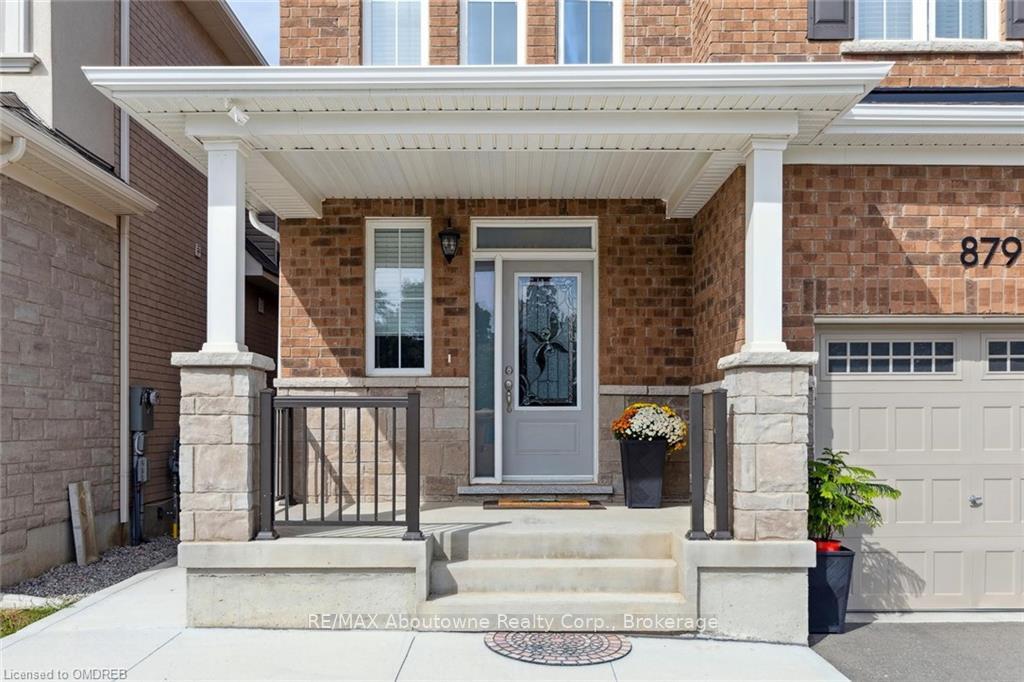
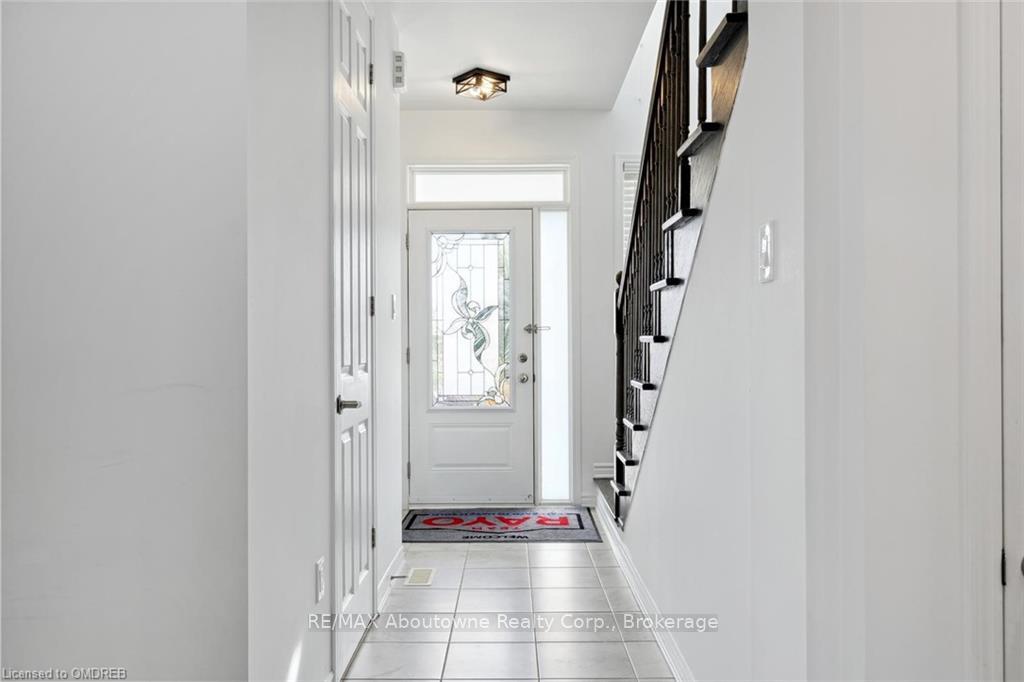
 See all 45 photos
Property history

This listing has ended. It is no longer available.
Property not available for sale or for rent.
Ask about this home
A HOMEH agent will answer your questions about this home.Ask HOMEH
About this home
Nestled on a tranquil street in the sought-after Cobban community, this elegant 3-year-old home showcases thoughtful design and premium finishes. Flanked by two serene ponds, this 3 -bedroom residence is entirely carpet-free, featuring an open-concept layout with 9' ceilings on the main floor. The home boasts high-quality upgrades, including a striking hardwood staircase, a gourmet eat-in kitchen with quartz countertops, stainless steel appliances, and ample storage. Modern bathrooms, porcelain tiles, and beautiful window coverings add to the home's appeal. The spacious living room, complete with a cozy gas fireplace, offers a perfect setting for relaxation. Upstairs, the master suite includes a walk-in closet and a luxurious ensuite. Two additional bedrooms, a second full bathroom, and a convenient second-floor laundry complete this level. The finished basement includes a 3-piece ensuite, while the backyard, featuring a gazebo, is perfect for outdoor enjoyment. This property is within walking distance to schools and parks, and just minutes away from all essential amenities, including shopping, highways, Milton GO, and Milton Hospital.
Facts & features
Ask about this home
A HOMEH agent will answer your questions about this home.
Rooms
55 rooms · 4 bathrooms
- Great room10′7″ × 19′201 sq.ft.
- Breakfast9′11″ × 9′7″95 sq.ft.
- Kitchen9′11″ × 10′5″103 sq.ft.
- Bathroom—
- Great room10′7″ × 19′201 sq.ft.
- Breakfast9′11″ × 9′7″95 sq.ft.
- Kitchen9′11″ × 10′5″103 sq.ft.
- Bathroom—
- Great room10′7″ × 19′201 sq.ft.
- Breakfast9′11″ × 9′7″95 sq.ft.
- Kitchen9′11″ × 10′5″103 sq.ft.
- Bathroom—
- Great room10′7″ × 19′201 sq.ft.
- Breakfast9′11″ × 9′7″95 sq.ft.
- Kitchen9′11″ × 10′5″103 sq.ft.
- Bathroom—
- Bathroom—
- Great room10′7″ × 19′201 sq.ft.
- Breakfast9′11″ × 9′7″95 sq.ft.
- Kitchen9′11″ × 10′5″103 sq.ft.
- Primary bedroom11′ × 14′2″156 sq.ft.
- Bathroom—
- Bedroom10′4″ × 11′114 sq.ft.
- Bedroom9′6″ × 11′5″109 sq.ft.
- Bathroom—
- Primary bedroom11′ × 14′2″156 sq.ft.
- Bathroom—
- Bedroom10′4″ × 11′114 sq.ft.
- Bedroom9′6″ × 11′5″109 sq.ft.
- Bathroom—
- Primary bedroom11′ × 14′2″156 sq.ft.
- Bathroom—
- Bedroom10′4″ × 11′114 sq.ft.
- Bedroom9′6″ × 11′5″109 sq.ft.
- Bathroom—
- Primary bedroom11′ × 14′2″156 sq.ft.
- Bathroom—
- Bedroom10′4″ × 11′114 sq.ft.
- Bedroom9′6″ × 11′5″109 sq.ft.
- Bathroom—
- Primary bedroom11′ × 14′2″156 sq.ft.
- Bathroom—
- Bedroom10′4″ × 11′114 sq.ft.
- Bedroom9′6″ × 11′5″109 sq.ft.
- Bathroom—
- Bathroom—
- Office20′6″ × 34′6″708 sq.ft.
- Bathroom—
- Office20′6″ × 34′6″708 sq.ft.
- Bathroom—
- Office20′6″ × 34′6″708 sq.ft.
- Bathroom—
- Office20′6″ × 34′6″708 sq.ft.
- Bathroom—
- Office20′6″ × 34′6″708 sq.ft.
Around this home
Listing details
Helpful tools
Your HOMEH agent
"I would see it this week."
Ask HOMEH about this home
Price, neighbourhood, monthly cost. Ask anything.
HOMEH Intelligent Agent is an AI, not a licensed representative. Check anything important with your agent.