
 See all 45 photos
Property history

This listing has ended. It is no longer available.
Property not available for sale or for rent.
Ask about this home
A HOMEH agent will answer your questions about this home.Ask HOMEH
About this home
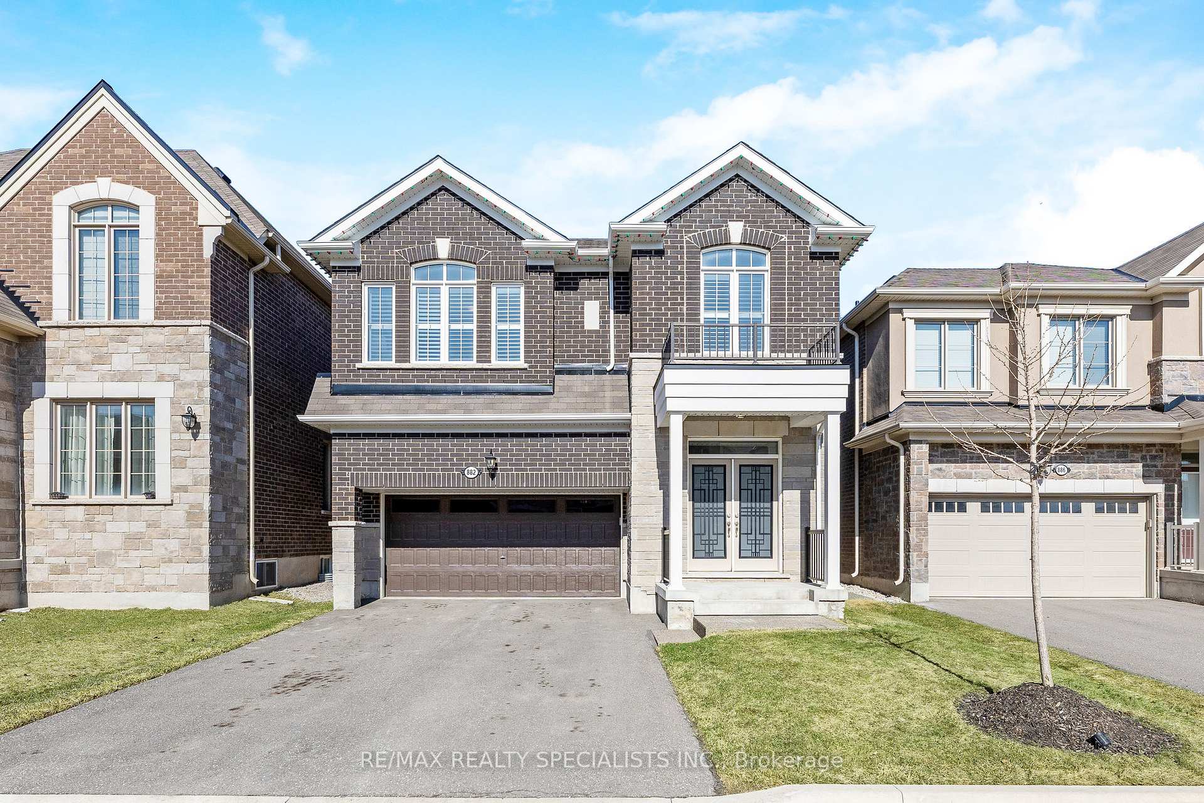
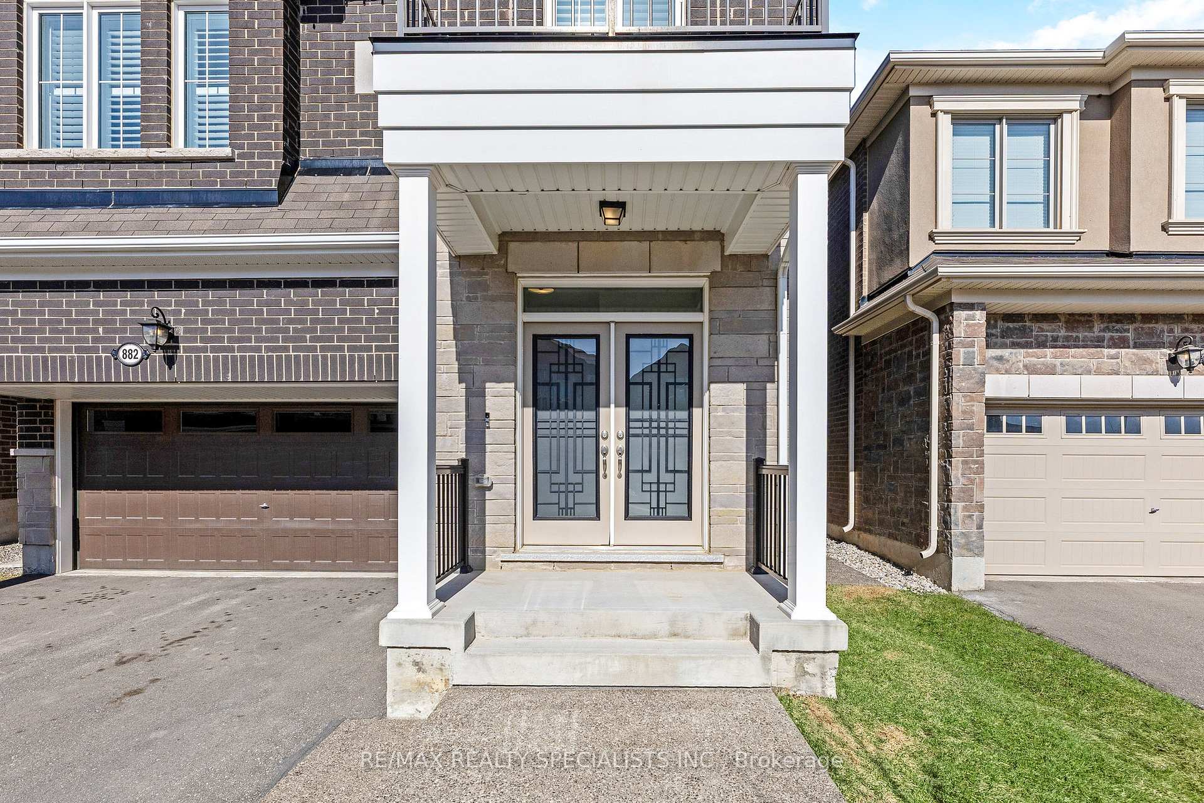
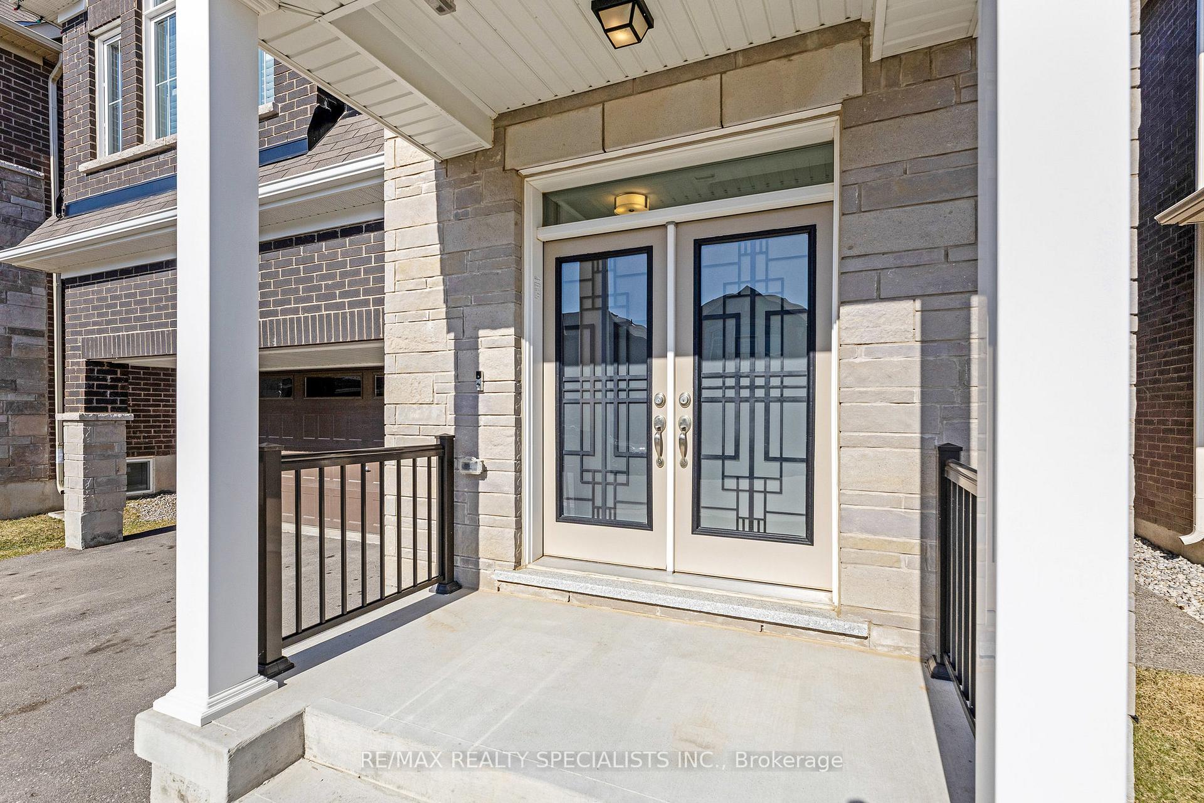
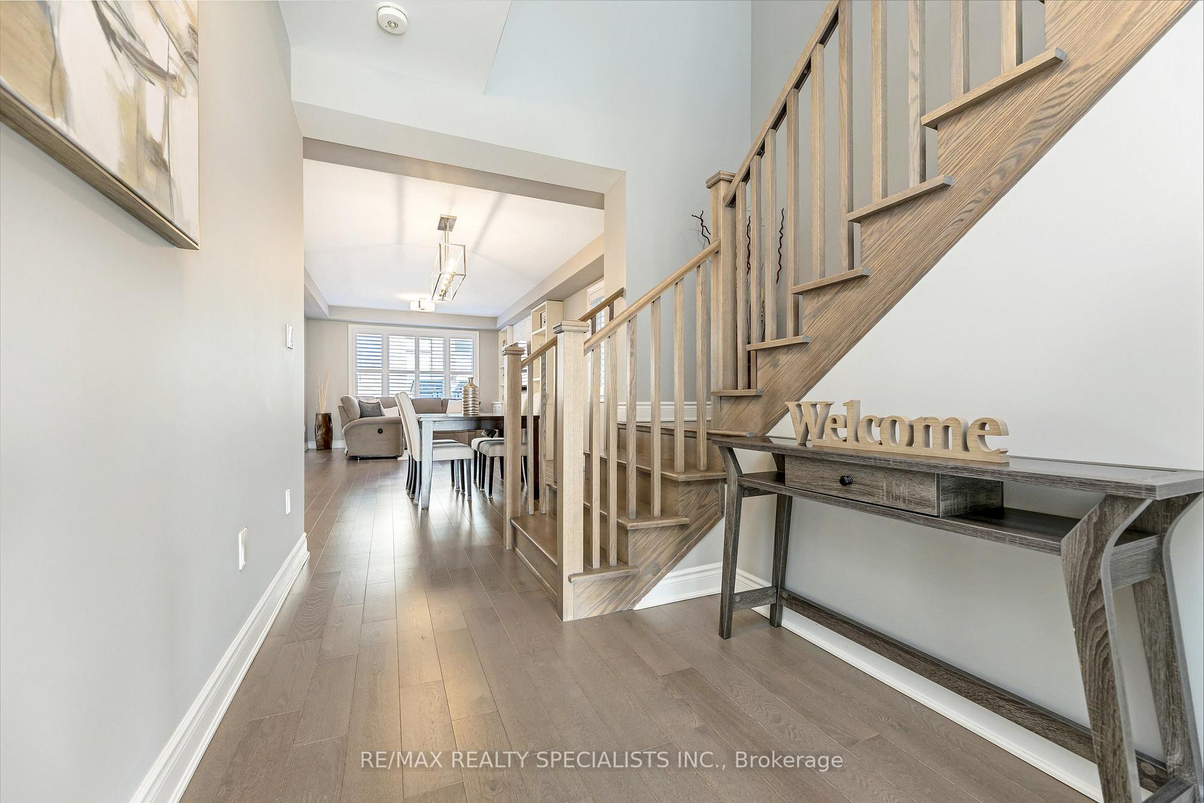
This stunning 4-bedroom, 3-bathroom detached home is nestled on a quiet, family-friendly street, offering the perfect blend of modern elegance and everyday comfort. Built in 2020, this 2,659 sq. ft. home boasts 9-foot ceilings, hardwood flooring throughout (no carpet!), and smooth ceilings on the main floor every detail designed for style and function. The chefs kitchen is a showstopper, featuring a granite island, sleek modern herringbone backsplash, stainless steel appliances, and premium light fixtures perfect for cooking, entertaining, and gathering. The open-concept living room adds a cozy yet contemporary feel with a linear electric fireplace, a stunning brick accent wall, and custom-built cabinetry. Heading upstairs, the oak staircase leads to four spacious bedrooms and two beautifully designed 4-piece bathrooms. The primary suite is a true retreat with TWO walk-in closets and a spa-like ensuite featuring a walk-in shower, double sink vanity, and quartz countertops. Outside, the sprawling backyard offers a maintenance-free exposed aggregate concrete patio, perfect for summer BBQs, plus a handy storage shed. And with a large unfinished basement, there's endless potential to create the space you've always wanted home theatre, gym, or extra living space! Living in Milton means enjoying an incredible lifestyle spend weekends exploring the scenic trails at Kelso Conservation Area, or indulge in fresh local produce at the Milton Farmers Market. This is more than a home its a place to make lasting memories.
Facts & features
Ask about this home
A HOMEH agent will answer your questions about this home.
Rooms
14 rooms · 3 bathrooms
- Dining room12′3″ × 13′3″162 sq.ft.
- Living room13′ × 13′3″173 sq.ft.
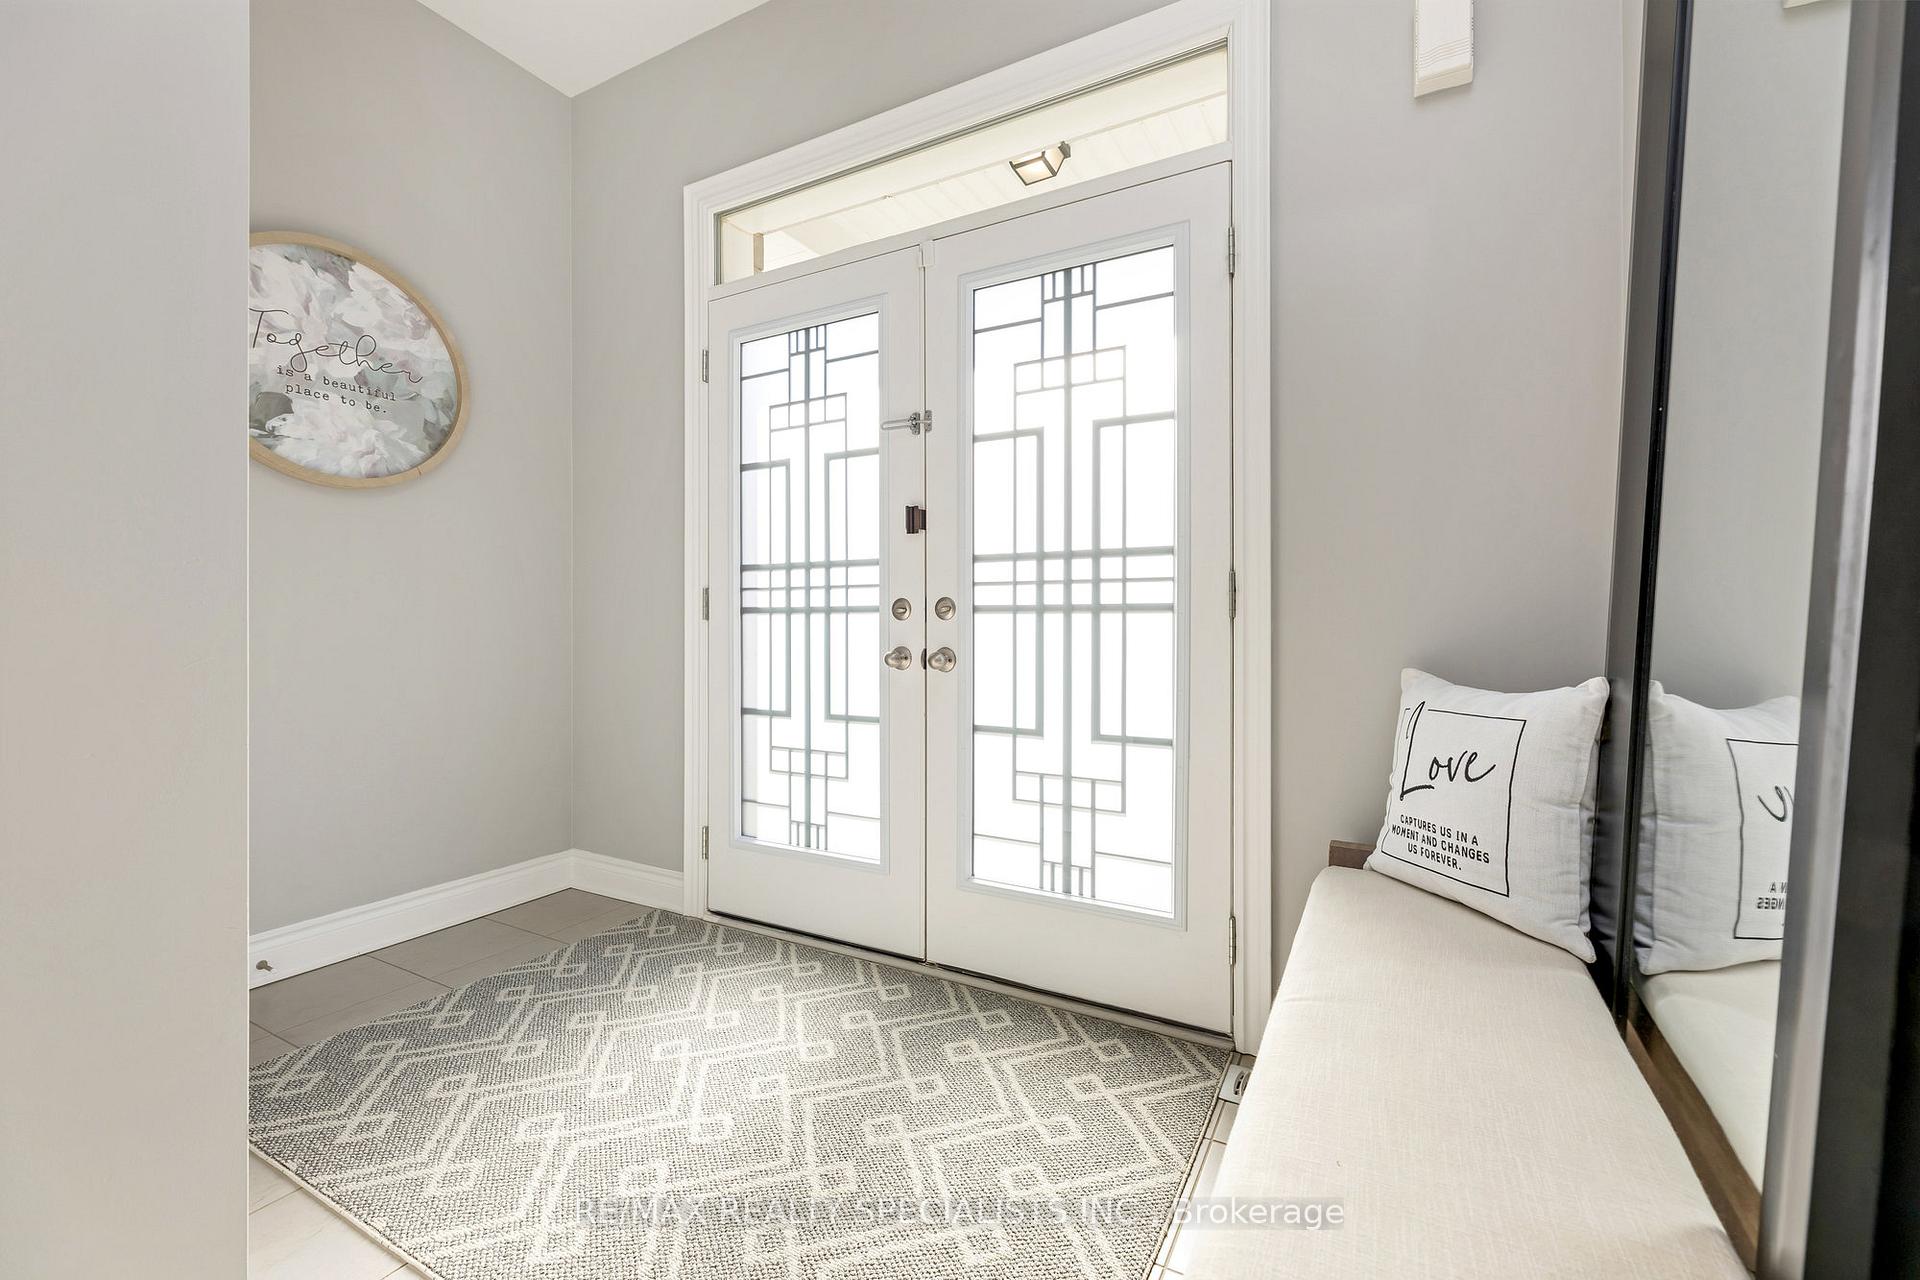
- Foyer12′4″ × 10′1″124 sq.ft.
- Powder room4′8″ × 5′2″24 sq.ft.
- Mud room6′2″ × 8′3″51 sq.ft.
- Kitchen9′1″ × 14′2″128 sq.ft.
- Breakfast9′10″ × 14′2″139 sq.ft.
- Primary bedroom17′7″ × 15′7″275 sq.ft.
- Bathroom5′1″ × 12′2″62 sq.ft.
- Bedroom 214′2″ × 15′6″220 sq.ft.
- Bedroom 312′6″ × 12′3″153 sq.ft.
- Bedroom 413′6″ × 12′1″163 sq.ft.
- Bathroom5′ × 11′55 sq.ft.
- Laundry5′9″ × 11′63 sq.ft.
Around this home
Schools nearby
School rating, out of 10.
Listing details
Helpful tools
Your HOMEH agent
"I would see it this week."
Ask HOMEH about this home
Price, neighbourhood, monthly cost. Ask anything.
HOMEH Intelligent Agent is an AI, not a licensed representative. Check anything important with your agent.