

 See all 27 photos
Property history

This listing has ended. It is no longer available.
Property not available for sale or for rent.
Ask about this home
A HOMEH agent will answer your questions about this home.Ask HOMEH
About this home
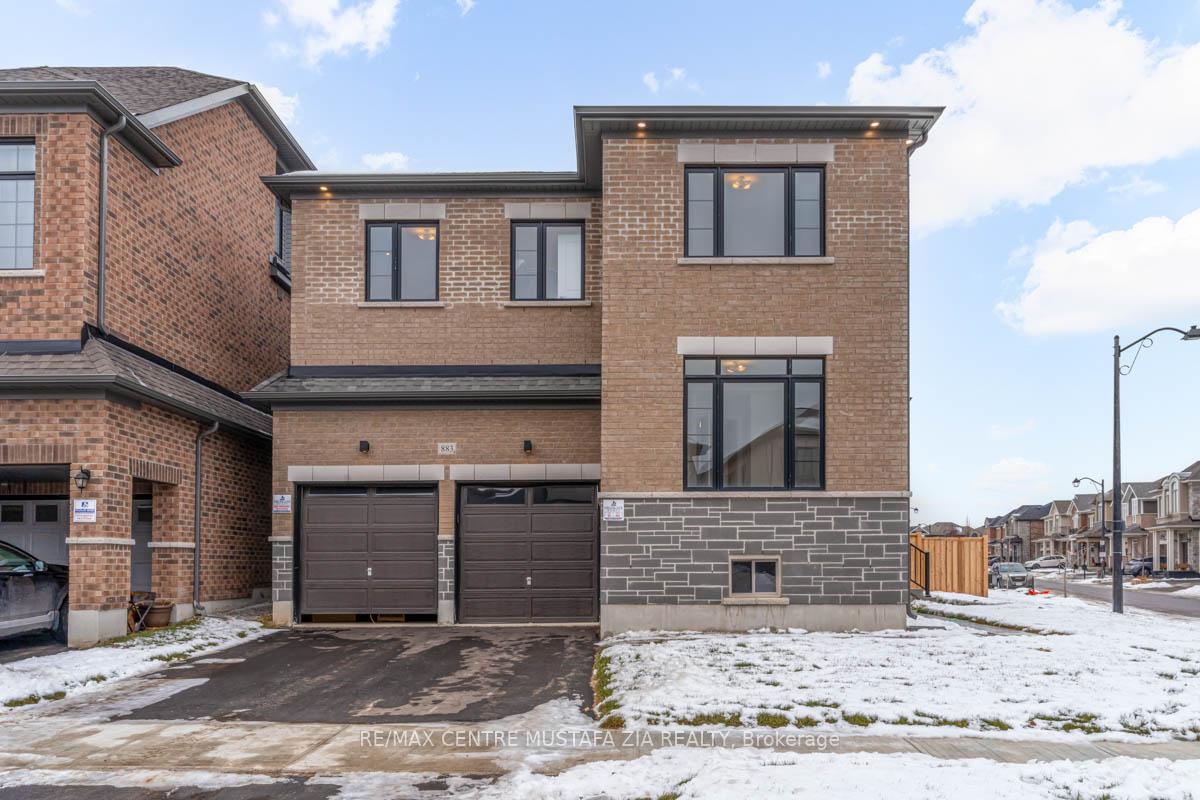
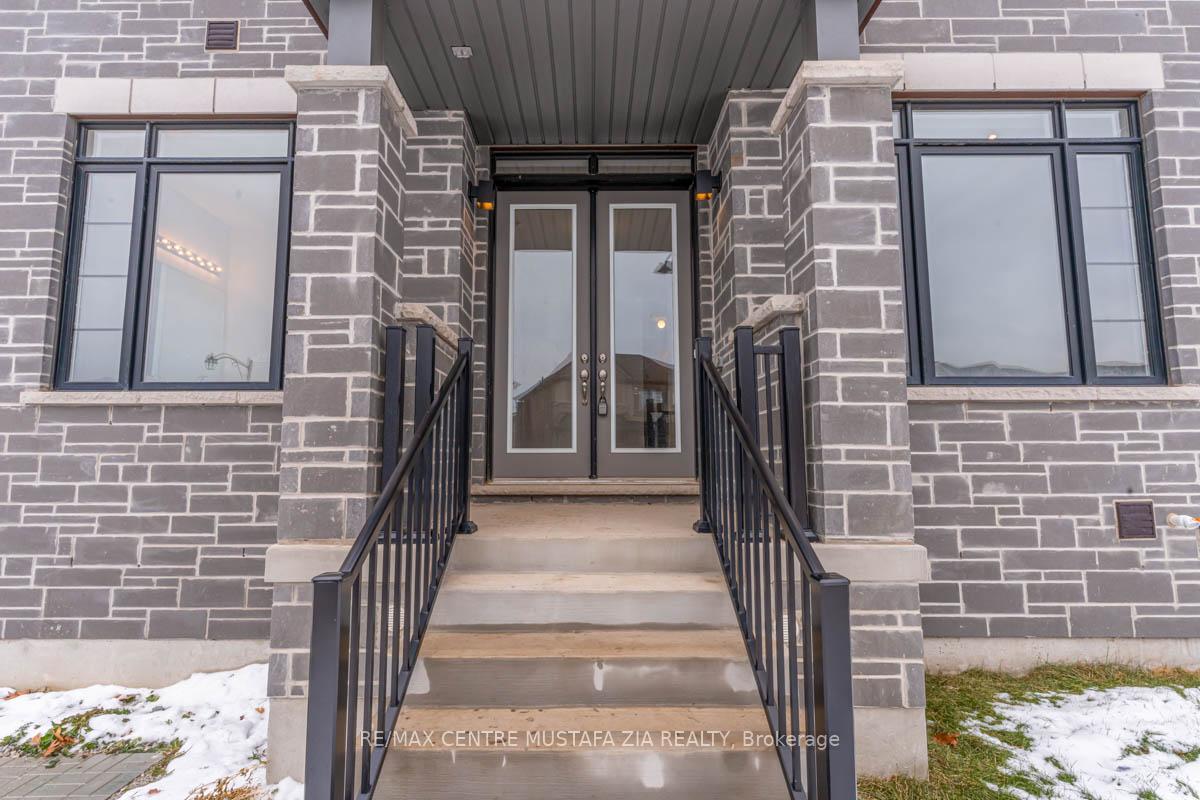
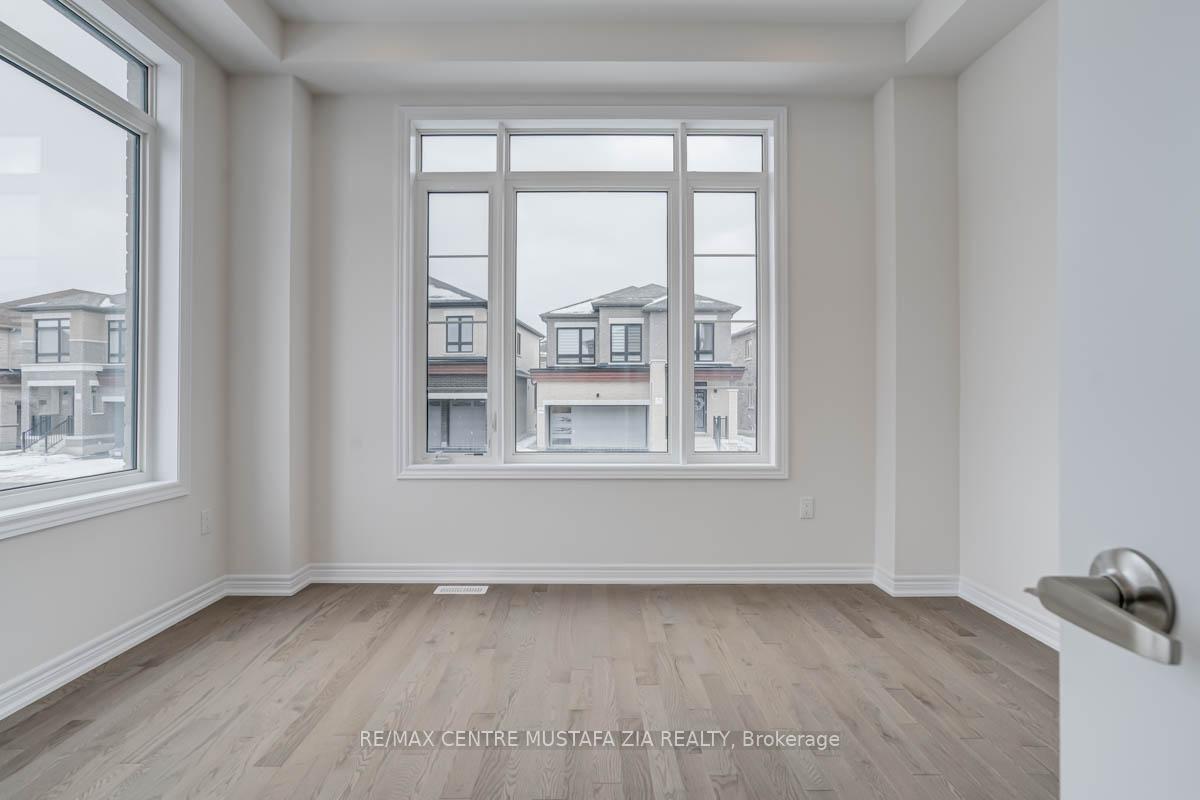
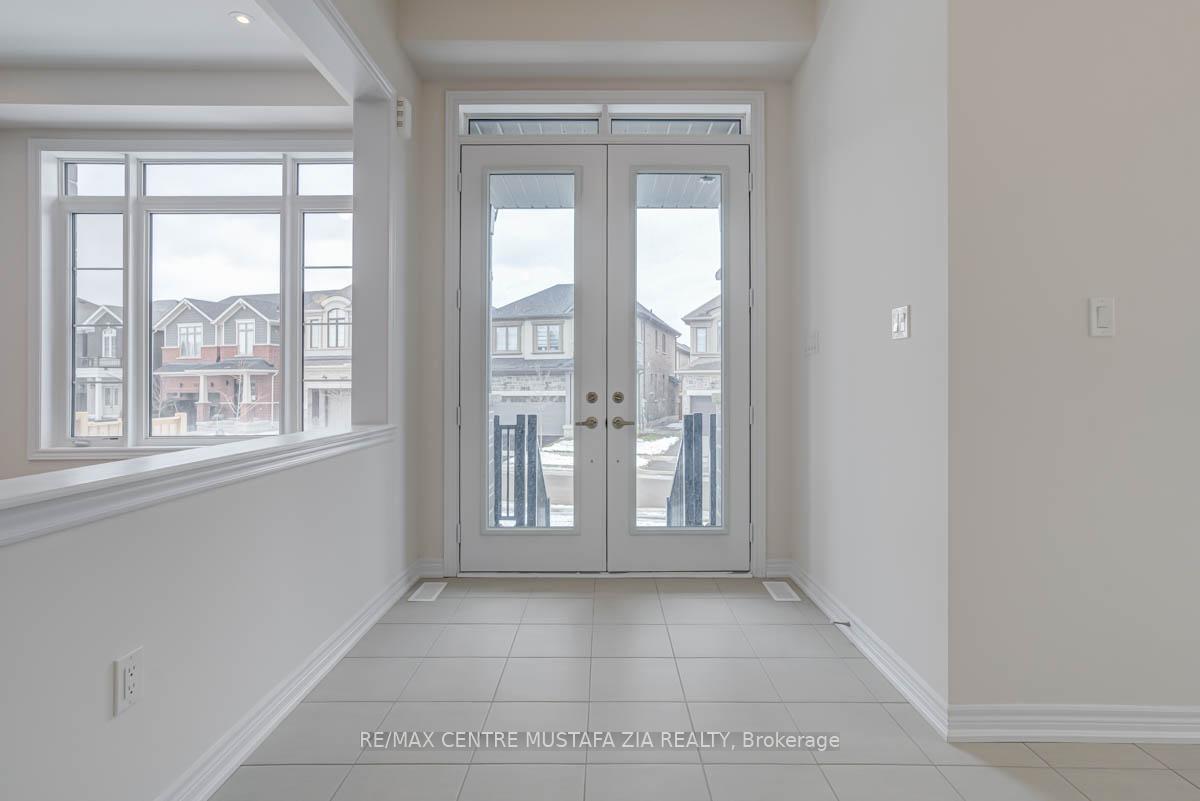
Gracefully Positioned on a premium corner lot with an impressive 109-foot depth, 883 Plum Place is a sun-filled, never-lived-in residence that embodies modern luxury, thoughtful design, and enduring value. The striking brick-and-stone exterior, refined double-door entry, and curated exterior lighting create immediate presence, while inside, soaring 10-foot ceilings on the main level, Neutral hardwood floors, and expansive windows bathe the home in natural light.The main floor is both elegant and versatile, offering a private guest or in-law suite with a walk-in closet and custom three-piece bath, an inviting open-concept dining space ideal for entertaining, and a spacious family room seamlessly connected to a chef-inspired kitchen appointed with quartz countertops, premium B/I Appliances, Gas Cooktop, and a smart refrigerator with interactive digital display. A separate side entrance, interior garage access, and an oversized garage with 8-foot door and rare 12'6" ceiling height further elevate everyday living.Upstairs, 9-foot ceilings frame a refined layout highlighted by a serene primary retreat with dual walk-in closets and a spa-like ensuite, complemented by additional bedrooms each offering walk-in closets and ensuite or semi-ensuite baths, all finished with hardwood floors and pot lighting throughout. Below, the unspoiled basement with 9-foot ceilings, walk-up access to the backyard, rough-in plumbing, and a 200-amp electrical panel presents exceptional future potential.A rare offering of scale, light, and craftsmanship, 883 Plum Place delivers timeless elegance and remarkable flexibility in one of Milton's most desirable settings.
Facts & features
Ask about this home
A HOMEH agent will answer your questions about this home.
Rooms
9 rooms · 5 bathrooms
- Bedroom13′ × 10′4″134 sq.ft.
- Dining room13′2″ × 10′131 sq.ft.
- Kitchen12′10″ × 7′8″98 sq.ft.
- Breakfast12′10″ × 9′115 sq.ft.
- Family room18′ × 12′215 sq.ft.
- Bedroom 210′6″ × 11′10″124 sq.ft.
- Bedroom 313′ × 9′4″121 sq.ft.
- Bedroom 411′10″ × 10′6″124 sq.ft.
- Primary bedroom19′4″ × 12′231 sq.ft.
Around this home
Schools nearby
School rating, out of 10.
Listing details
Helpful tools
Your HOMEH agent
"I would see it this week."
Ask HOMEH about this home
Price, neighbourhood, monthly cost. Ask anything.
HOMEH Intelligent Agent is an AI, not a licensed representative. Check anything important with your agent.