
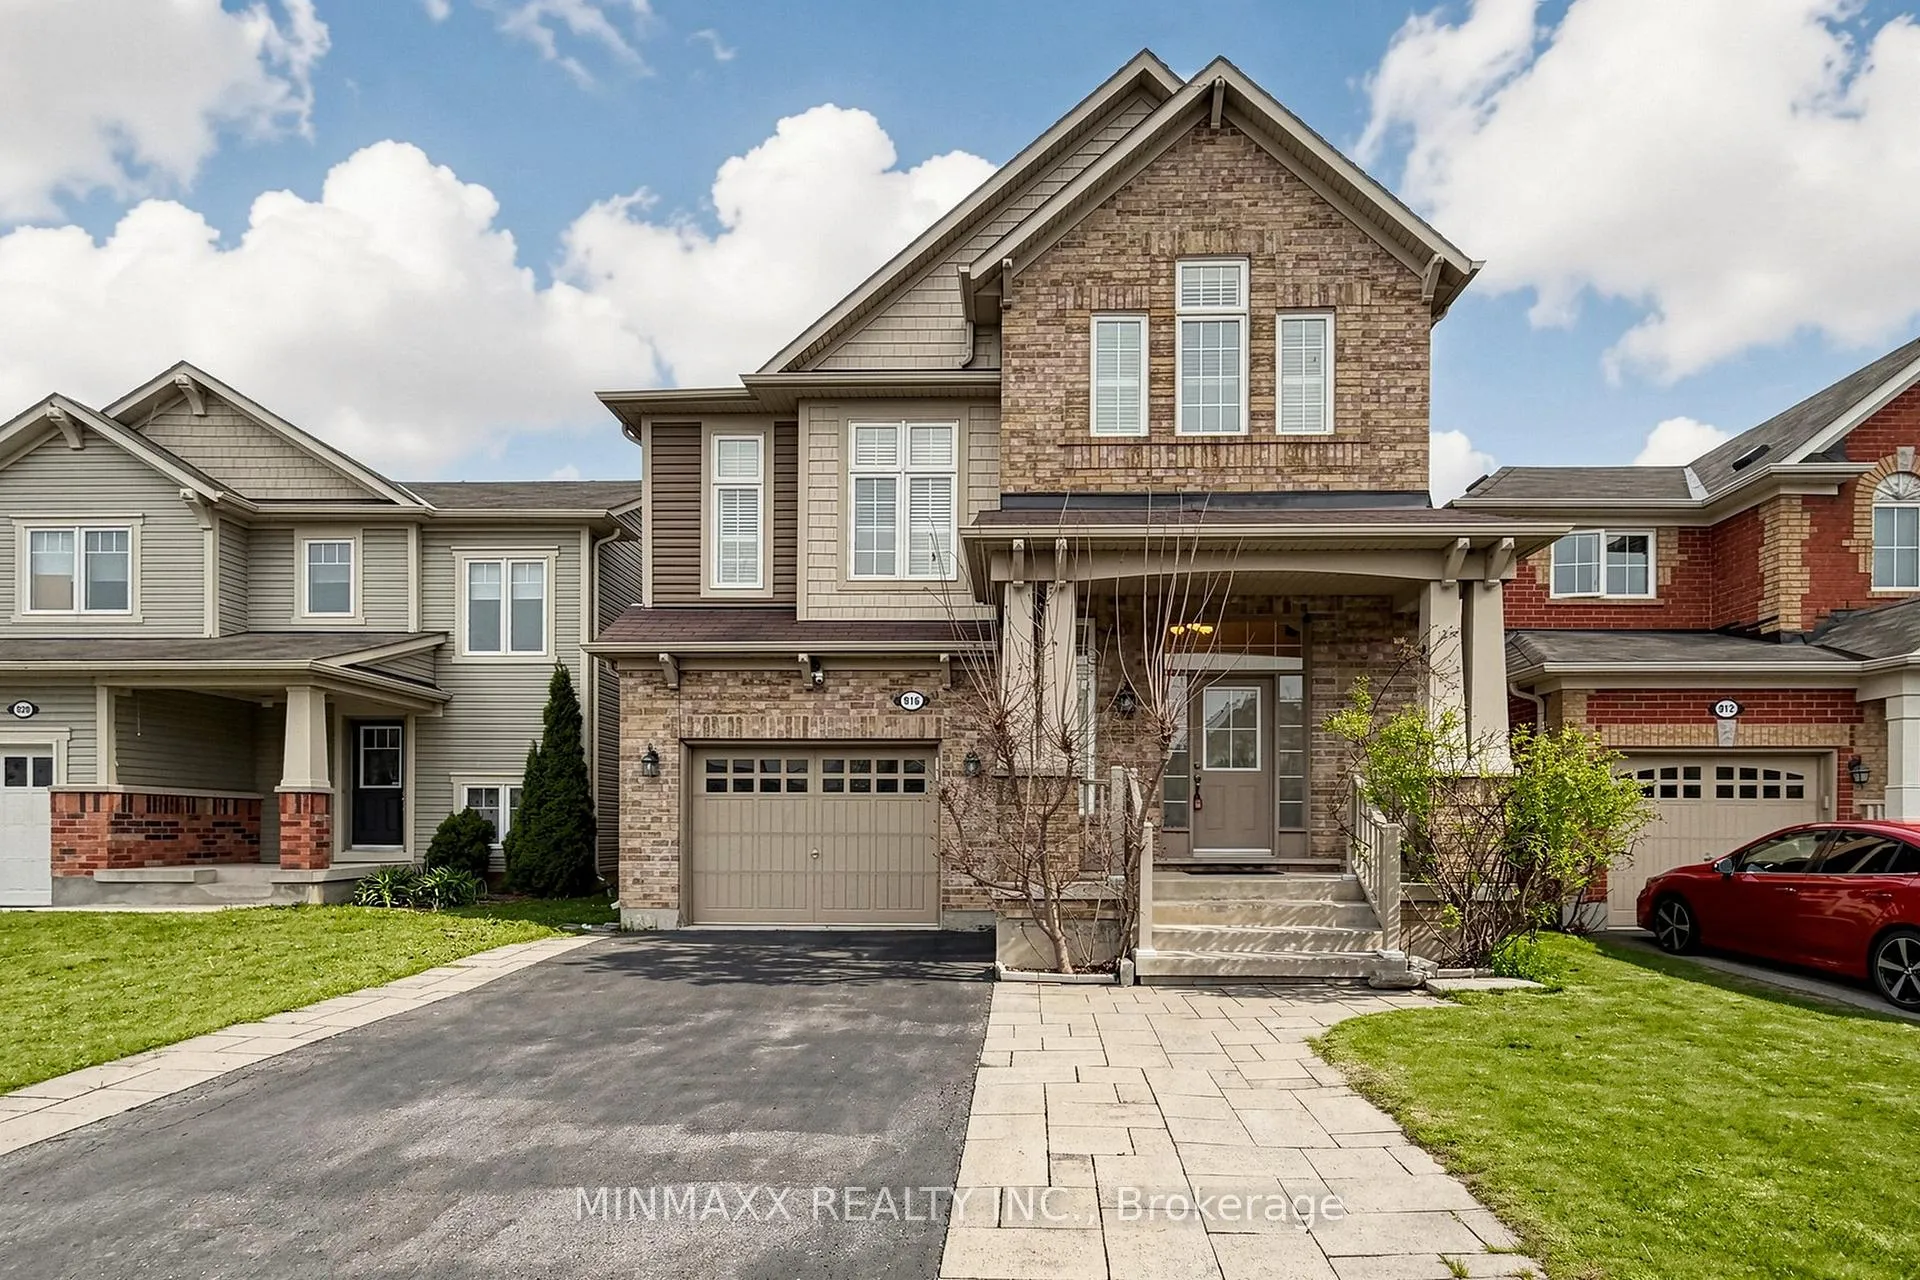
916 Minchin Way
Milton (Harrison)916 Minchin Way
Milton (Harrison)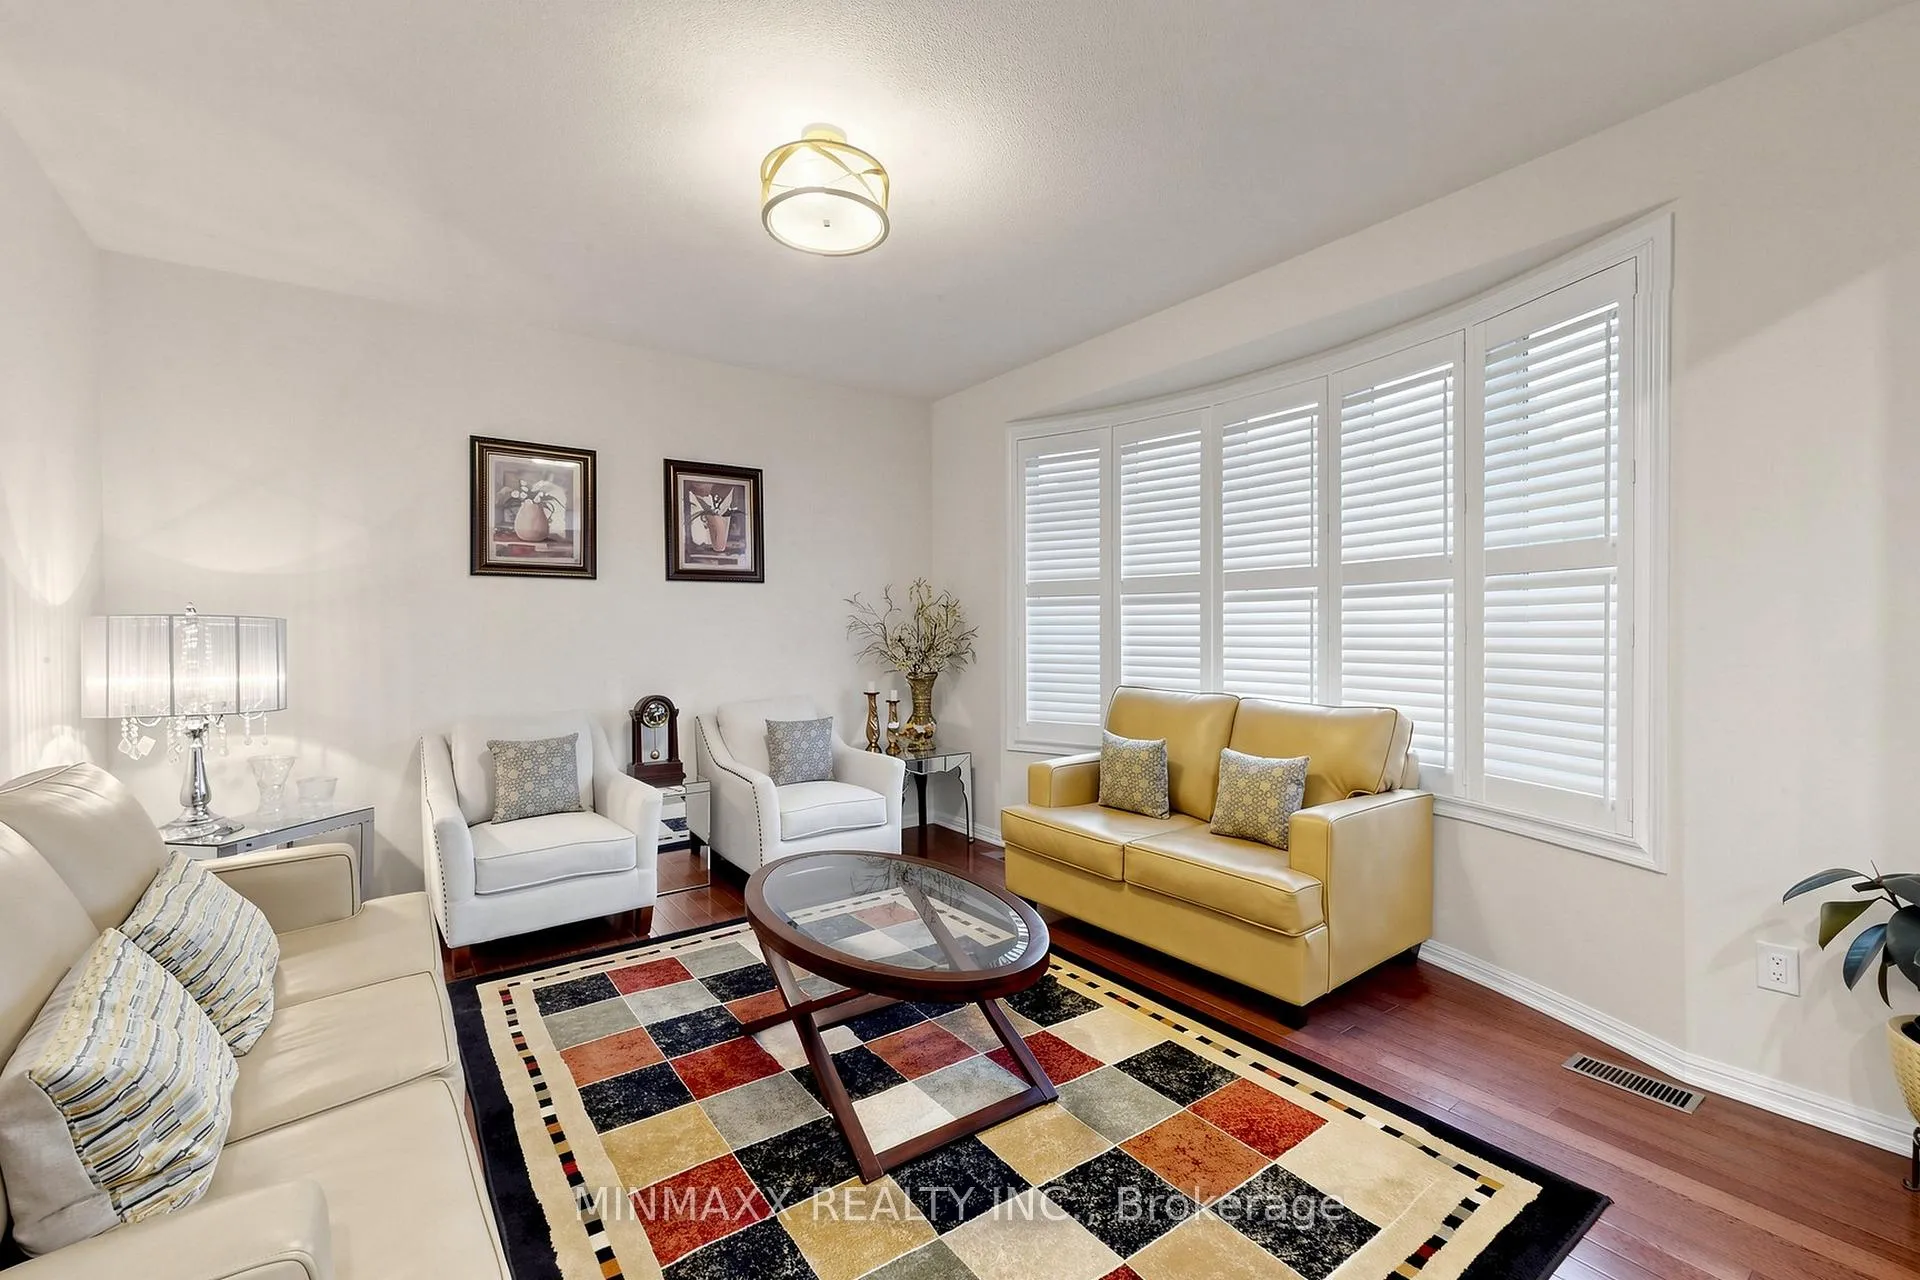
 See all 50 photos
Property history

This home has sold. It is no longer available.
Property not available for sale or for rent.
Ask about this home
A HOMEH agent will answer your questions about this home.Ask HOMEH
About this home
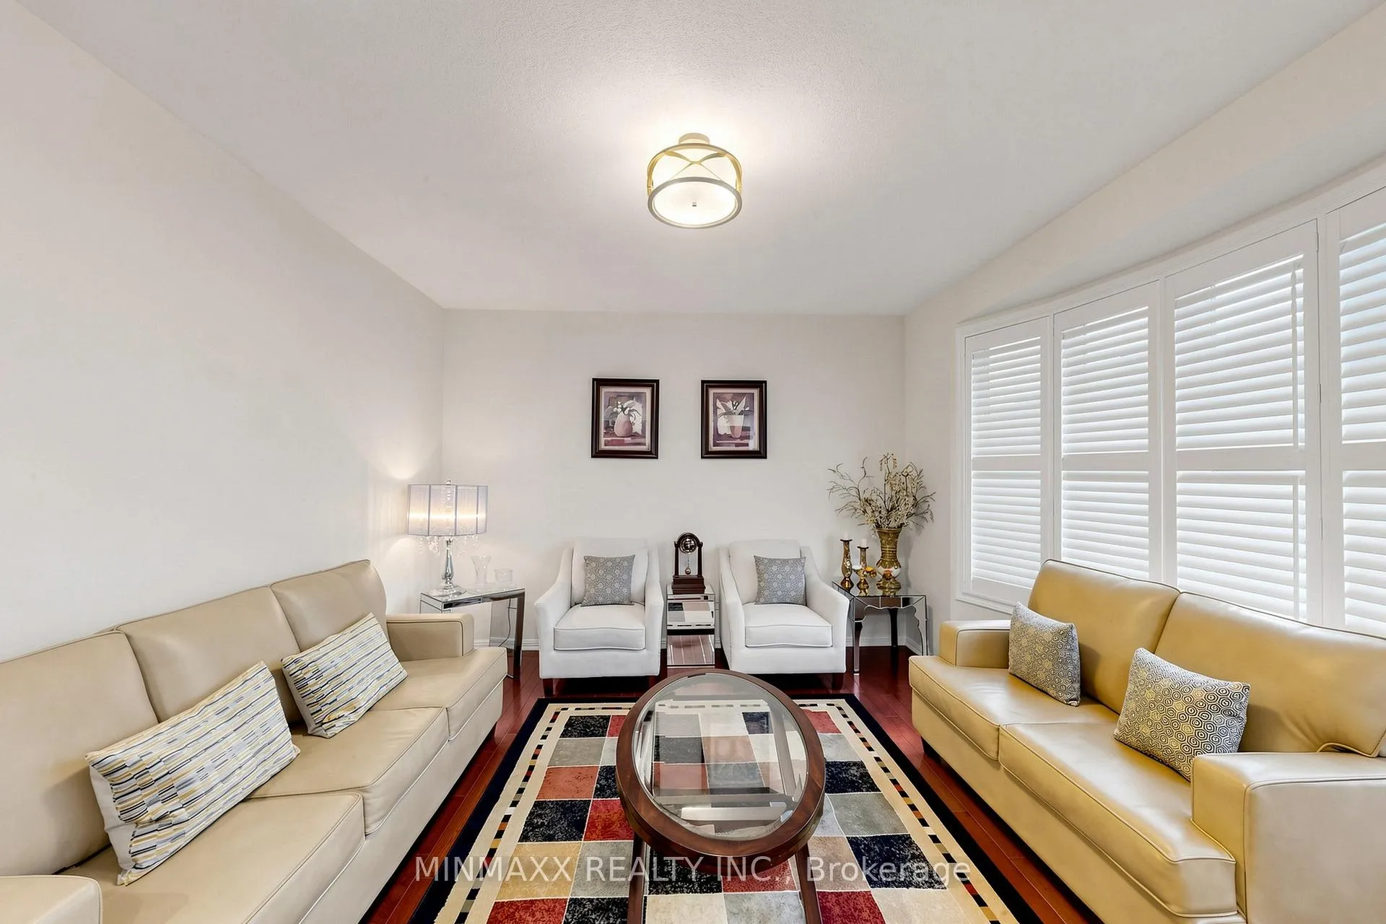
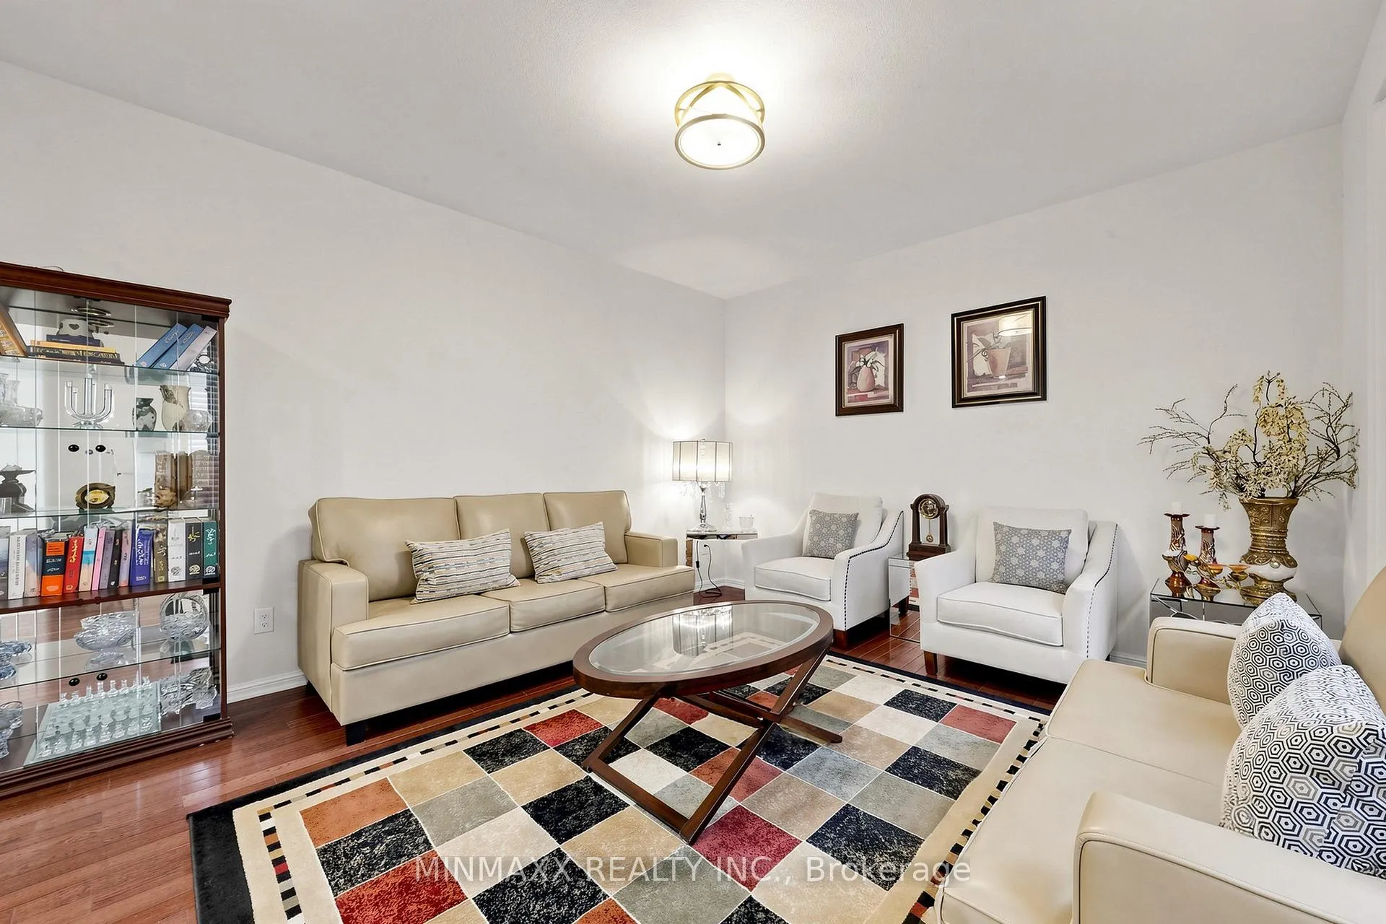
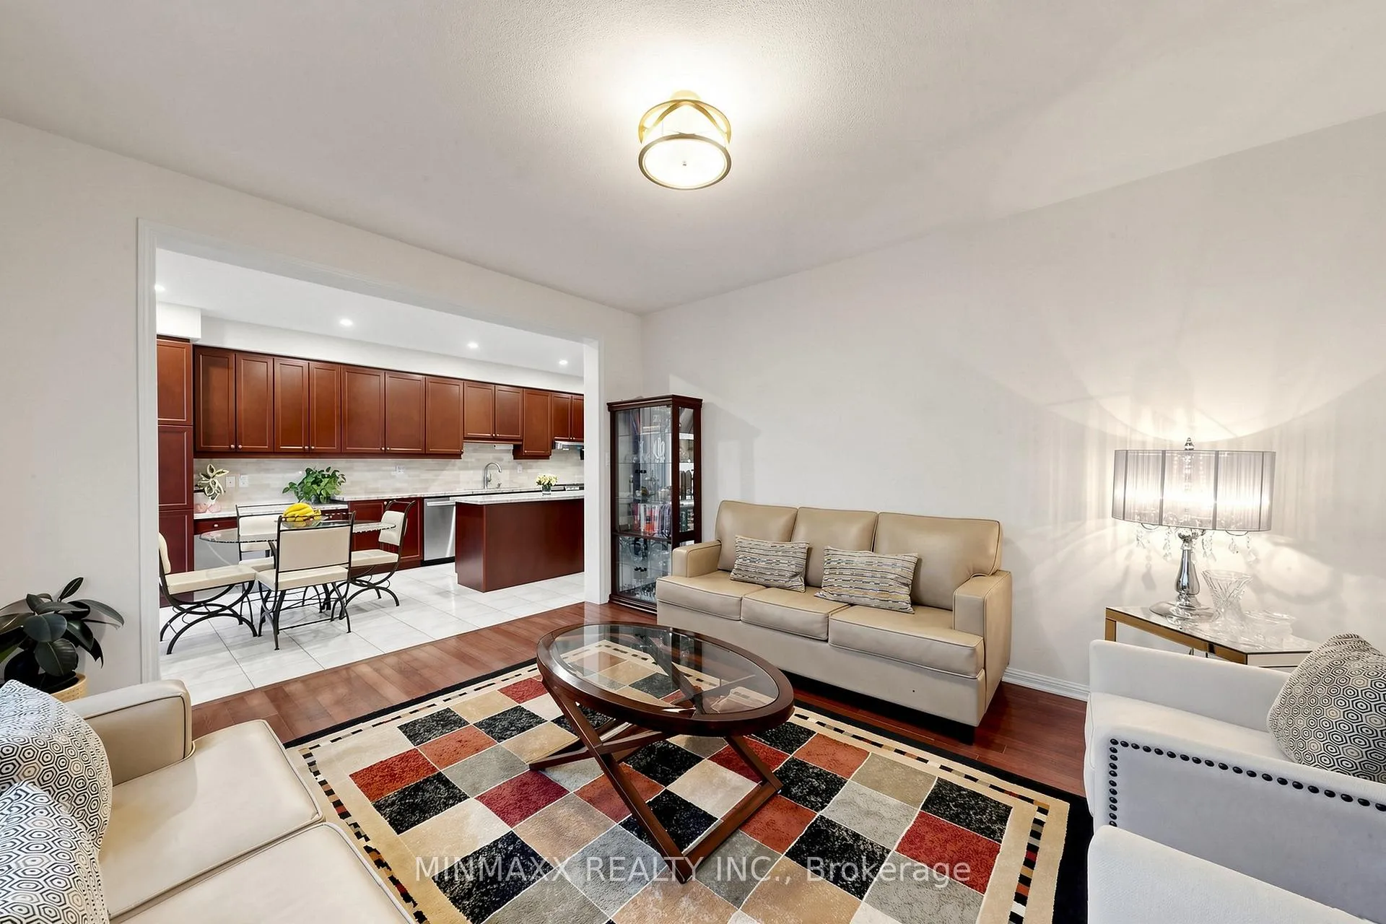
Absolutely Stunning! Fully Upgraded Mattamy Built *Energy Star* Largest 34' Lot 4+2-Bed 3.5 Bath 'White Pine' Model 2302 Sq Ft Detached Home Plus Finished Basement Apartment With Separate Entrance, Kitchen And Laundry In Most Desirable Hawthorne Village On The Escarpment Located On Premium Lot on Quiet Street With No Sidewalk Allowing Extra Parking on Driveway. Fabulous Floor Plan With 9 Ft Ceiling on Main Floor Showcasing Huge Living Room With Vaulted Ceiling, Separate Family Room With Bow Window, Living, Dining, Family Rooms and Hallway With Upgraded Dark Maple Hardwood Floors & Matching Staircase With Iron Pickets. High-end Extended Kitchen With Upgraded Cabinets, Pantry, Chef Desk, Granite Countertop, Centre Island and Backsplash. Master Br With Walk-In Closet, Upgraded 4-Pc Ensuite With Granite Countertop, Separate Shower With Glass Door. 3 Additional Good Sized Bedrooms with Windows, Closets and Access to 4-PC Main Bath With Upgraded Granite Countertop. California Shutters T/O. Pot Lights in Living, Kitchen/Breakfast Areas Both on Main and Basement Levels. Raised Deck In Backyard With Large Storage Shed. Upgraded Round Smooth Edge Corners T/O. Sunken Foyer, Access To Garage. Finished Landing To The Basement With Wooden Stairs. Carpet-free 2-Bedroom In-Law Suite Basement Apartment With Separate Entrance, 3-Pc Bath, Separate Kitchen, Open Concept Living Room, Separate Laundry and Large Lookout Basement Windows. Close to Parks, Schools, Shopping, Public/GO Transit, HWYs 401/407/QEW, Future Wilfred Laurier University/Conestoga College Joint Campus and All Other Area Amenities.
Facts & features
Ask about this home
A HOMEH agent will answer your questions about this home.
Rooms
15 rooms · 4 bathrooms
- Dining room11′ × 12′7″138 sq.ft.
- Family room12′4″ × 14′7″180 sq.ft.
- Kitchen10′9″ × 11′118 sq.ft.
- Breakfast12′ × 11′132 sq.ft.
- Laundry6′ × 8′48 sq.ft.
- Foyer10′ × 10′100 sq.ft.
- Primary bedroom12′4″ × 16′198 sq.ft.
- Bedroom 211′ × 9′6″105 sq.ft.
- Bedroom 311′7″ × 12′9″148 sq.ft.
- Bedroom 410′4″ × 9′93 sq.ft.
- Living room11′5″ × 12′10″146 sq.ft.
- Living room10′2″ × 12′7″128 sq.ft.
- Kitchen8′4″ × 9′75 sq.ft.
- Bedroom11′1″ × 10′6″116 sq.ft.
- Bedroom7′10″ × 11′6″90 sq.ft.
Around this home
Listing details
Helpful tools
Your HOMEH agent
"I would see it this week."
Ask HOMEH about this home
Price, neighbourhood, monthly cost. Ask anything.
HOMEH Intelligent Agent is an AI, not a licensed representative. Check anything important with your agent.