
 See all 39 photos
Property history

This listing has ended. It is no longer available.
Property not available for sale or for rent.
Ask about this home
A HOMEH agent will answer your questions about this home.Ask HOMEH
About this home
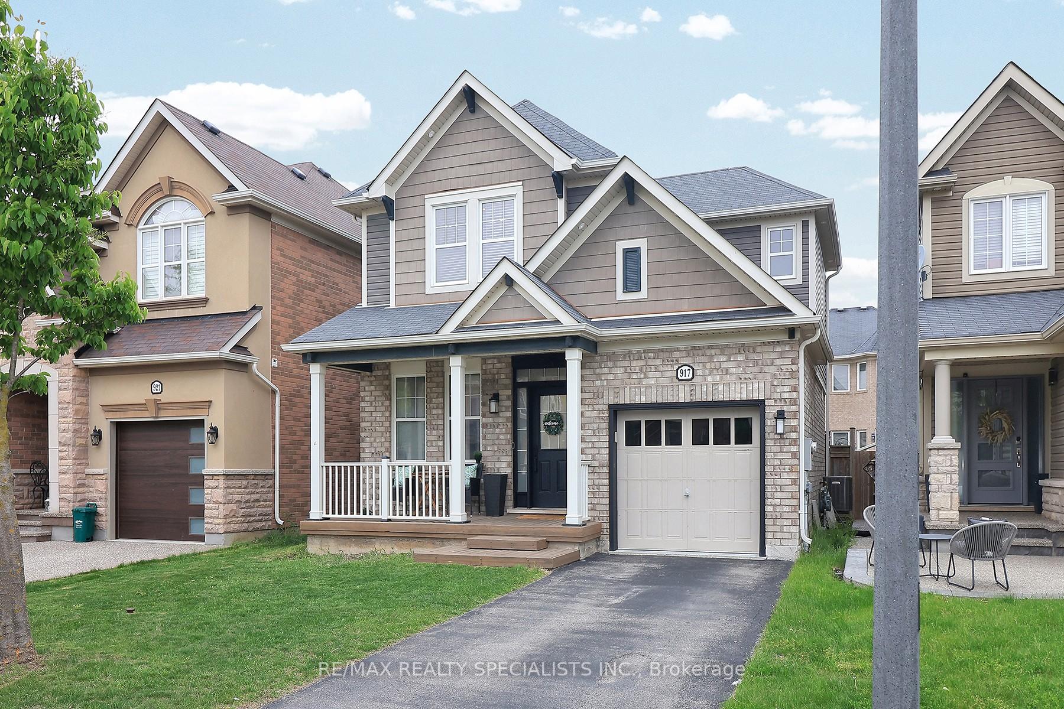
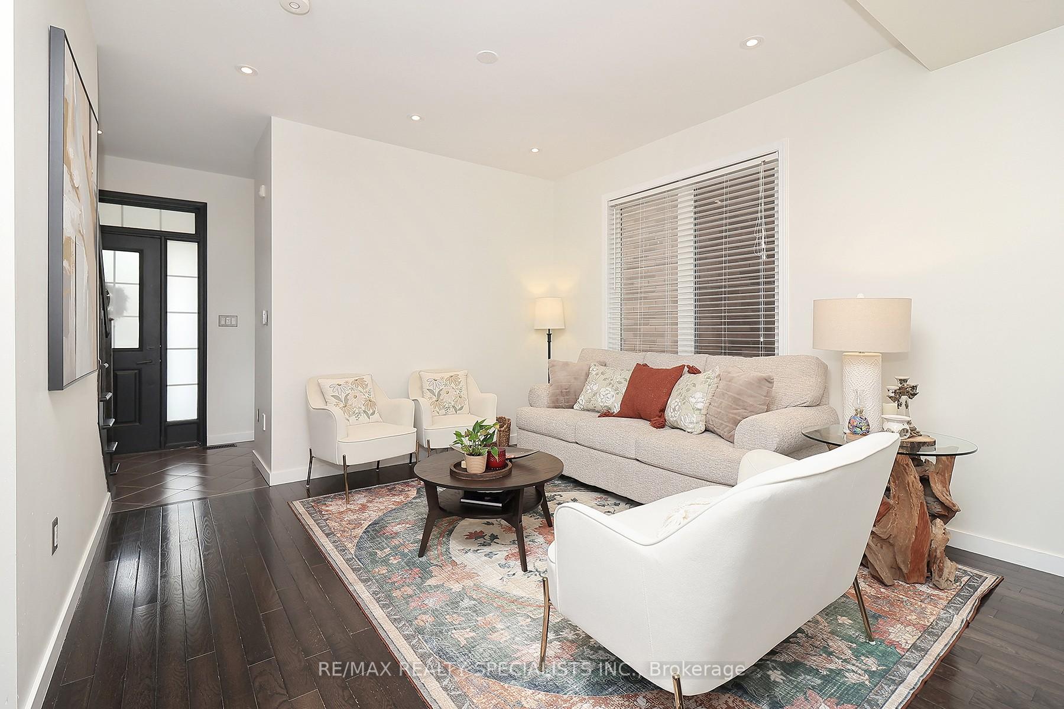
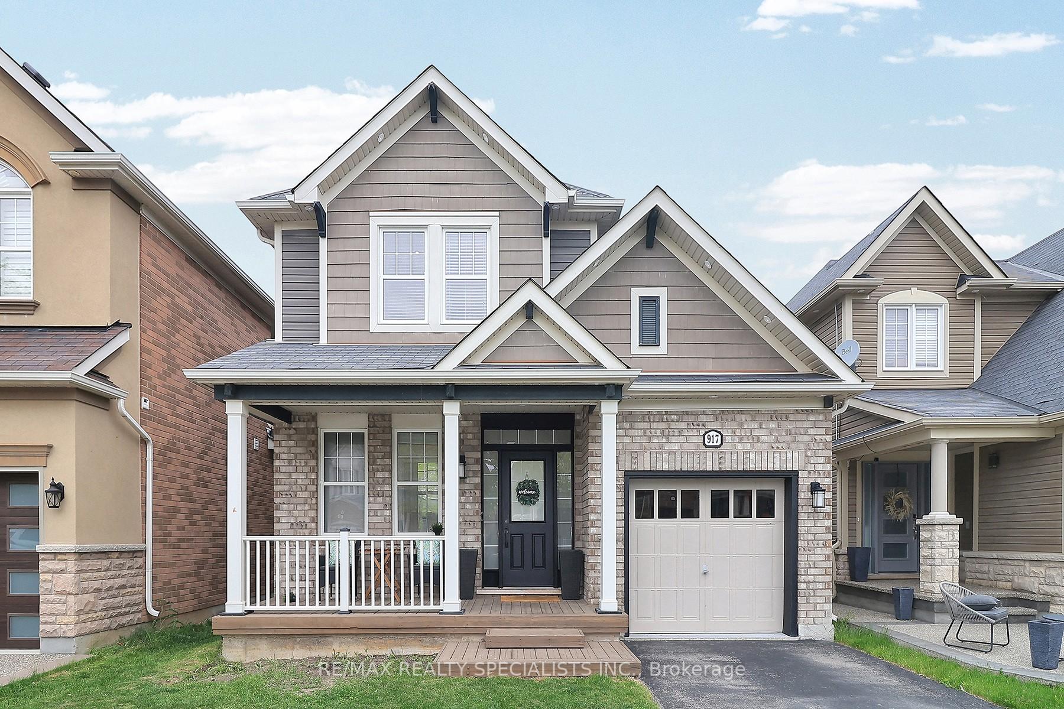
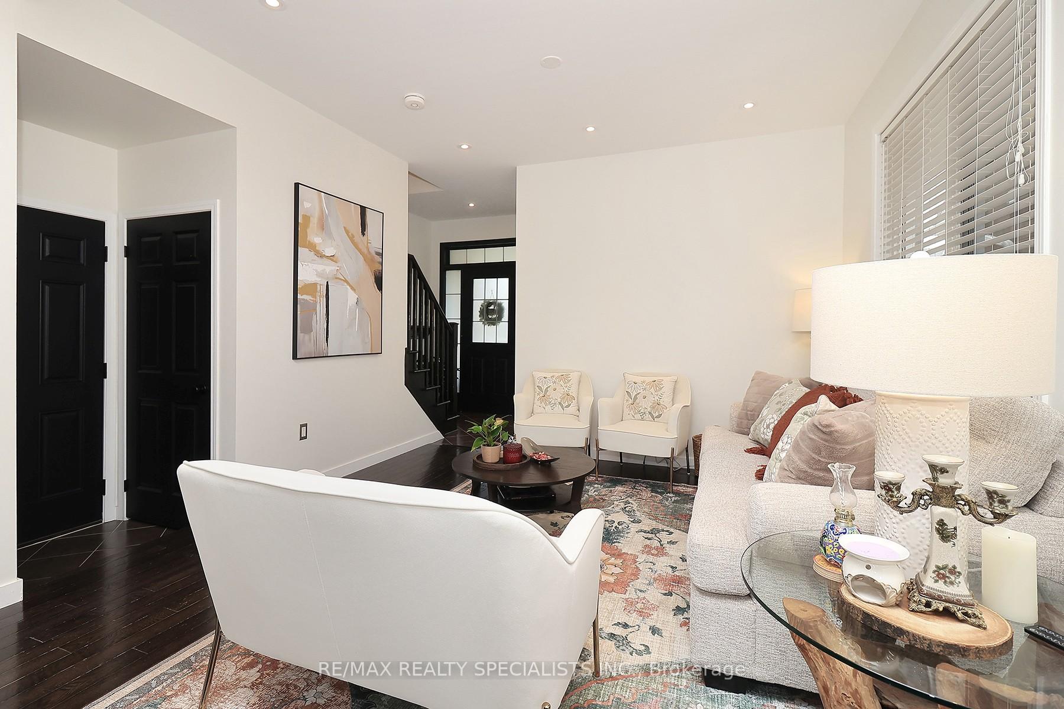
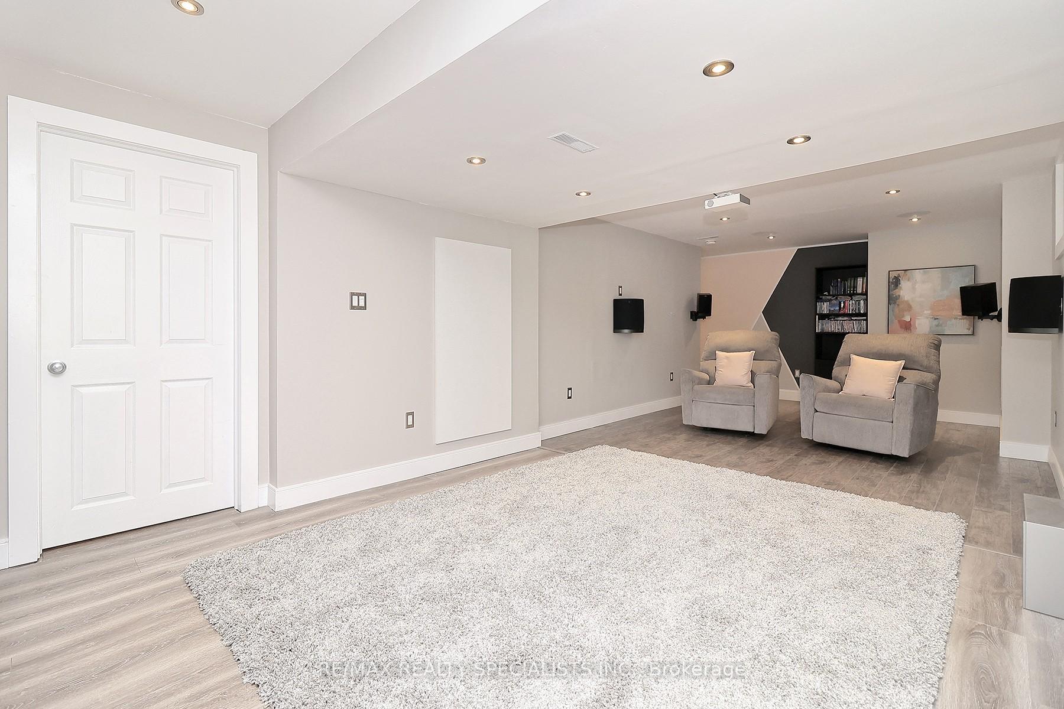
Welcome to this beautifully maintained Detached home in one of Milton's most family-friendly neighborhoods! This move-in-ready gem features 3 bedrooms, 3 bathrooms, a single-car garage, and rare 3-car parking with no sidewalk standout feature that enhances curb appeal and convenience. Thanks to recent zoning updates, the Town of Milton now only requires two parking spaces for a legal basement, making this property a prime candidate for a legal basement apartment. It also has a separate entrance from the garage to the basement, offering excellent in-law suite or income potential. Inside, the home boasts a functional layout with stylish dark hardwood flooring throughout, modern dark wood stairs, no popcorn ceilings, and fresh neutral paint. The chefs kitchen features bamboo block countertops, stainless steel appliances, a chic backsplash, and a built-in computer nook. The bright dining area leads to a spacious backyard with wood patio perfect for entertaining. The powder room is smartly tucked away from living areas for added guest privacy. Upstairs, the primary suite offers a walk-in closet with organizers and a spa-like ensuite with jacuzzi tub. Two more bedrooms are located near the main bath. The fully finished basement is ideal for a gym, rec room, or home office and is perfectly positioned for a private suite setup. The laundry room is private with ample storage. Recent upgrades include: new paint, pot lights inside and out, new light fixtures, and Wi-Fi-enabled smart switches throughout. Located on a quiet crescent with street parking, and close to GO Transit, highways 401/407, Toronto Premium Outlets, schools, parks, hospital, and more this is a must-see home with excellent value and future potential!
Facts & features
Ask about this home
A HOMEH agent will answer your questions about this home.
Rooms
7 rooms · 3 bathrooms
- Living room12′ × 12′5″149 sq.ft.
- Dining room11′11″ × 13′7″162 sq.ft.
- Kitchen13′10″ × 10′4″143 sq.ft.
- Primary bedroom13′6″ × 11′148 sq.ft.
- Bedroom9′5″ × 11′6″108 sq.ft.
- Bedroom13′9″ × 10′3″141 sq.ft.
- Recreation11′2″ × 15′5″172 sq.ft.
Around this home
Schools nearby
School rating, out of 10.
Listing details
Helpful tools
Your HOMEH agent
"I would see it this week."
Ask HOMEH about this home
Price, neighbourhood, monthly cost. Ask anything.
HOMEH Intelligent Agent is an AI, not a licensed representative. Check anything important with your agent.