
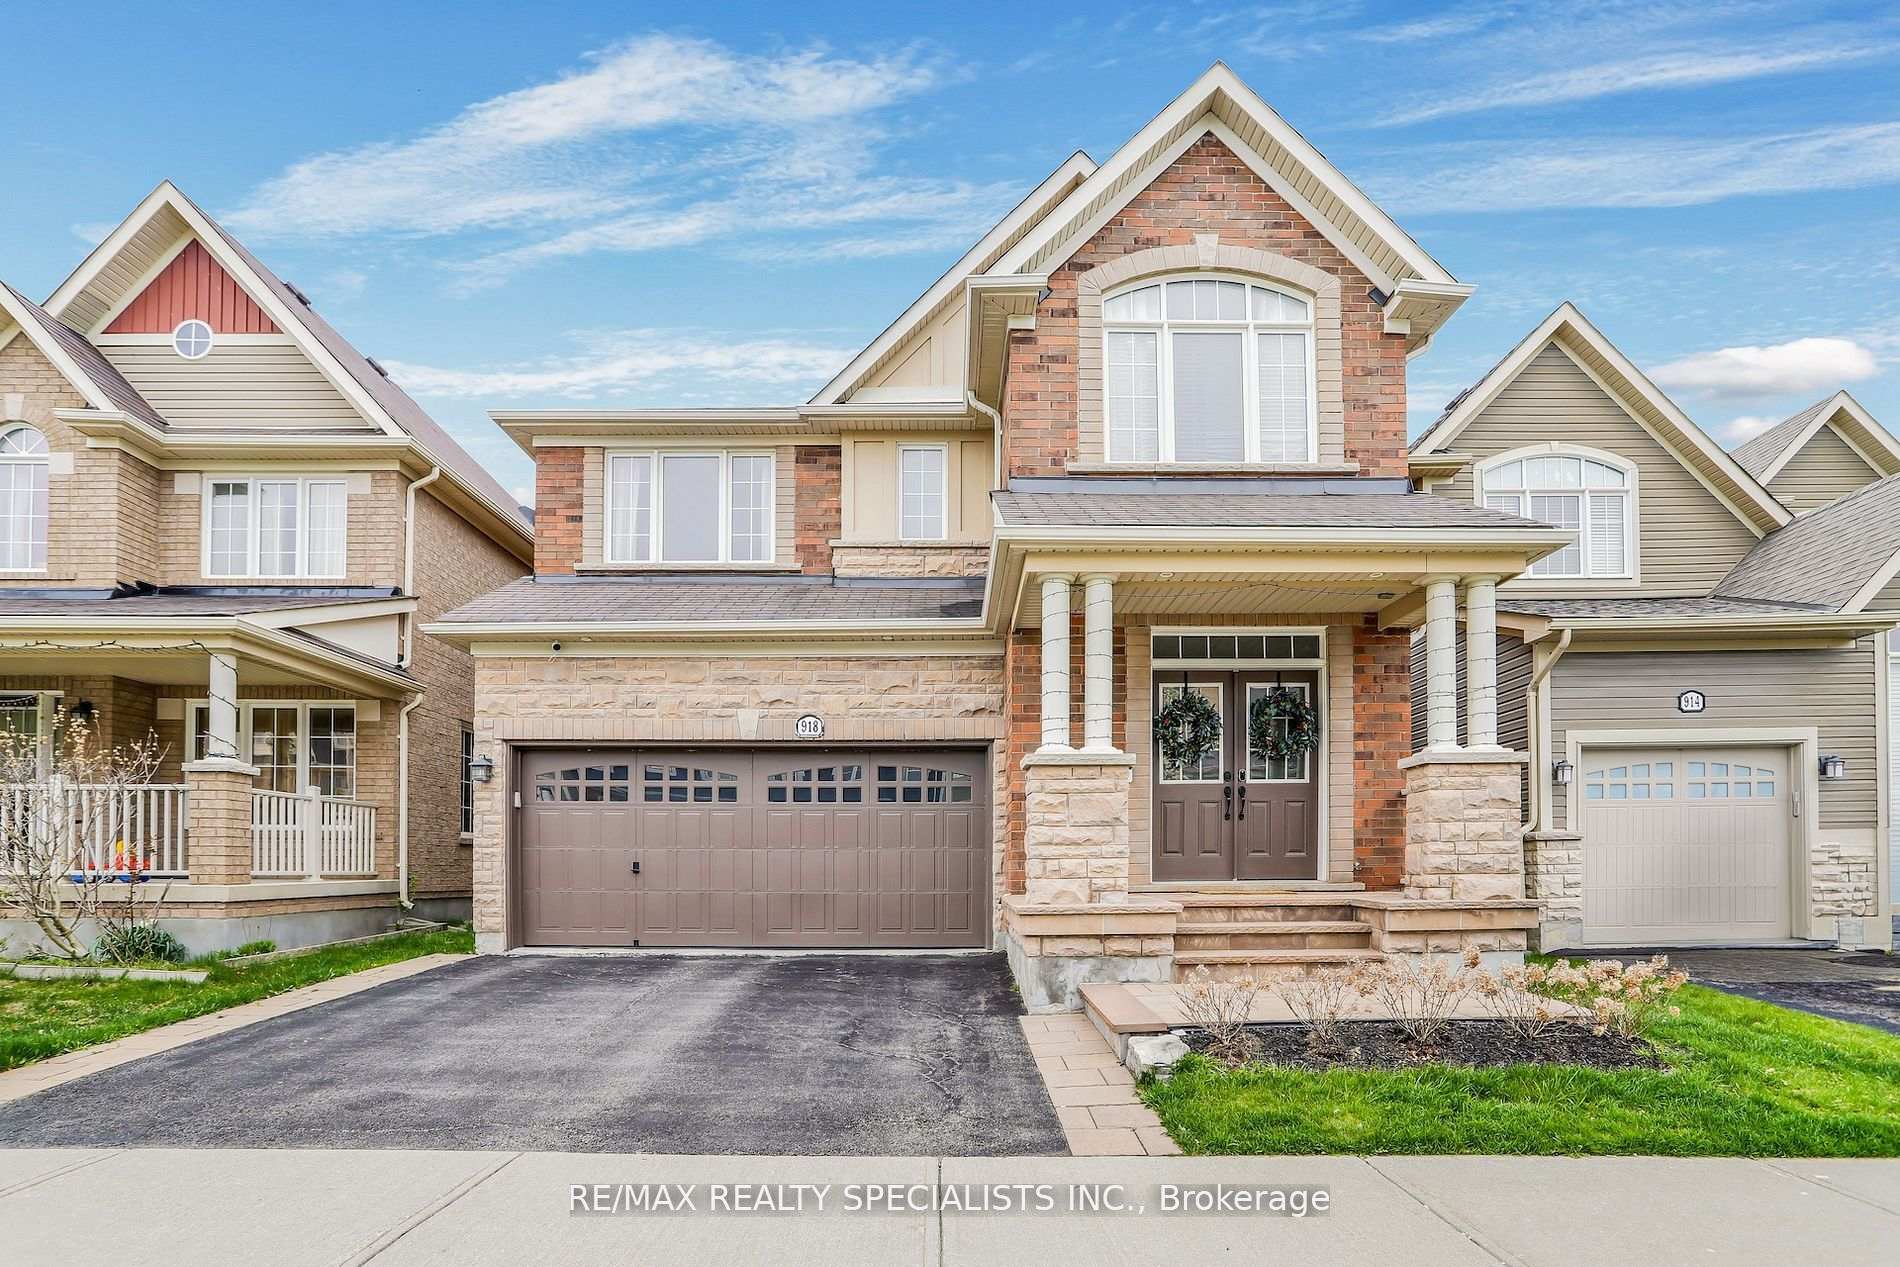
918 Savoline Boulevard
Milton (Harrison)918 Savoline Boulevard
Milton (Harrison)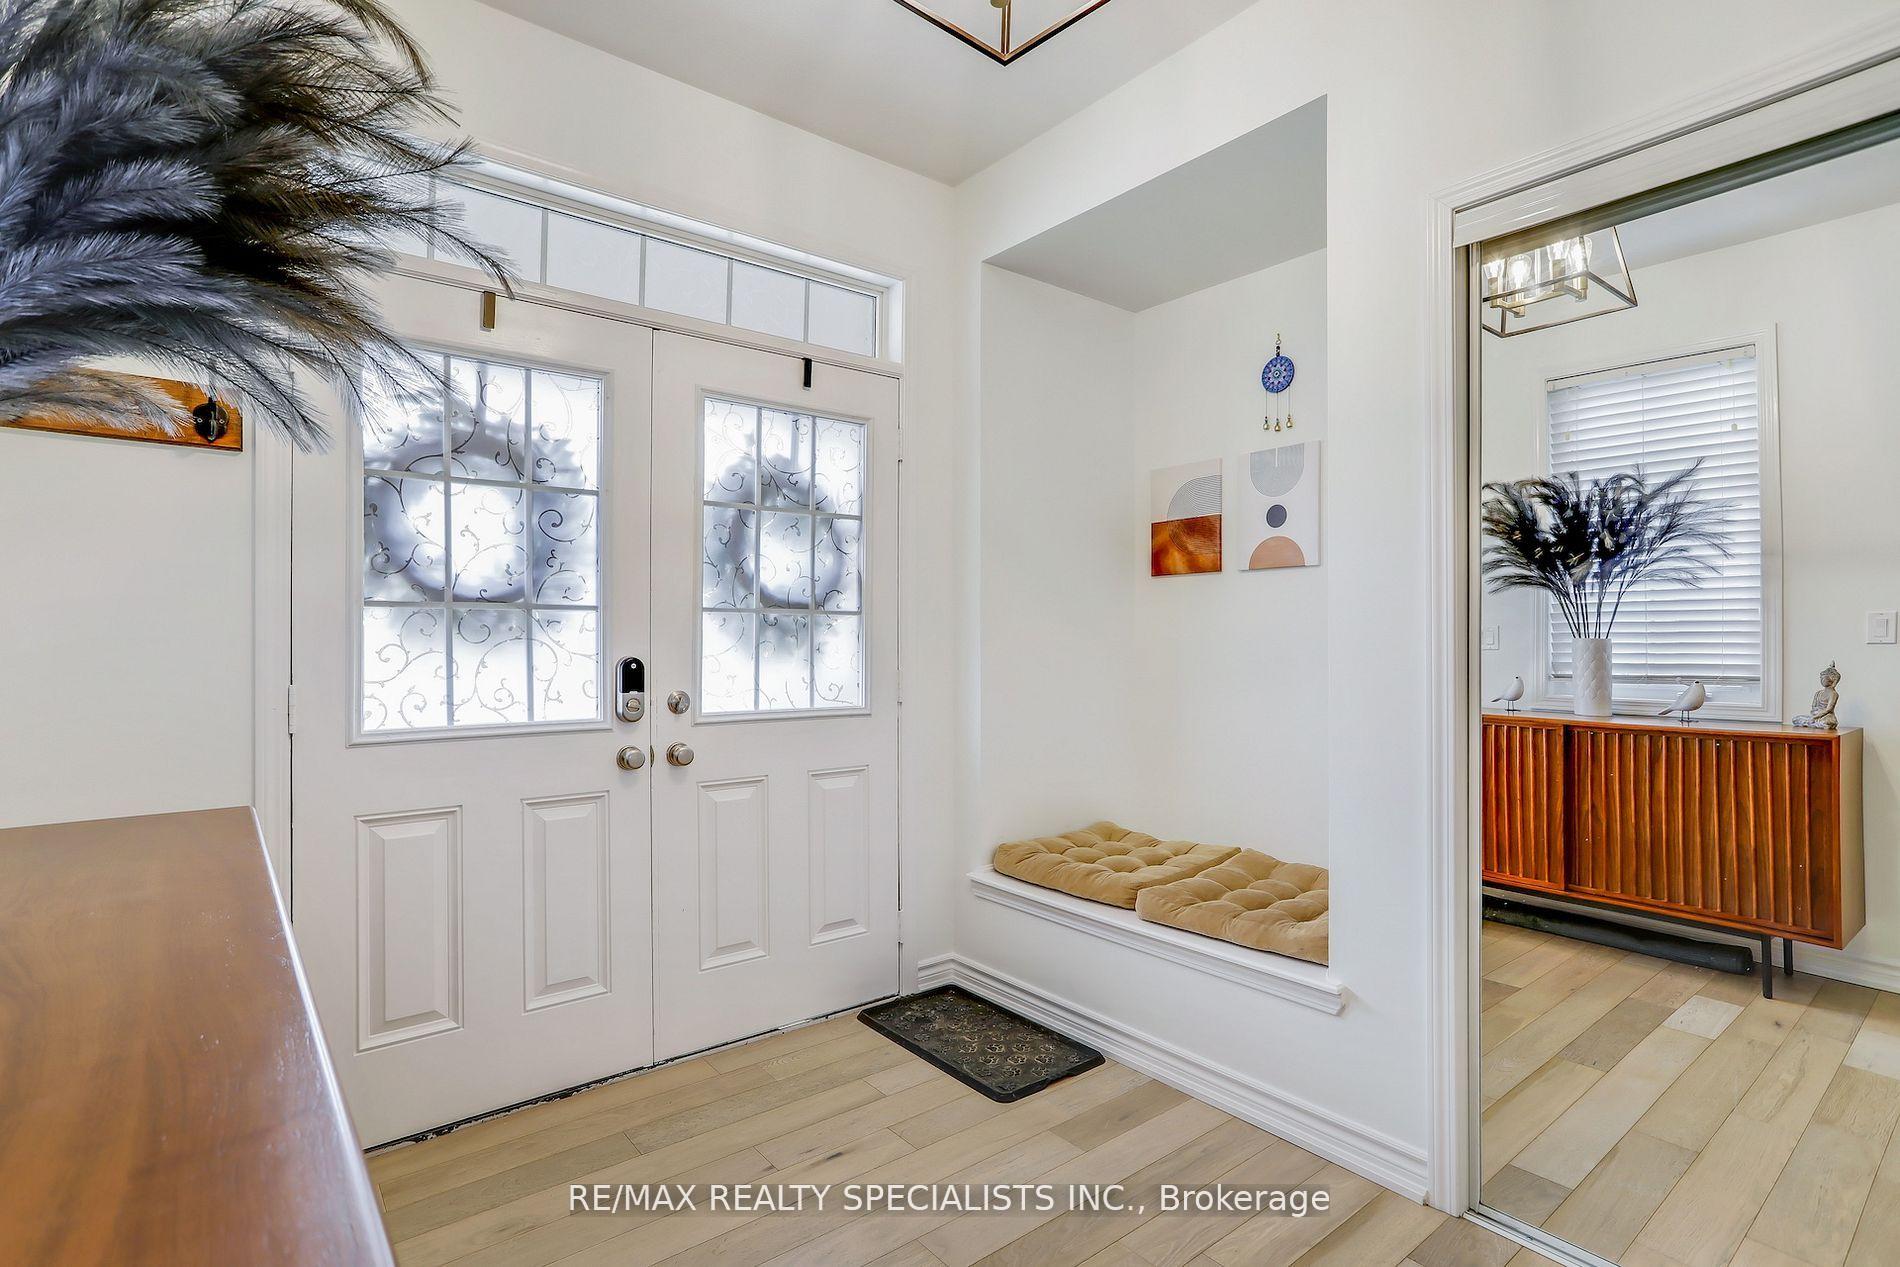

 See all 17 photos
Property history

This listing has ended. It is no longer available.
Property not available for sale or for rent.
Ask about this home
A HOMEH agent will answer your questions about this home.Ask HOMEH
About this home
918 Savoline Boulevard, Milton
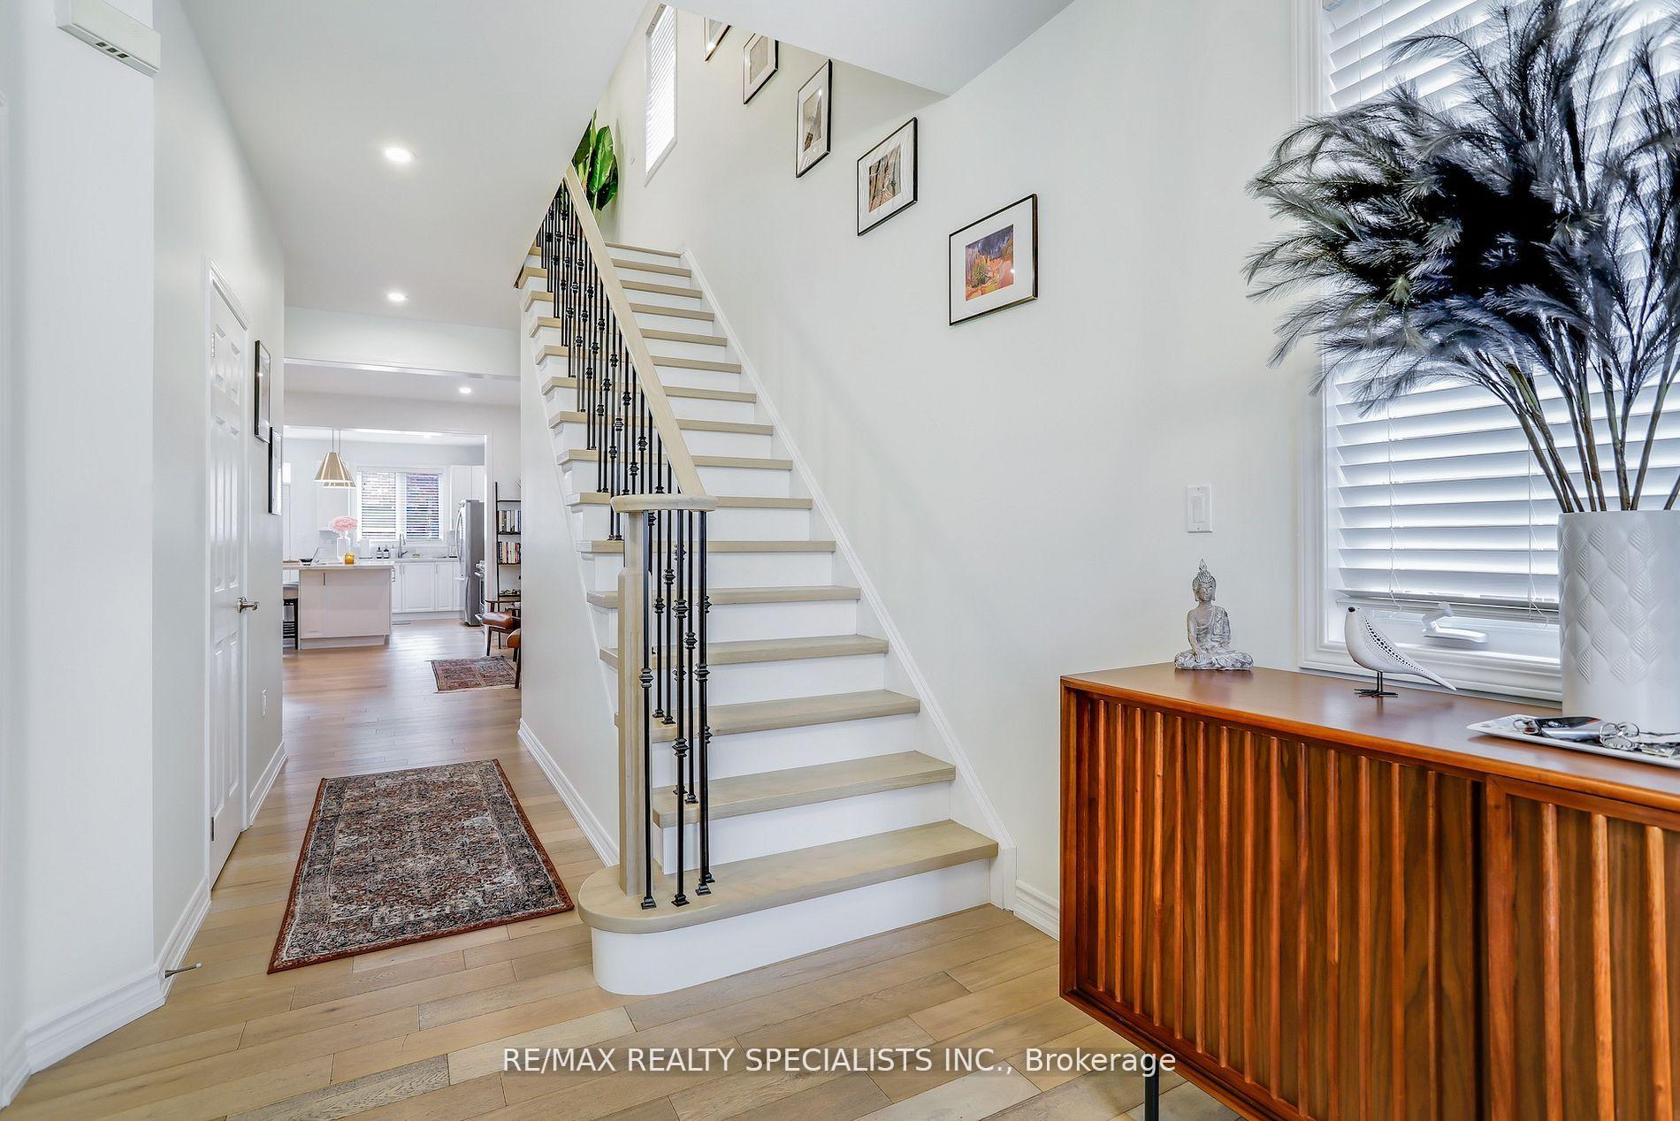
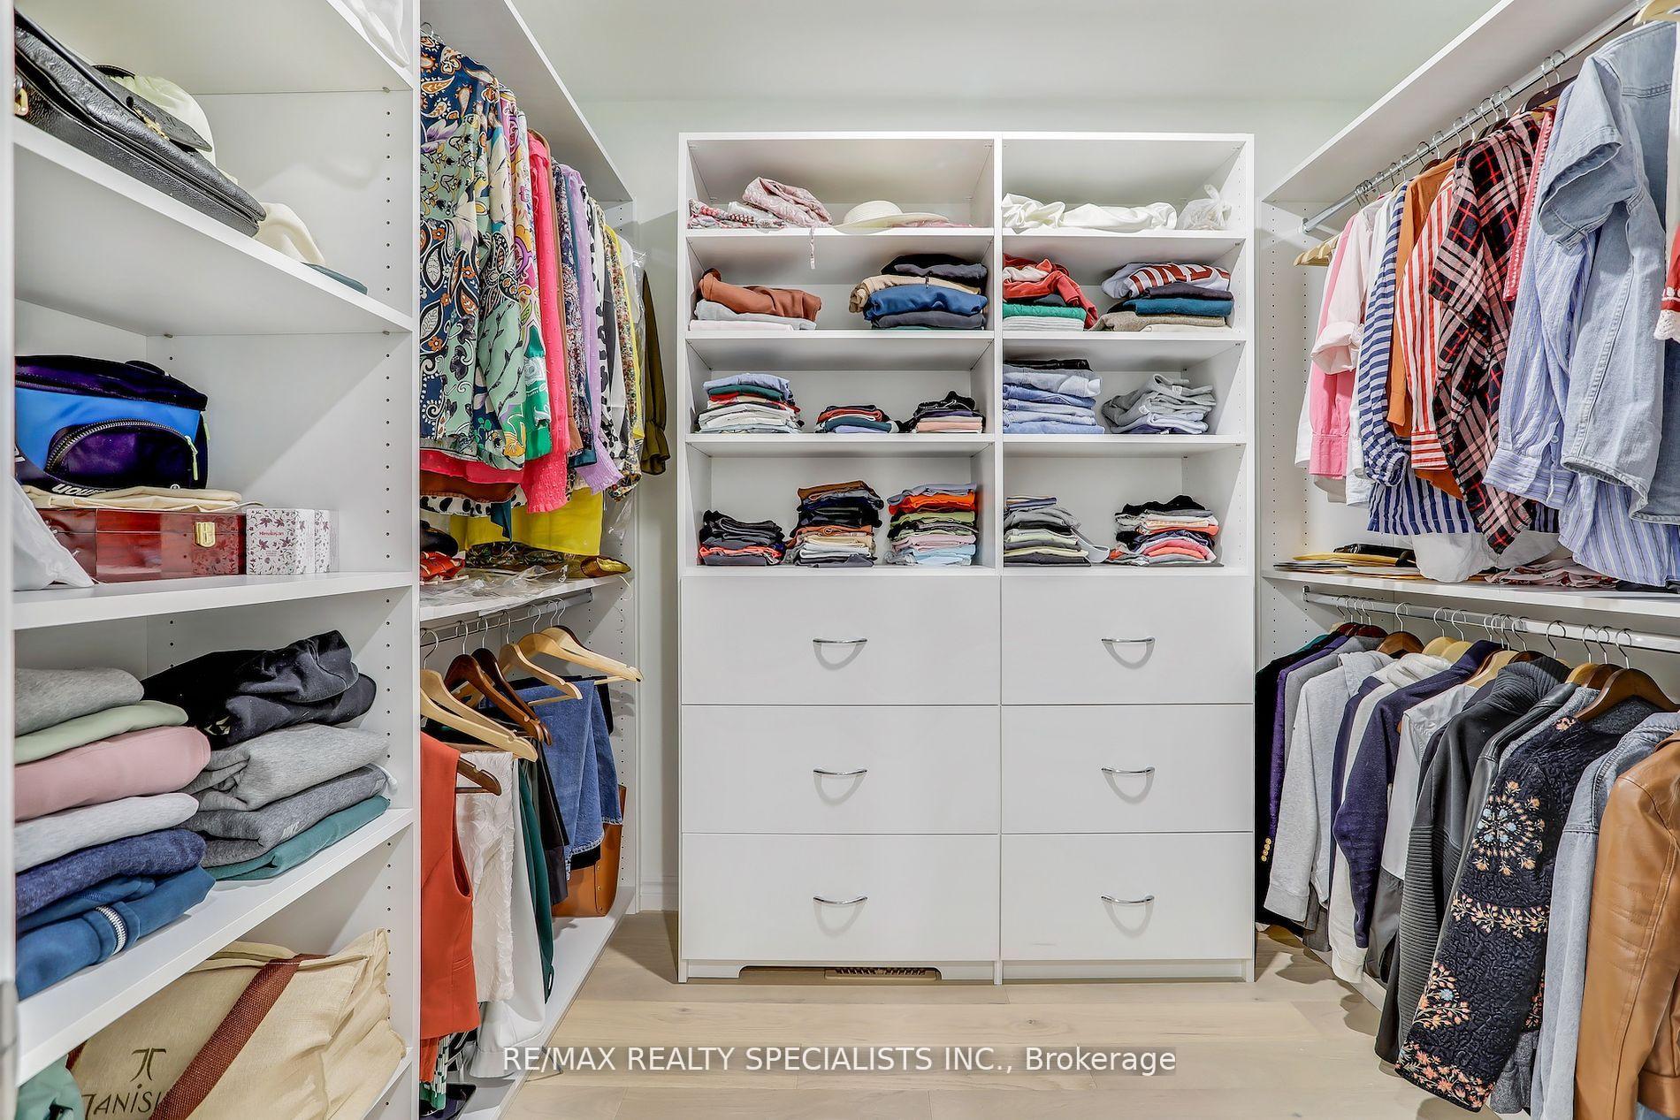
Just beautiful! Upgraded throughout, from the foyer, look at the wood stairs with wrought iron spindles...this 4 bedroom, open concept home features 9ft ceilings on the main floor. Family friendly neighbourhood across from a large park. Professionally landscaped from yard with stone walkway and covered porch. Open concept main level features white oak engineered hardwood floors. LED pot lights and an upgraded white kitchen with oversized island & quartz counters & marble back splash upgraded s/s appliances. Walkout to patio and a gas fireplace in the private fenced yard. Open to the great room with gas fireplace! Formal dining room with hidden cabinets, can be used as a main floor den. The second level features a specious primary bedroom with walk-in closet with custom shelving and 5 piece bathroom. Three additional bedrooms and a second floor laundry room! Smooth ceilings throughout and engineered hardwood floors. Fully finished, (2022), lower level with high ceilings. Large utility room with R/I 3 PC Bath. LED Pot lights throughout.. Laminate floor and a rough-in for a bathroom. Updated mechanicals include: water heater in 2020, new A/C in 2022. Shows like a model!
Facts & features
Ask about this home
A HOMEH agent will answer your questions about this home.
Rooms
12 rooms · 4 bathrooms
- Foyer10′5″ × 11′8″121 sq.ft.
- Family room13′11″ × 13′11″194 sq.ft.
- Dining room12′2″ × 11′133 sq.ft.
- Living room13′8″ × 10′11″149 sq.ft.
- Kitchen13′5″ × 13′8″184 sq.ft.
- Primary bedroom16′2″ × 13′5″218 sq.ft.
- Bedroom 215′2″ × 14′2″215 sq.ft.
- Bedroom 316′2″ × 13′5″218 sq.ft.
- Bedroom 412′2″ × 10′5″127 sq.ft.
- Laundry7′8″ × 9′9″75 sq.ft.
- Recreation27′6″ × 26′10″737 sq.ft.
- Utility room17′8″ × 10′8″188 sq.ft.
Around this home
Listing details
Helpful tools
Your HOMEH agent
"I would see it this week."
Ask HOMEH about this home
Price, neighbourhood, monthly cost. Ask anything.
HOMEH Intelligent Agent is an AI, not a licensed representative. Check anything important with your agent.