
 See all 50 photos
Property history

This listing has ended. It is no longer available.
Property not available for sale or for rent.
Ask about this home
A HOMEH agent will answer your questions about this home.Ask HOMEH
About this home
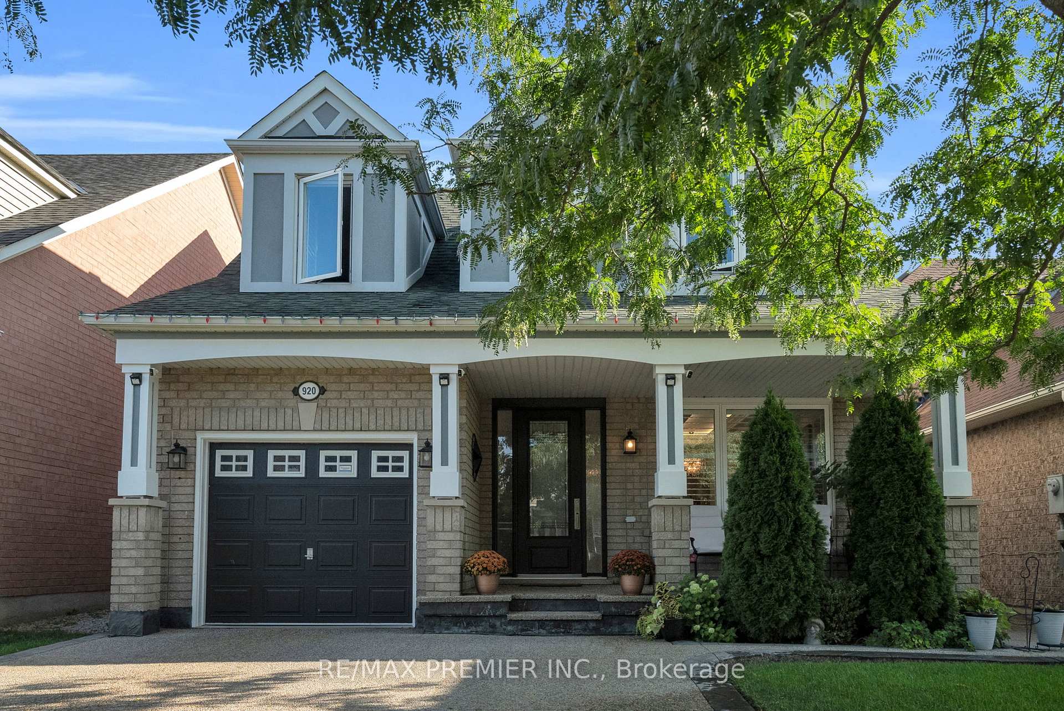
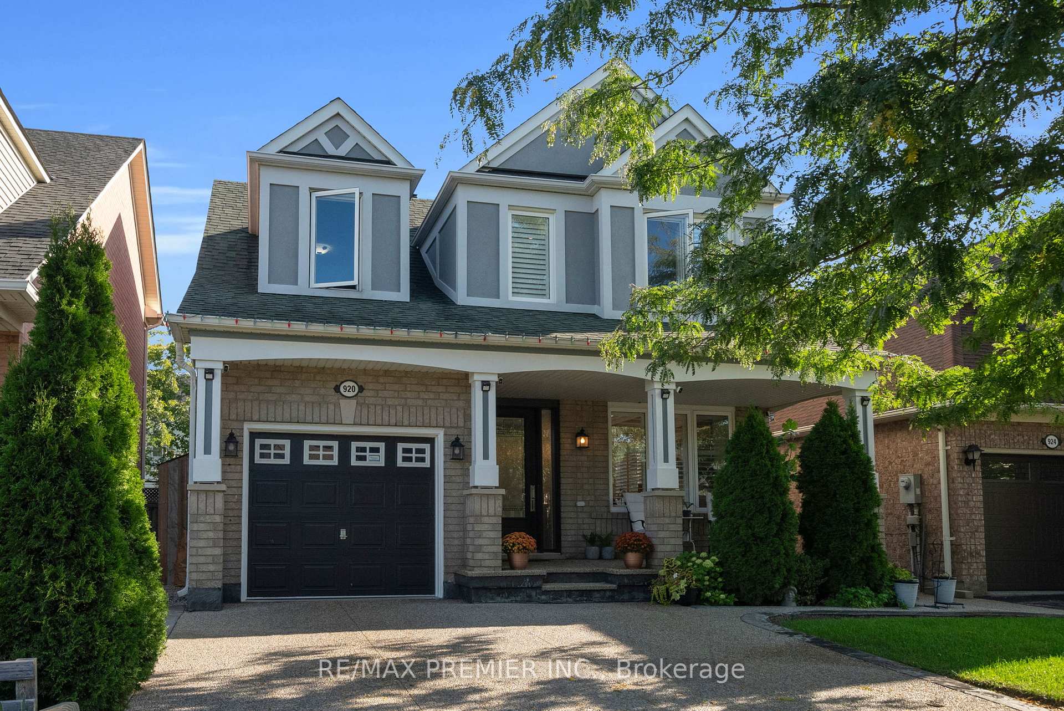
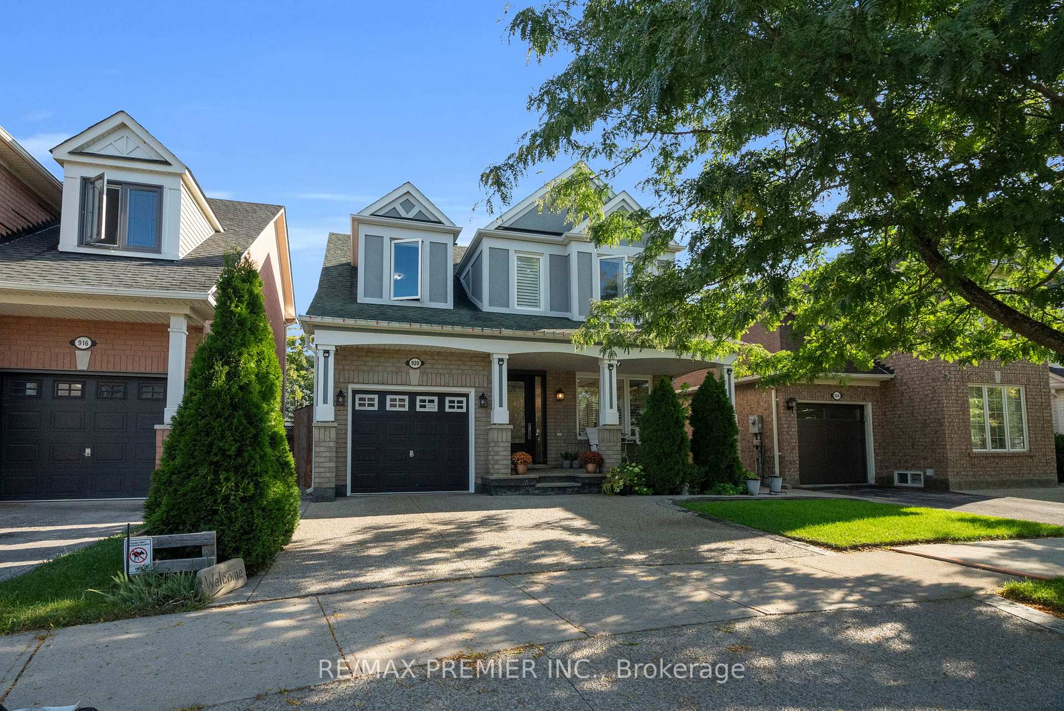
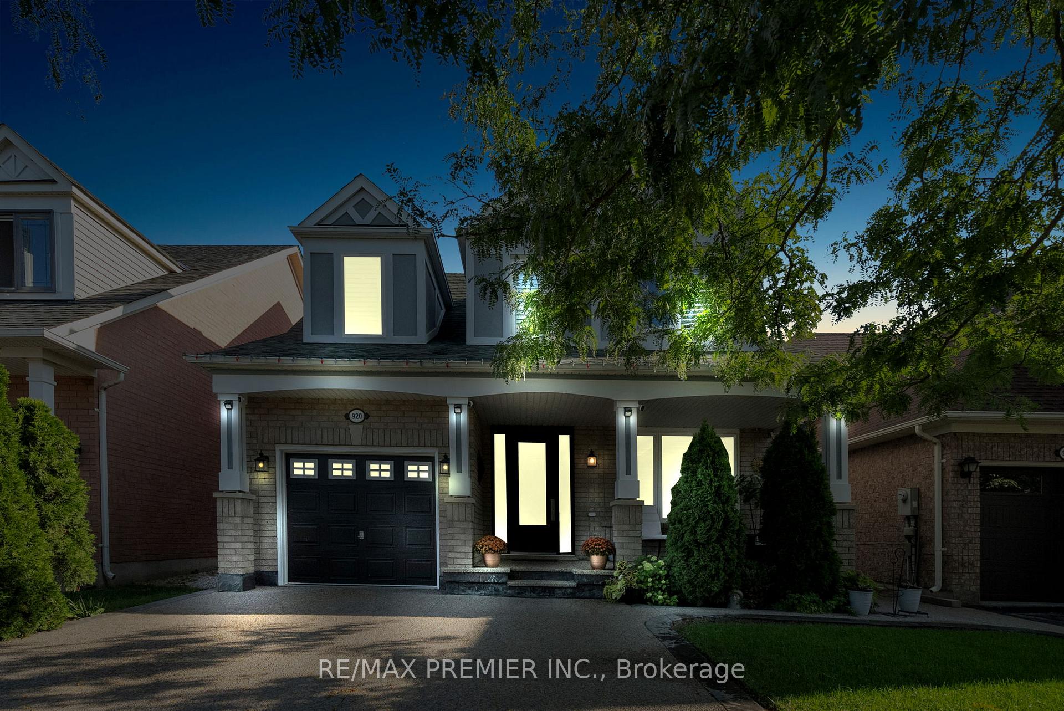
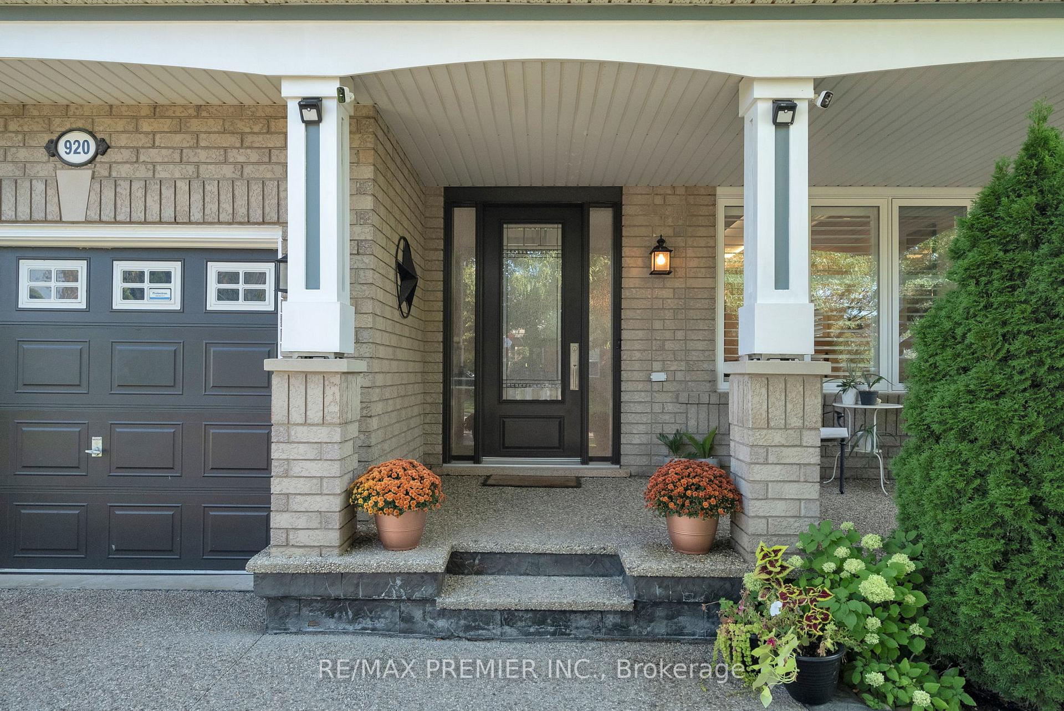
Located on a peaceful, family-friendly crescent, this home sits in a neighbourhood known for its sense of safety, comfort, and community. With a beautiful park just steps away and the community centre only a short walk from your front door, it's a place where outdoor play, connection, and convenience are part of everyday life. The setting creates a reassuring environment that supports growth, stability, and the joy of watching your family flourish. Inside, a bright two-storey foyer and 9-ft ceilings set the tone for the warm, inviting layout. Hardwood floors, crown moulding, waffle ceilings, and timeless finishes elevate the main floor, while the open-concept design makes day-to-day living effortless. The spacious eat-in kitchen features granite counters, stainless steel appliances, under-cabinet lighting, and a walkout to the backyard-perfect for morning coffee or unwinding outdoors. The adjoining family room, centered around a stone fireplace, becomes a natural gathering spot. Upstairs, generous bedrooms offer comfort and flexibility for any lifestyle. The serene primary suite includes double closets and a spa-like ensuite with a soaker tub and separate shower. The fully finished basement adds even more living space with a large rec room, 3-piece bath, and a gym or optional 5th bedroom. Recent updates over the past five years include new windows, trims, California shutters, a striking 9-ft entry door, stucco with added insulation around the dormers, and newer furnace, water heater, and AC. Full landscaping front and back plus a double driveway that fits two cars side-by-side complete this move-in-ready home. Thoughtfully maintained and ideally situated, this property blends comfort, convenience, and a welcoming community feel in one of Milton's most desirable areas.
Facts & features
Ask about this home
A HOMEH agent will answer your questions about this home.
Rooms
9 rooms · 4 bathrooms
- Living room10′ × 20′199 sq.ft.
- Kitchen14′4″ × 11′157 sq.ft.
- Family room14′ × 11′154 sq.ft.
- Primary bedroom14′ × 11′2″156 sq.ft.
- Bedroom 211′2″ × 9′5″105 sq.ft.
- Bedroom 310′2″ × 10′102 sq.ft.
- Bedroom 411′ × 11′121 sq.ft.
- Recreation19′8″ × 9′9″191 sq.ft.
- Bedroom 513′6″ × 10′7″143 sq.ft.
Around this home
Schools nearby
School rating, out of 10.
Listing details
Helpful tools
Your HOMEH agent
"I would see it this week."
Ask HOMEH about this home
Price, neighbourhood, monthly cost. Ask anything.
HOMEH Intelligent Agent is an AI, not a licensed representative. Check anything important with your agent.