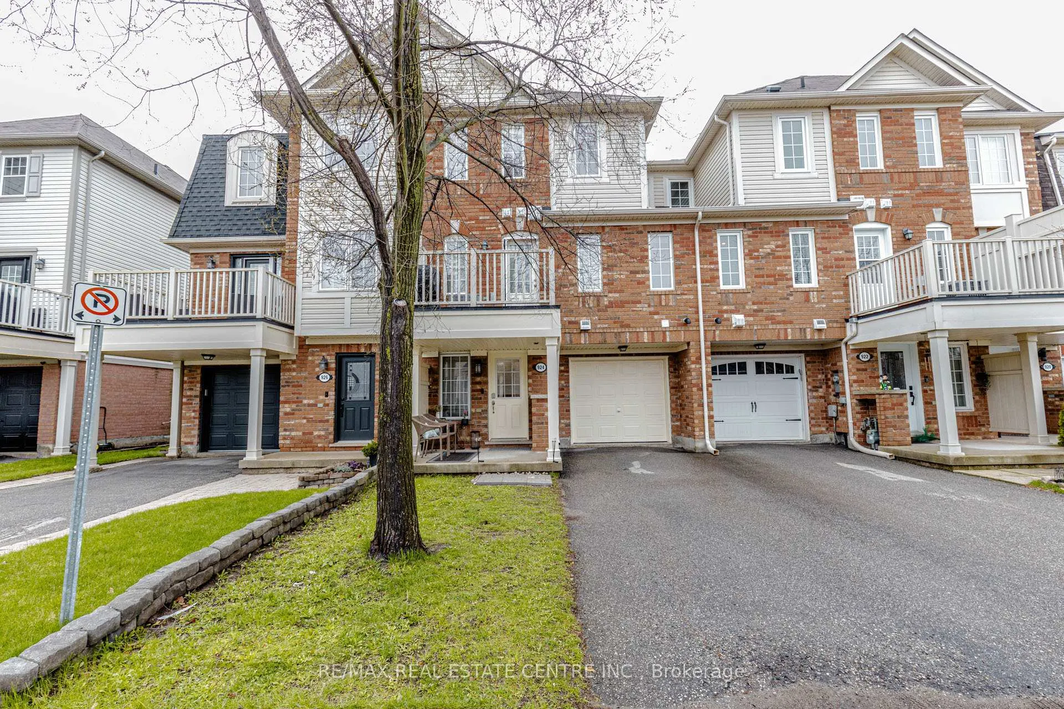
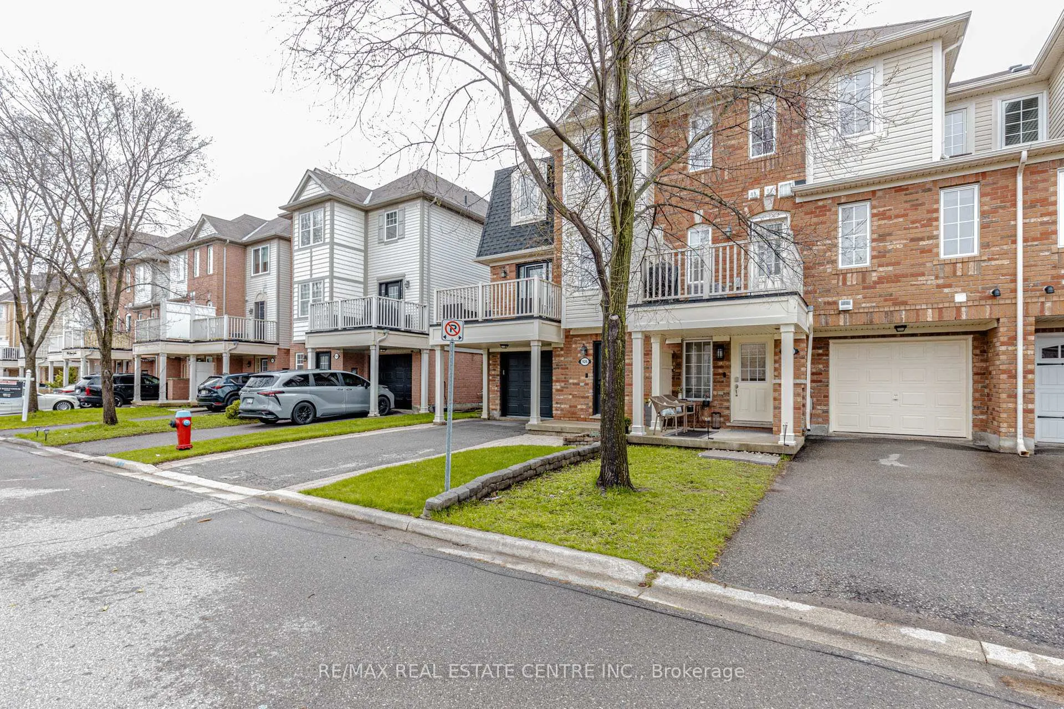
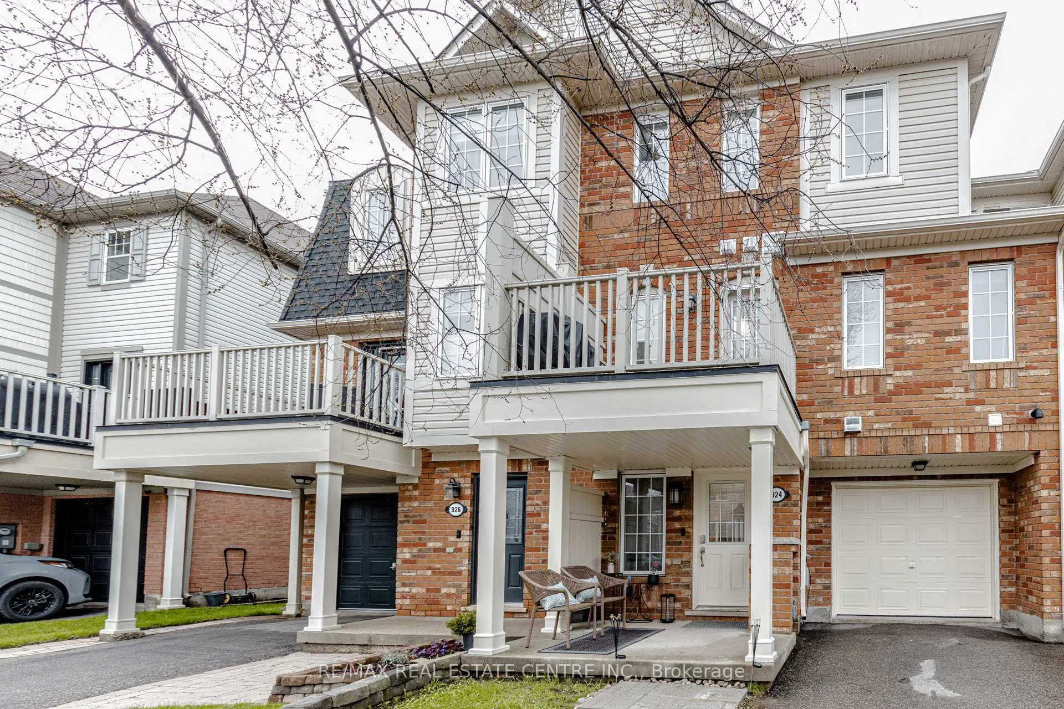
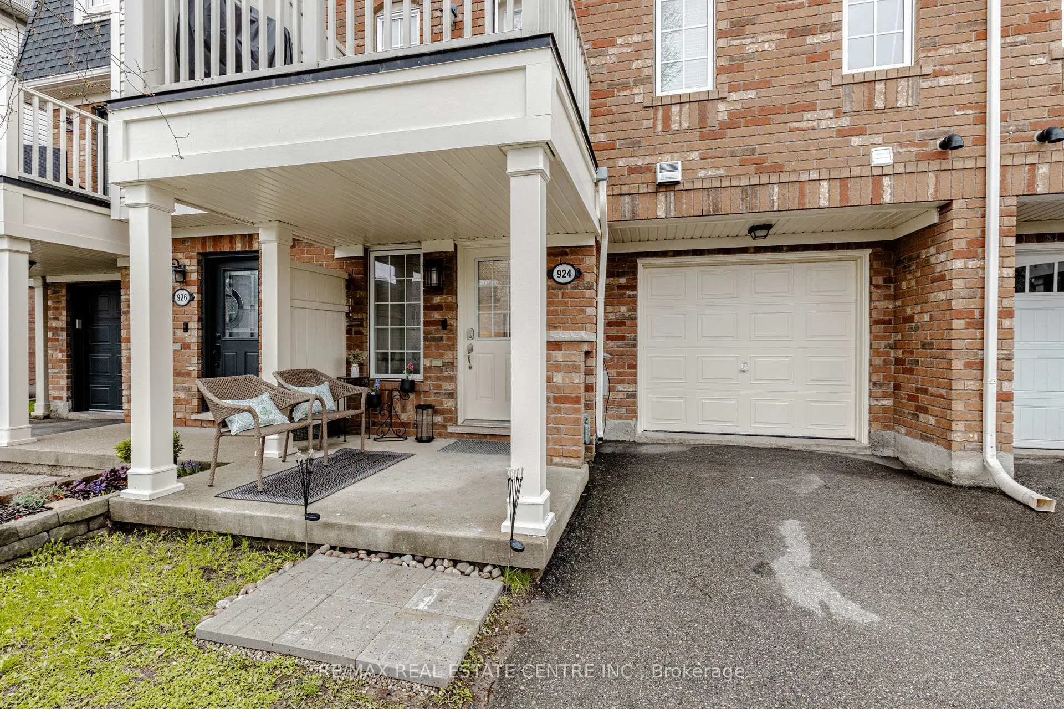
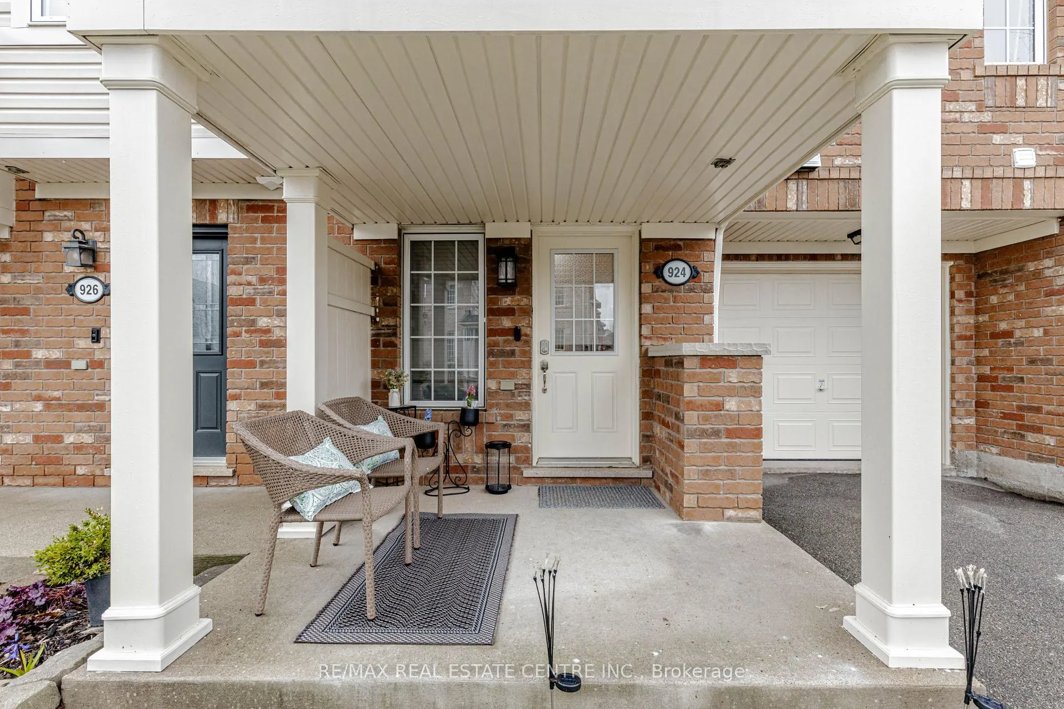
Welcome to this exceptional freehold townhome by Mattamy Homes, ideally situated in Milton s desirable Coates neighborhood. The ground level features a versatile den, perfect as a home office, fitness area, or cozy lounge, with the added convenience of direct garage access. Step inside and experience a home that unfolds with warmth and thoughtful design. The sun-filled second level showcases the heart of the home an elegantly upgraded kitchen complete with quartz countertops, stylish backsplash, upgraded sink and faucet, and brand-new stove and Over The Range Microwave. Enhanced by contemporary lighting and refined finishes, this space is as functional as it is beautiful. Seamlessly connected, the open-concept living and dining area is bright and inviting, offering the perfect setting for both everyday living and entertaining. Extend your living space outdoors to a private balcony ideal for relaxing evenings or enjoying warm summer days. Upstairs, two well-appointed bedrooms provide comfort and flexibility for a variety of lifestyles. A water softener system adds an extra layer of everyday comfort, while the updated bathrooms offer a clean, modern aesthetic. Conveniently located laundry enhances practicality without disrupting the homes flow. Enjoy the rare advantage of parking for three vehicles, 01 in garage and 02 on Driveway with NO sidewalk an increasingly sought-after feature. Located close to highly regarded schools, parks, trails, shopping, transit, and the Milton GO Station, this home offers an ideal balance of convenience and community living. Turnkey and thoughtfully upgraded, this home delivers comfort, style, and everyday ease ready to be enjoyed from day one.
Read more
Air ExchangerAuto Garage Door RemoteWater Heater OwnedWater Softener
Facts & features
TypeFreehold Townhouse
Style3-storey
Size1.1K~1.5K Sq.Ft.
Lot21 x 44.29 ft
Tax$3,274 (2025)
HeatingForced air, gas
CoolingCentral air
Parking2 drive
WaterMunicipal
Book a viewing
Wed28Oct
Thu29Oct
Fri30Oct
Sat31Oct
Sun1Nov
Pick a time
Rooms
9 rooms · 2 bathrooms
Main floor1 room
Den12′2″ × 9′6″116 sq.ft.
Second floor4 rooms
Bathroom5′9″ × 4′6″26 sq.ft.
Dining room10′4″ × 12′2″126 sq.ft.
Living room10′6″ × 12′2″128 sq.ft.
Kitchen13′8″ × 10′2″139 sq.ft.
Third floor3 rooms
Bathroom9′ × 4′11″44 sq.ft.
Primary bedroom16′4″ × 11′3″184 sq.ft.
Bedroom 211′10″ × 10′10″128 sq.ft.
In-between level1 room
Laundry3′4″ × 3′5″11 sq.ft.
Bathrooms2
4-pcThird2-pcSecond
Thinking of selling your home?See what your home is worth today.

 See all 50 photos
