

9256 First Line
9256 First Line
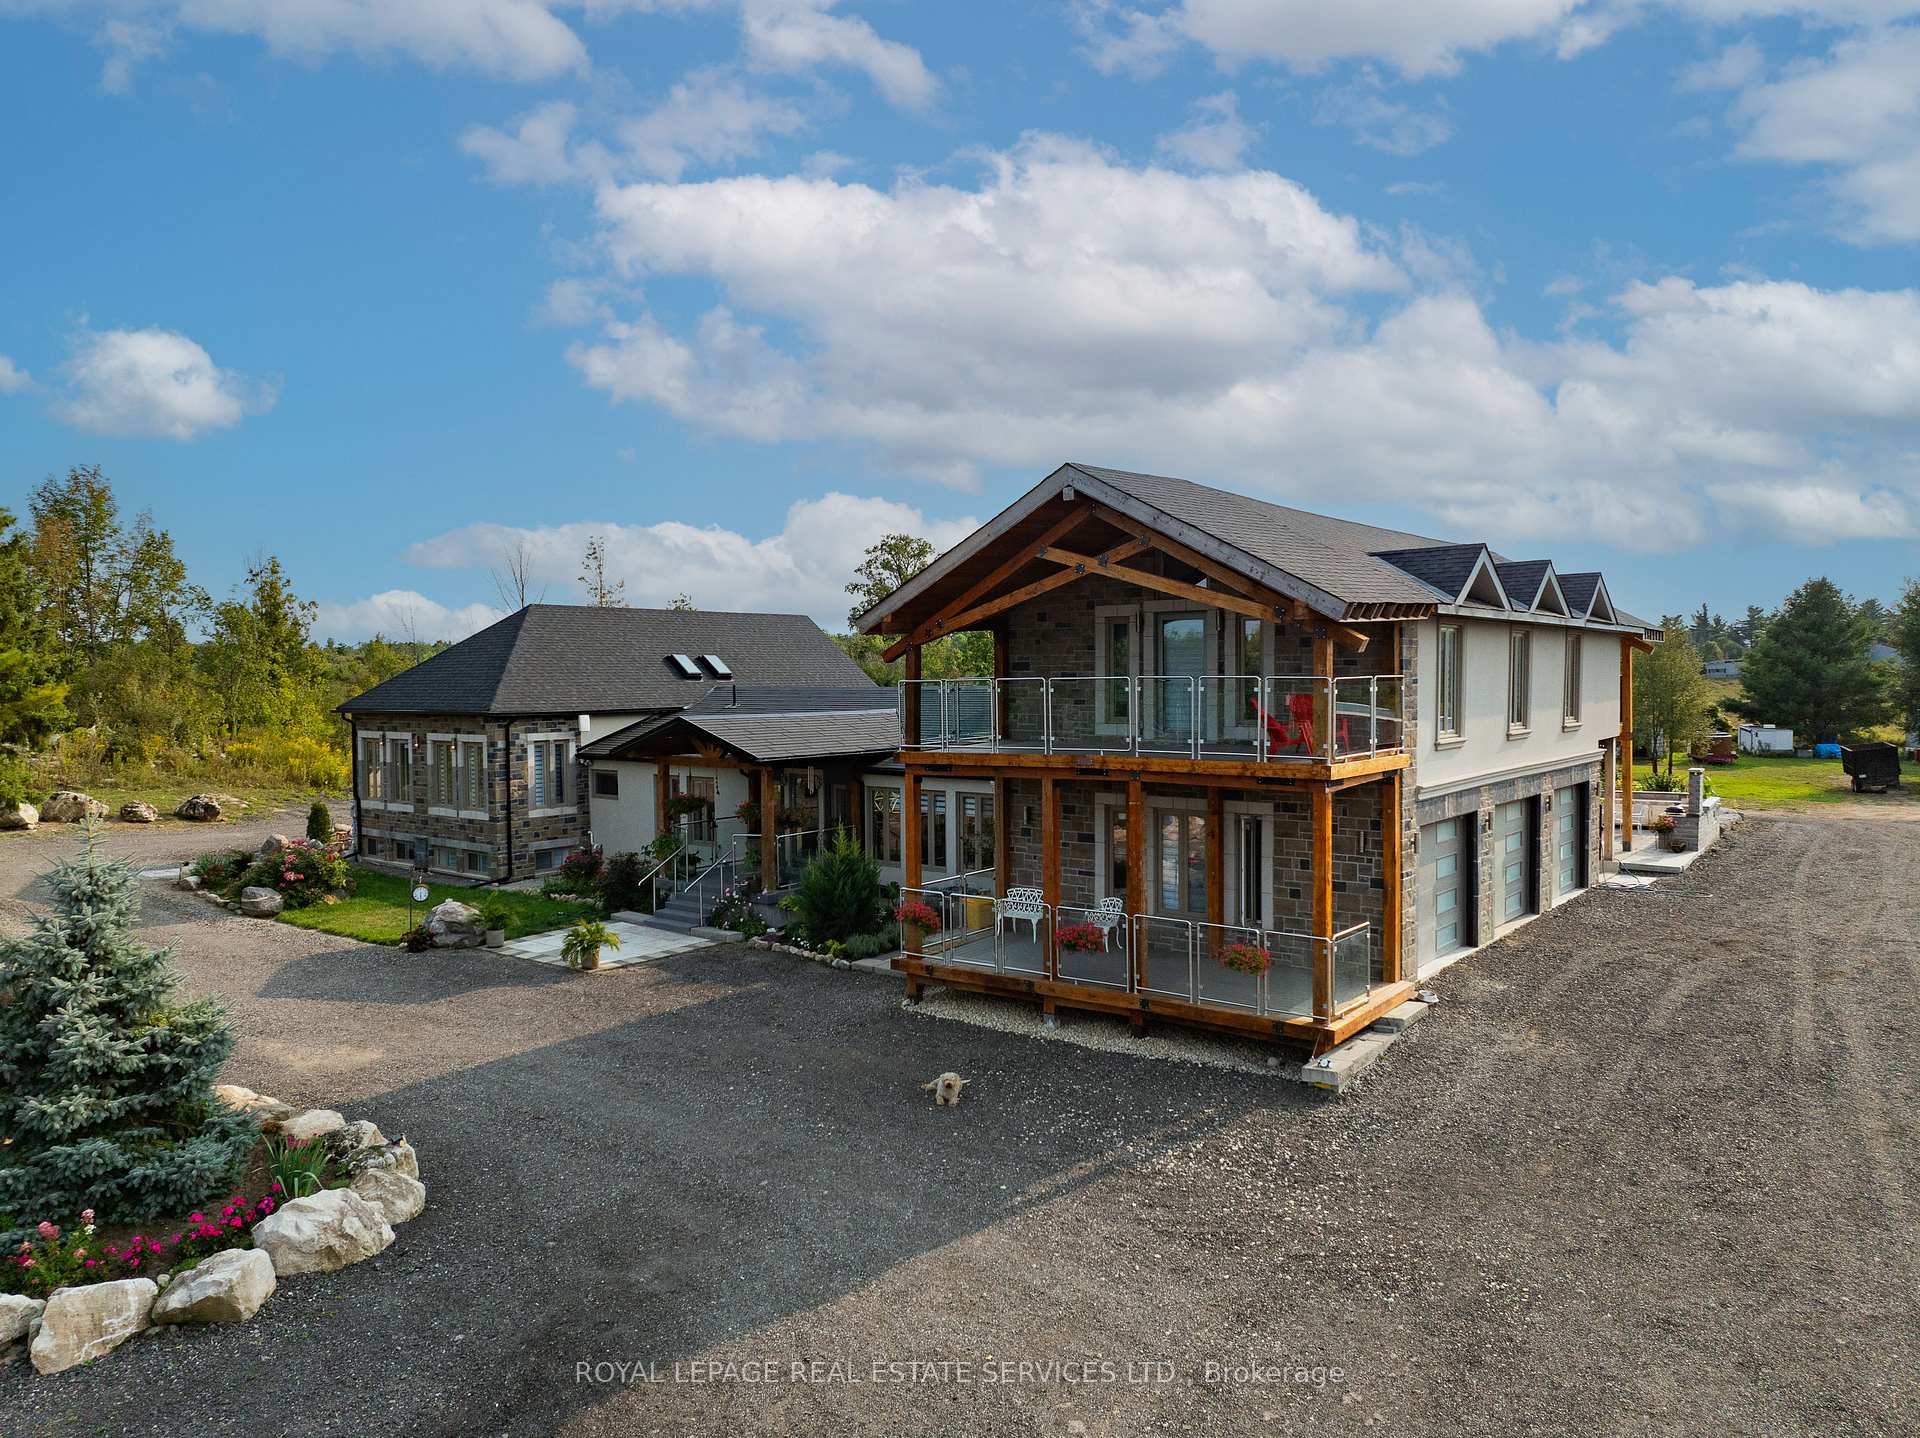 See all 40 photos
Property history
- $3,249,999SuspendedList: 2026-10-01|End: 2026-11-04|34 daysW13847954
- $3,499,999SuspendedList: 2025-09-19|End: 2025-12-16|88 daysW12415979
- $3,499,999ExpiredList: 2025-05-09|End: 2025-08-15|98 daysW12138469
- $3,999,999TerminatedList: 2024-09-13|End: 2024-11-29|77 daysW9348863
Facts and features
- BasementFinished
- Age of home51–99 years
- Price per sq ft~$941
- Water, sewerWell, septic
- 4 kitchens
- Separate entrance
- Hardwood floors
- Fireplace
- Central air
The homeDetached, 2-storey, Age 51–99 years
- Type: Detached
- Style: 2-storey
- Age: 51–99 years
- Living space: 3,500–5,000 sq ft
- Basement: Finished, separate entrance
- Special designation: Accessibility
InsideFireplace Yes, electric, wood, Hardwood, Central vacuum
- Fireplace: Yes, electric, wood
- Flooring: Hardwood
- Features: Central vacuum
- Rooms above ground: 11
- Rooms in the basement: 9
- Bedrooms: 4 + 4 in the basement
- Bathrooms: 8
- Kitchens: 4
Outside and lotStone, stucco (plaster), Asphalt shingle, Poured concrete
- Exterior: Stone, stucco (plaster)
- Roof: Asphalt shingle
- Foundation: Poured concrete
- Size: 395.21 × 594.35 ft
- Zoning: A
Parking3 Garage, Attached, Circular drive, private
- Spaces: 3 Garage
- Garage: Attached
- Driveway: Circular drive, private
Heating, water and powerForced air, gas, Central air, Well
- Heating: Forced air, gas
- Cooling: Central air
- Water: Well
- Sewer: Septic
- Natural gas: Available
- Hydro: Available
- Cable: Available
- Telephone: Available
Costs and taxesTaxes $12,253 a year, One central air conditioner.
- Taxes, 2024: $12,253 a year
- Rental items: One central air conditioner.
Included in the saleInclusion list attached., Fridges in garage.
- Included: Inclusion list attached.
- Not included: Fridges in garage.
NearbyGreenbelt/conservation, ravine
- Close to: Greenbelt/conservation, ravine
Listing detailsW9348863, Terminated, Sep 13, 2024
- MLS® number: W9348863
- Status: Terminated
- Listed on: Sep 13, 2024
- Days on market: 77
- Updated: Nov 29, 2024
- Possession: Flexible / TBA
- Occupied by: Owner
- Listing brokerage: ROYAL LEPAGE REAL ESTATE SERVICES LTD.
About this home
9256 First Line, Milton (Rural Milton West), ON L9T 2X7
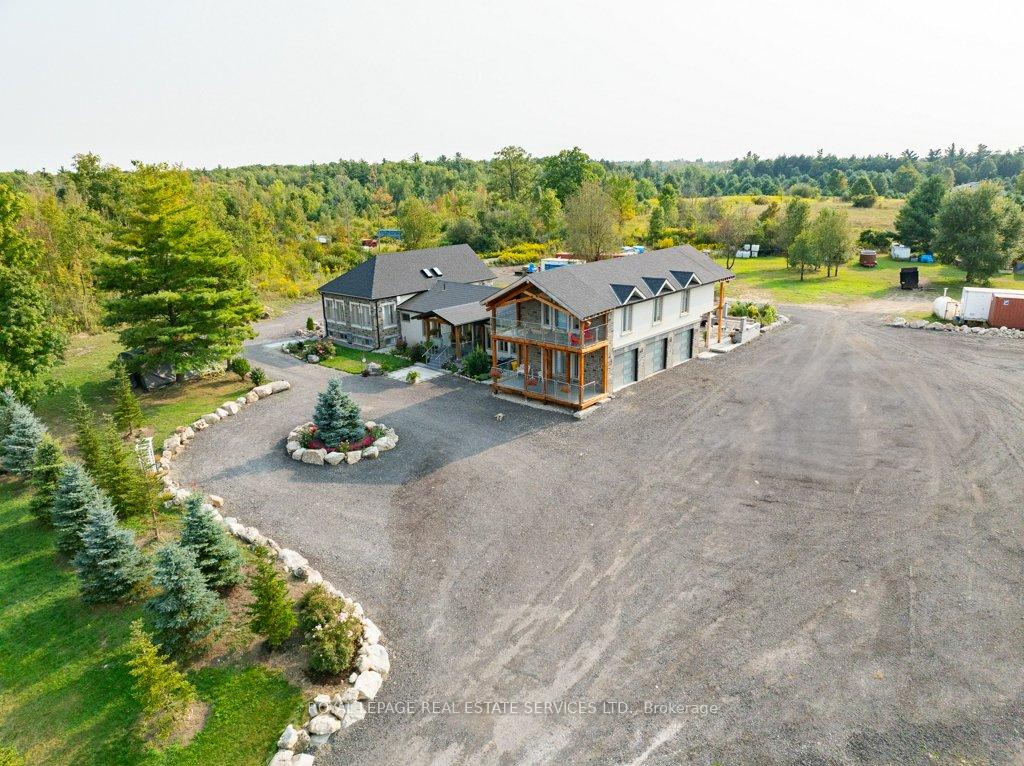
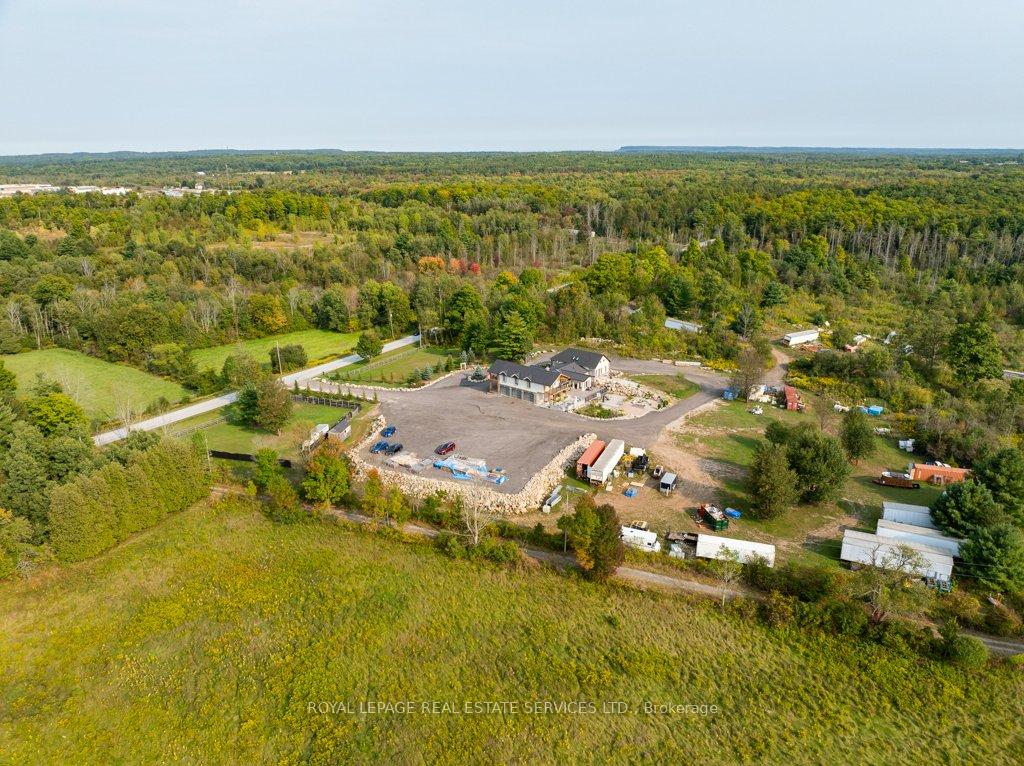
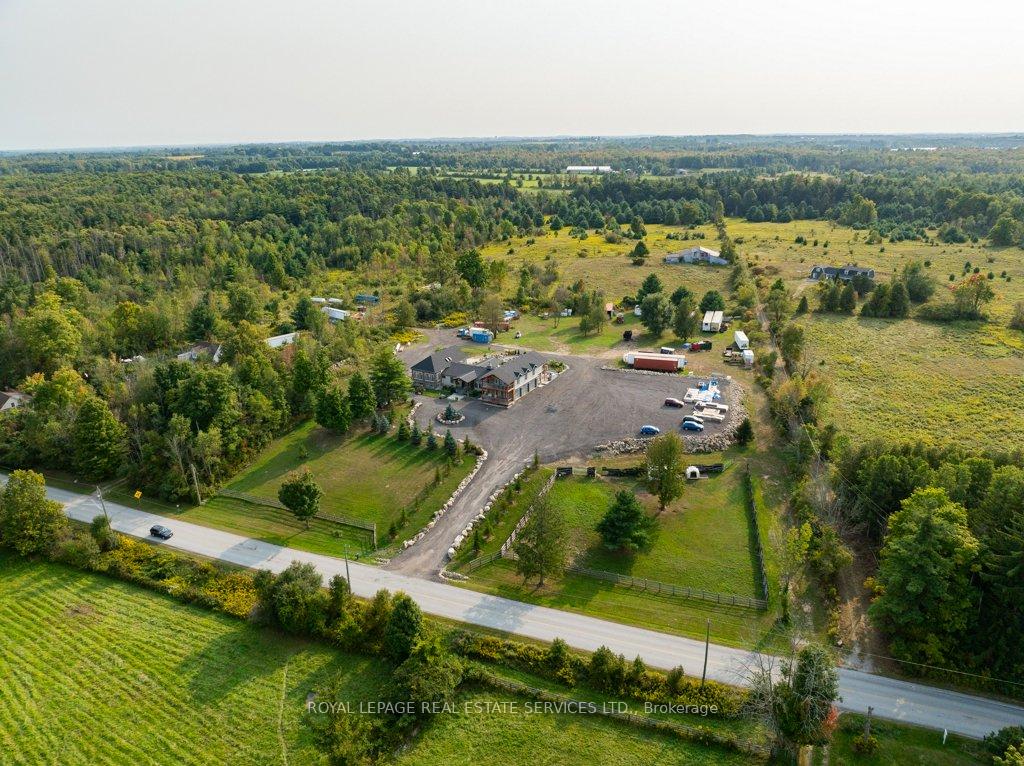
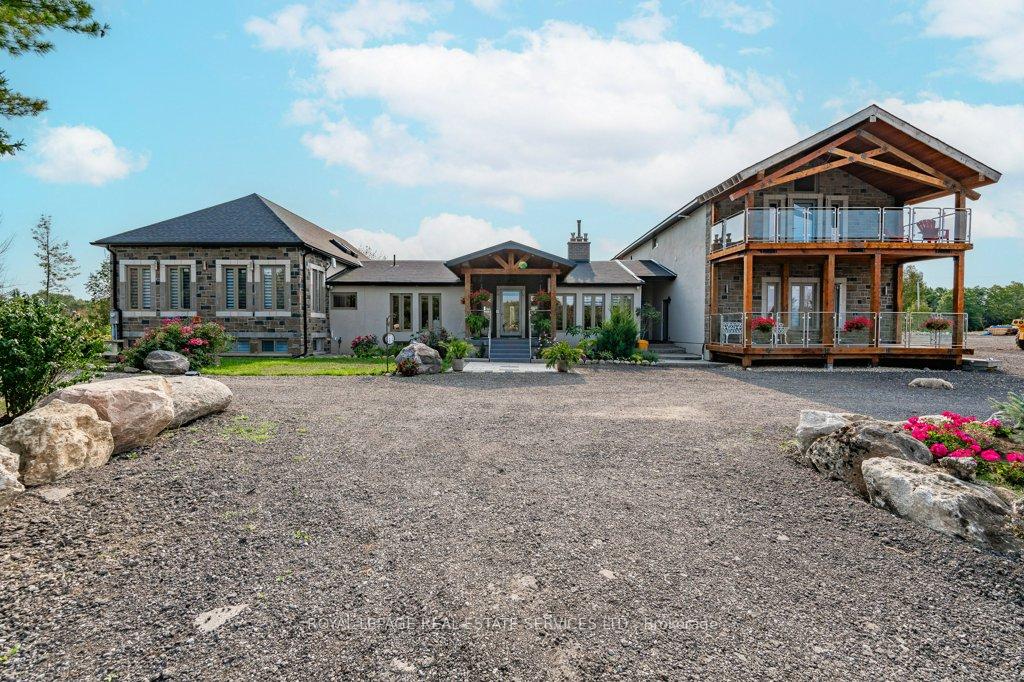
Nestled on a 10-acre lot, surrounded by scenic conservation lands, this extraordinary multi-generational estate offers both privacy and opportunity. The chalet-style residence captivates with its elegant design, featuring engineered hardwood floors, soaring vaulted ceilings, skylights that invite natural light, and floor-to-ceiling windows that frame picturesque views. The exposed wood ceilings add a rustic yet refined touch. The gourmet kitchen is a culinary masterpiece, boasting quartz countertops, premium stainless steel appliances, skylights, pantry, and a spacious island with a built-in dining table - a perfect space for gathering. The primary retreat is your personal sanctuary, complete with an electric fireplace, walk-in closet and a spa-like six-piece ensuite, including double sinks, a freestanding bathtub, and an expansive shower. Beyond the primary living space, four self-contained suites provide an ideal setup for multi-generational living, each with their own bedrooms, living/dining areas, kitchens or kitchenettes, bathrooms, and laundry facilities. For those seeking investment potential, these suites could generate excellent rental income. Recent updates include new windows (2022), a roof on the addition (2022), furnaces and central air conditioners (2020), and the main roof (2020). With an attached three-car garage and a driveway that accommodates up to 50 vehicles, parking will never be an issue. This estate is a dream for nature enthusiasts and those with an active lifestyle, all while being conveniently close to Highway #401, making commuting a breeze. Whether you're looking for a family compound with space for everyone or a home with income-generating opportunities, this property is truly a rare find!
Ask about this home
A HOMEH agent will answer your questions about this home.
Around this home
Helpful calculators
Your HOMEH agent

"Priced 26% over the Hestimate. I would see it this week."