
 See all 50 photos
Property history

This listing has ended. It is no longer available.
Property not available for sale or for rent.
Ask about this home
A HOMEH agent will answer your questions about this home.Ask HOMEH
About this home
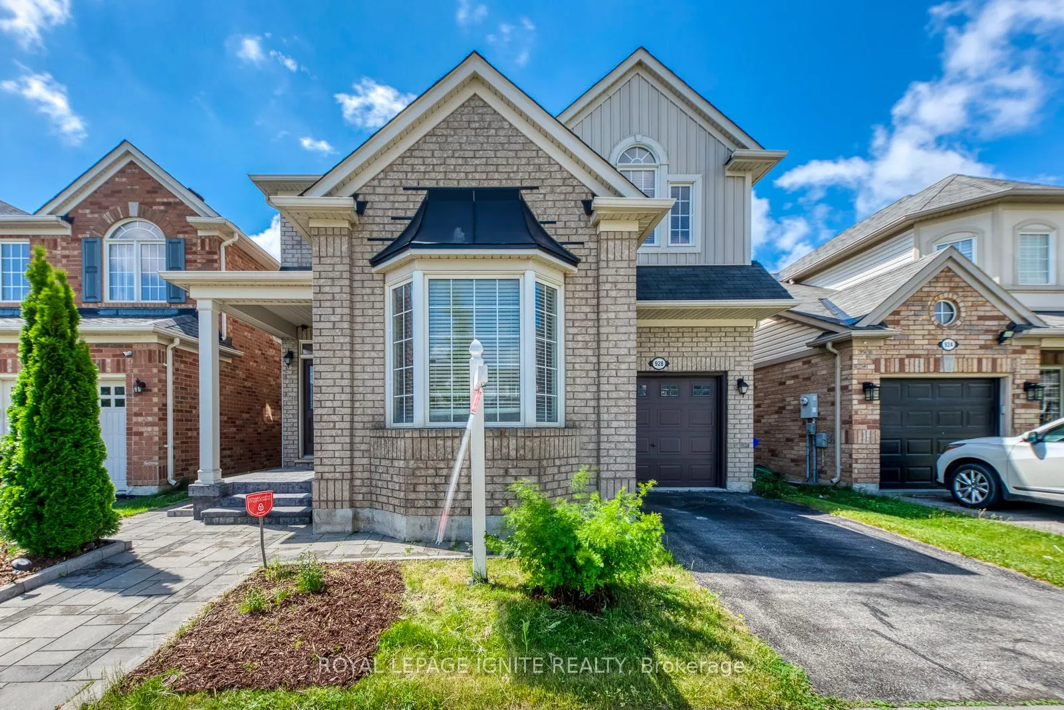
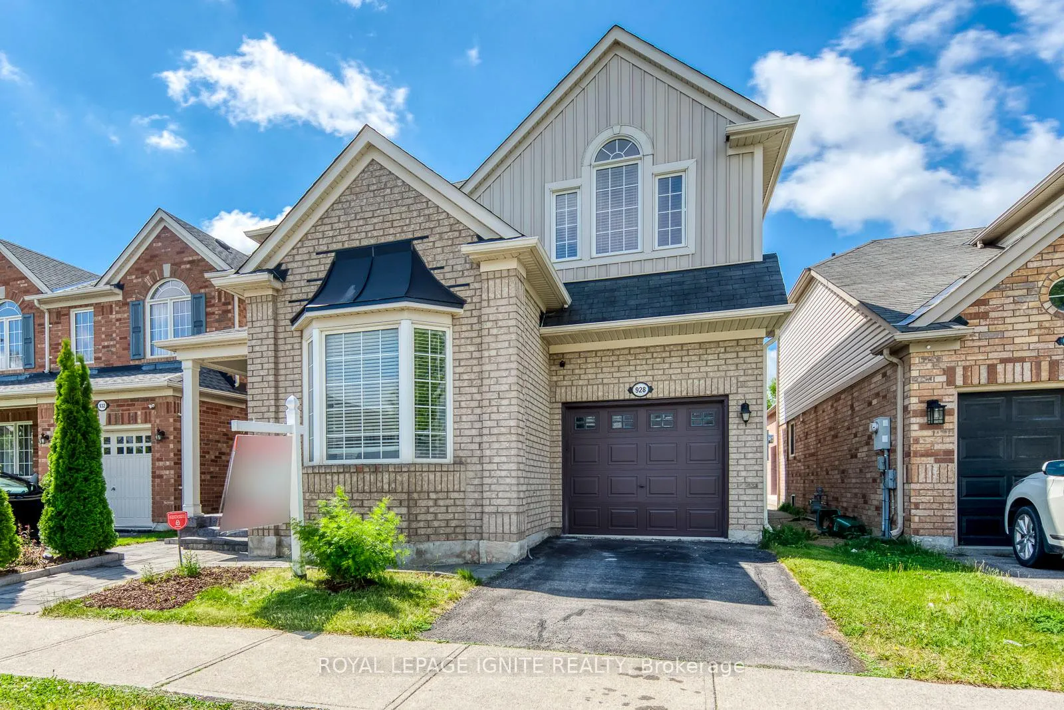
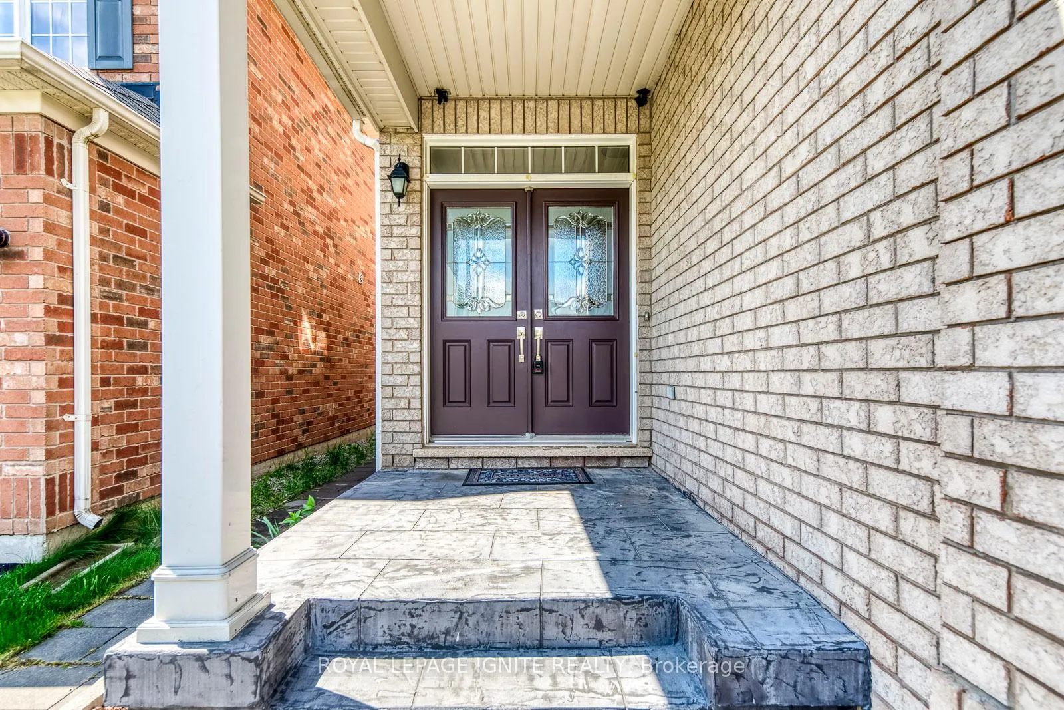
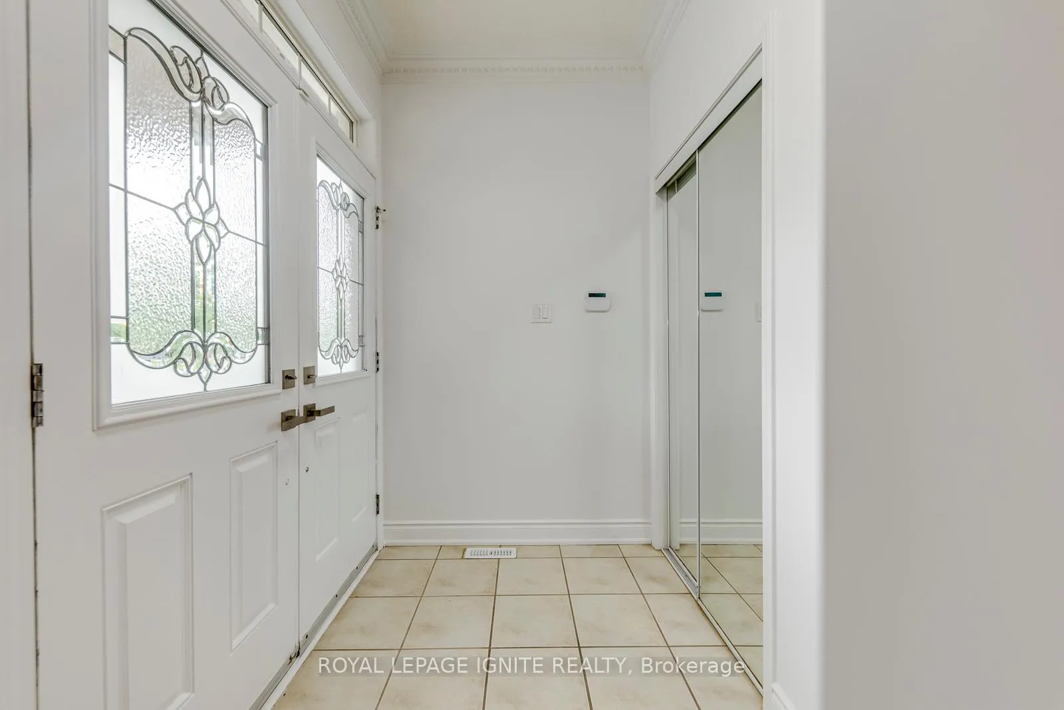
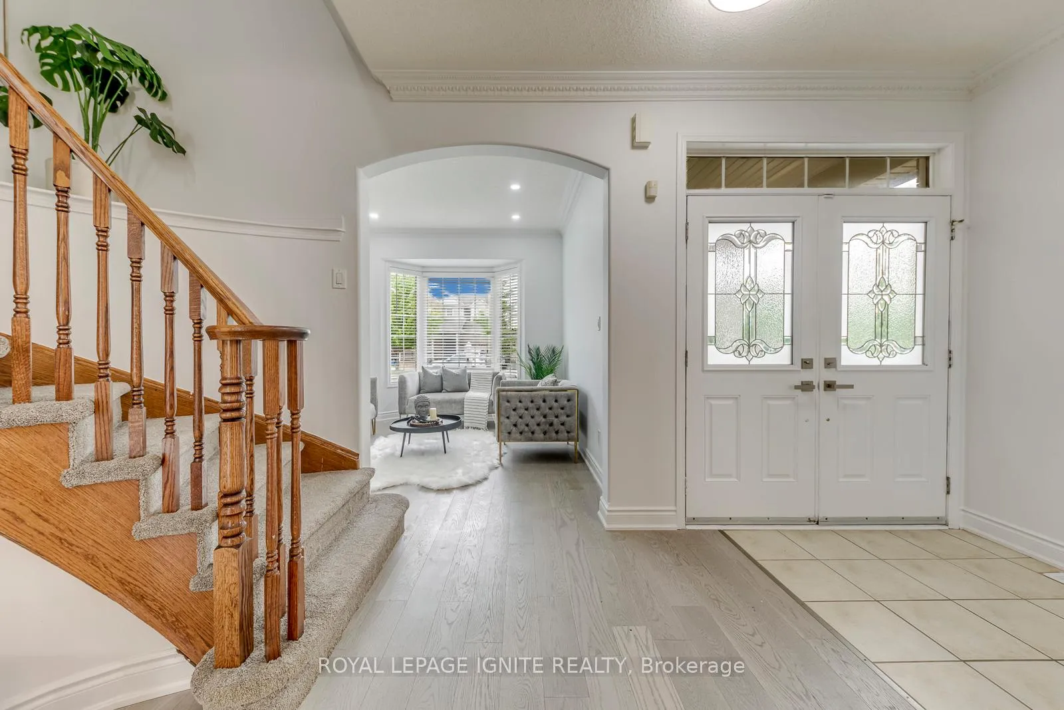
Located in one of Milton's most desirable family-friendly neighbourhoods, this beautifully designed "Sterling" model by Mattamy Homes offers approximately 2,060 sq. ft. above grade with 4+1 bedrooms and is ideally situated in the highly sought-after Coates community. This spacious and modern home blends style, comfort, and functionality, featuring 9-foot ceilings on the main floor, a separate living room/home office and dining room, and a huge kitchen with quartz countertops, open to the family room and breakfast area with walk-out to a deck. Freshly painted throughout, with new light fixtures, professional landscaping completed, and an upgraded primary ensuite bathroom, this home is truly move-in ready. Upstairs, you'll find four generously sized bedrooms, including a comfortable primary retreat with a walk-in closet and beautifully updated private ensuite. The finished basement includes a 2-piece washroom and provides ideal space for a rec room, bedroom/office, and kitchenette. Additional highlights include a functional family-friendly layout and an attached garage with direct access to the home. Just minutes from Highways 401 & 407, Milton GO Station, Milton Sports Centre, new shopping plazas, big-box retailers, Milton District Hospital, professional offices, parks, and top-rated schools. Outdoor and recreational enthusiasts will appreciate being only minutes from Glen Eden and Kelso Conservation Area, offering year-round activities and scenic natural surroundings. A Must See!
Facts & features
Ask about this home
A HOMEH agent will answer your questions about this home.
Rooms
12 rooms · 4 bathrooms
- Family room16′ × 12′192 sq.ft.
- Living room12′ × 11′132 sq.ft.
- Dining room11′5″ × 10′115 sq.ft.
- Kitchen16′2″ × 12′4″200 sq.ft.
- Breakfast16′2″ × 12′4″200 sq.ft.
- Primary bedroom14′4″ × 13′5″192 sq.ft.
- Bedroom 210′2″ × 9′10″100 sq.ft.
- Bedroom 310′2″ × 10′102 sq.ft.
- Bedroom 410′ × 10′100 sq.ft.
- Bedroom 511′9″ × 7′8″90 sq.ft.
- Recreation15′1″ × 15′5″233 sq.ft.
- Other8′10″ × 11′6″102 sq.ft.
Around this home
Schools nearby
School rating, out of 10.
Listing details
Helpful tools
Your HOMEH agent
"Priced 3% over our estimate. I would see it this week."
Ask HOMEH about this home
Price, neighbourhood, monthly cost. Ask anything.
HOMEH Intelligent Agent is an AI, not a licensed representative. Check anything important with your agent.