
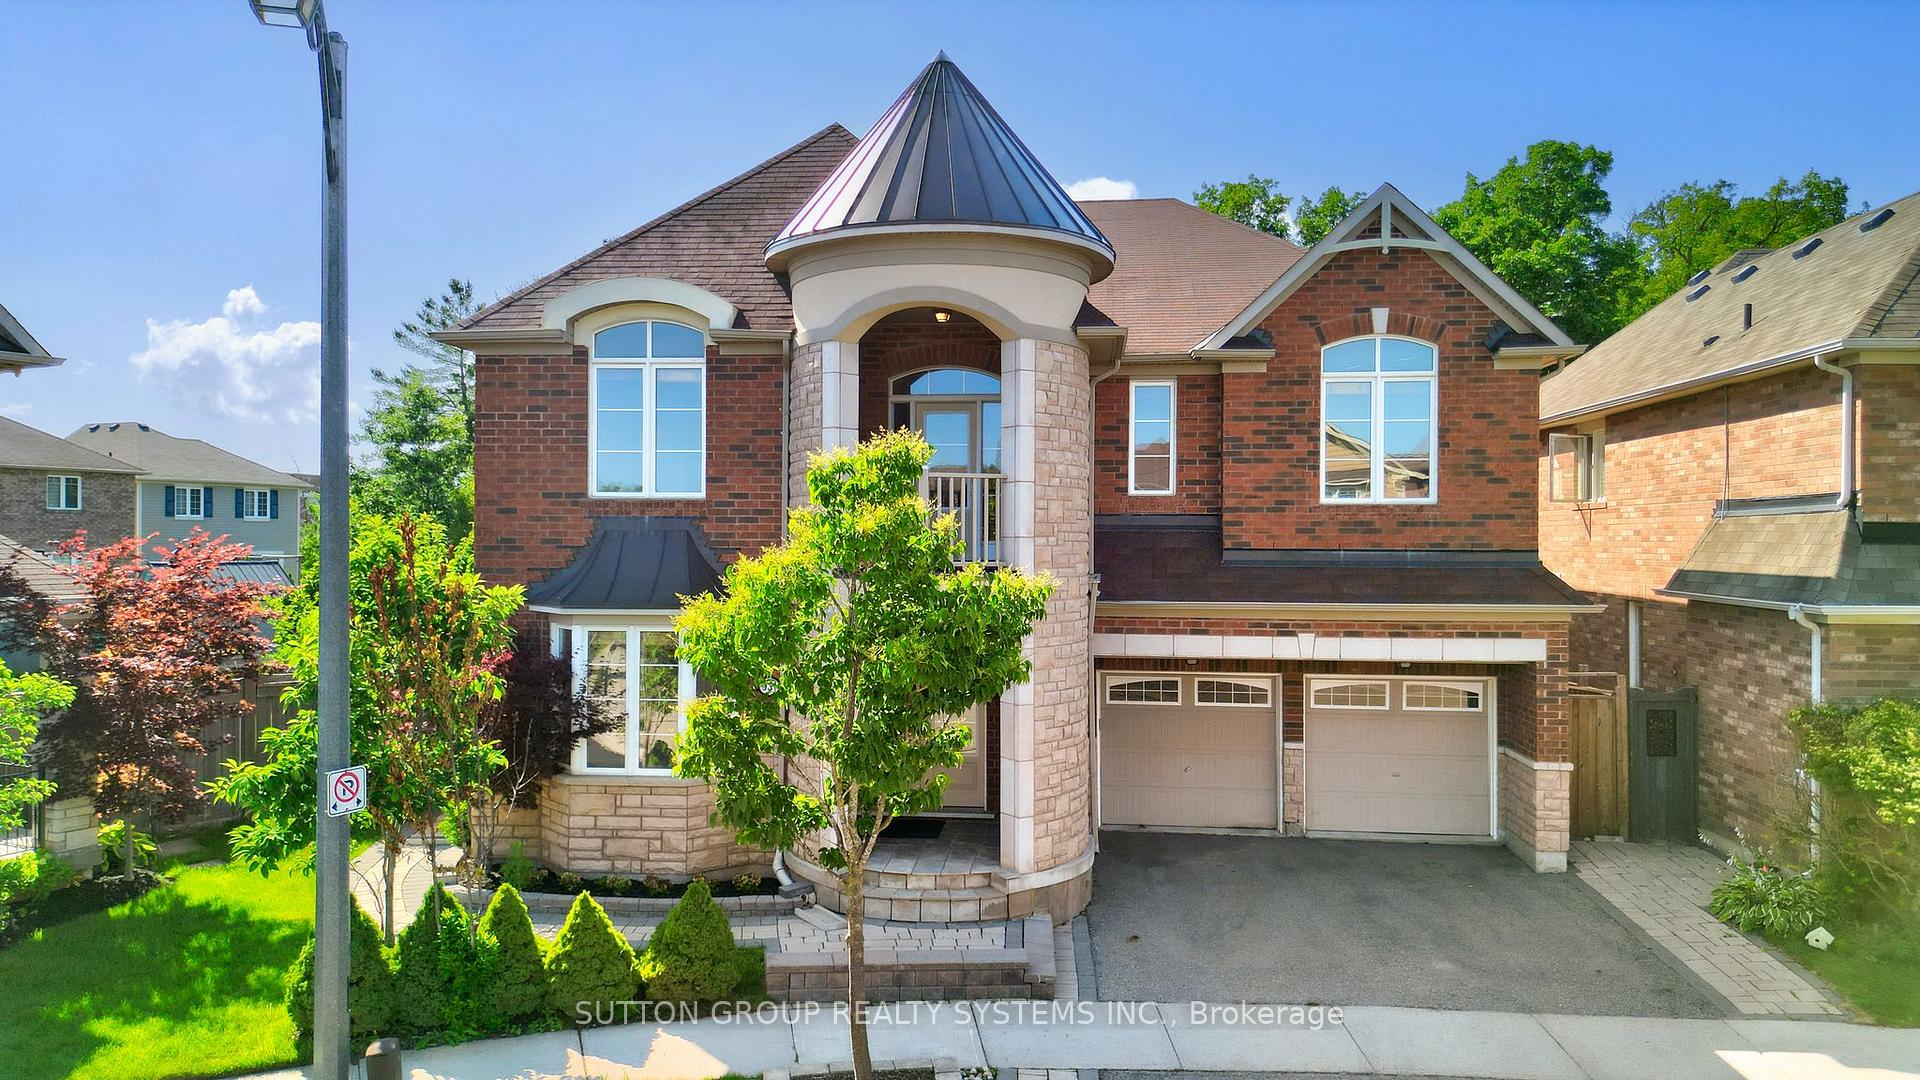
931 Syndenham Lane
Milton (Willmott)931 Syndenham Lane
Milton (Willmott)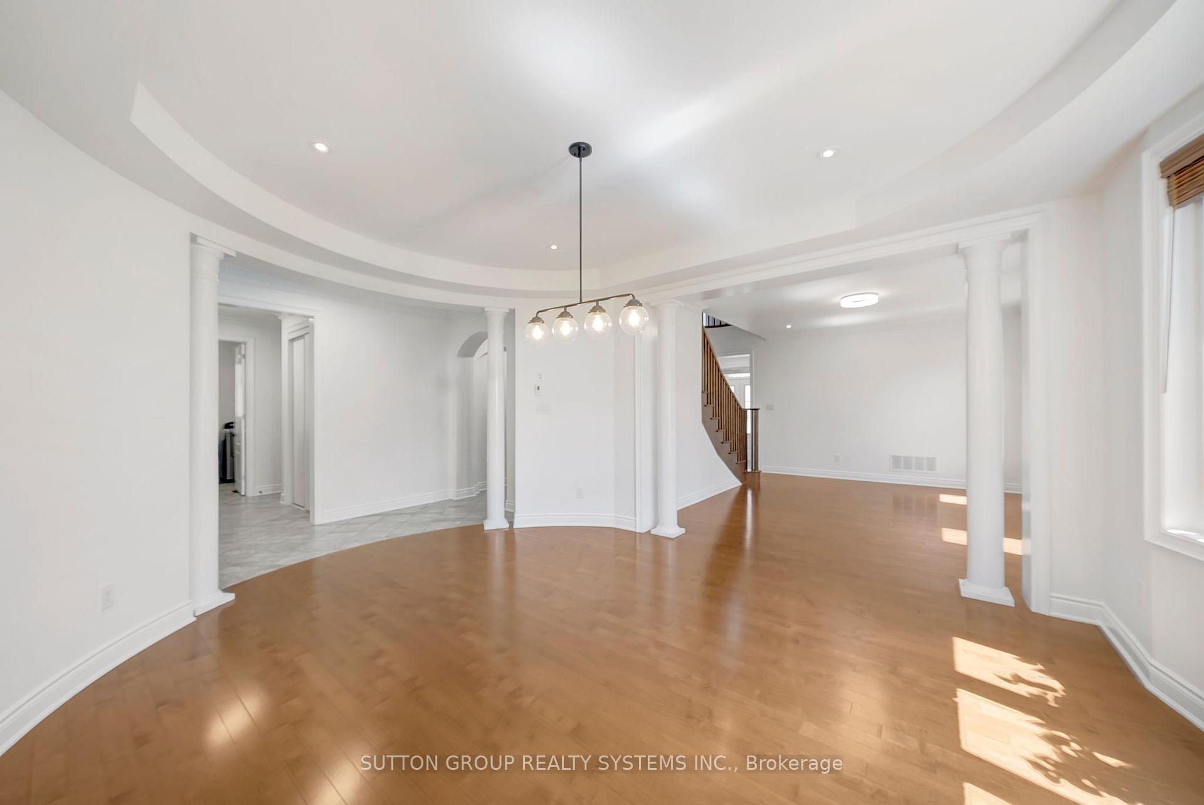
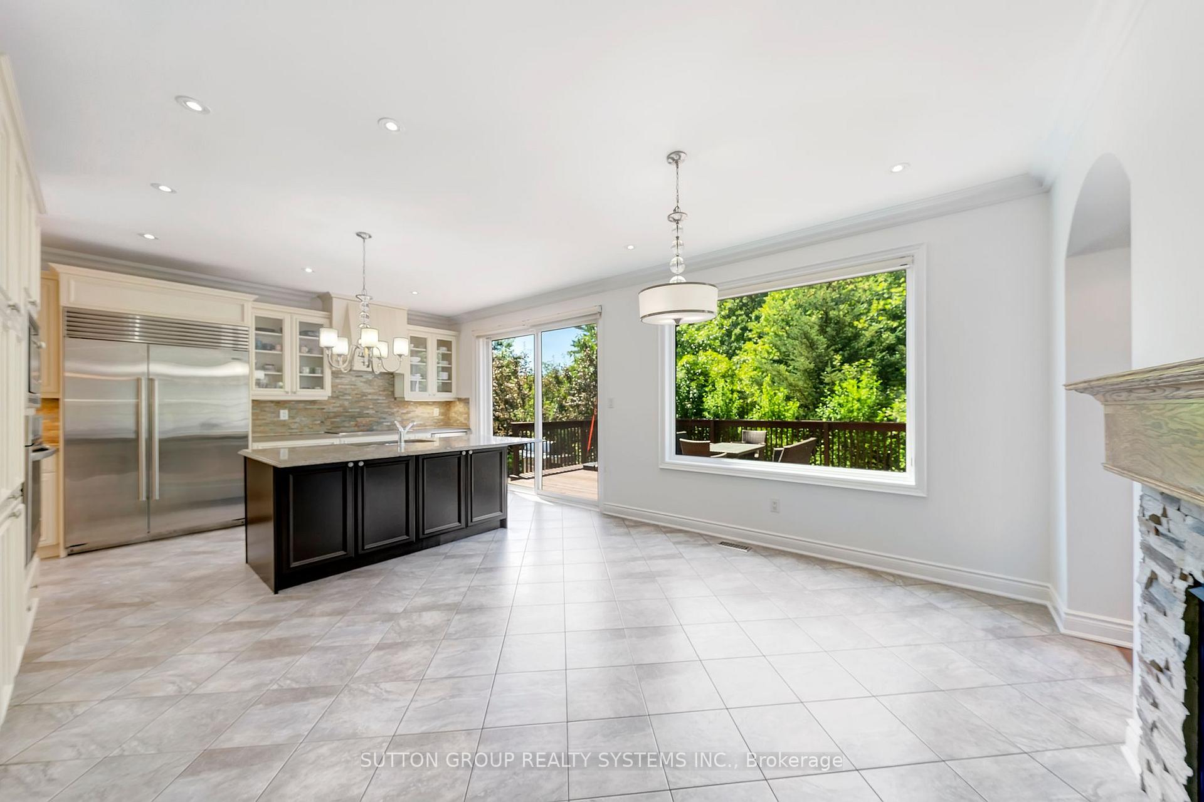
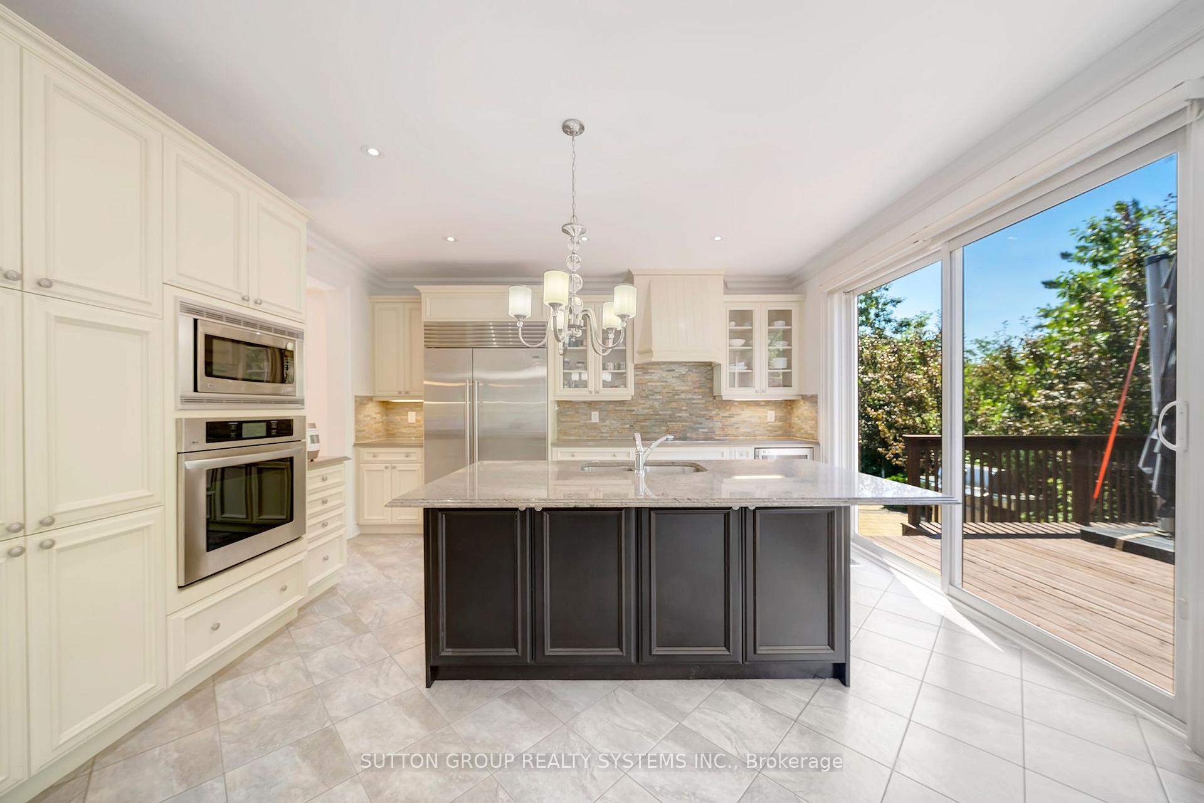
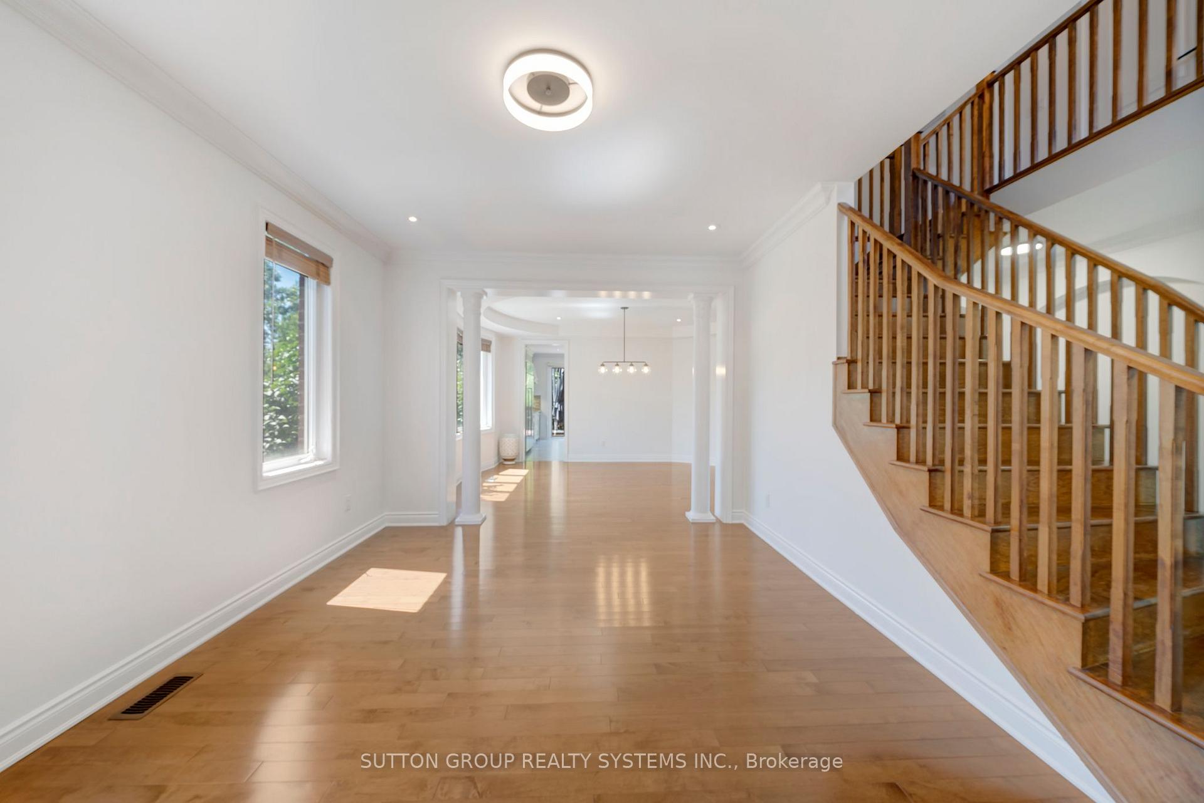 See all 42 photos
Property history

This listing has ended. It is no longer available.
Property not available for sale or for rent.
Ask about this home
A HOMEH agent will answer your questions about this home.Ask HOMEH
About this home
This beautifully maintained home offers over 4,000 sq. ft. of refined living space on a premium pie-shaped ravine lot. Designed for larger families, the open-concept main floor features soaring ceilings and a chef-inspired kitchen with a large island, granite counters, upgraded cabinetry, and built-in appliances perfect for hosting gatherings. Upstairs, five spacious bedrooms are filled with natural light, each with direct access to a full four-piece bathroom and ample closet space. A Romeo and Juliette balcony adds a luxurious touch. The private backyard overlooks a wooded ravine and includes a generous deck for outdoor dining, with space for pets or a future pool. Pride of ownership is evident throughout. Ideally located near the Milton Sports Centre, schools, and everyday amenities. This is a rare opportunity for elegant, functional family living. Book your private tour today.
Facts & features
Ask about this home
A HOMEH agent will answer your questions about this home.
Rooms
11 rooms · 4 bathrooms
- Kitchen15′5″ × 23′7″364 sq.ft.
- Dining room13′5″ × 17′3″232 sq.ft.
- Living room16′1″ × 16′9″269 sq.ft.
- Family room15′11″ × 11′10″188 sq.ft.
- Study9′10″ × 12′118 sq.ft.
- Laundry9′8″ × 8′4″81 sq.ft.
- Primary bedroom16′3″ × 27′3″442 sq.ft.
- Bedroom 214′5″ × 13′3″192 sq.ft.
- Bedroom 313′3″ × 11′10″157 sq.ft.
- Bedroom 414′1″ × 16′5″231 sq.ft.
- Bedroom 511′10″ × 17′9″209 sq.ft.
Around this home
Listing details
Helpful tools
Your HOMEH agent
"I would see it this week."
Ask HOMEH about this home
Price, neighbourhood, monthly cost. Ask anything.
HOMEH Intelligent Agent is an AI, not a licensed representative. Check anything important with your agent.