
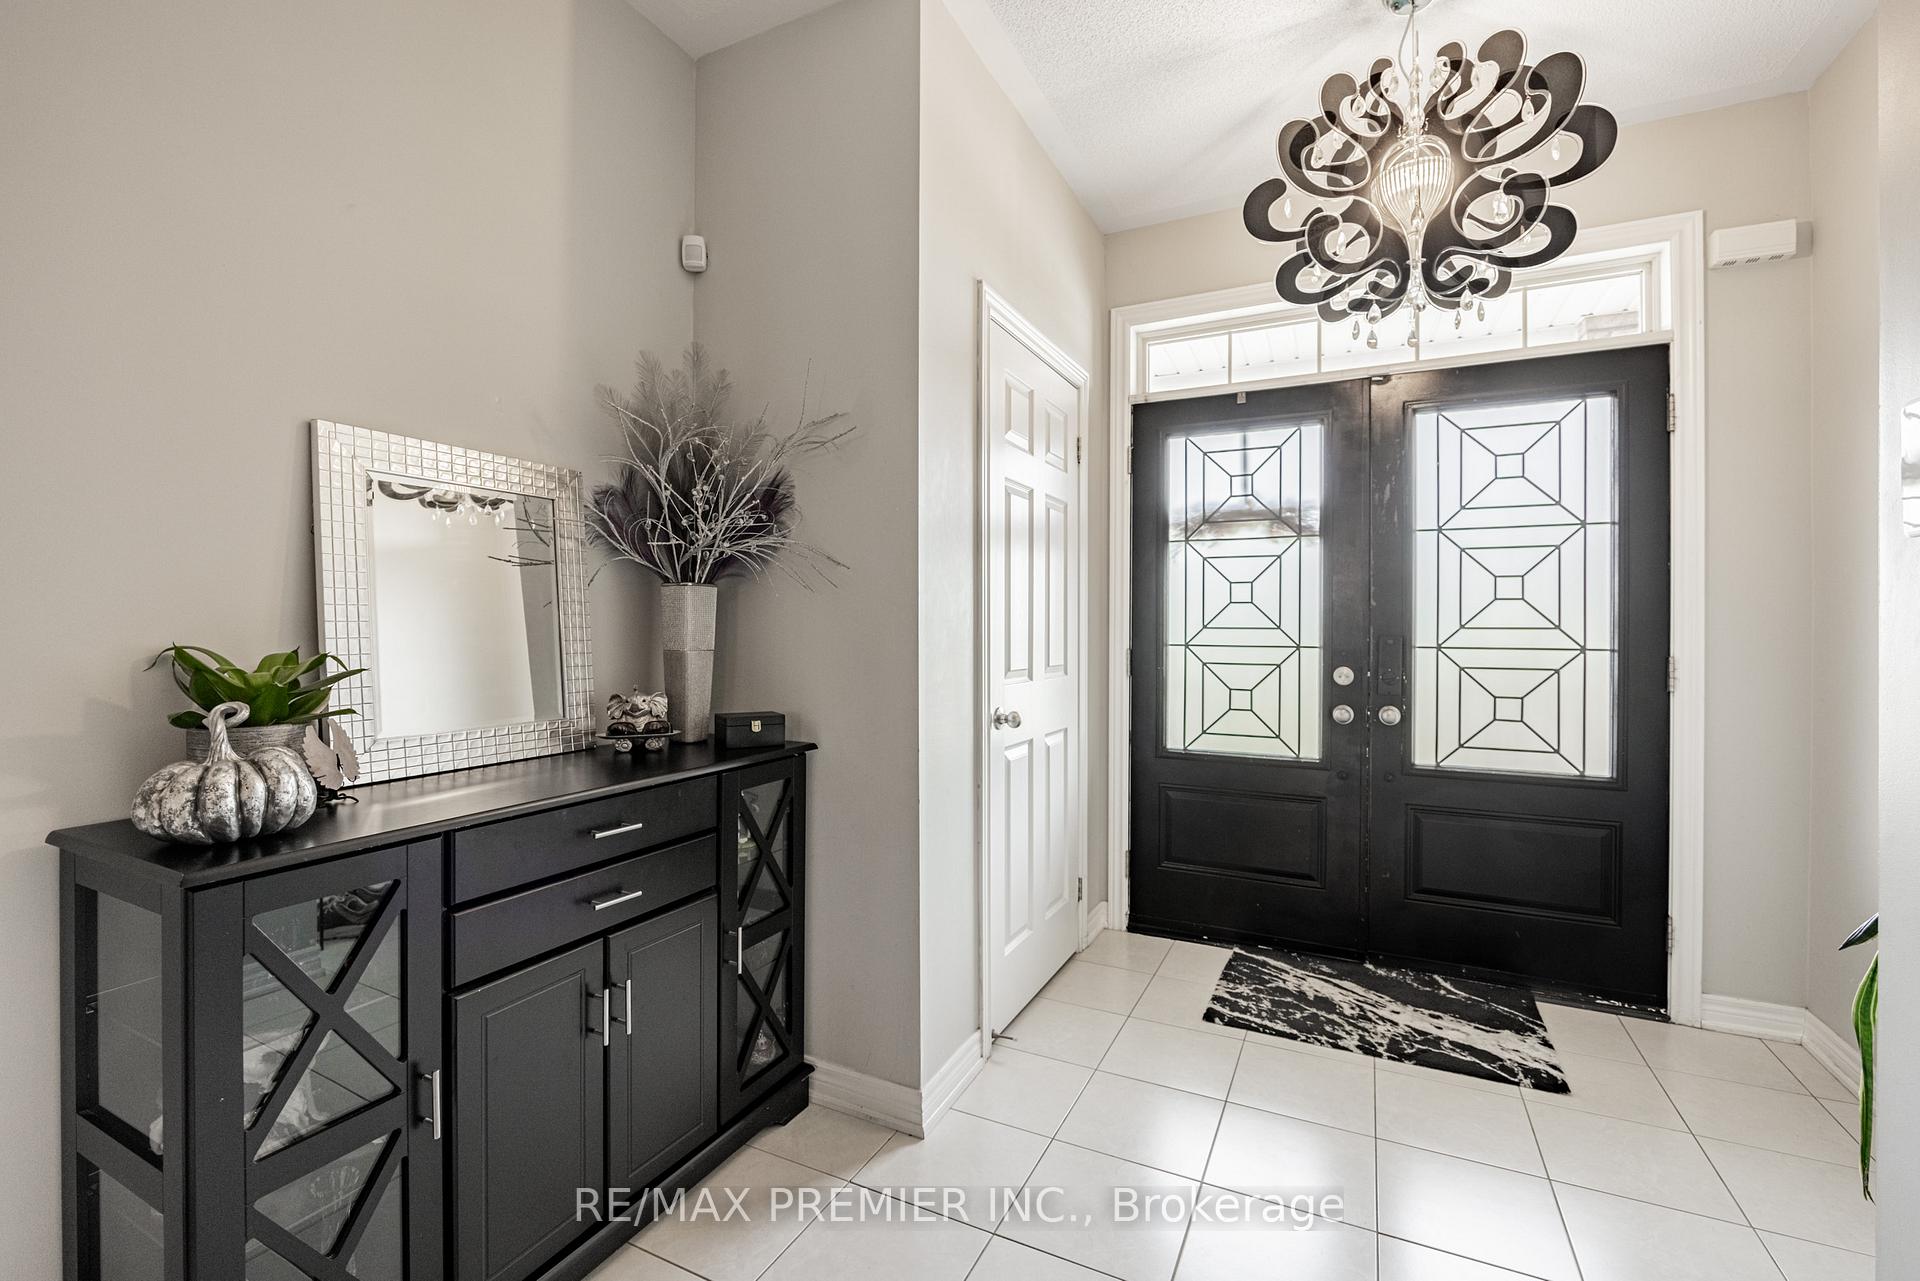
 See all 62 photos
Property history

This listing has ended. It is no longer available.
Property not available for sale or for rent.
Ask about this home
A HOMEH agent will answer your questions about this home.Ask HOMEH
About this home
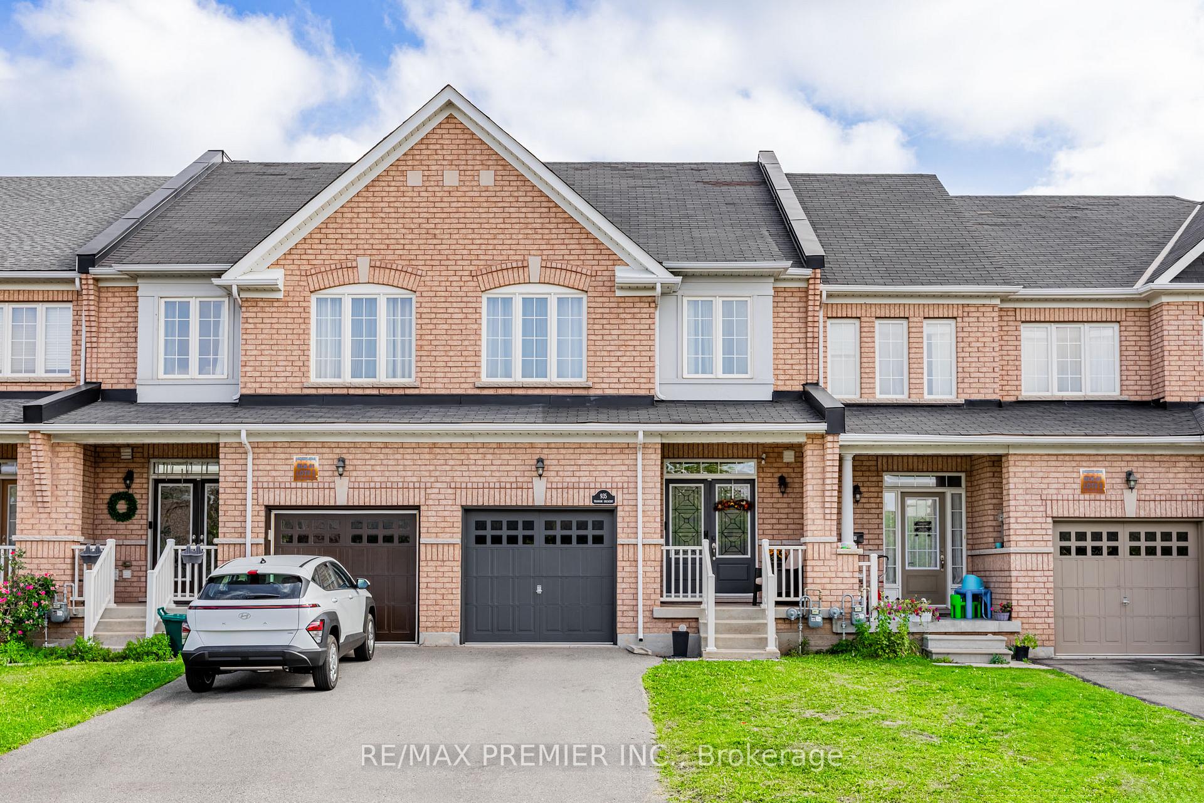
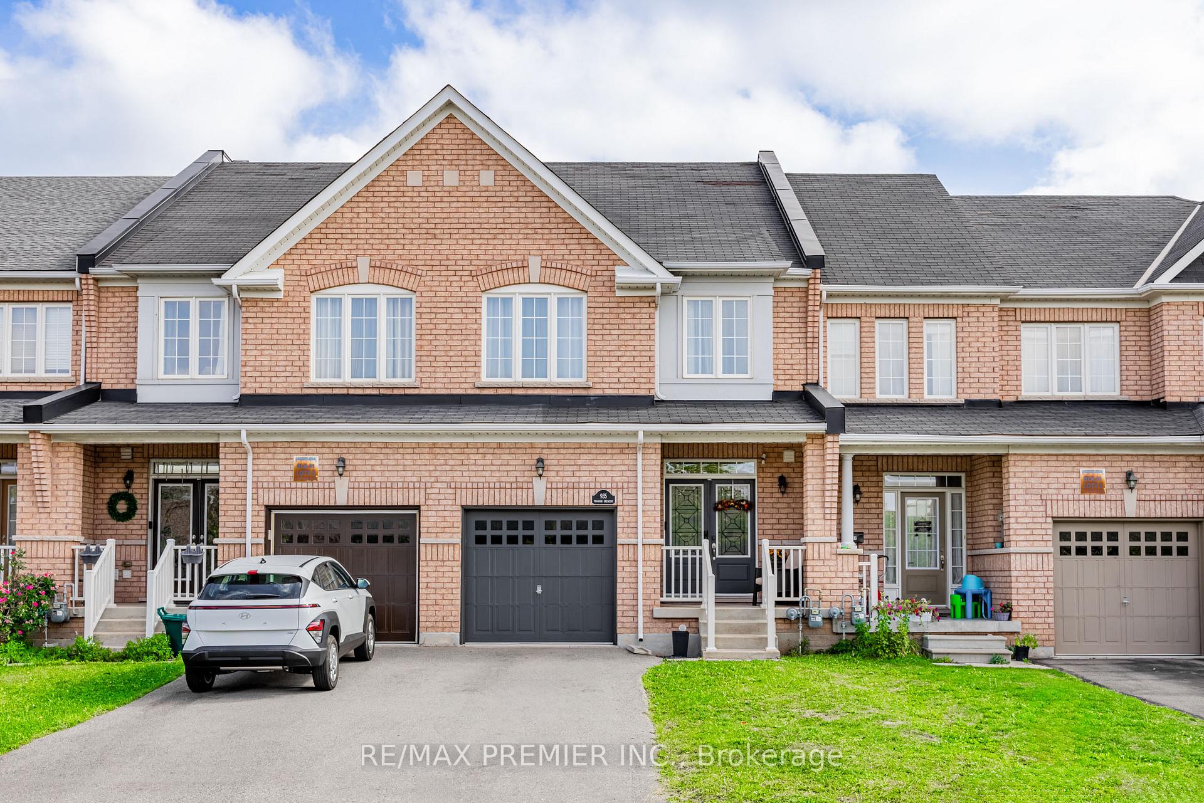
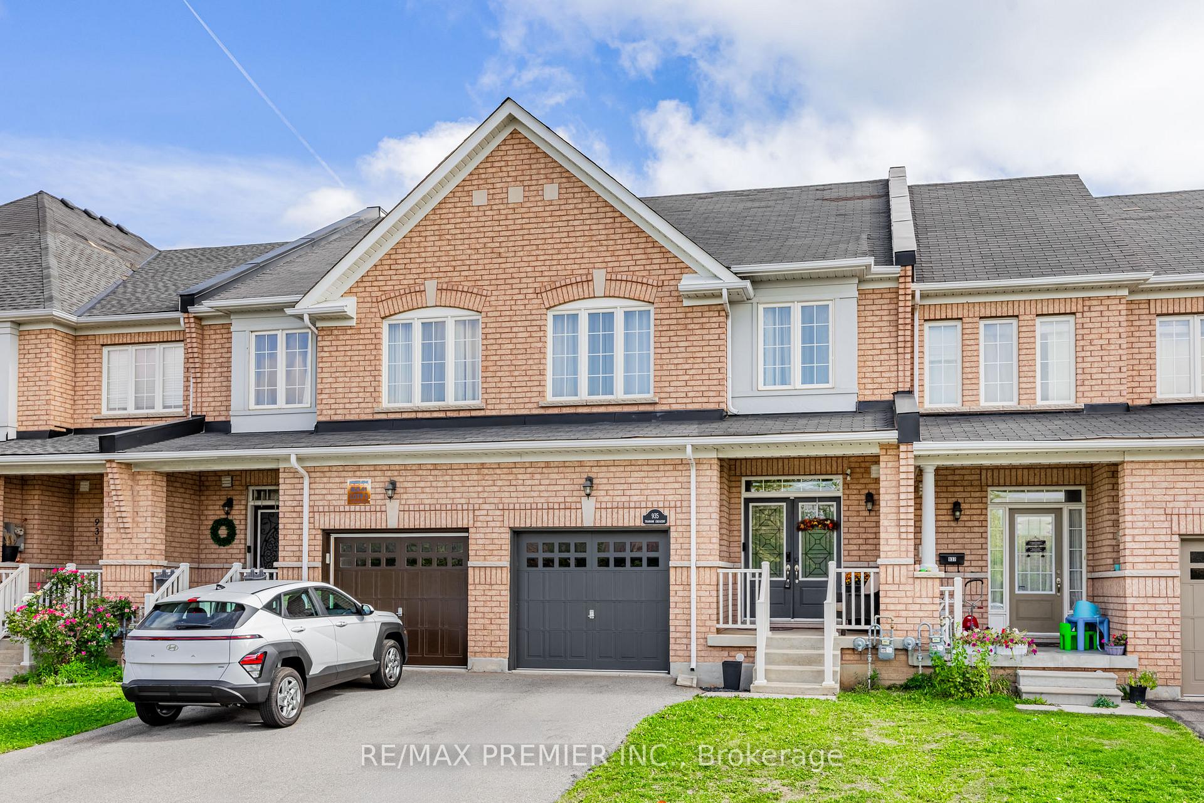
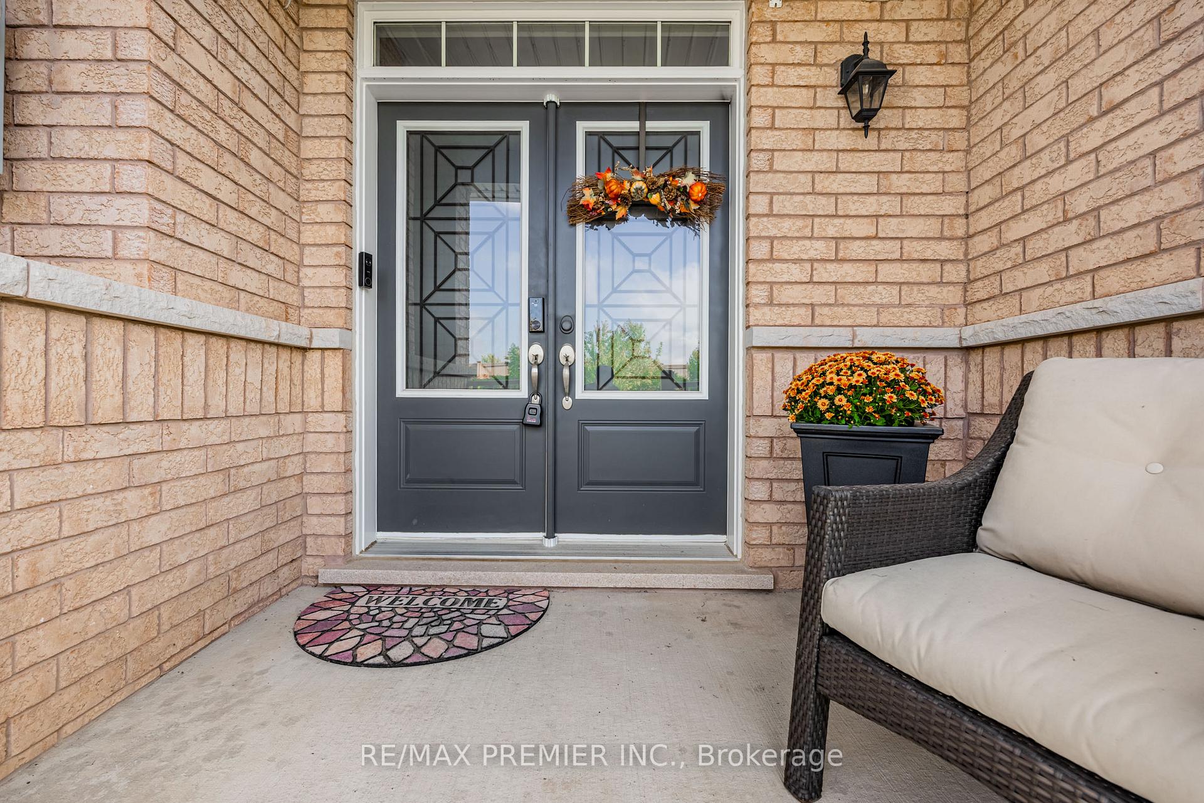
Gorgeous 3-Bedroom, 4-Bathroom Home in the Highly Coveted Valley Green Community. Experience refined living in this beautifully upgraded home that perfectly blends luxury, comfort, and modern design. Step inside to elegant hardwood floors, soaring 9-foot ceilings, and an abundance of natural light, enhancing the open-concept main level. The chef-inspired kitchen is the heart of the home, featuring quartz countertops, a marble backsplash, upgraded lighting, premium faucets, and a gas stove ideal for both everyday cooking and entertaining. The seamless flow into the dining and living areas creates a warm, inviting space for gatherings. Upstairs, the spacious primary suite offers a spa-like ensuite with marble finishes, a frameless glass shower, a separate soaking tub, and a custom-built walk-in closet. Additional bedrooms are generously sized, providing comfort and versatility for family, guests, or a home office. The professionally finished basement by the builder adds valuable living and entertainment space, complete with a wired sound system perfect for movie nights or recreation. Designed for convenience, this home features inside garage access, a rare walk-through from the garage to the backyard with extra storage and no shared easement, a cold room, and an outdoor BBQ hook-up. With no sidewalk and no condo fees, this property offers extra parking and privacy. Located minutes from Milton District Hospital, top-rated schools, beautiful parks, and scenic trails, this move-in-ready home combines elegance, functionality, and modern family living in one of Milton's most desirable communities.
Facts & features
Ask about this home
A HOMEH agent will answer your questions about this home.
Rooms
7 rooms · 4 bathrooms
- Living room16′3″ × 11′7″188 sq.ft.
- Kitchen8′3″ × 11′91 sq.ft.
- Dining room7′11″ × 12′95 sq.ft.
- Primary bedroom12′ × 18′1″218 sq.ft.
- Bedroom 215′6″ × 9′9″152 sq.ft.
- Bedroom 311′1″ × 9′8″107 sq.ft.
- Recreation19′11″ × 15′9″313 sq.ft.
Around this home
Schools nearby
School rating, out of 10.
Listing details
Helpful tools
Your HOMEH agent
"I would see it this week."
Ask HOMEH about this home
Price, neighbourhood, monthly cost. Ask anything.
HOMEH Intelligent Agent is an AI, not a licensed representative. Check anything important with your agent.