
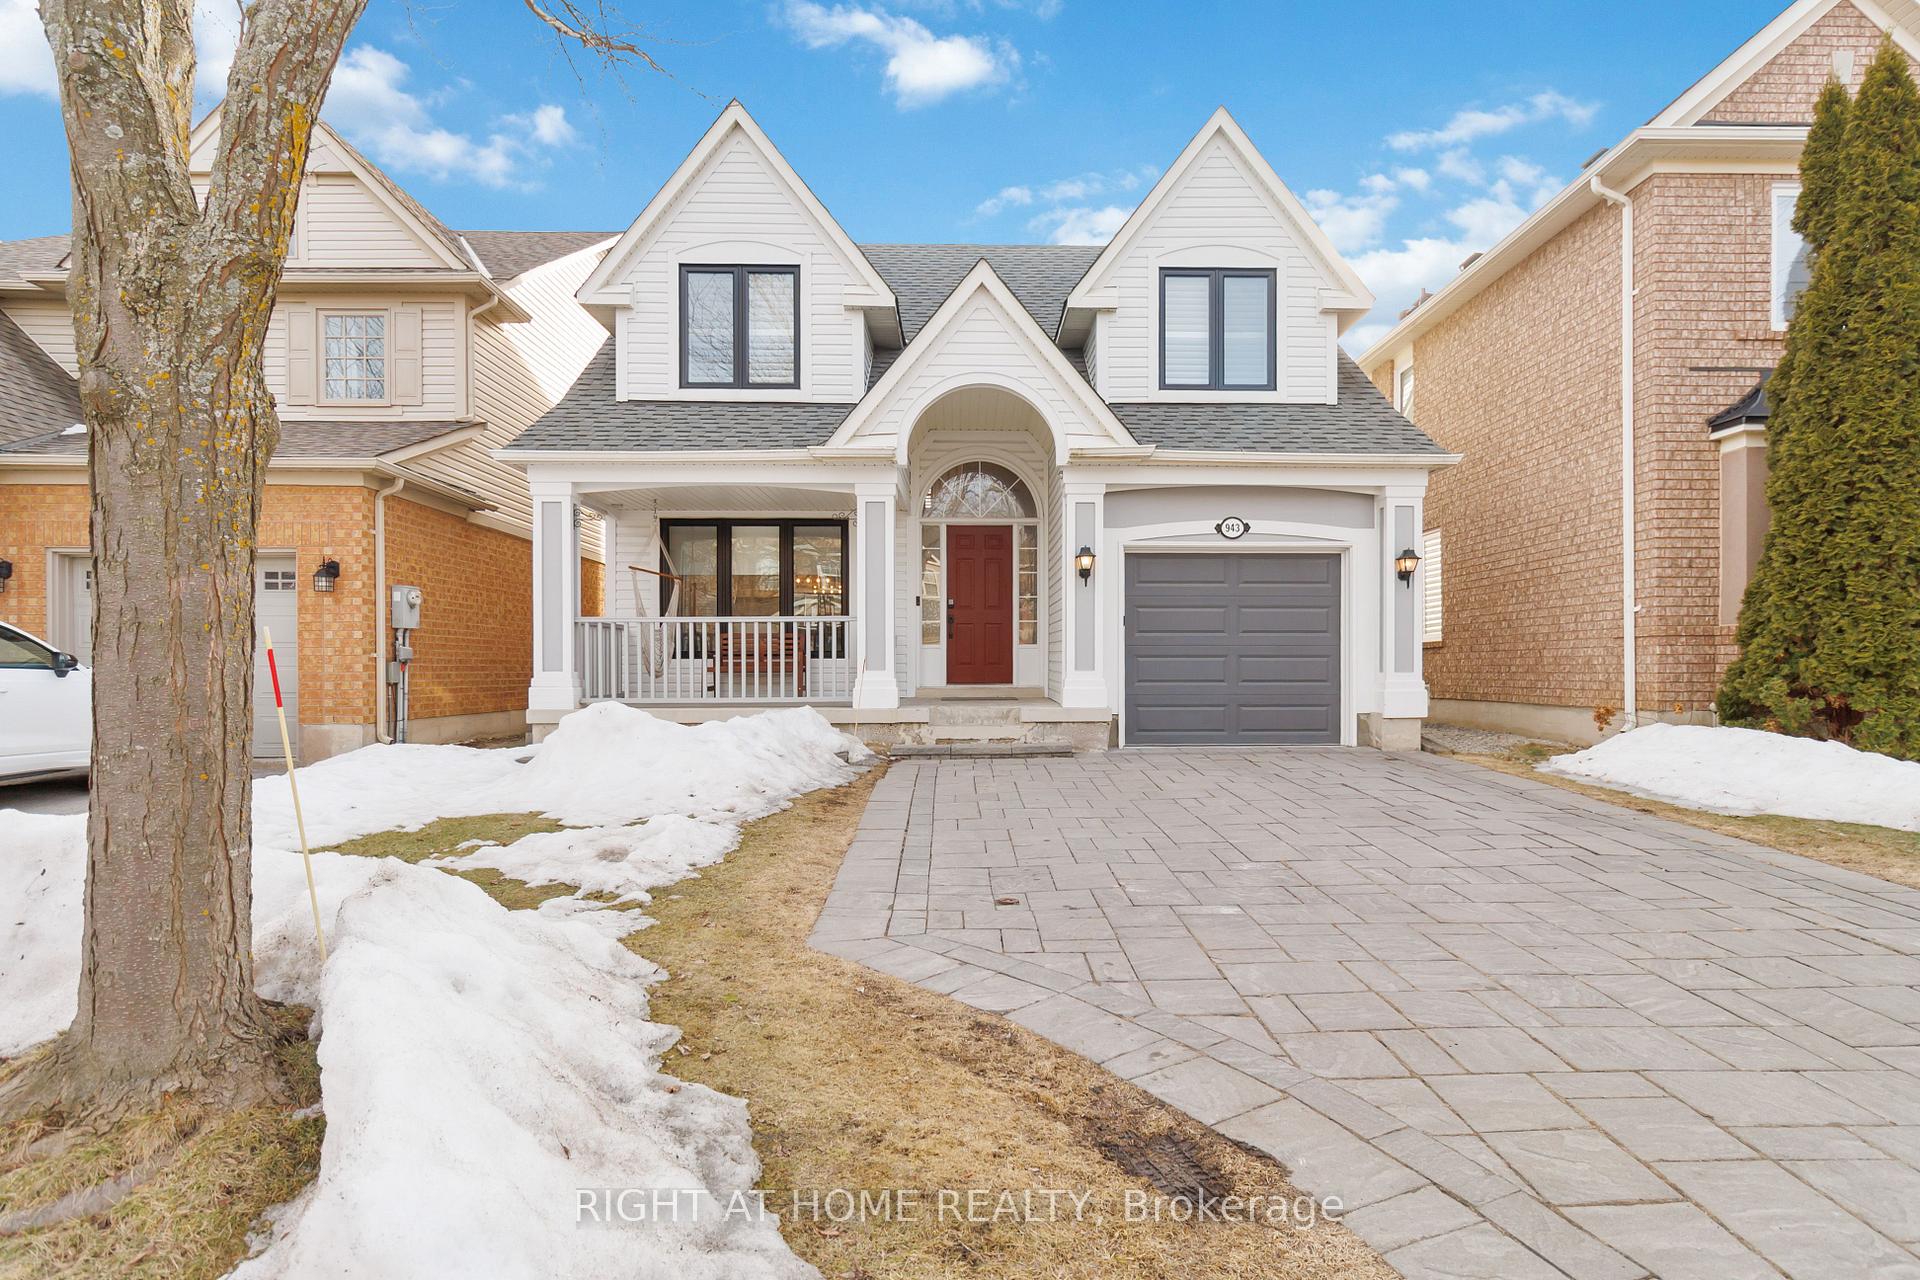
943 McDuffe Crescent
Milton (Beaty)943 McDuffe Crescent
Milton (Beaty)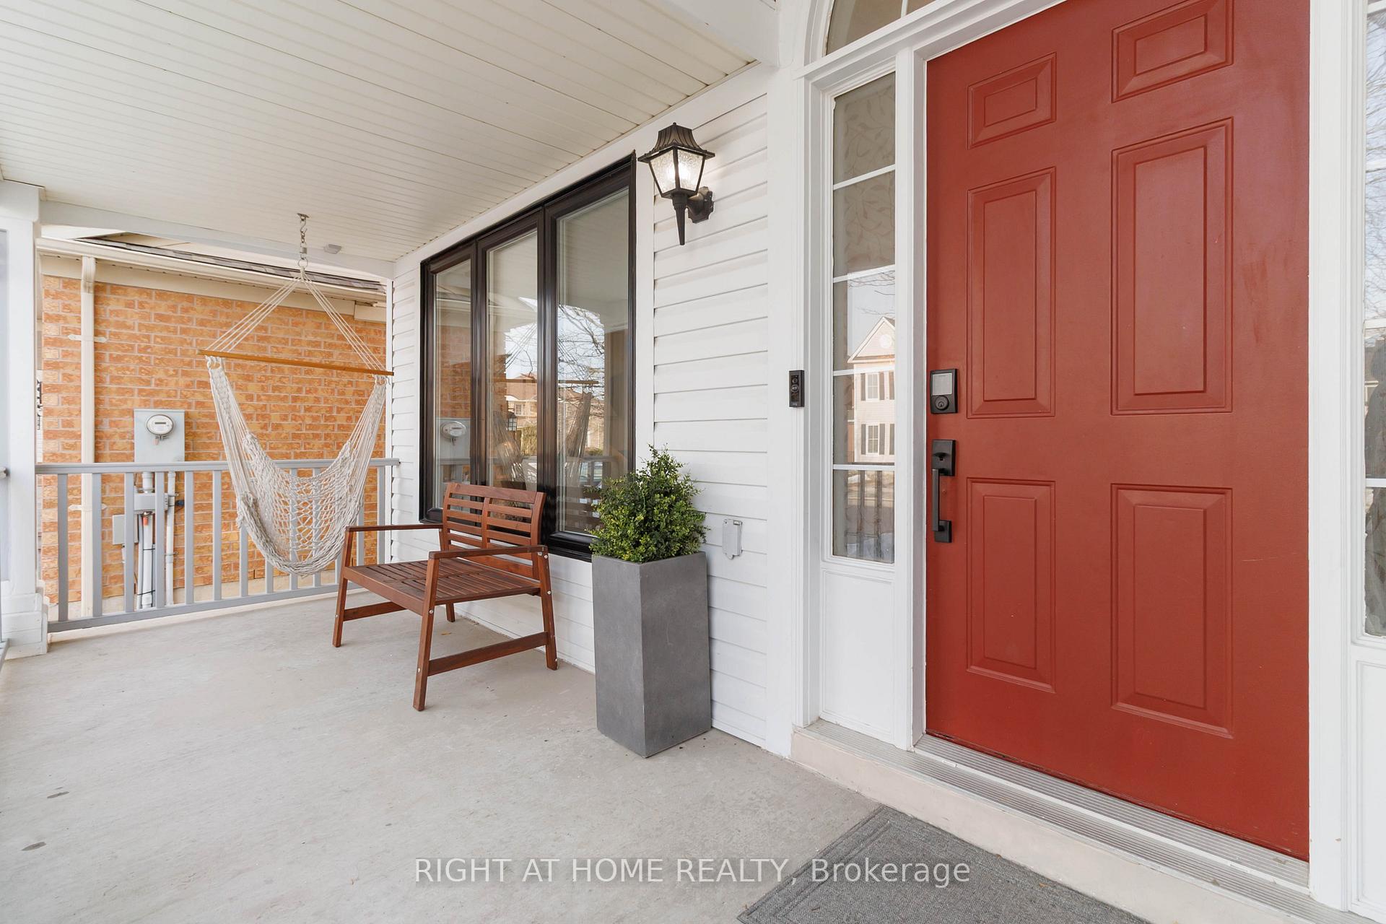
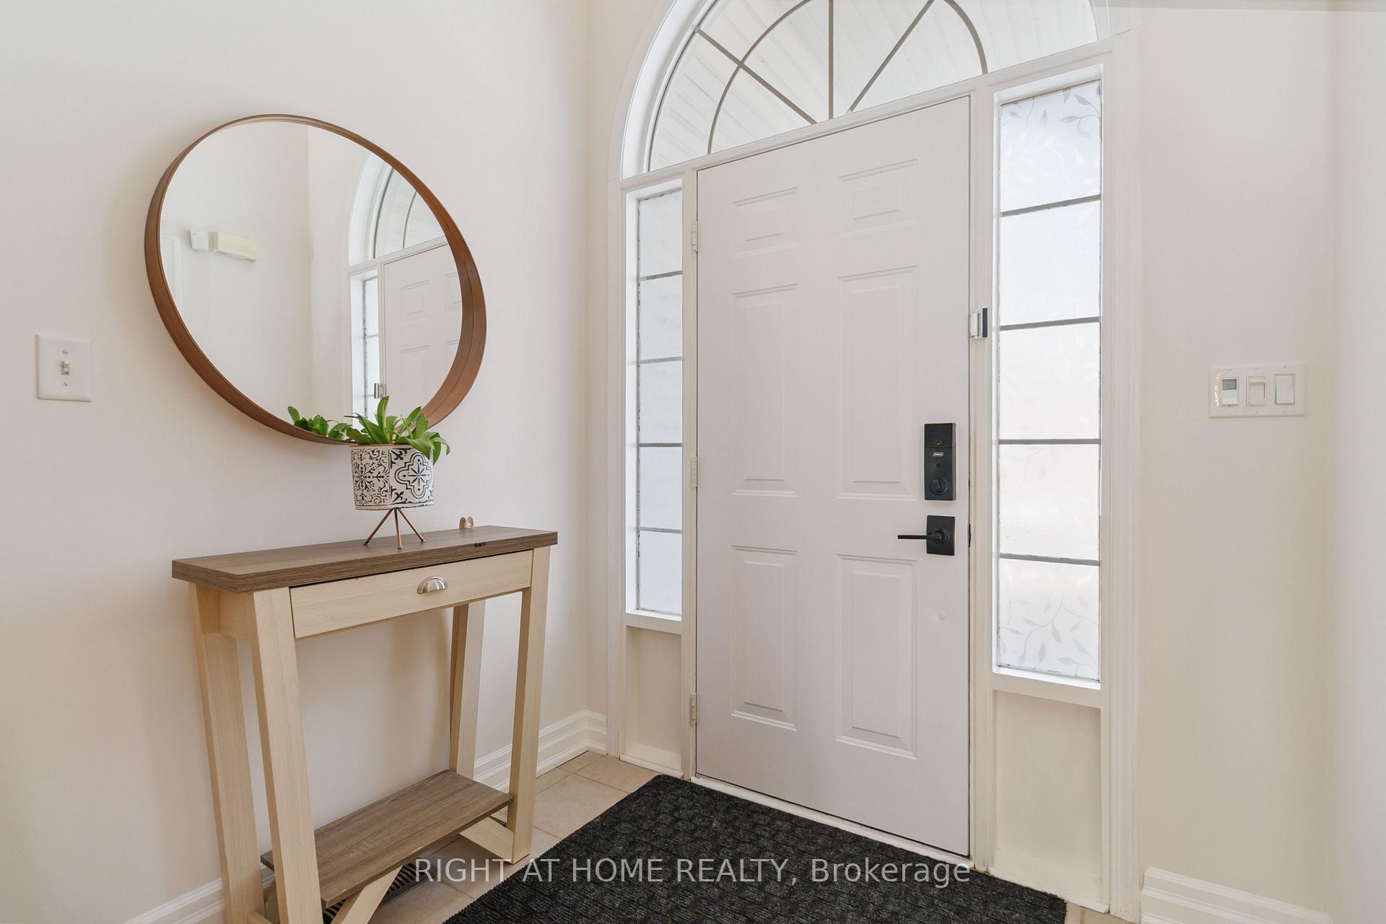
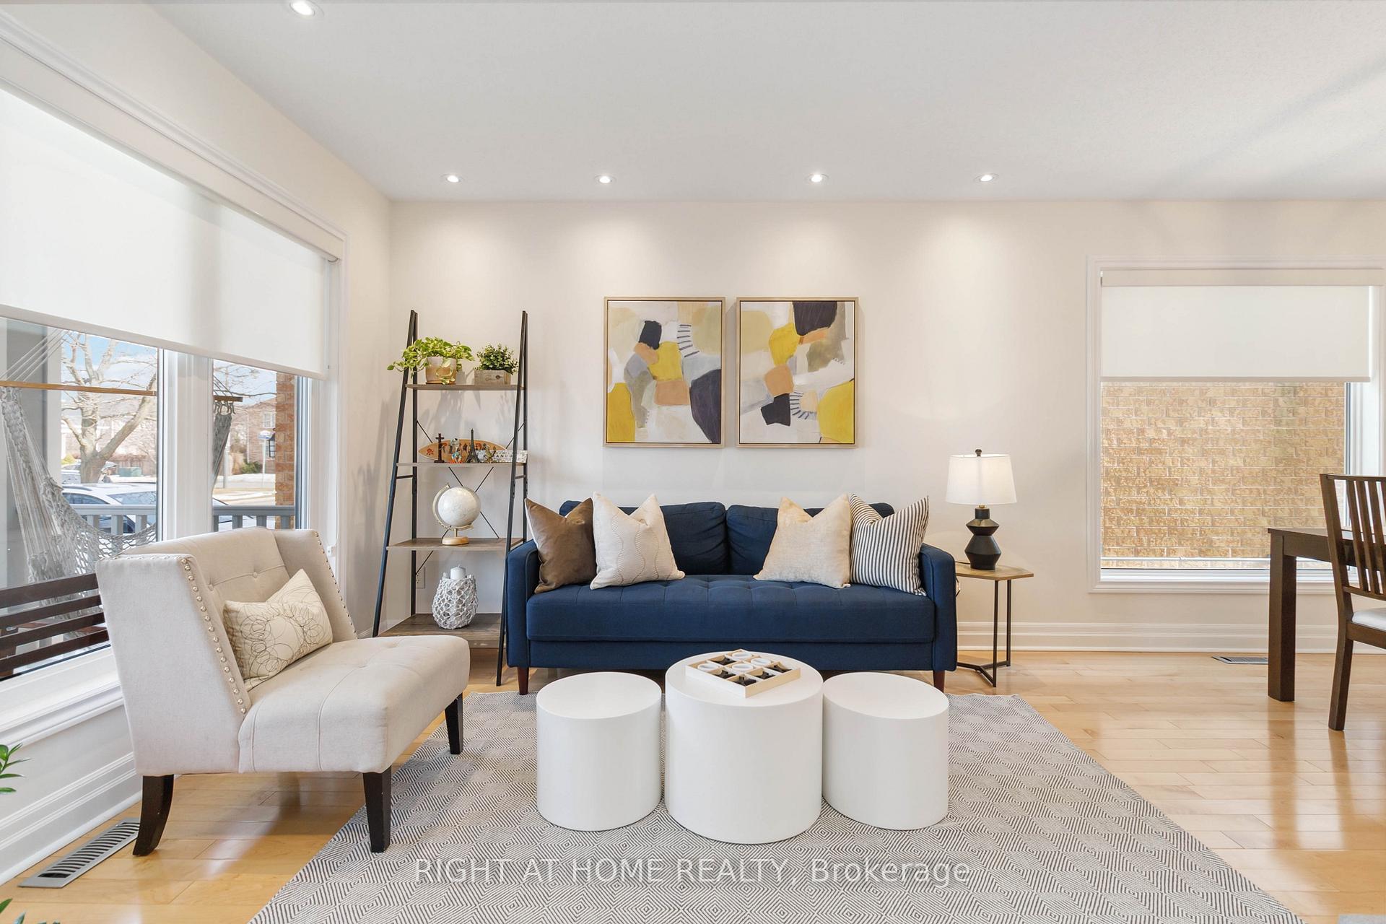
 See all 34 photos
Property history

This listing has ended. It is no longer available.
Property not available for sale or for rent.
Ask about this home
A HOMEH agent will answer your questions about this home.Ask HOMEH
About this home
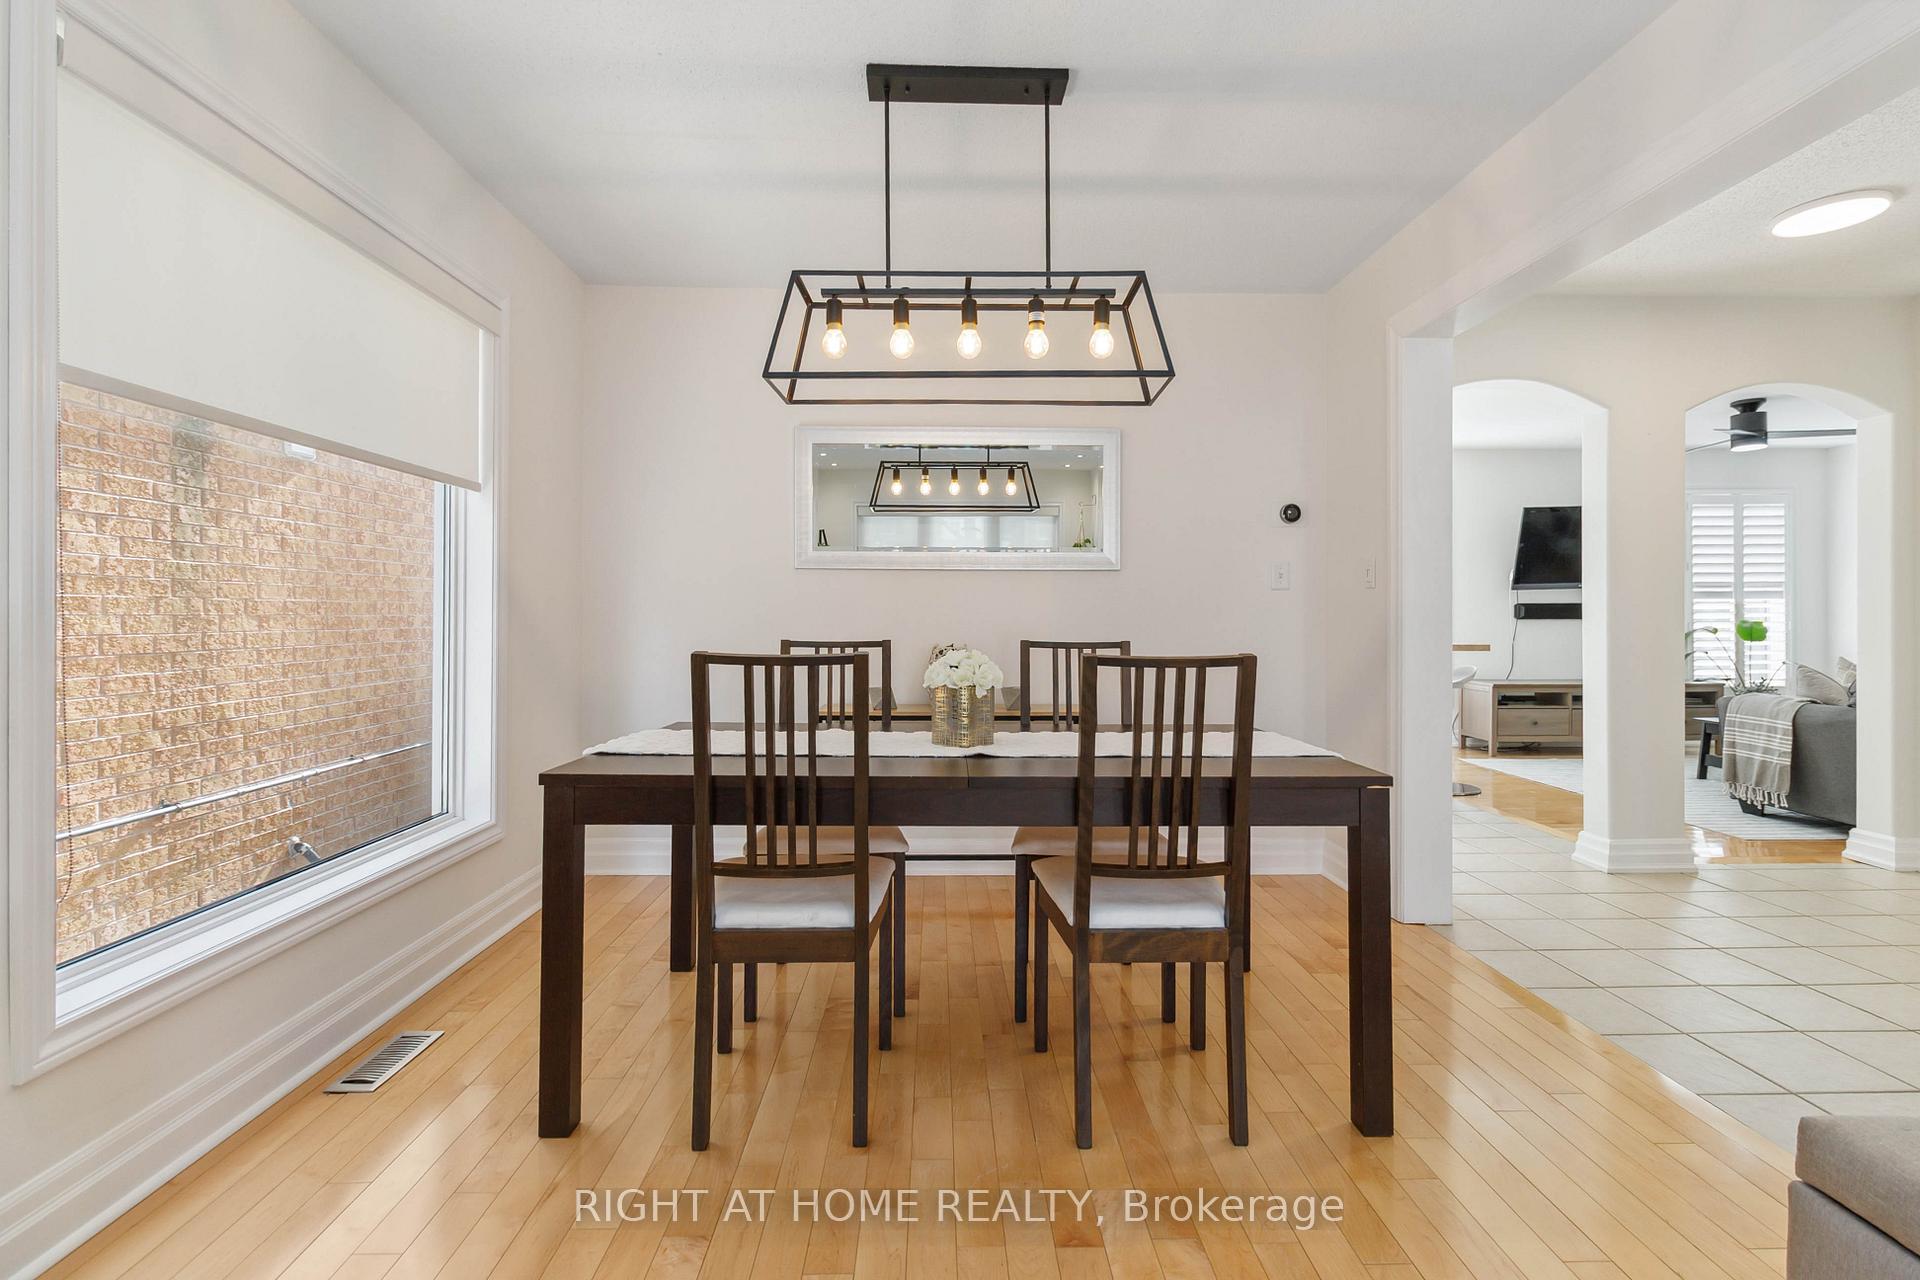
Welcome to Your Perfect Family Home in Hawthorne Village! This 4-bedroom, 4-bathroom house has been freshly painted and well cared for, so you can move right in and start making memories! With new windows, hardwood floors, and a bright, open layout, its got everything you need.On the main floor, youll find a spacious living and dining area, perfect for family meals. The cozy family room is the ideal spot to relax, and sliding doors lead to a full-size patio great for BBQs, get-togethers, or just enjoying the outdoors. Generous sized kitchen with sleek black countertops and lots of storage. Upstairs, the bedrooms are roomy and comfortable, including a primary suite with a 2 his/her walk-in closets and a private 4-piece ensuite with a soaker tub perfect for unwinding after a long day.Need extra space? The fully finished basement has you covered! With a second kitchen, a big rec room, a 5th bedroom, and a 3-piece bath, its perfect for guests, in-laws, or even a hangout space for teens. Outside, this home has great curb appeal with a covered porch and a newly interlocked double driveway that fits two cars side by side, no more shuffling cars in the morning! Plus, the location is amazing, walking distance to McDuffe Park and Beaty Library and just minutes from top-rated schools, parks, shopping, transit, and highways.This isn't just a house, its a place where your family can grow, laugh, and make lifelong memories.Come take a look and see if it feels like home!
Facts & features
Ask about this home
A HOMEH agent will answer your questions about this home.
Rooms
14 rooms · 4 bathrooms
- Foyer20′4″ × 6′8″136 sq.ft.
- Living room11′2″ × 10′5″116 sq.ft.
- Dining room12′3″ × 10′5″128 sq.ft.
- Kitchen11′3″ × 14′10″167 sq.ft.
- Family room11′3″ × 14′2″159 sq.ft.
- Primary bedroom11′8″ × 14′5″169 sq.ft.
- Bedroom 214′ × 10′2″142 sq.ft.
- Bedroom 319′5″ × 11′4″220 sq.ft.
- Bedroom 411′8″ × 10′117 sq.ft.
- Game room10′9″ × 11′7″124 sq.ft.
- Kitchen10′9″ × 7′1″76 sq.ft.
- Bedroom 513′3″ × 9′7″128 sq.ft.
- Laundry10′9″ × 7′10″84 sq.ft.
- Other5′10″ × 9′7″56 sq.ft.
Around this home
Schools nearby
School rating, out of 10.
Listing details
Helpful tools
Your HOMEH agent
"I would see it this week."
Ask HOMEH about this home
Price, neighbourhood, monthly cost. Ask anything.
HOMEH Intelligent Agent is an AI, not a licensed representative. Check anything important with your agent.