
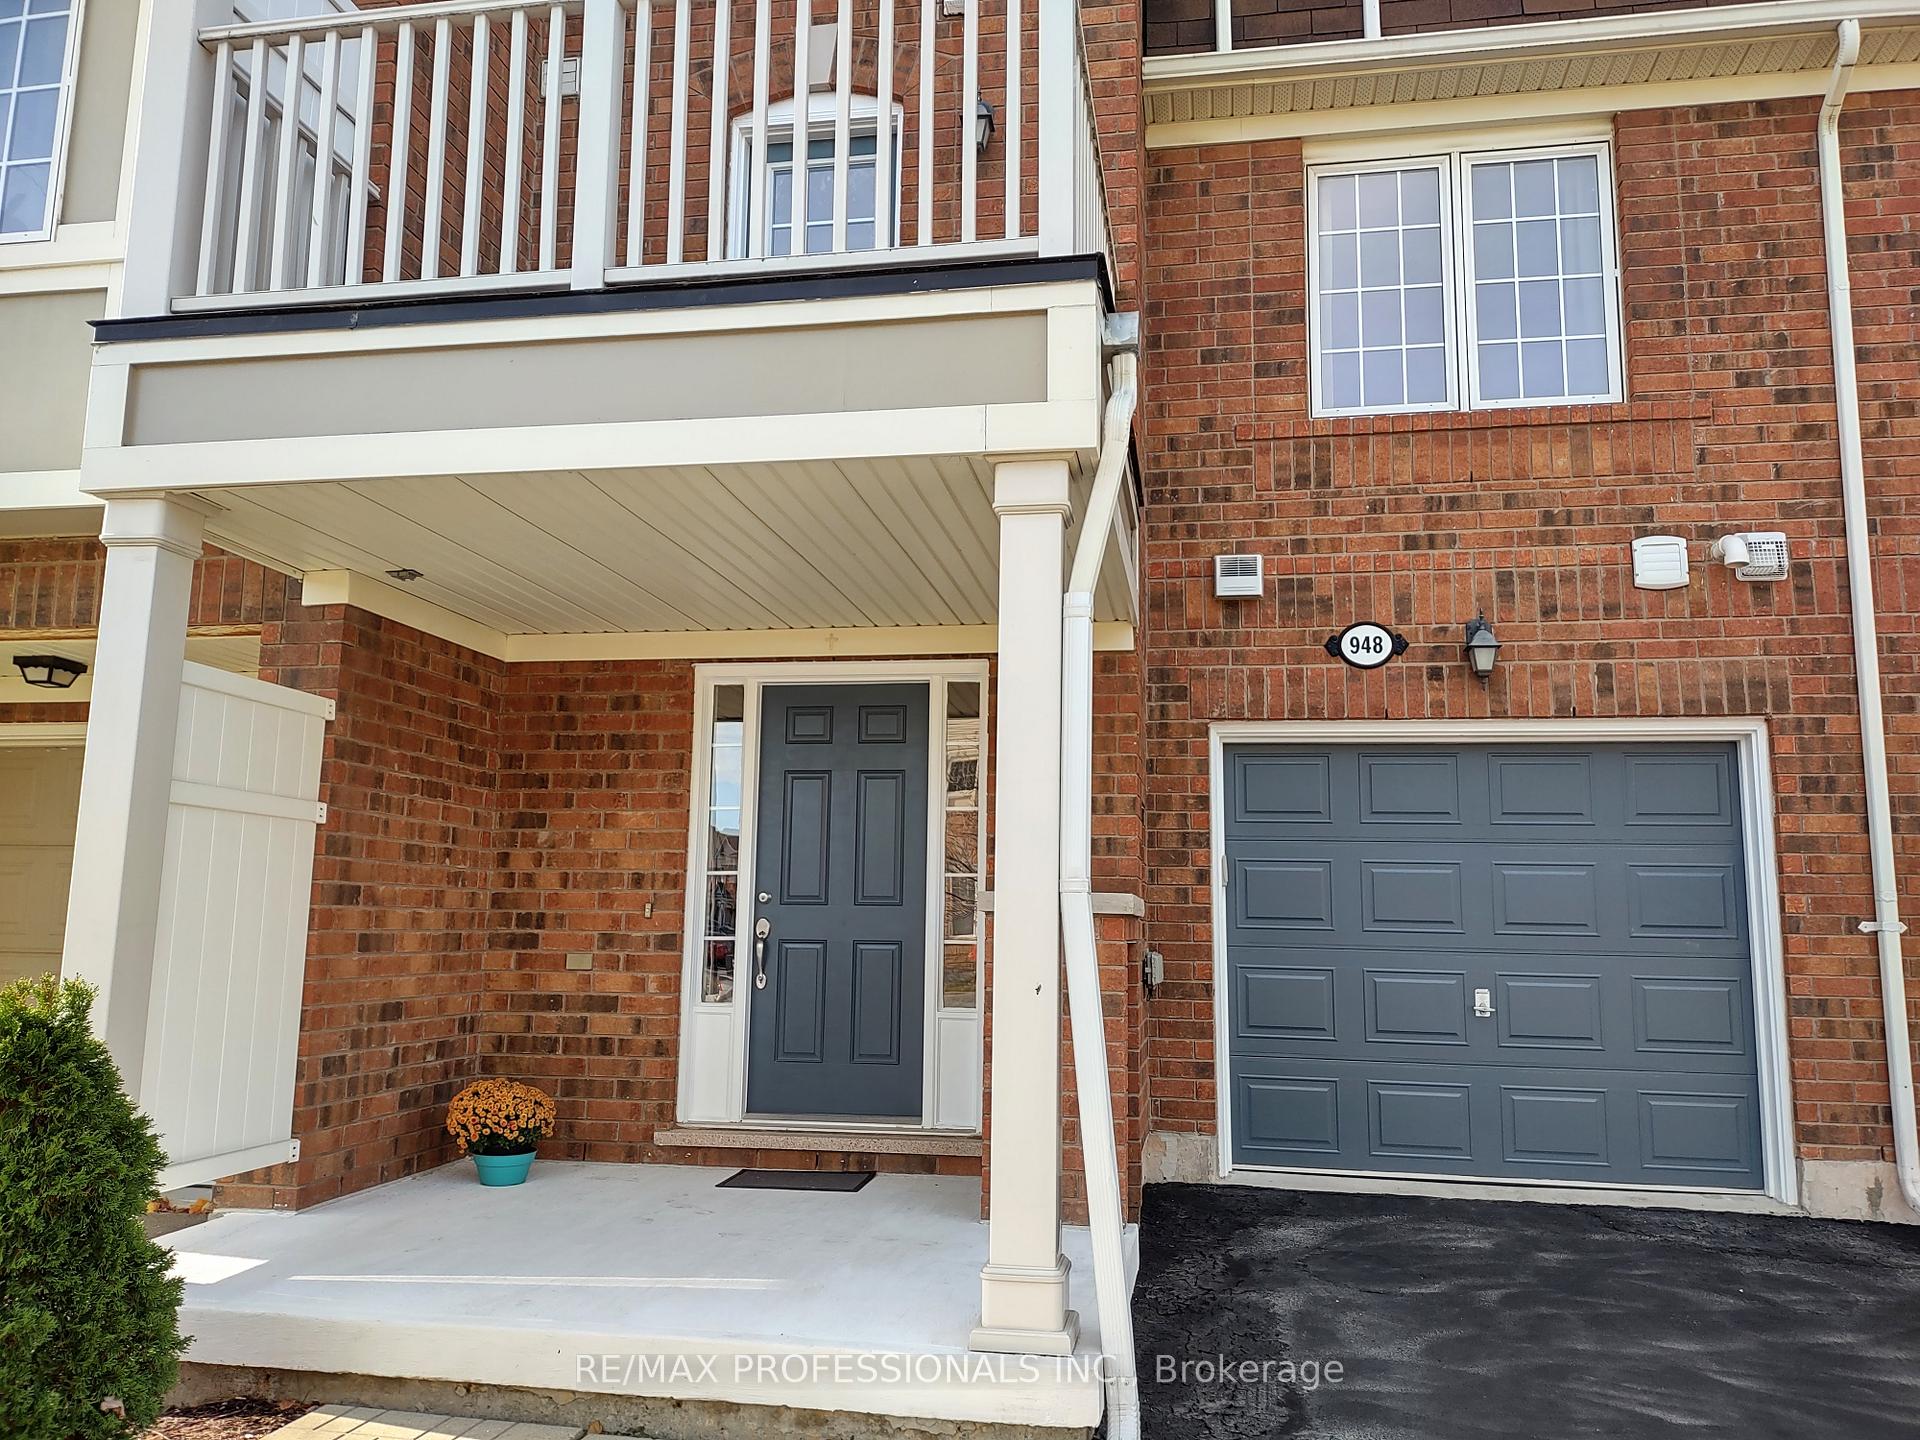
948 Sprague Place
Milton (Coates)948 Sprague Place
Milton (Coates)Property history

This listing has ended. It is no longer available.
Property not available for sale or for rent.
Ask about this home
A HOMEH agent will answer your questions about this home.Ask HOMEH
About this home
Beautiful, bright 2 bedroom, Energy-Star-rated family townhome in the heart of Milton. The bright foyer welcomes you and leads you up to the main floor with a kitchen, living, dining room, and 2 piece washroom. The kitchen has a convenient walk-out to the spacious balcony - an amazing feature for BBQ chefs. Brand new red oak hardwood floors and high hardwood baseboards provide a unique feel to the whole area. All walls have been repainted with a fresh coat of paint. Maple stairs will lead to the upper floor with two bedrooms and a private 4pc bathroom. The master bedroom has a large walk-in closet. The secondary bedroom features a large closet. The one-parking-spot garage is accessed from inside and outside of the house. The ground floor also provides access to the utility room with a washer and dryer, with additional storage space. The Hot Water Heater is included in the Lease Price. The home is located in a family-friendly neighbourhood, close to grocery stores, Tims, Starbucks, restaurants, playgrounds, and sports fields, and church - all within walking distance. Halton Conservation parks and trails are just minutes away.. Milton Transit bus stops in front of the house - providing easy access to Milton - Toronto GO line and more. GO Station is a hub for other GO bus lines leading to Mississauga, Toronto, Kitchener, and more. The house location provides easy access to main highways leading to Mississauga, Toronto, Kitchener, etc. Milton is a highly desirable community, ranked Top 10 Canadian living destinations in Canada.
Facts & features
Ask about this home
A HOMEH agent will answer your questions about this home.
Rooms
7 rooms · 2 bathrooms
- Living room19′10″ × 9′10″195 sq.ft.
- Dining room19′10″ × 9′10″195 sq.ft.
- Kitchen9′6″ × 9′3″88 sq.ft.
- Bathroom6′6″ × 3′2″21 sq.ft.
- Primary bedroom14′7″ × 10′9″157 sq.ft.
- Bedroom9′ × 8′9″79 sq.ft.
- Bathroom5′1″ × 8′4″42 sq.ft.
Around this home
Schools nearby
School rating, out of 10.
Listing details
Helpful tools
Your HOMEH agent
"I would see it this week."
Ask HOMEH about this home
Price, neighbourhood, monthly cost. Ask anything.
HOMEH Intelligent Agent is an AI, not a licensed representative. Check anything important with your agent.