
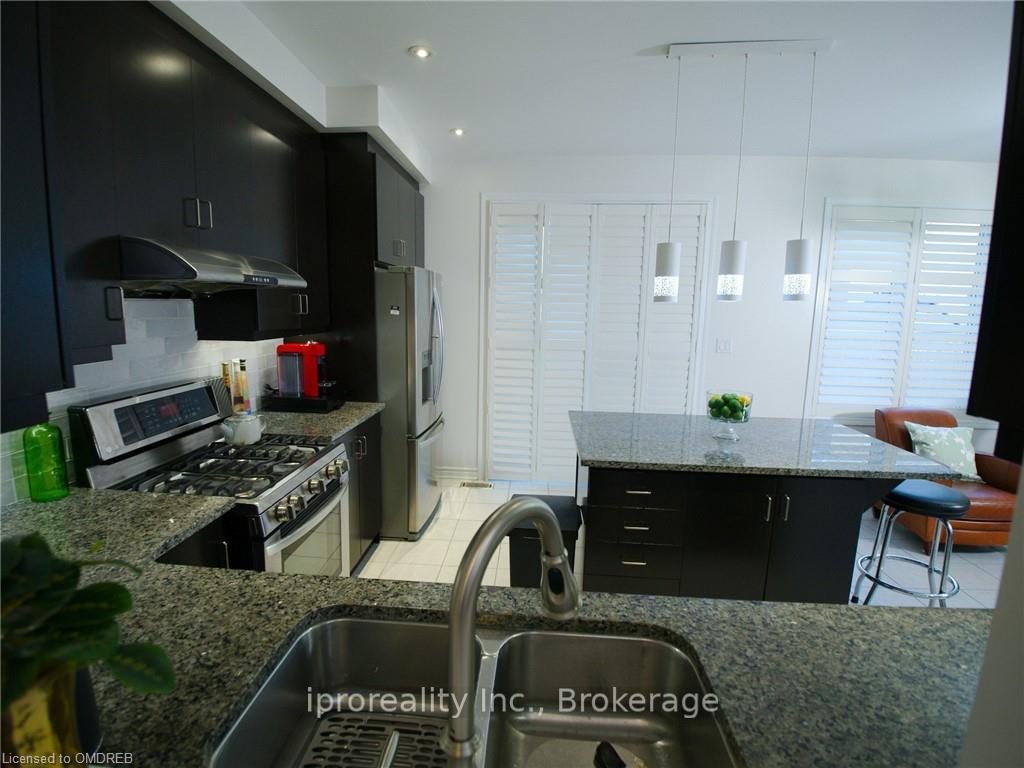
 See all 21 photos
Property history

This listing has ended. It is no longer available.
Property not available for sale or for rent.
Ask about this home
A HOMEH agent will answer your questions about this home.Ask HOMEH
About this home
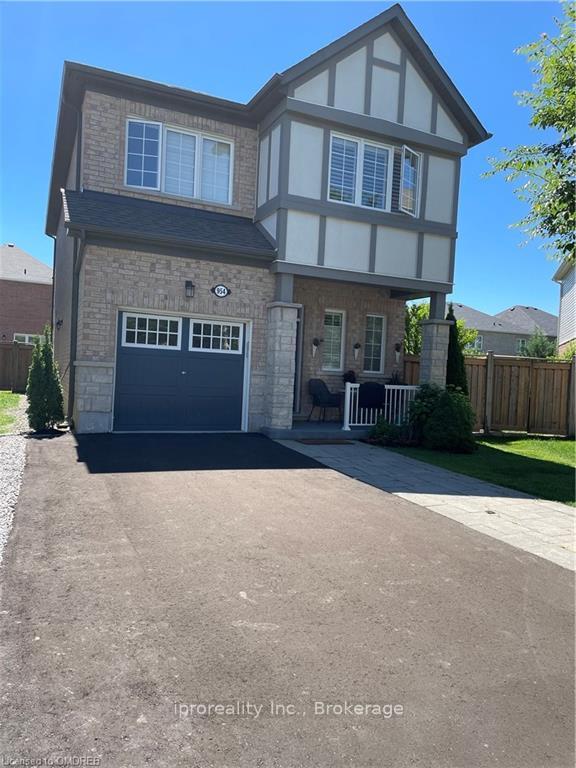
Nestled in the Heart of Milton, This Detached Two Storey Gem boasts 4 Spacious Bedrooms and 3 Modern Bathrooms, 9ft Ceilings. Perfect for Families seeking both Comfort and Convenience. Situated on a One-of-a-Kind Premium Lot, The Home Features a Brand New Roof, Driveway and Covered Porch. Its Unique Location is a Dream for Families, being Near Top Rated Schools and within the School Bus Zone. The Property includes a Legal Basement with its own Private Backyard and Separate Parking Space, ideal for Extended Family or Rental Income. Additionally, a Hair Styling Chair with Washbase in a Dedicated Workshop offers a Fantastic Opportunity for Work From Home Professionals to generate Extra Income. The Property has the Potential of a Legal Basement including a Separate Backyard with Separate Garage Space. This Home is a Rare-Find, blending practicality with Potential in a Highly Sought After Community.
Facts & features
Ask about this home
A HOMEH agent will answer your questions about this home.
Rooms
91 rooms · 3 bathrooms
- Bathroom—
- Family room12′8″ × 10′1″128 sq.ft.
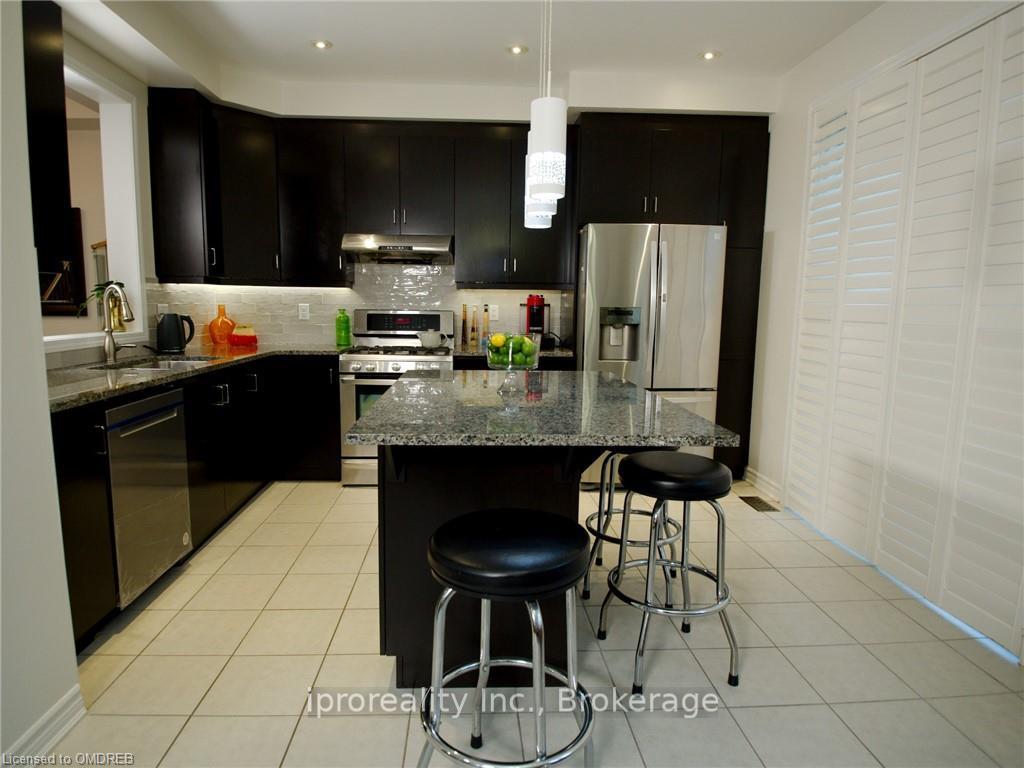
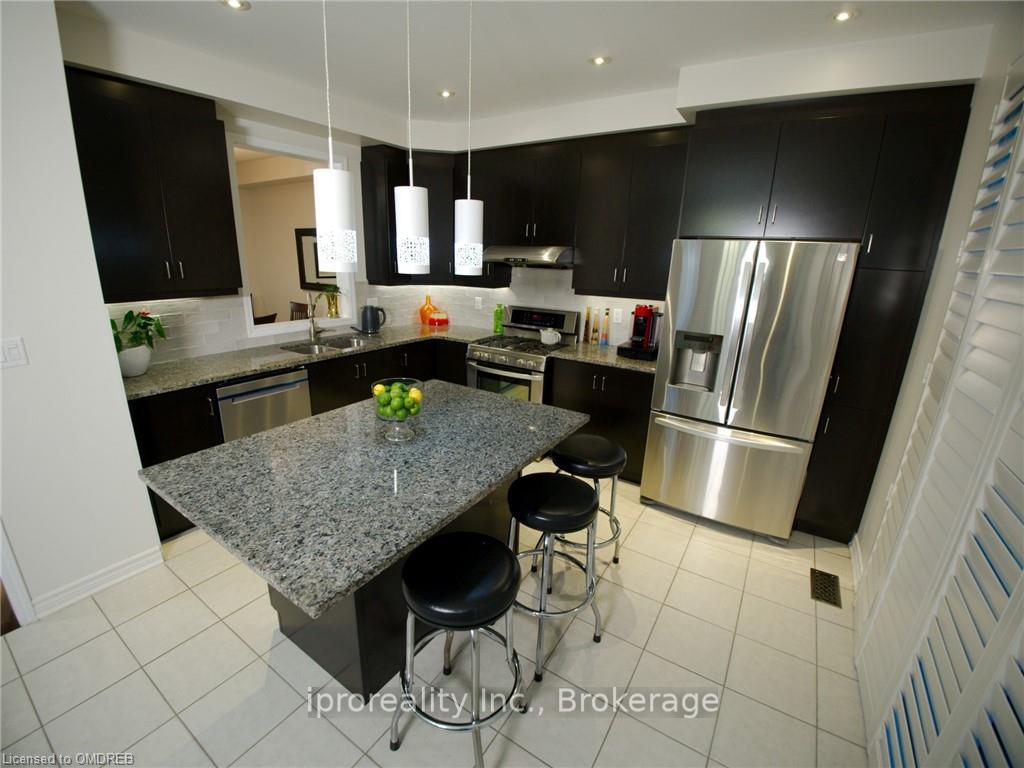
- Kitchen11′4″ × 13′4″151 sq.ft.
- Breakfast9′5″ × 11′4″107 sq.ft.
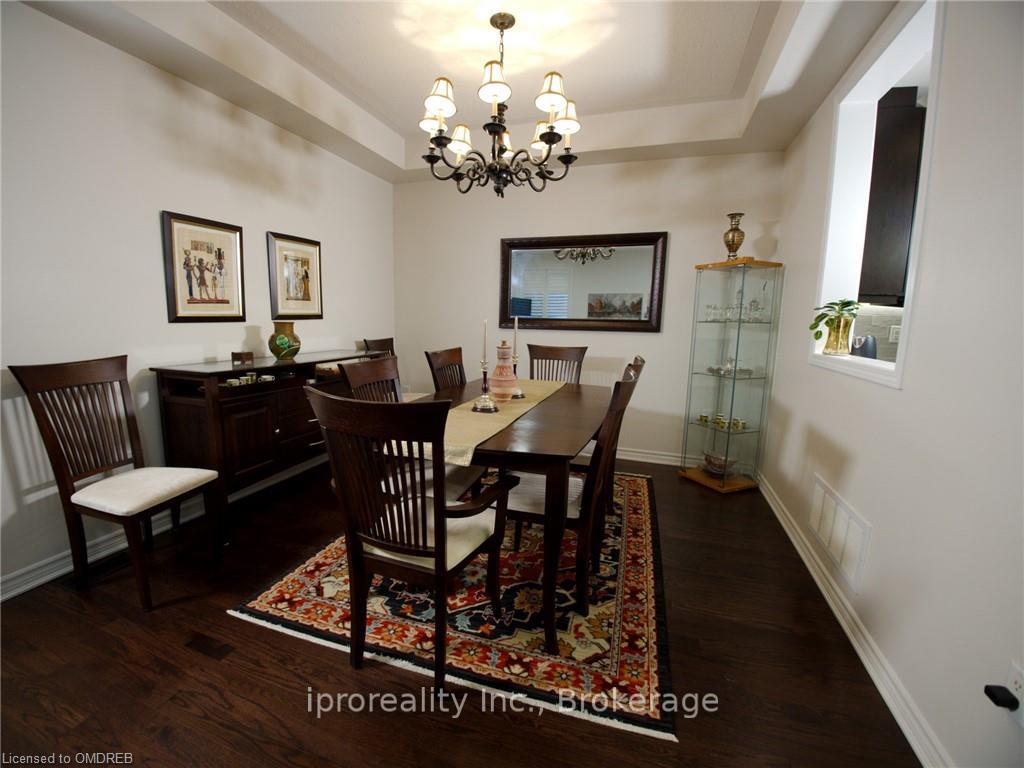
- Dining room9′5″ × 13′4″125 sq.ft.
- Living room11′4″ × 14′1″159 sq.ft.
- Bathroom—
- Family room12′8″ × 10′1″128 sq.ft.
- Kitchen11′4″ × 13′4″151 sq.ft.
- Breakfast9′5″ × 11′4″107 sq.ft.
- Dining room9′5″ × 13′4″125 sq.ft.
- Living room11′4″ × 14′1″159 sq.ft.
- Bathroom—
- Family room12′8″ × 10′1″128 sq.ft.
- Kitchen11′4″ × 13′4″151 sq.ft.
- Breakfast9′5″ × 11′4″107 sq.ft.
- Dining room9′5″ × 13′4″125 sq.ft.
- Living room11′4″ × 14′1″159 sq.ft.
- Bathroom—
- Family room12′8″ × 10′1″128 sq.ft.
- Kitchen11′4″ × 13′4″151 sq.ft.
- Breakfast9′5″ × 11′4″107 sq.ft.
- Dining room9′5″ × 13′4″125 sq.ft.
- Living room11′4″ × 14′1″159 sq.ft.
- Bathroom—
- Family room12′8″ × 10′1″128 sq.ft.
- Kitchen11′4″ × 13′4″151 sq.ft.
- Breakfast9′5″ × 11′4″107 sq.ft.
- Dining room9′5″ × 13′4″125 sq.ft.
- Living room11′4″ × 14′1″159 sq.ft.
- Bathroom—
- Family room12′8″ × 10′1″128 sq.ft.
- Kitchen11′4″ × 13′4″151 sq.ft.
- Breakfast9′5″ × 11′4″107 sq.ft.
- Dining room9′5″ × 13′4″125 sq.ft.
- Living room11′4″ × 14′1″159 sq.ft.
- Bathroom—
- Family room12′8″ × 10′1″128 sq.ft.
- Kitchen11′4″ × 13′4″151 sq.ft.
- Breakfast9′5″ × 11′4″107 sq.ft.
- Dining room9′5″ × 13′4″125 sq.ft.
- Living room11′4″ × 14′1″159 sq.ft.
- Primary bedroom16′4″ × 12′6″204 sq.ft.
- Bedroom10′5″ × 10′1″105 sq.ft.
- Bedroom11′4″ × 10′2″115 sq.ft.
- Bedroom10′2″ × 10′2″103 sq.ft.
- Den9′1″ × 9′8″88 sq.ft.
- Bathroom—
- Bathroom—
- Primary bedroom16′4″ × 12′6″204 sq.ft.
- Bedroom10′5″ × 10′1″105 sq.ft.
- Bedroom11′4″ × 10′2″115 sq.ft.
- Bedroom10′2″ × 10′2″103 sq.ft.
- Den9′1″ × 9′8″88 sq.ft.
- Bathroom—
- Bathroom—
- Primary bedroom16′4″ × 12′6″204 sq.ft.
- Bedroom10′5″ × 10′1″105 sq.ft.
- Bedroom11′4″ × 10′2″115 sq.ft.
- Bedroom10′2″ × 10′2″103 sq.ft.
- Den9′1″ × 9′8″88 sq.ft.
- Bathroom—
- Bathroom—
- Primary bedroom16′4″ × 12′6″204 sq.ft.
- Bedroom10′5″ × 10′1″105 sq.ft.
- Bedroom11′4″ × 10′2″115 sq.ft.
- Bedroom10′2″ × 10′2″103 sq.ft.
- Den9′1″ × 9′8″88 sq.ft.
- Bathroom—
- Bathroom—
- Primary bedroom16′4″ × 12′6″204 sq.ft.
- Bedroom10′5″ × 10′1″105 sq.ft.
- Bedroom11′4″ × 10′2″115 sq.ft.
- Bedroom10′2″ × 10′2″103 sq.ft.
- Den9′1″ × 9′8″88 sq.ft.
- Bathroom—
- Bathroom—
- Primary bedroom16′4″ × 12′6″204 sq.ft.
- Bedroom10′5″ × 10′1″105 sq.ft.
- Bedroom11′4″ × 10′2″115 sq.ft.
- Bedroom10′2″ × 10′2″103 sq.ft.
- Den9′1″ × 9′8″88 sq.ft.
- Bathroom—
- Bathroom—
- Primary bedroom16′4″ × 12′6″204 sq.ft.
- Bedroom10′5″ × 10′1″105 sq.ft.
- Bedroom11′4″ × 10′2″115 sq.ft.
- Bedroom10′2″ × 10′2″103 sq.ft.
- Den9′1″ × 9′8″88 sq.ft.
- Bathroom—
- Bathroom—
Around this home
Listing details
Helpful tools
Your HOMEH agent
"Priced 24% over our estimate. I would see it this week."
Ask HOMEH about this home
Price, neighbourhood, monthly cost. Ask anything.
HOMEH Intelligent Agent is an AI, not a licensed representative. Check anything important with your agent.