
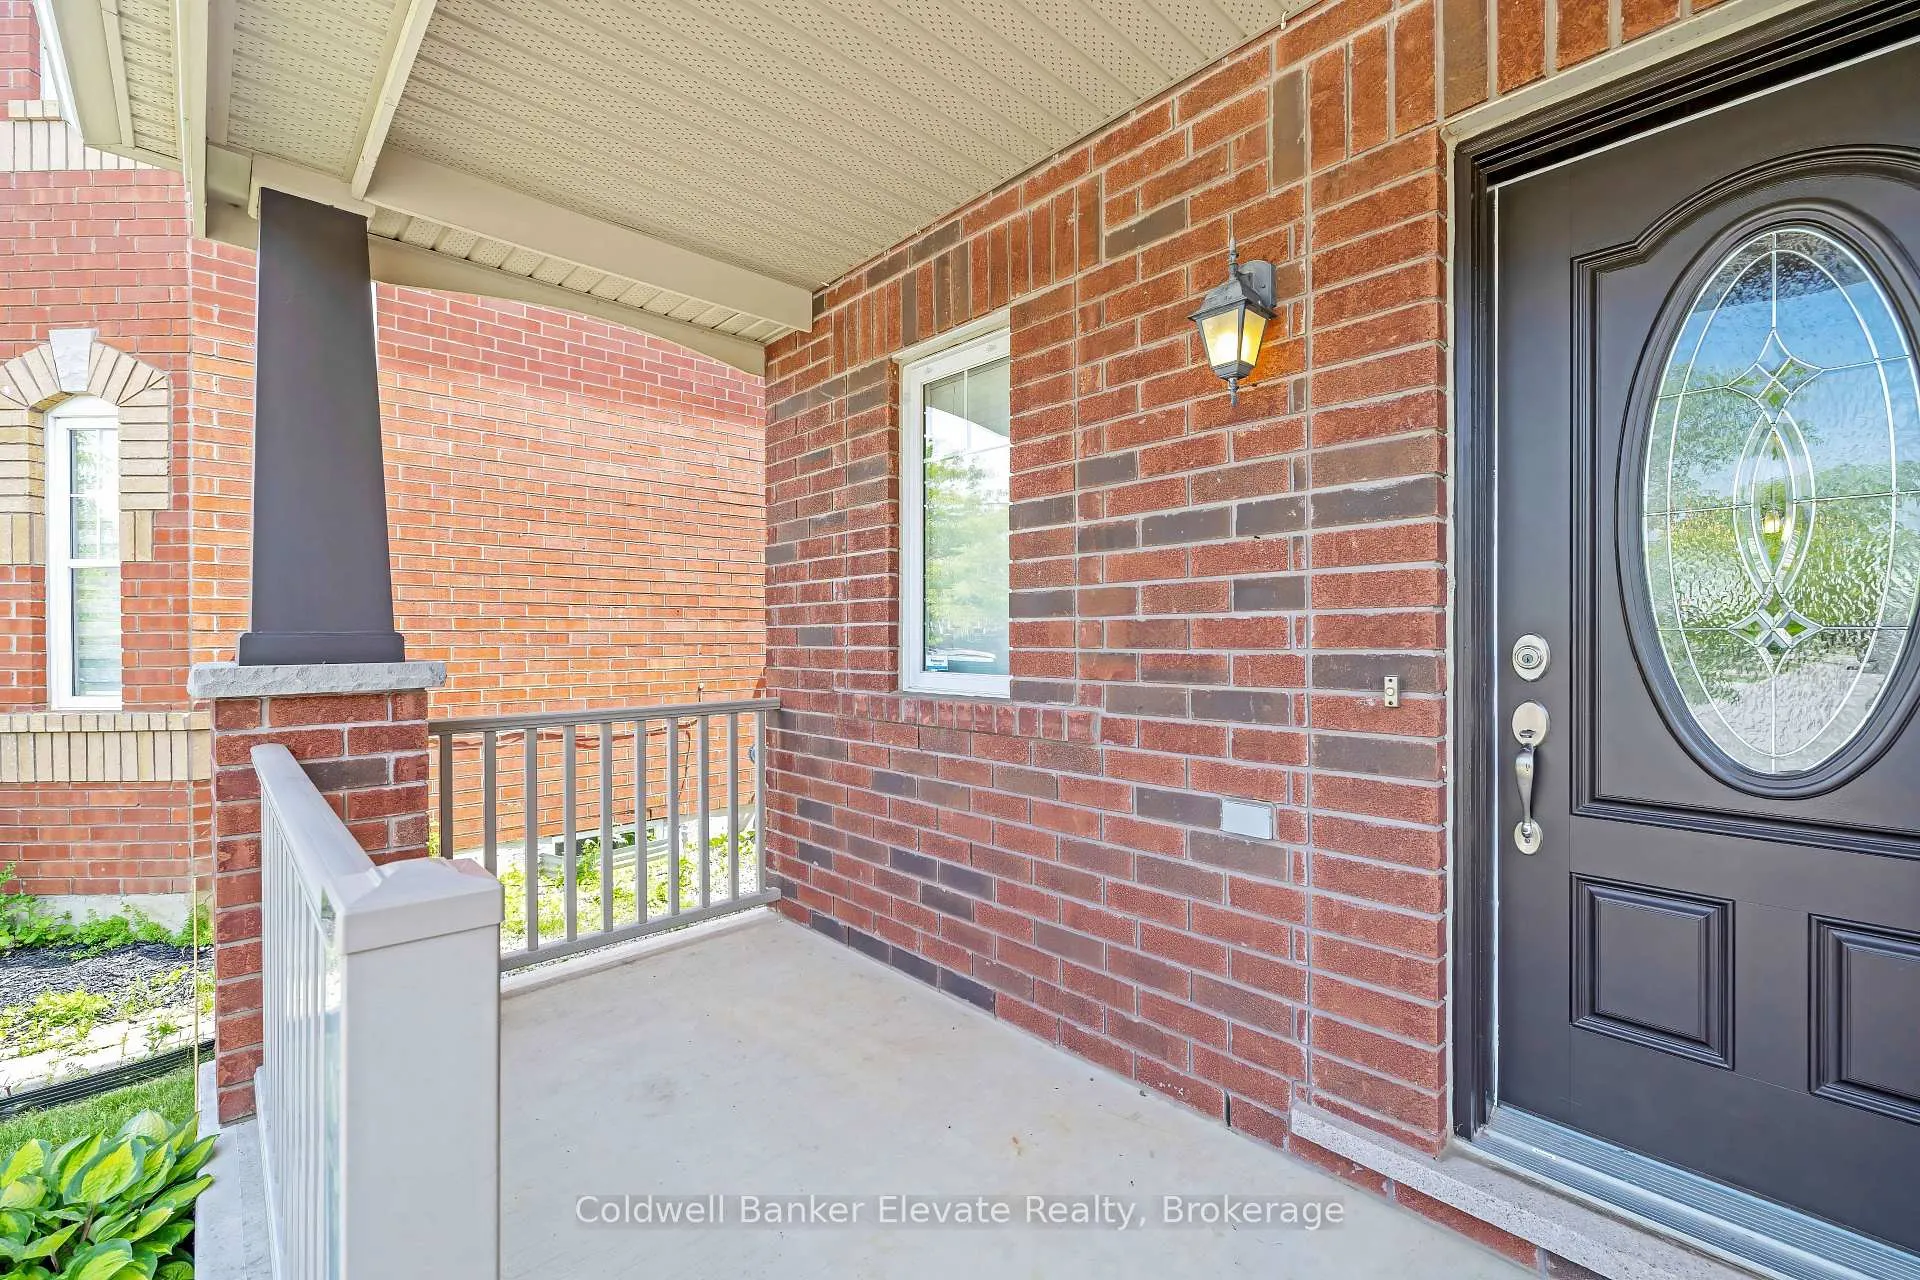
 See all 34 photos
Property history

This listing has ended. It is no longer available.
Property not available for sale or for rent.
Ask about this home
A HOMEH agent will answer your questions about this home.Ask HOMEH
About this home
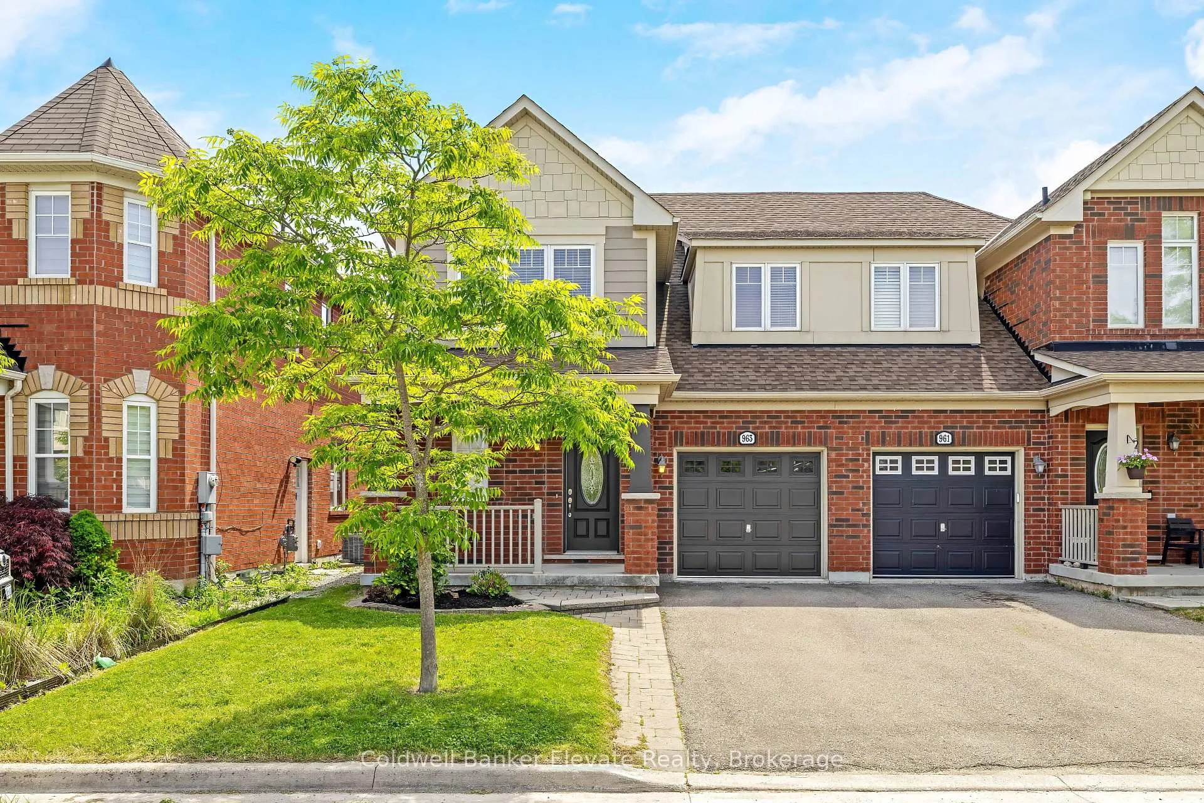
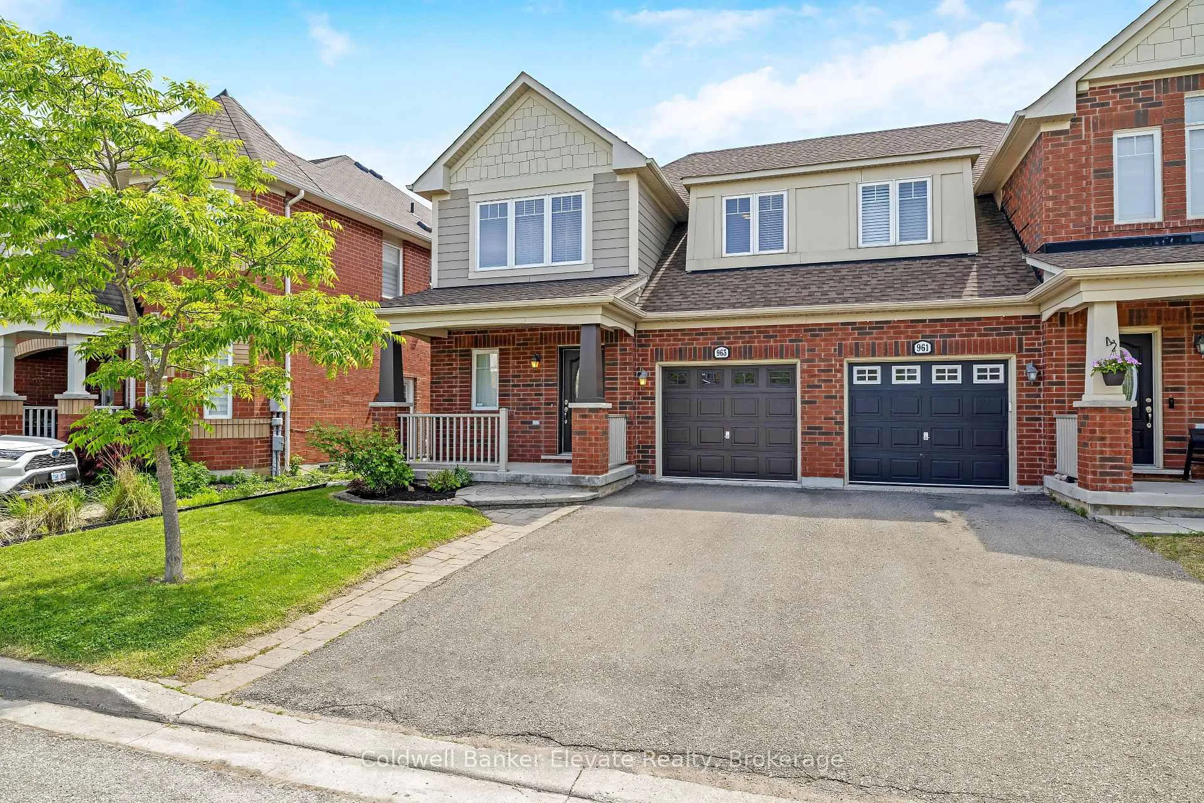
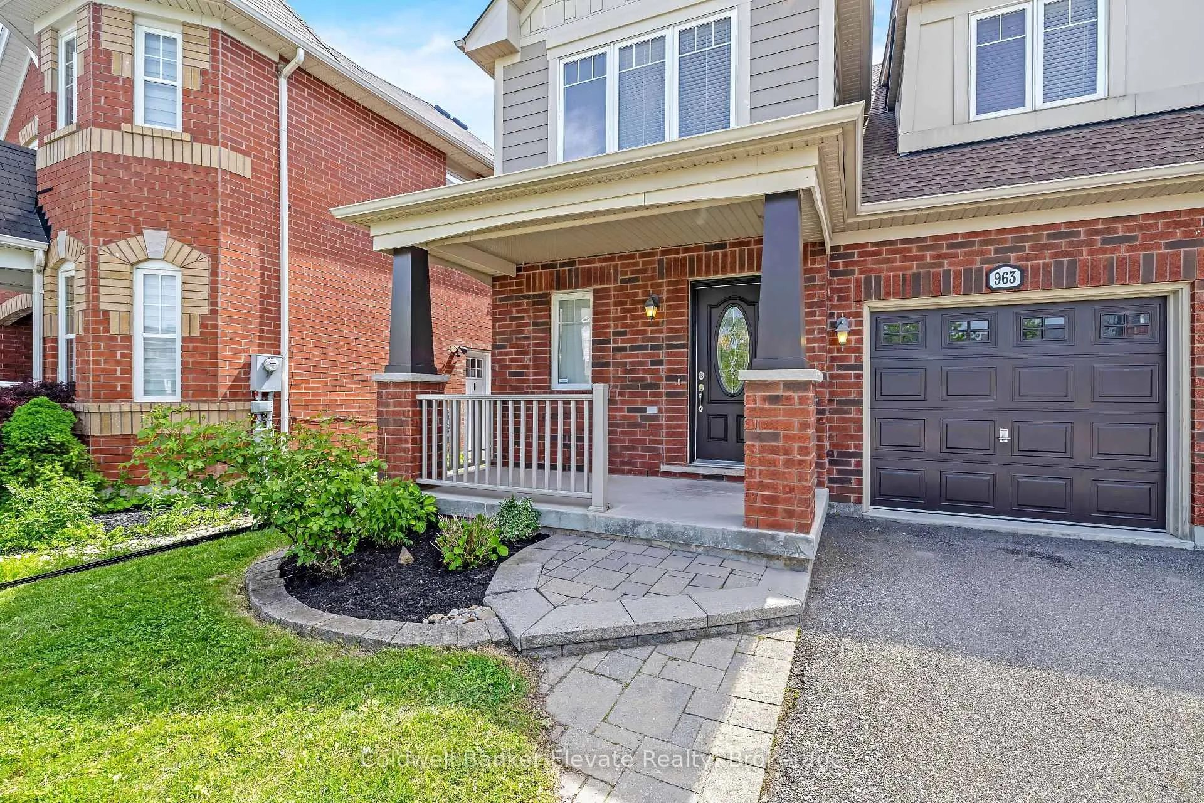
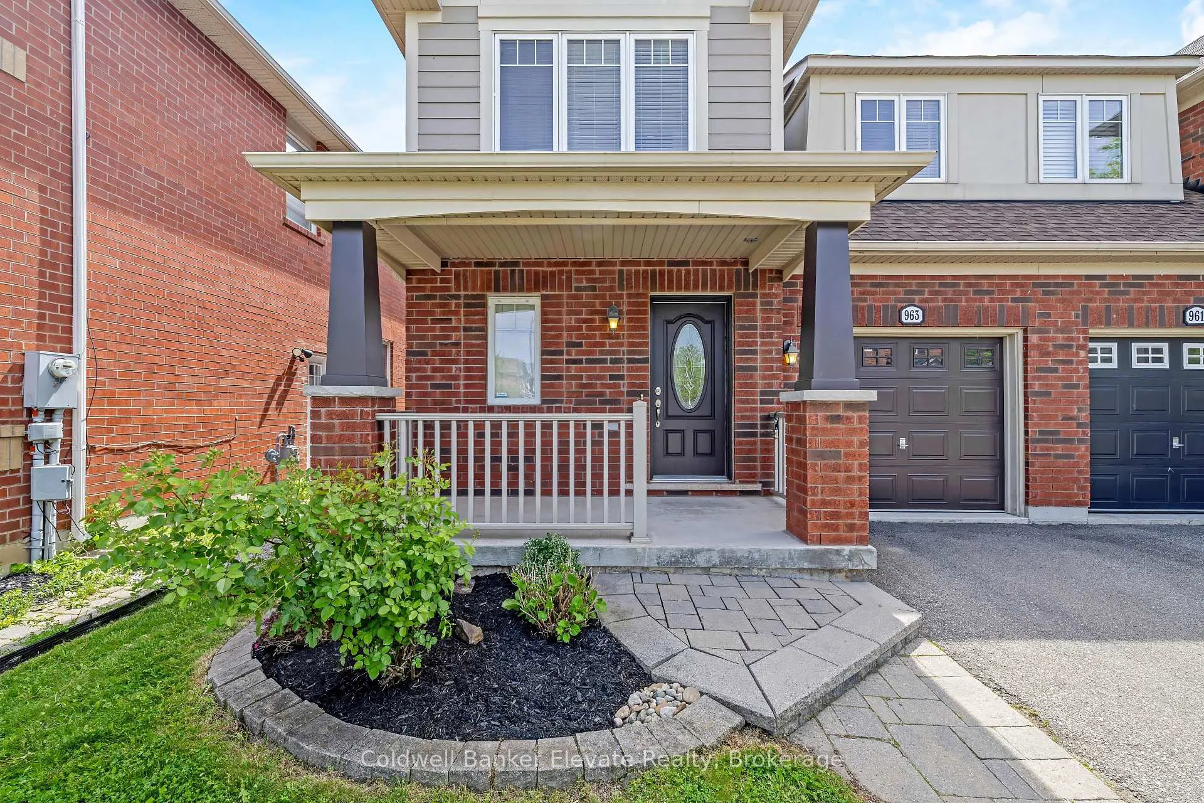
Welcome to 963 McTrach Crescent, a well-maintained Mattamy-built "Fernridge" model located in the family-friendly Hawthorne Village community in Milton. Offering 3 bedrooms, 3 bathrooms, a versatile den, and a 1-car garage with direct interior access, this home offers a great layout with quality finishes throughout. A welcoming foyer with ceramic tile and mirrored closet opens into a bright, open-concept layout. The living room impresses with hardwood flooring, while the kitchen features laminate countertops, pendant lighting, a breakfast bar, and quality stainless steel appliances. California shutters are found throughout the main level. The primary bedroom is a true retreat with two rear-facing windows, a walk-in closet with organizers, a secondary closet, and a private 4-piece ensuite. Two additional bedrooms each offer closets with organizers. A flexible den is perfect as a home office or reading nook. A 4-piece main bathroom serves the upper level.Enjoy a classic brick and siding exterior, extended paved driveway with interlocking accents, and no sidewalk for extra parking! The fully fenced backyard is designed for outdoor living with an interlock patio, garden bed, and sliding glass walkout from the kitchen, ideal for summer entertaining and relaxing evenings outside. The unfinished basement offers a laundry area with sink, utility space, and generous storage potential. A blank canvas ready for your personal touch. Located minutes from top-rated schools, parks, walking trails, shopping, and quick highway access. This is the one you have been waiting for! All major appliances, window coverings, and light fixtures are included.
Facts & features
Ask about this home
A HOMEH agent will answer your questions about this home.
Rooms
12 rooms · 3 bathrooms
- Foyer4′8″ × 12′10″60 sq.ft.
- Bathroom4′8″ × 5′7″26 sq.ft.
- Living room13′7″ × 17′1″232 sq.ft.
- Kitchen10′4″ × 14′10″154 sq.ft.
- Dining room12′8″ × 10′11″138 sq.ft.
- Primary bedroom13′8″ × 13′4″182 sq.ft.
- Bathroom12′11″ × 5′10″75 sq.ft.
- Bedroom 210′ × 16′1″160 sq.ft.
- Bedroom 39′10″ × 11′8″114 sq.ft.
- Den13′6″ × 5′7″75 sq.ft.
- Other22′3″ × 24′10″552 sq.ft.
- Other12′ × 12′11″155 sq.ft.
Around this home
Listing details
Helpful tools
Your HOMEH agent
"I would see it this week."
Ask HOMEH about this home
Price, neighbourhood, monthly cost. Ask anything.
HOMEH Intelligent Agent is an AI, not a licensed representative. Check anything important with your agent.