
Unit 20, 975 Whitlock Avenue
Milton (Cobban)Unit 20, 975 Whitlock Avenue
Milton (Cobban)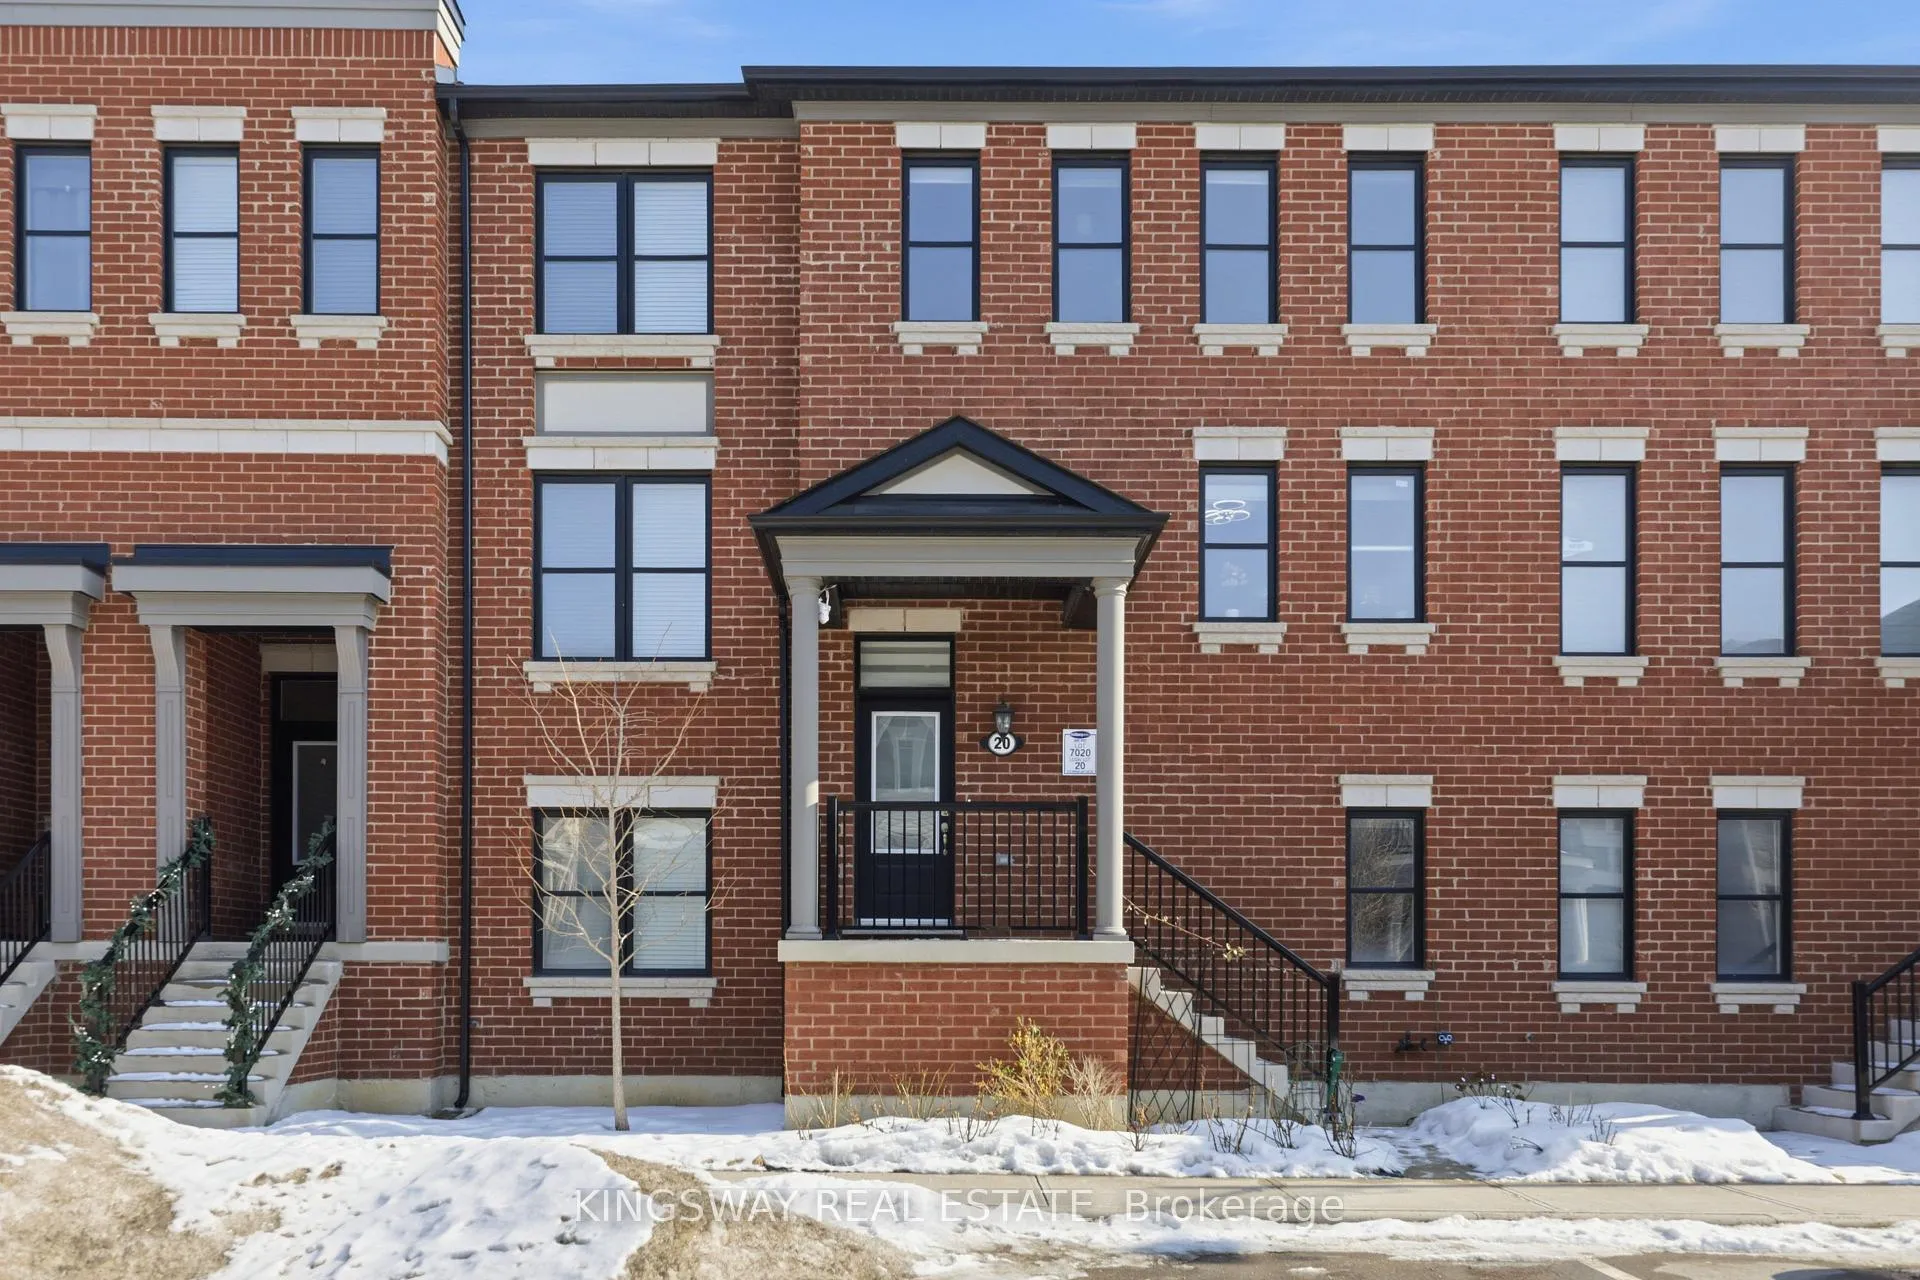
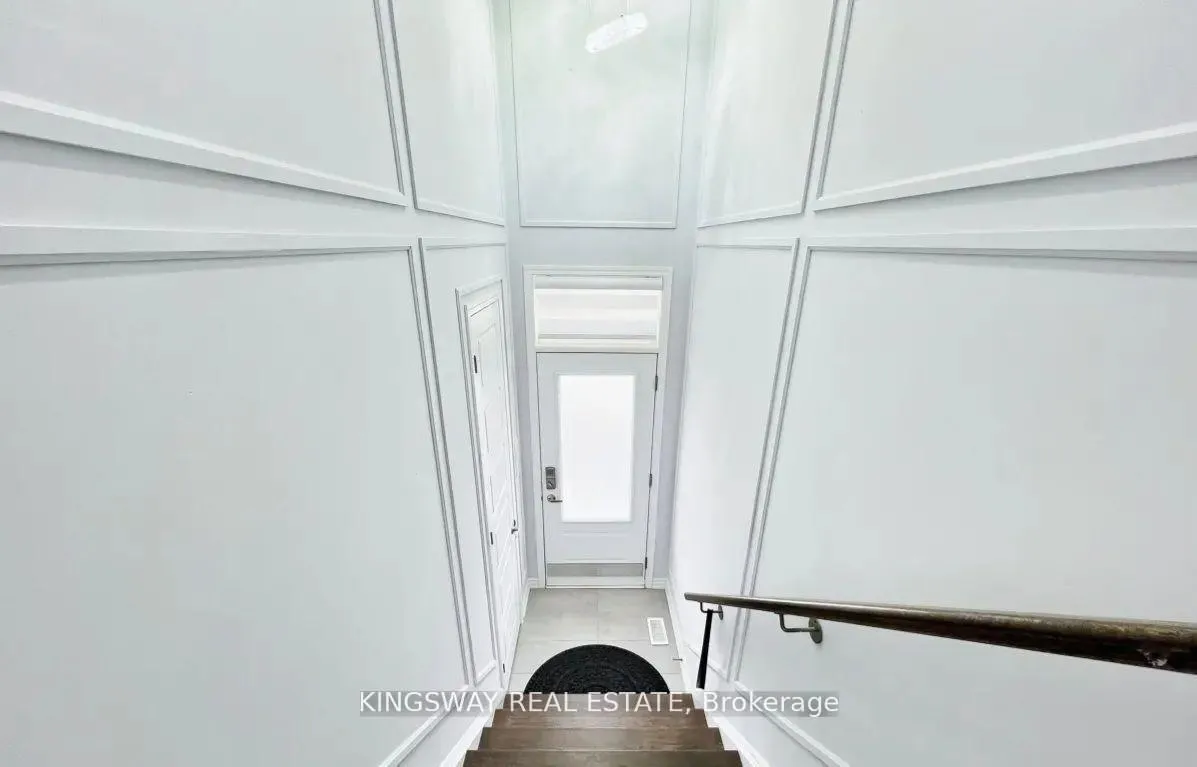 See all 28 photos
Property history

This listing has ended. It is no longer available.
Property not available for sale or for rent.
Ask about this home
A HOMEH agent will answer your questions about this home.Ask HOMEH
About this home
Unit 20, 975 Whitlock Avenue, Milton
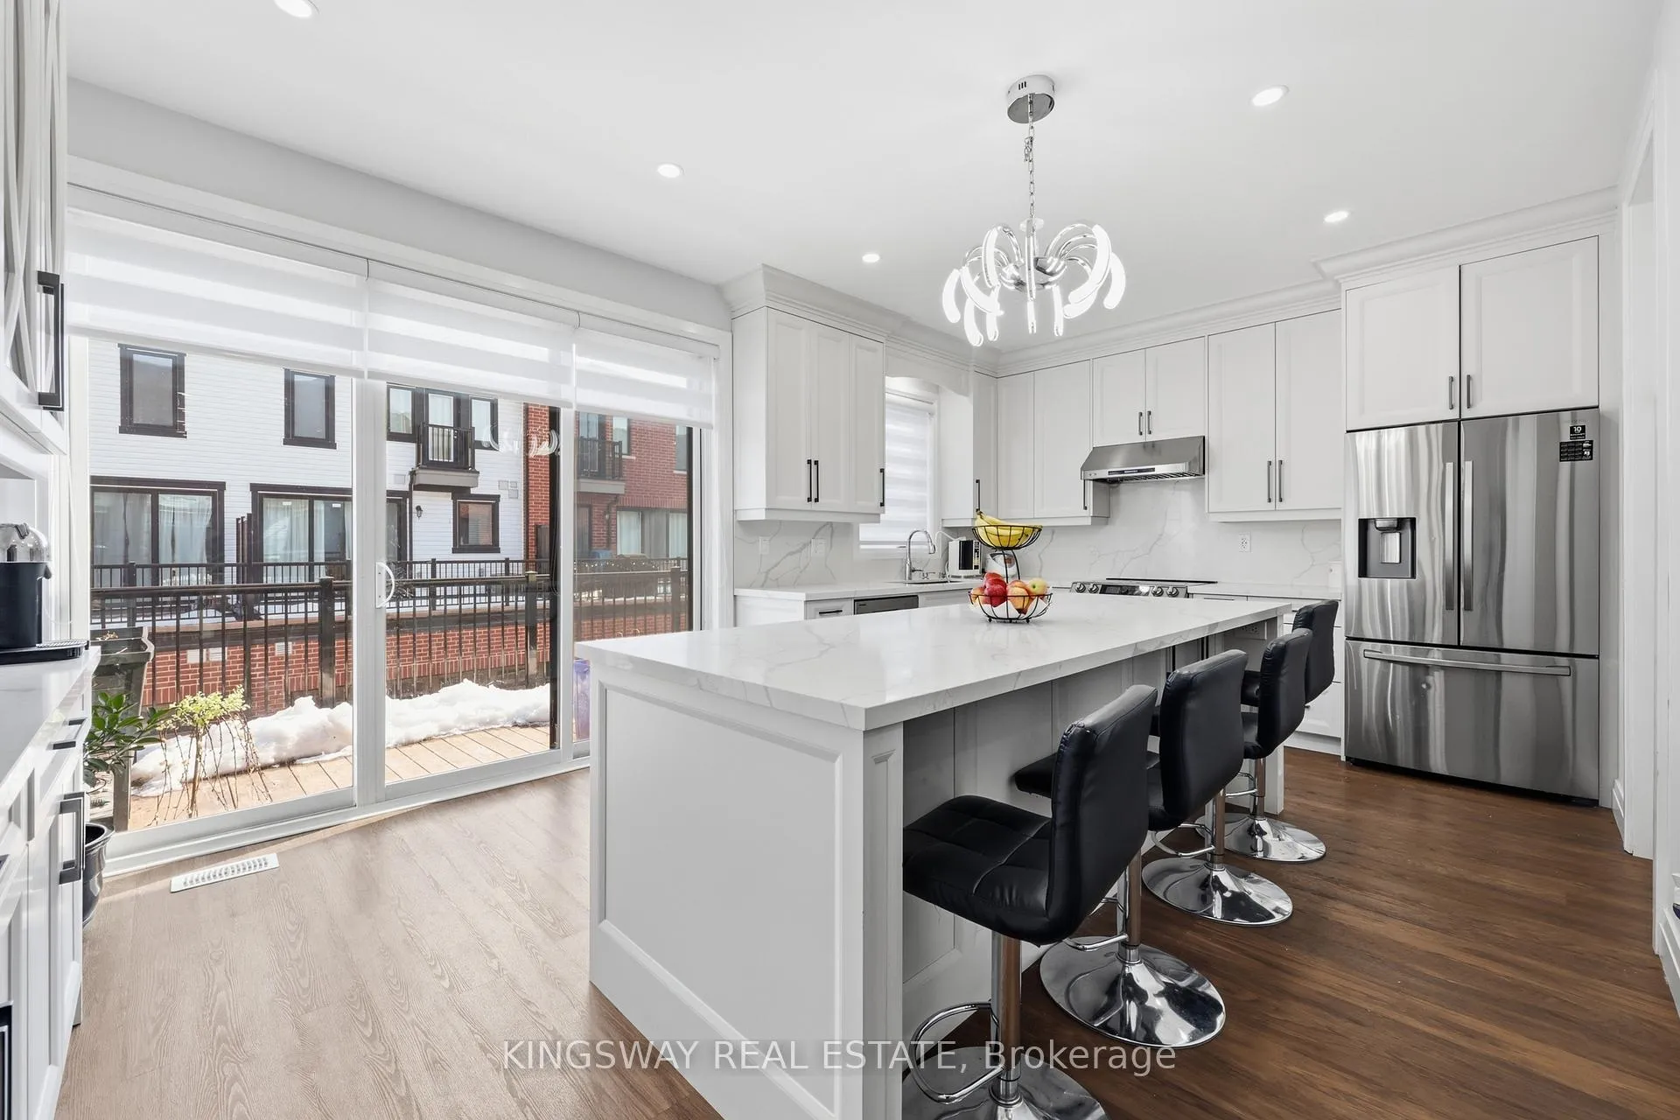
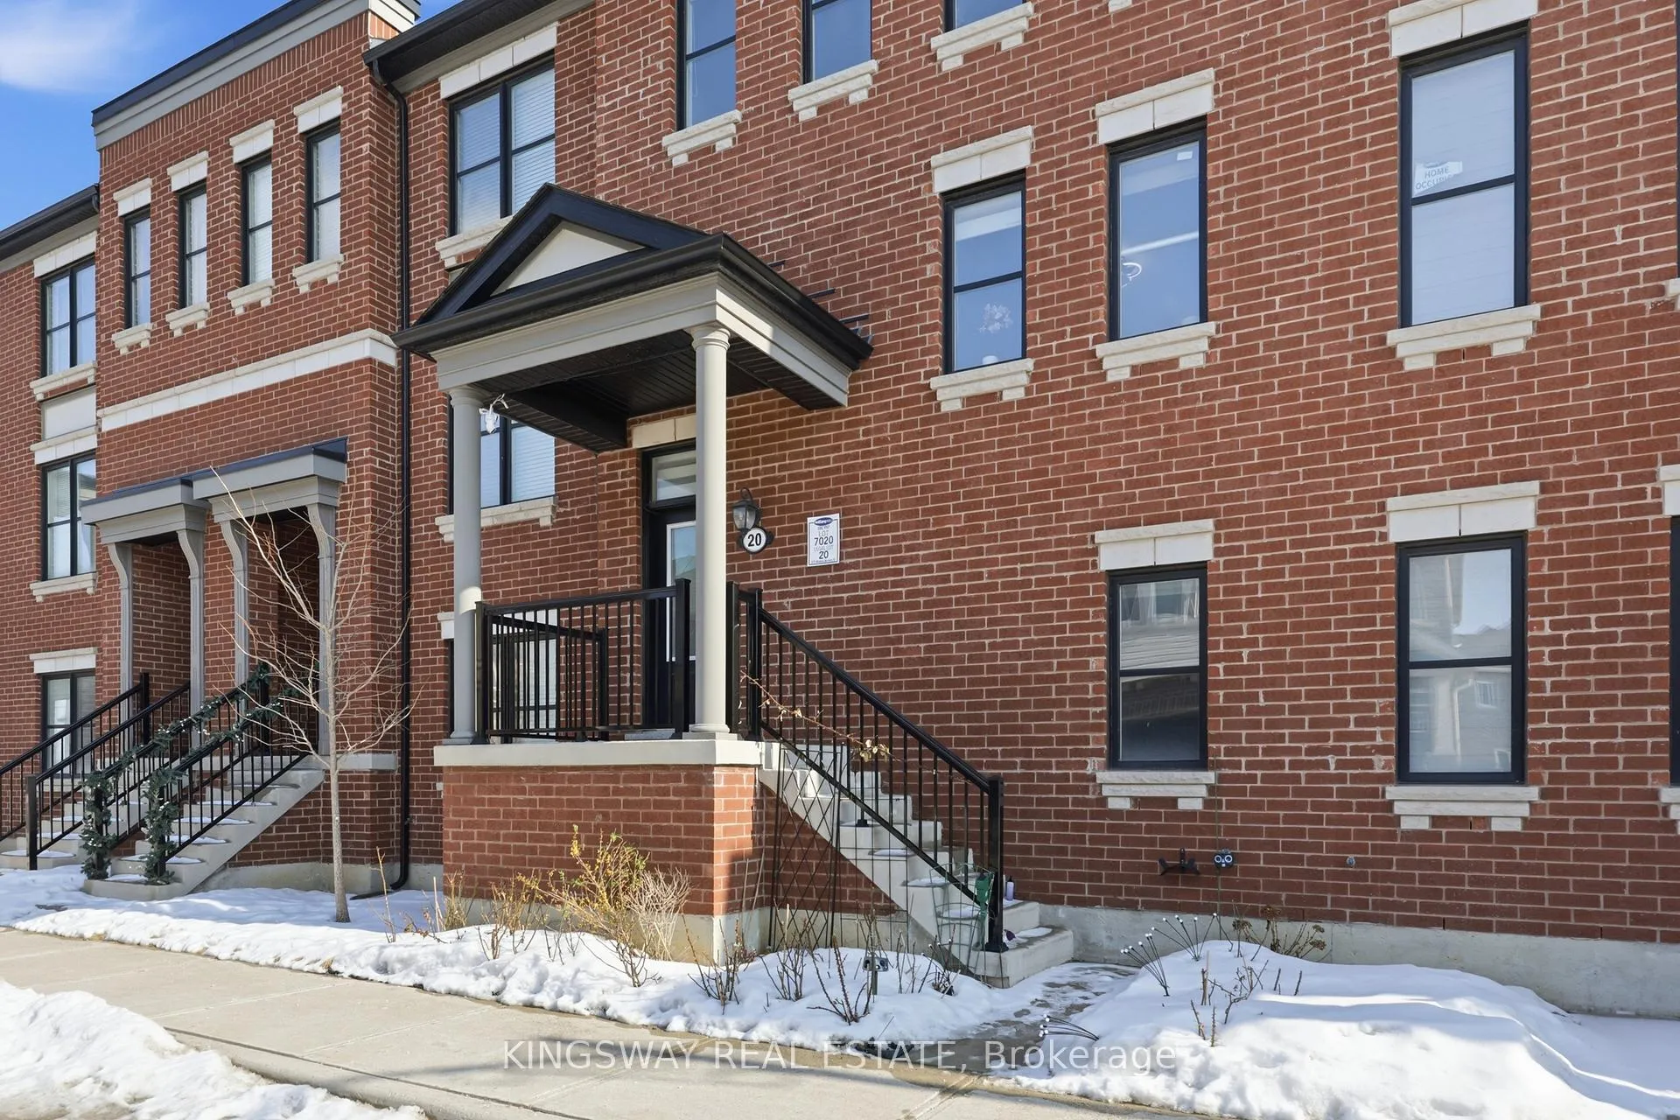
Executive townhouse that features 9ft ceilings on main and lower level!! Experience living in this impeccably townhouse nestled within Milton's vibrant & expanding Cobban community. Over 100k in upgrades from custom closets to Crown Molding throughout. The lower level features a bedroom with private 3 piece ensuite and direct access to garage. The main level showcases a layout w/a bright great room highlighted by hardwood flooring, and electric fireplace. The sleek designer kitchen, complete with large quartz island, stainless steel appliances, seamlessly flows to a private balcony, while a covered front porch offers an additional peaceful outdoor retreat - perfect for relaxing without the burden of yard work. Upstairs offer 3 well-proportioned bedrooms designed for comfort and functionality. The primary suite features large windows that allow plenty of natural light, a secondary office setup, each w/their own custom closets and convenient access to a full bathroom. Built-in double car garage. This home is perfectly situated near the nexus of Whitlock Avenue & Thompson Road S, residents enjoy immediate proximity to the Milton District Hospital, Milton mall, serene conservation areas and vibrant arts centers, quick access to Highway 401, 407, & the Milton GO station for convenient travel throughout the GTA. Ensuring a lifestyle of effortless connectivity and natural beauty. Well-maintained, upgraded home offering space, comfort in a highly desirable neighborhood.
Facts & features
Ask about this home
A HOMEH agent will answer your questions about this home.
Rooms
7 rooms · 4 bathrooms
- Bedroom 412′ × 15′7″188 sq.ft.
- Kitchen19′ × 12′1″229 sq.ft.
- Great room14′5″ × 14′202 sq.ft.
- Laundry—
- Bedroom 29′5″ × 11′5″107 sq.ft.
- Bedroom 39′5″ × 10′94 sq.ft.
- Primary bedroom13′5″ × 14′187 sq.ft.
Around this home
Schools nearby
School rating, out of 10.
Listing details
Helpful tools
Your HOMEH agent
"Priced 1% over our estimate. I would see it this week."
Ask HOMEH about this home
Price, neighbourhood, monthly cost. Ask anything.
HOMEH Intelligent Agent is an AI, not a licensed representative. Check anything important with your agent.