
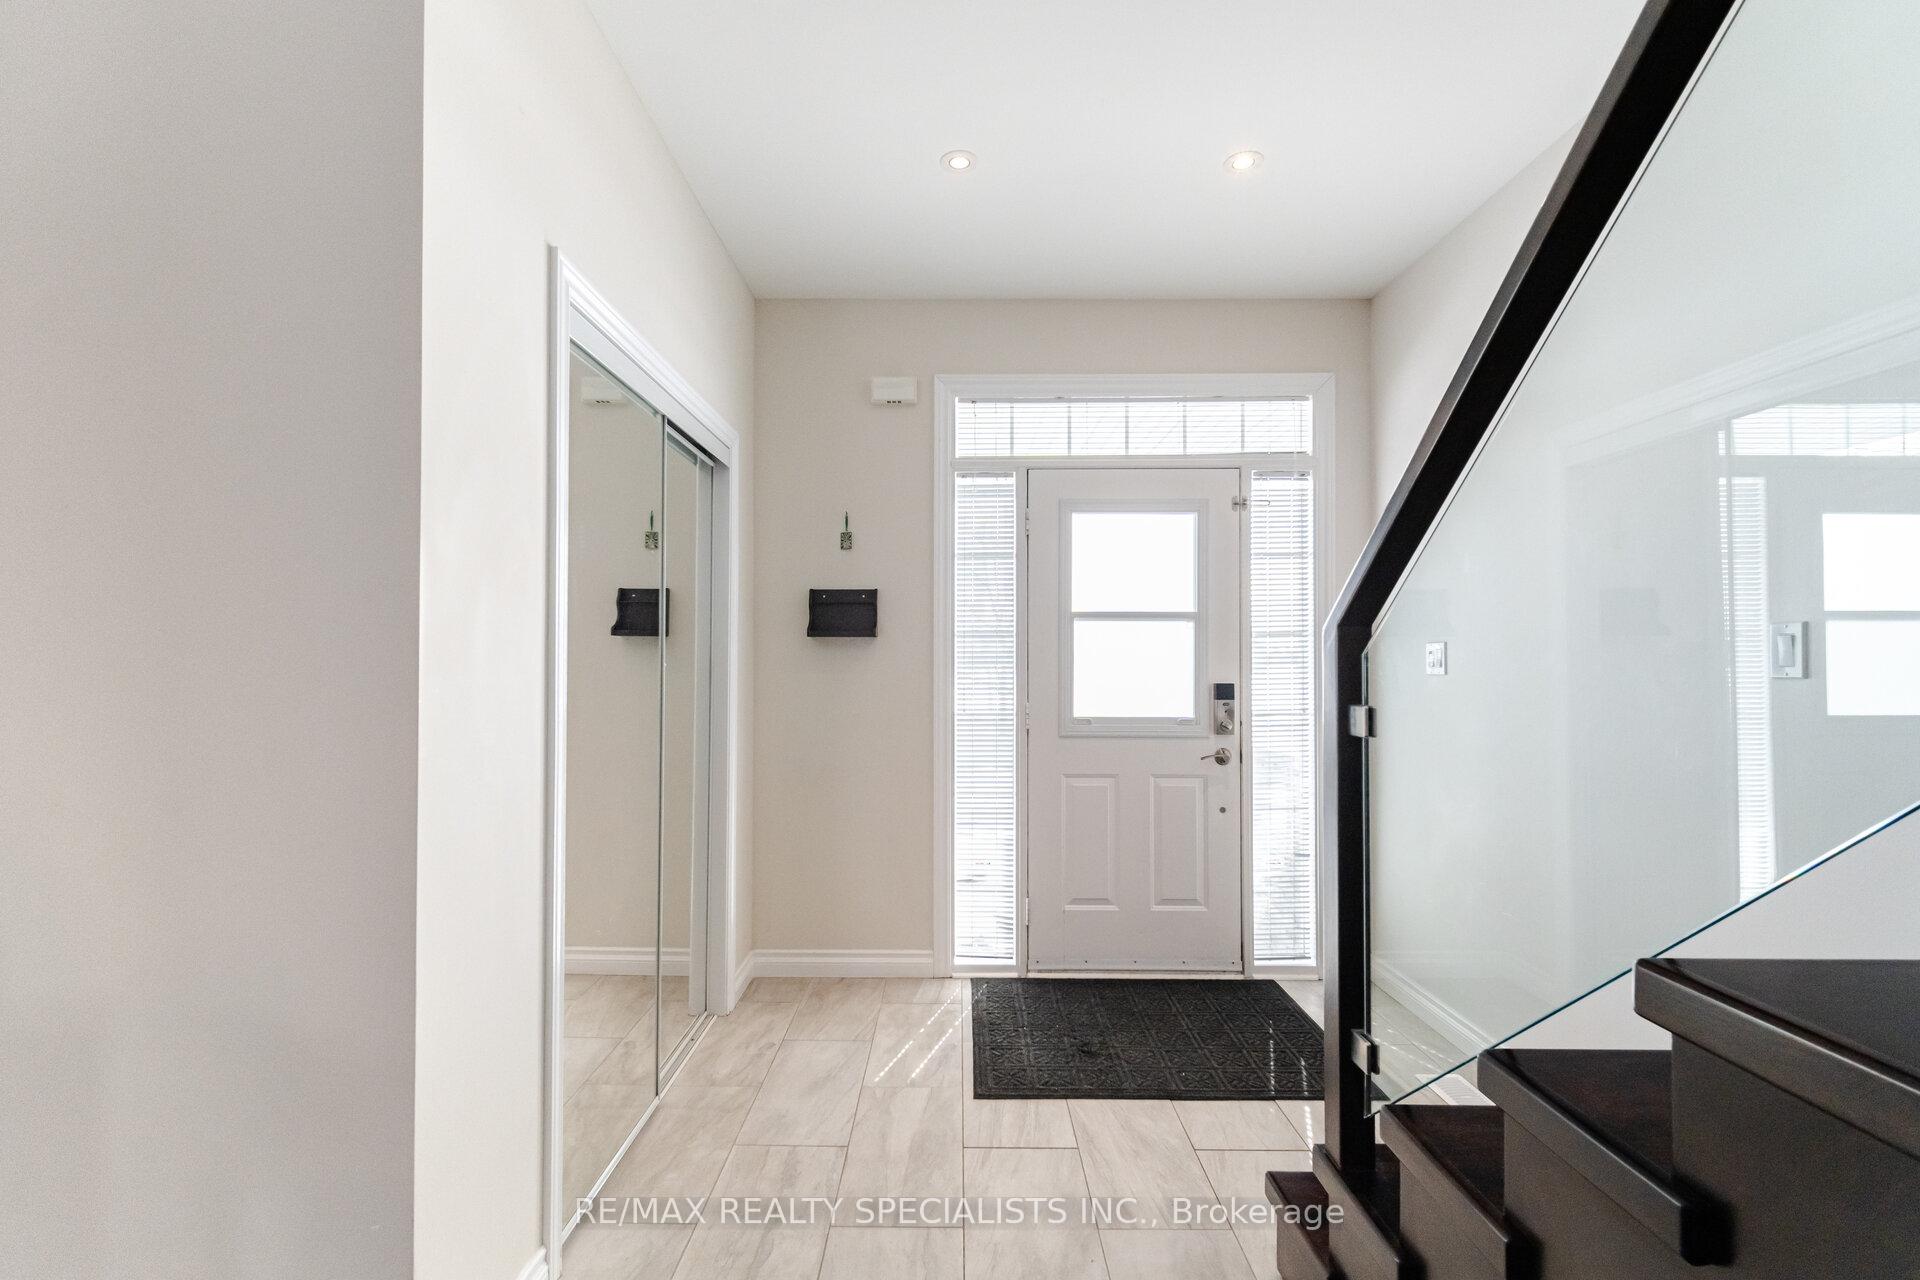
 See all 45 photos
Property history

This listing has ended. It is no longer available.
Property not available for sale or for rent.
Ask about this home
A HOMEH agent will answer your questions about this home.Ask HOMEH
About this home
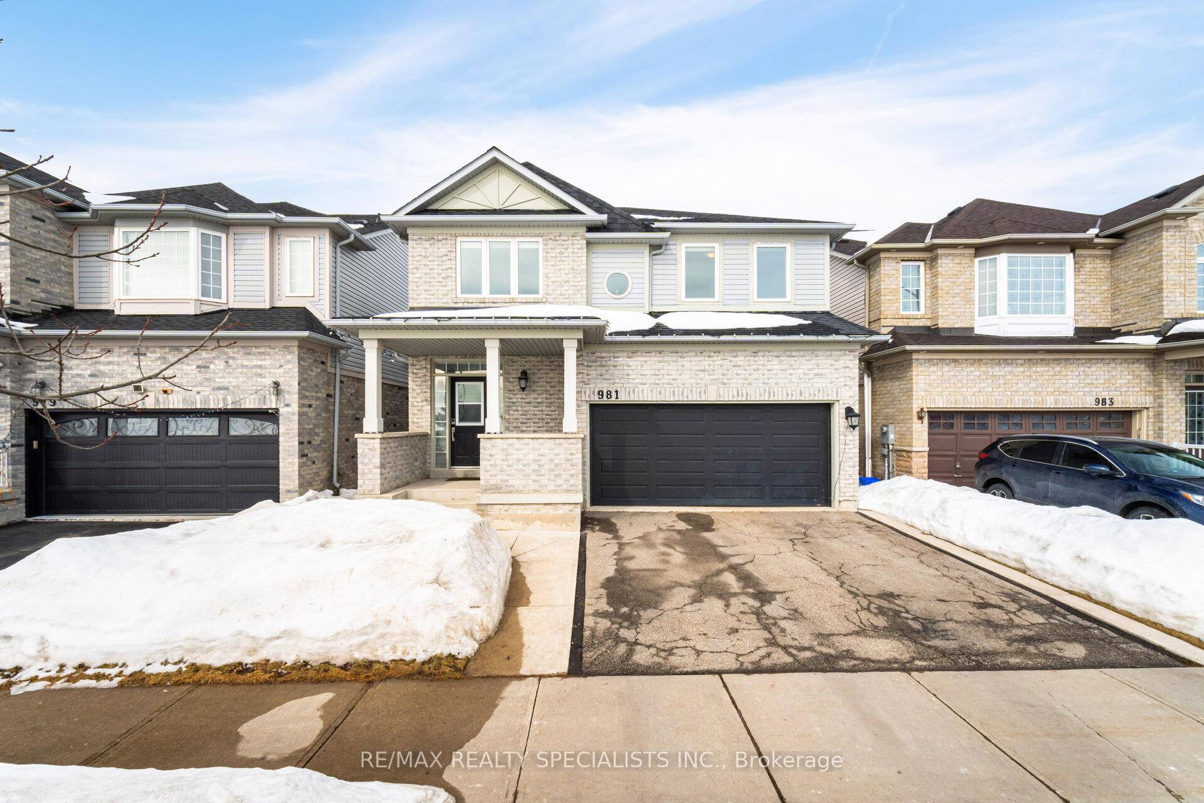
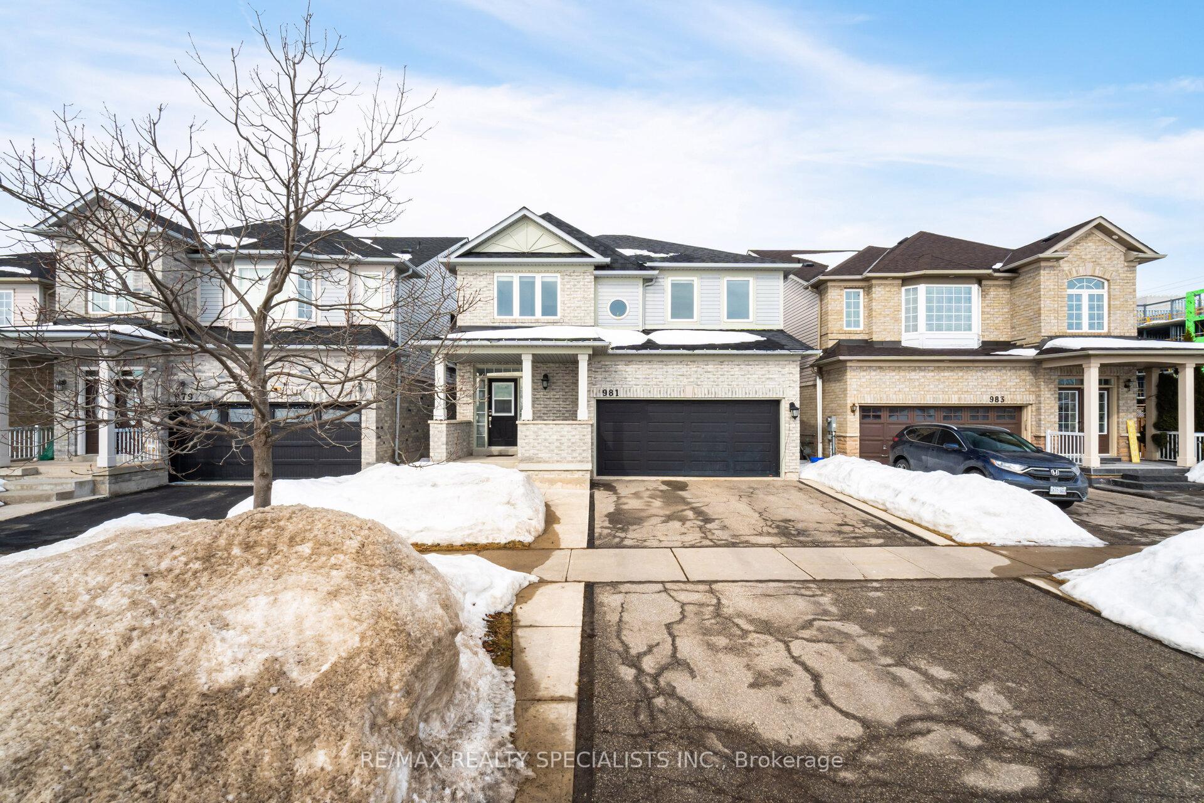
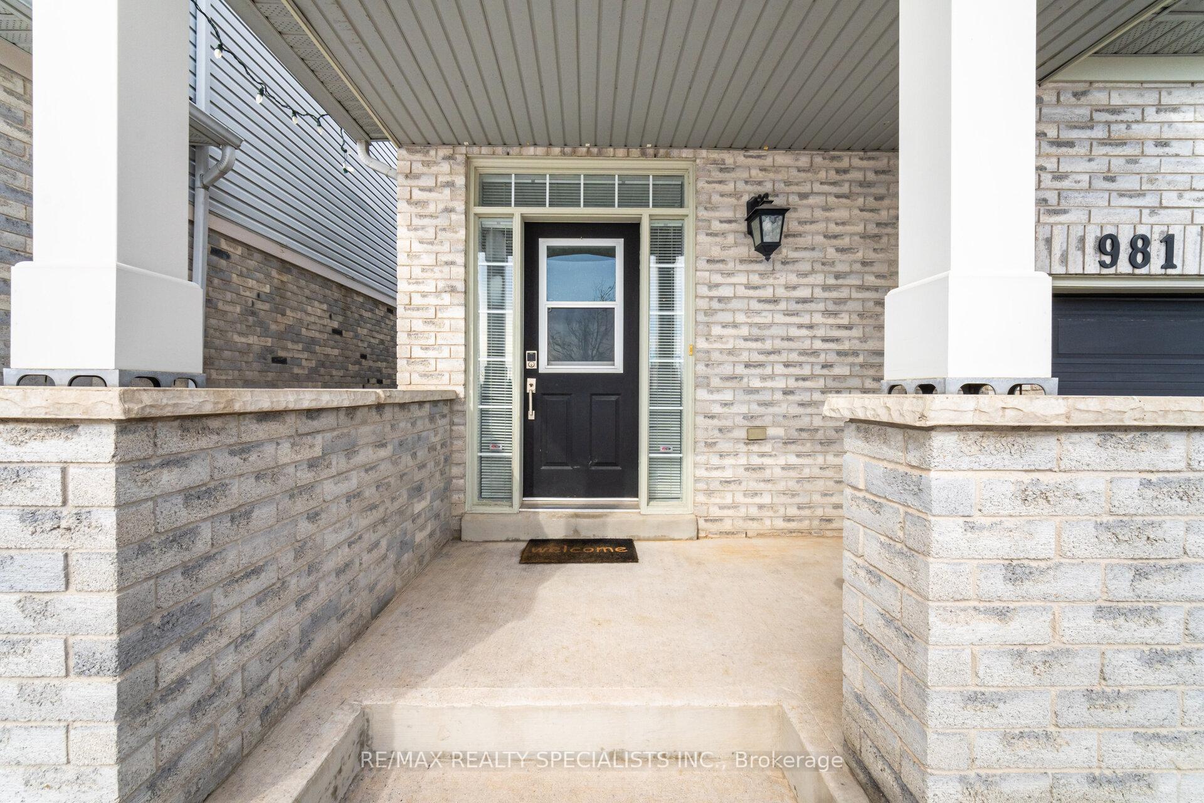
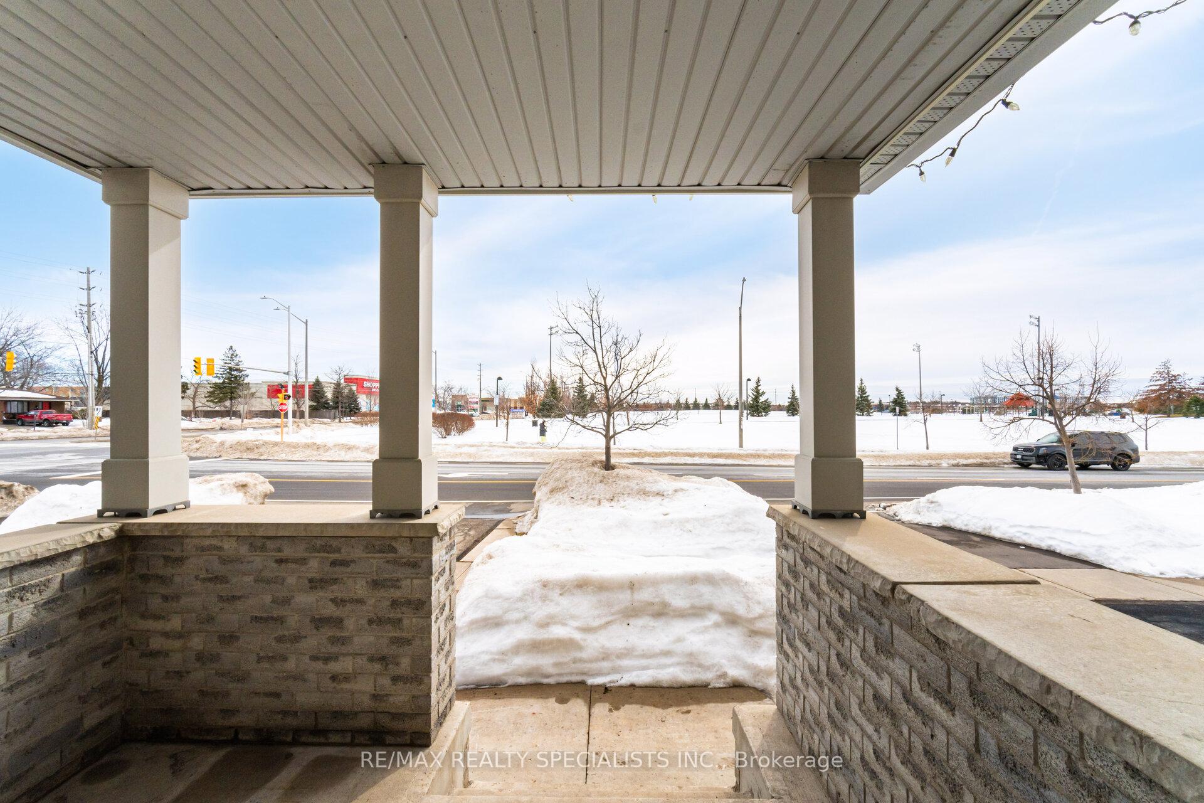
Gorgeous 4 Bedroom 3 Bathroom Detached Home In The Highly Sought-After Coates Neighbourhood Of Milton. This Lovely Home Is Meticulously Maintained And Features Hardwood Floors Throughout, Hardwood Staircase With Glass Railings, 9 ft Ceilings, Painted From Top To Bottom, Pot Lights And Much More. Modern White Kitchen With Extended Cabinetry, Quartz Countertops, Backsplash, Stainless Steel Appliances And Breakfast Bar Island. Open Concept Layout With Vaulted Ceiling In The Great Room And Large Windows That Fill The Home With Natural Light. Updated Air Conditioning And Furnace Systems, As Well As Most Windows Being Recently Upgraded. Primary Bedroom Offers Large Walk In Closet, 4 Piece Ensuite And Two Windows Over Looking The Backyard. Outdoors, You'll Find A Unique Shed That Is Both Electrified And Air-Conditioned. Large Wooden Deck In The Backyard. Garage Access To Home. Easy Access To Parks, Splash Pads, Soccer Fields, Tim Hortons, Grocery Stores And A Walk-In Clinic.
Facts & features
Ask about this home
A HOMEH agent will answer your questions about this home.
Rooms
12 rooms · 3 bathrooms
- Foyer6′9″ × 8′2″55 sq.ft.
- Powder room3′ × 6′6″20 sq.ft.
- Laundry7′6″ × 6′4″48 sq.ft.
- Kitchen18′5″ × 12′1″223 sq.ft.
- Living room19′11″ × 16′2″321 sq.ft.
- Dining room19′11″ × 16′2″321 sq.ft.
- Primary bedroom11′7″ × 18′208 sq.ft.
- Bathroom7′7″ × 10′6″79 sq.ft.
- Bedroom 211′ × 11′122 sq.ft.
- Bedroom 39′9″ × 12′11″126 sq.ft.
- Bedroom 412′9″ × 13′1″166 sq.ft.
- Bathroom13′1″ × 7′4″96 sq.ft.
Around this home
Schools nearby
School rating, out of 10.
Listing details
Helpful tools
Your HOMEH agent
"I would see it this week."
Ask HOMEH about this home
Price, neighbourhood, monthly cost. Ask anything.
HOMEH Intelligent Agent is an AI, not a licensed representative. Check anything important with your agent.