
 See all 39 photos
Property history

This listing has ended. It is no longer available.
Property not available for sale or for rent.
Ask about this home
A HOMEH agent will answer your questions about this home.Ask HOMEH
About this home
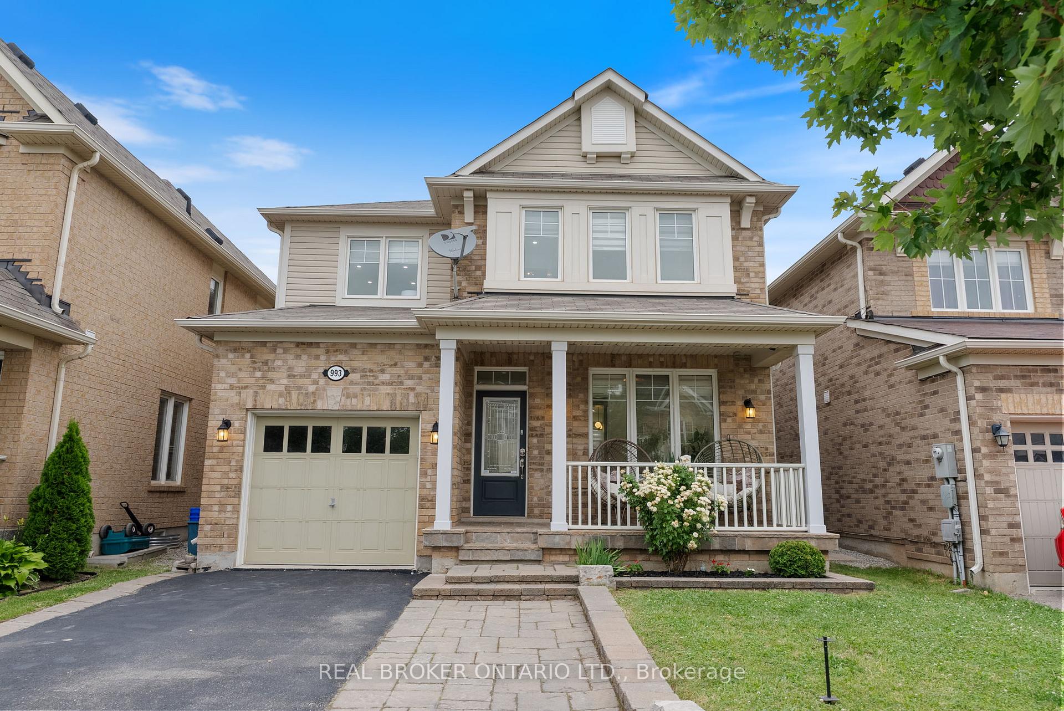
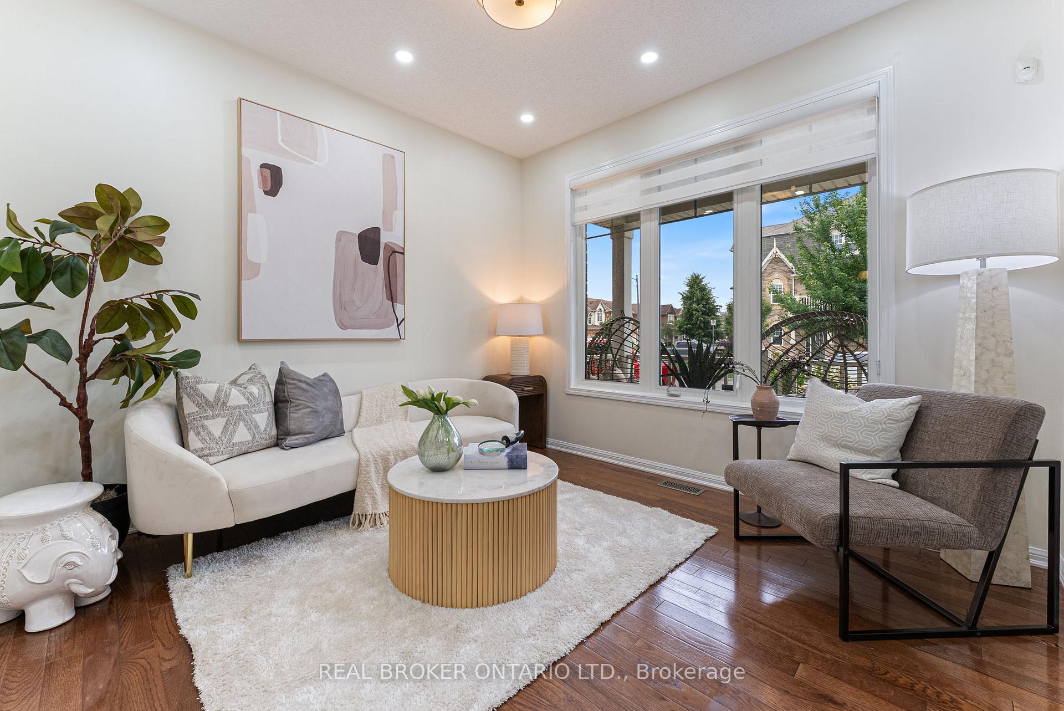
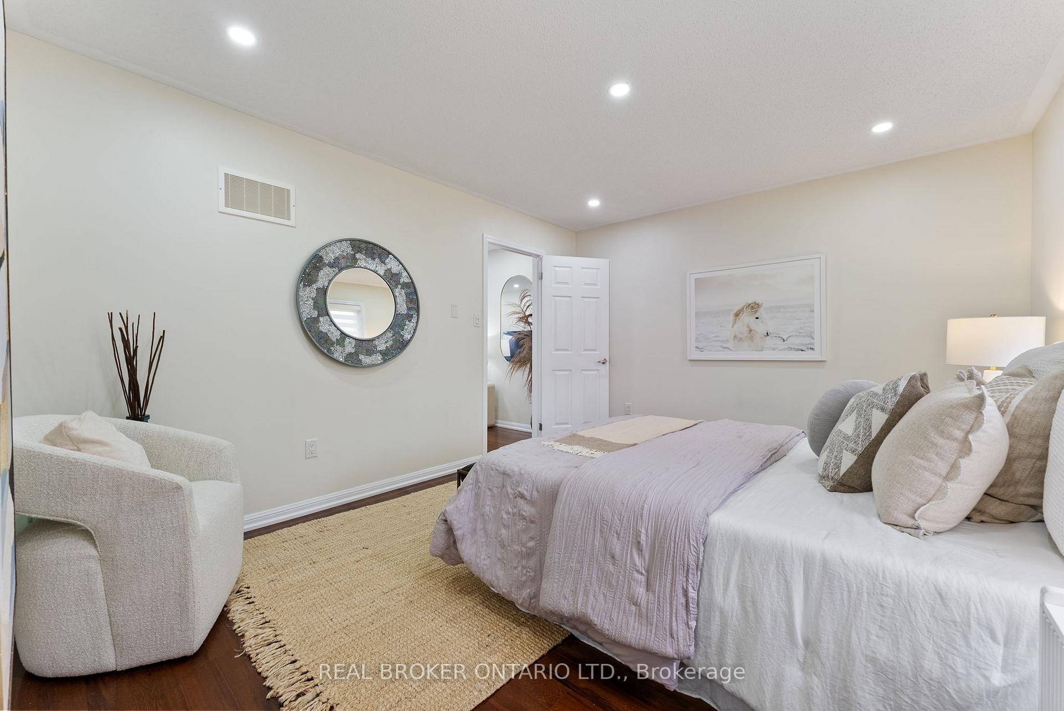
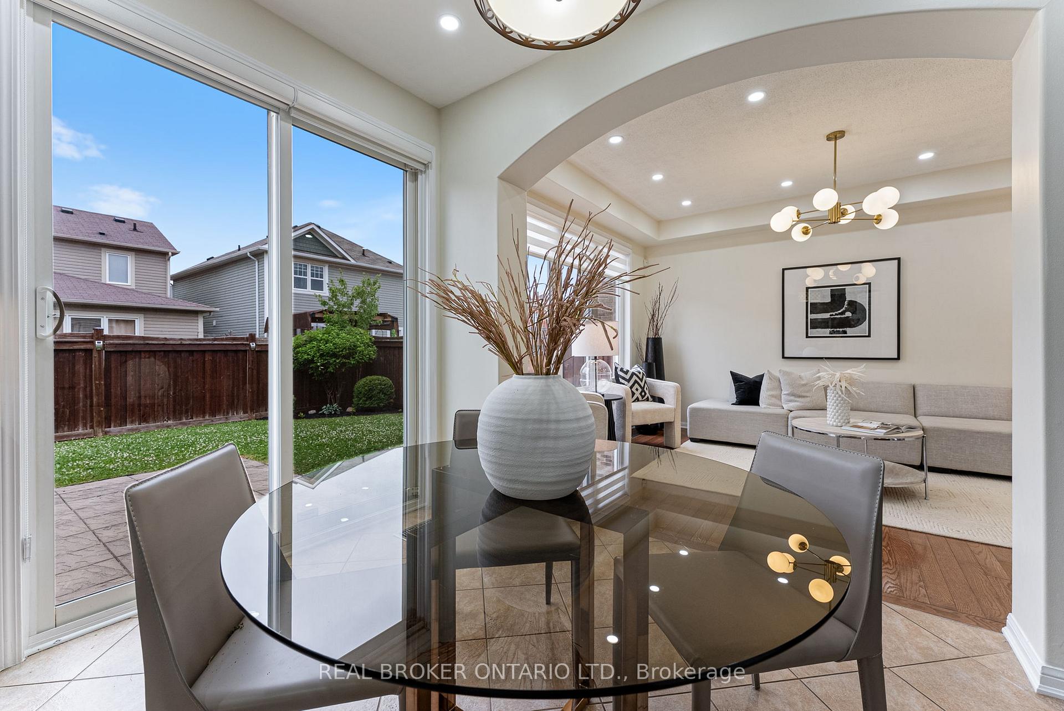
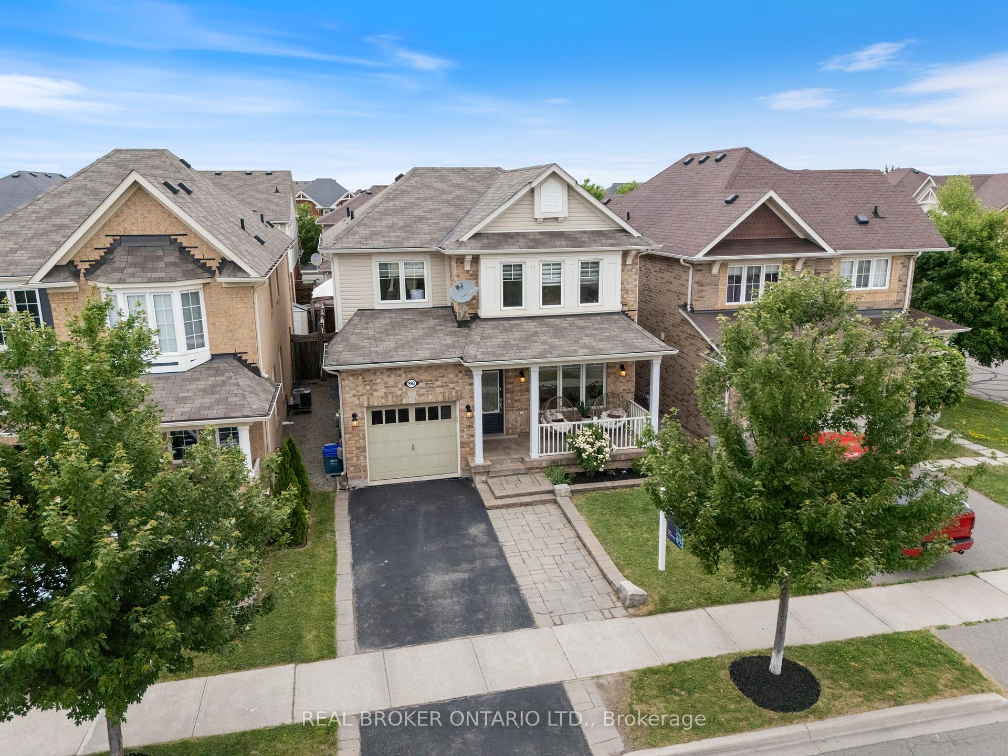
This detached beauty in Willmott one of Miltons favourite neighbourhoods features 1,599 sq ft plus a finished basement with in-law suite potential. Step inside and be greeted by soaring 9-ft ceilings, new pot lights, all new sleek dual-layer light control zebra blinds window coverings, and flooring throughout. The upgraded kitchen showcases granite counters perfect for your culinary adventures, while a bonus family room on the second floor gives everyone space to spread out. Upstairs, you'll find a total of 3 bedrooms, including a spacious primary suite complete with a large walk-in closet and private ensuite - your very own retreat at the end of the day. Two fully renovated bathrooms add style and function to the second floor. Downstairs, the finished basement is equipped with a full kitchen, living space, bedroom, and full bathroom - dream setup for guests, teens craving independence, or multi-generational living. Outside, enjoy summer BBQs in the fenced yard featuring a stone patio, or sip your morning coffee on the charming front porch. The widened interlock driveway and direct garage access add everyday convenience to this move-in ready gem. The neighbourhood is packed with parks like Milton Community Park and Sunny Mount Park, featuring splash pads, sports fields, dog parks, and trails. Only steps to Milton District Hospital and plenty of everyday shopping and dining spots. Commuters love the easy access to Milton GO Station and major highways. Thoughtfully upgraded and ready to welcome you home. This is Milton living at its best!
Facts & features
Ask about this home
A HOMEH agent will answer your questions about this home.
Rooms
14 rooms · 4 bathrooms
- Living room15′11″ × 16′255 sq.ft.
- Family room12′3″ × 14′5″176 sq.ft.
- Kitchen13′7″ × 10′9″146 sq.ft.
- Powder room5′10″ × 4′9″28 sq.ft.
- Family room13′11″ × 15′11″221 sq.ft.
- Primary bedroom21′9″ × 11′8″254 sq.ft.
- Bedroom 29′11″ × 9′11″98 sq.ft.
- Bedroom 39′11″ × 13′9″136 sq.ft.
- Bathroom5′8″ × 10′1″57 sq.ft.
- Bathroom4′7″ × 8′9″40 sq.ft.
- Kitchen6′9″ × 10′9″73 sq.ft.
- Living room18′7″ × 10′9″200 sq.ft.
- Bedroom8′9″ × 10′7″93 sq.ft.
- Bathroom5′8″ × 7′4″42 sq.ft.
Around this home
Listing details
Helpful tools
Your HOMEH agent
"I would see it this week."
Ask HOMEH about this home
Price, neighbourhood, monthly cost. Ask anything.
HOMEH Intelligent Agent is an AI, not a licensed representative. Check anything important with your agent.