
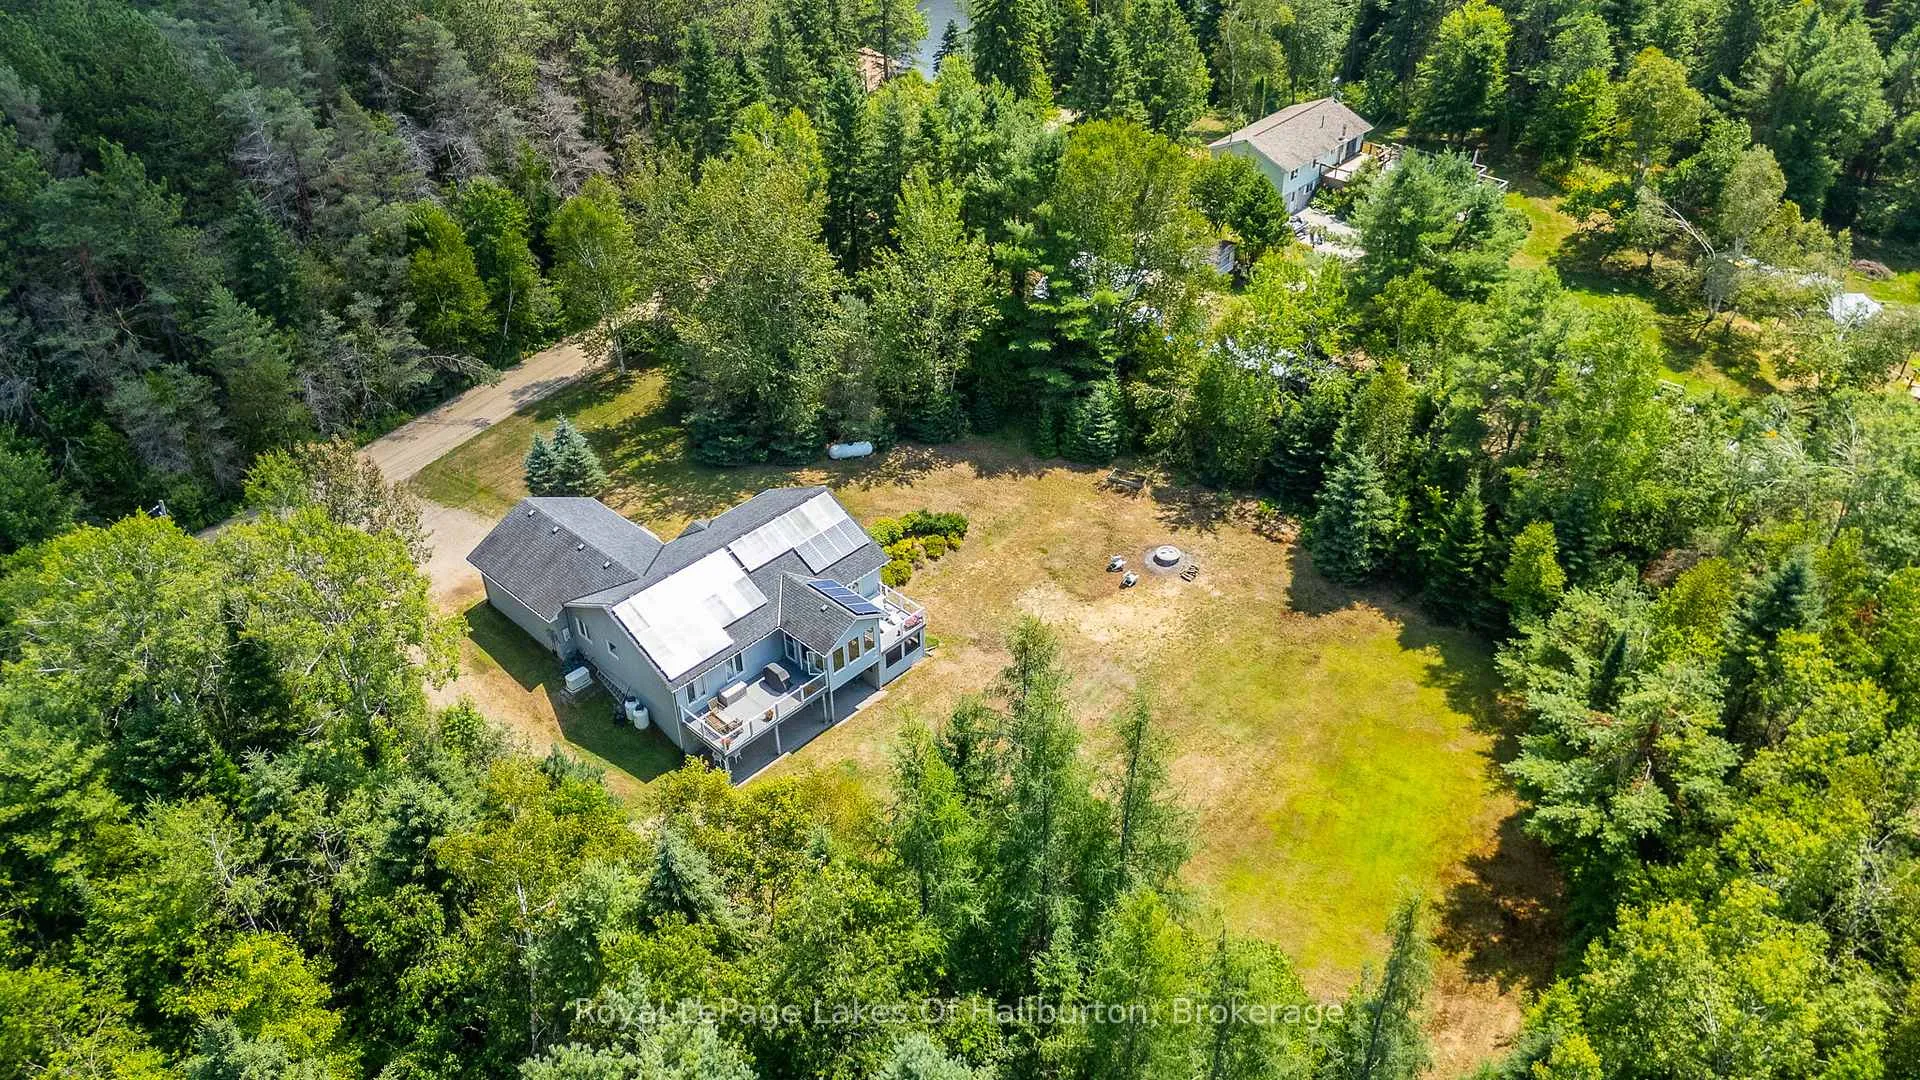
 See all 42 photos
Property history

This home has sold. It is no longer available.
Property not available for sale or for rent.
Ask about this home
A HOMEH agent will answer your questions about this home.Ask HOMEH
About this home
1030 Sawdust Road N, Minden Hills
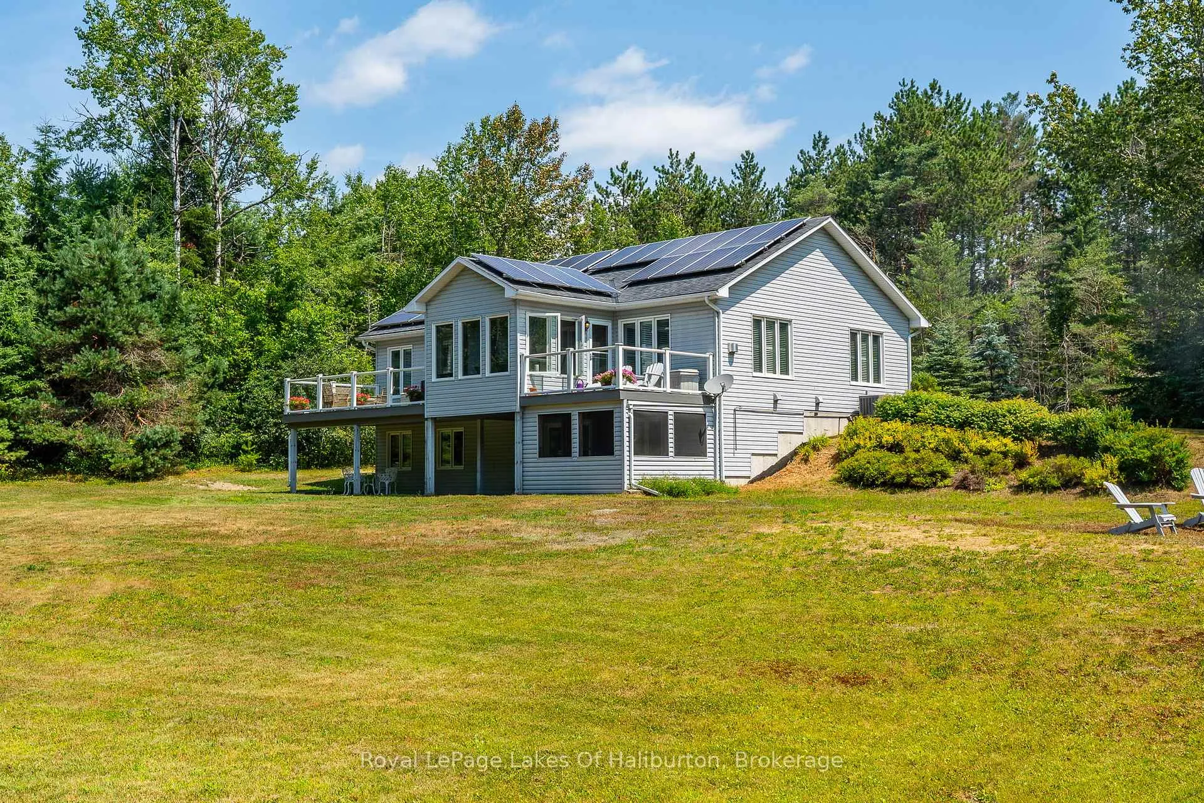
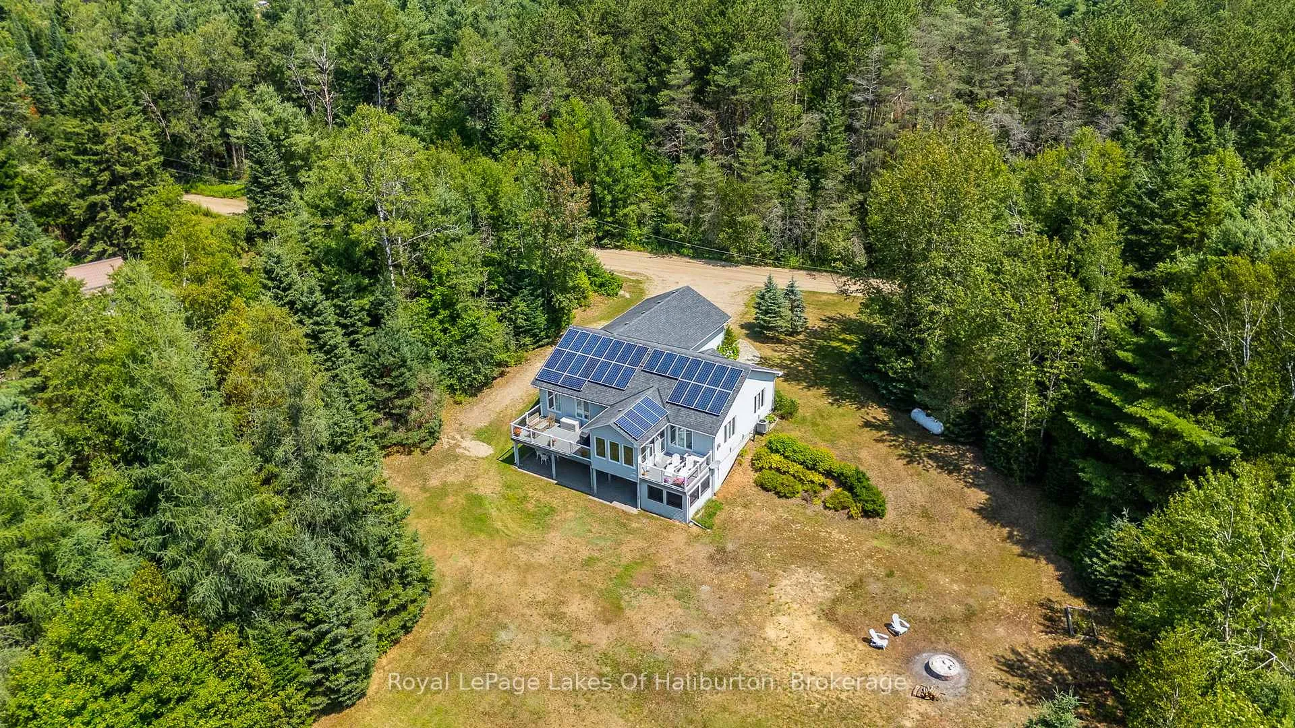
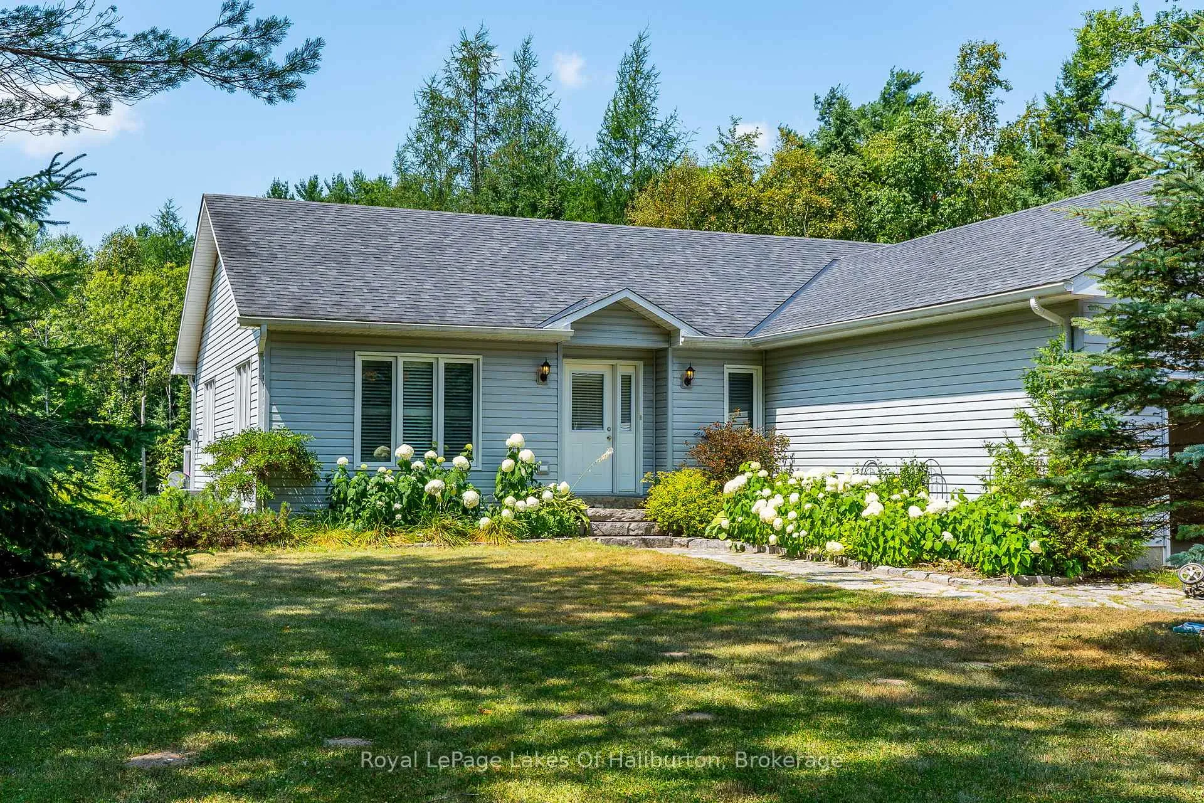
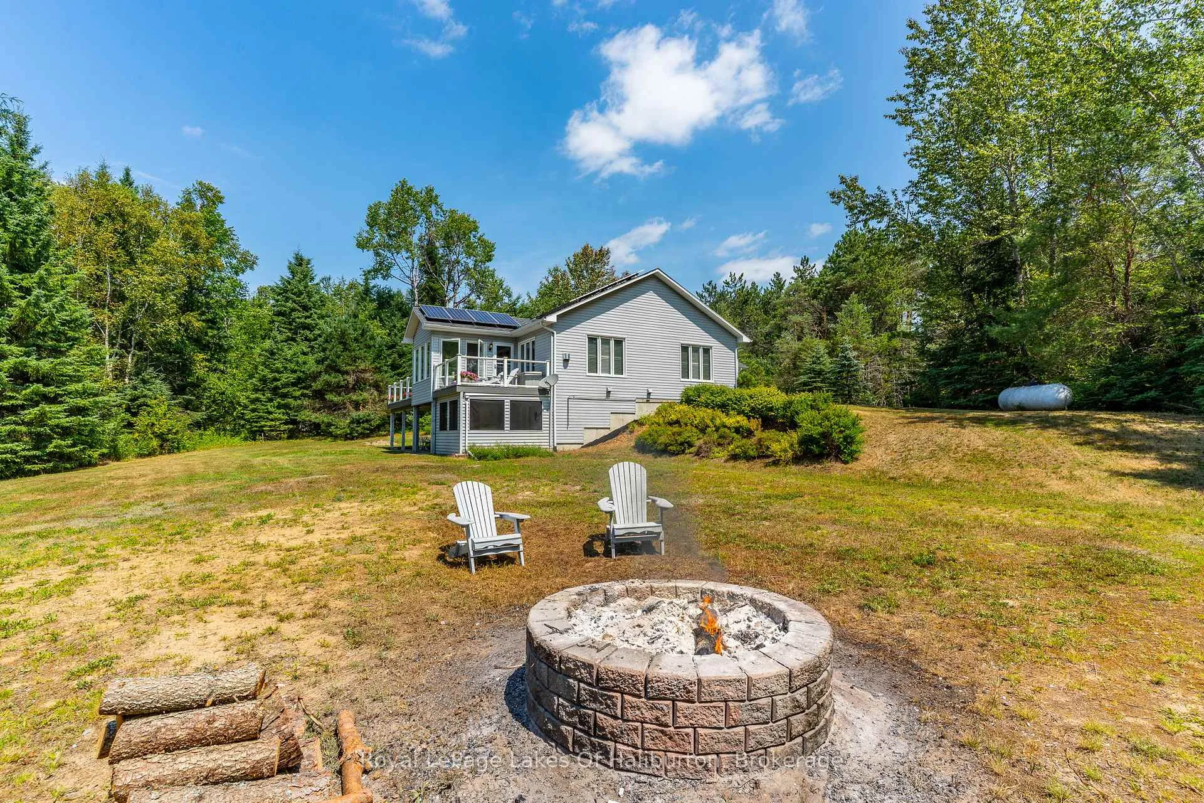
Large 3-Bedroom Home with Modern Comforts & Exceptional Value! Welcome to this beautifully maintained home offering the perfect balance of space, functionality, and energy-efficient living in a peaceful country setting. Featuring 3 SPACIOUS BEDROOMS and 3 BATHROOMS, this property is ideal for families, retirees, or anyone seeking comfort and convenience with room to relax and entertain.At the heart of the home is a stunning GREAT ROOM with a bright open-concept layout, showcasing a modern kitchen with breakfast bar, perfect for casual dining and hosting guests. The living and dining areas flow seamlessly together and lead to a screened-in porch with walkout access to expansive SUN DECKS, creating the ultimate indoor-outdoor lifestyle. A large FAMILY ROOM provides additional living space for movie nights, games, or quiet evenings at home. Modern upgrades include SOLAR POWER GENERATION system (contract transferable) which virtually eliminate hydro costs and a whole-home generator for year-round peace of mind.Step outside and enjoy your own private retreat with a HOT TUB ROOM, multiple patios and decks, a generous backyard, and a two-car garage with ample storage. Located just off Gelert Road on a municipally maintained year-round road, the property offers reliable access in every season.Outdoor enthusiasts will appreciate being close to the Haliburton County Rail Trail, offering four-season recreation including hiking, cycling, ATV riding, and snowmobiling. The beautiful Drag River is also within walking distance, ideal for paddling or peaceful nature walks. Conveniently located only 10 minutes from the town of Minden, with shops, restaurants, schools, and essential amenities nearby.This is an incredible opportunity to own a well-appointed home that combines modern efficiency, generous living space, and the best of Haliburton Highlands living.
Facts & features
Ask about this home
A HOMEH agent will answer your questions about this home.
Rooms
13 rooms · 3 bathrooms
- Bedroom15′6″ × 14′8″227 sq.ft.
- Bedroom 214′9″ × 8′8″128 sq.ft.
- Great room29′ × 15′1″438 sq.ft.
- Kitchen8′8″ × 14′9″128 sq.ft.
- Dining room19′10″ × 15′298 sq.ft.
- Bathroom7′11″ × 5′5″43 sq.ft.
- Sunroom11′ × 11′8″128 sq.ft.
- Laundry7′10″ × 5′4″42 sq.ft.
- Family room42′8″ × 18′3″777 sq.ft.
- Bedroom 317′ × 10′6″179 sq.ft.
- Bathroom7′1″ × 10′6″75 sq.ft.
- Utility room17′11″ × 15′269 sq.ft.
- Sunroom10′6″ × 10′8″112 sq.ft.
Around this home
Listing details
Helpful tools
Your HOMEH agent
"I would see it this week."
Ask HOMEH about this home
Price, neighbourhood, monthly cost. Ask anything.
HOMEH Intelligent Agent is an AI, not a licensed representative. Check anything important with your agent.