
 See all 76 photos
Property history

This home has sold. It is no longer available.
Property not available for sale or for rent.
Book a viewing
Ask HOMEH
About this home
1080 Queen's Line Road, Minden Hills
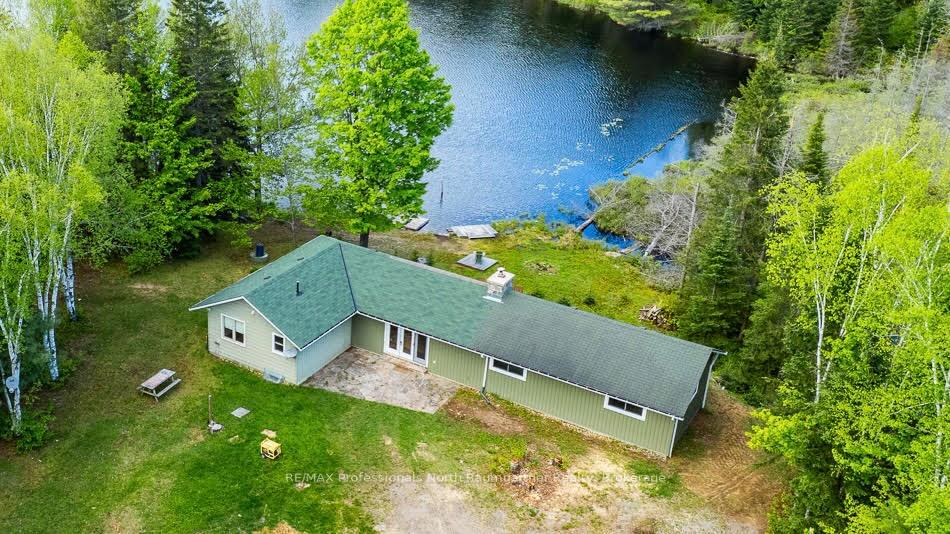
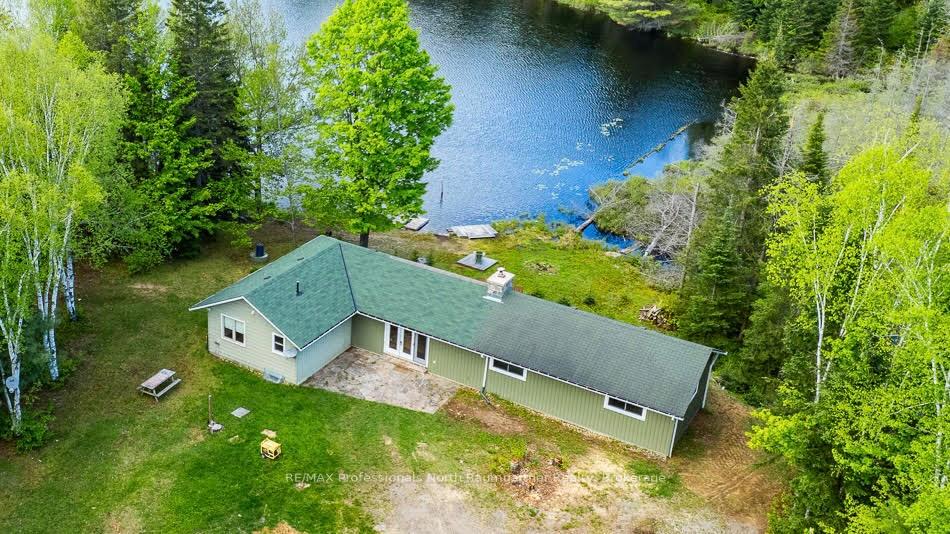
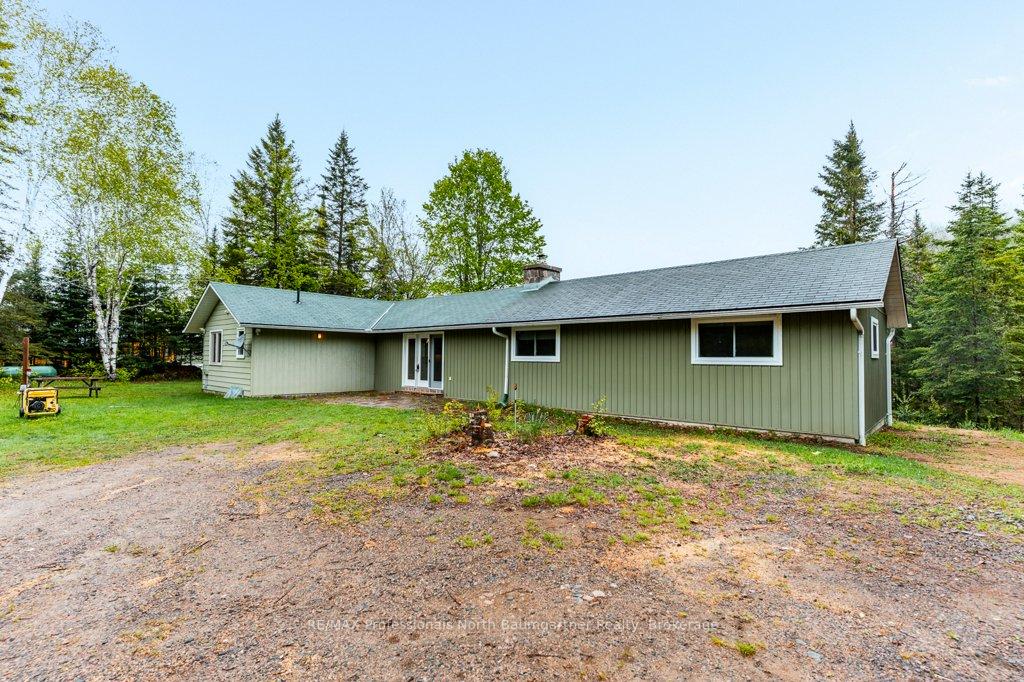
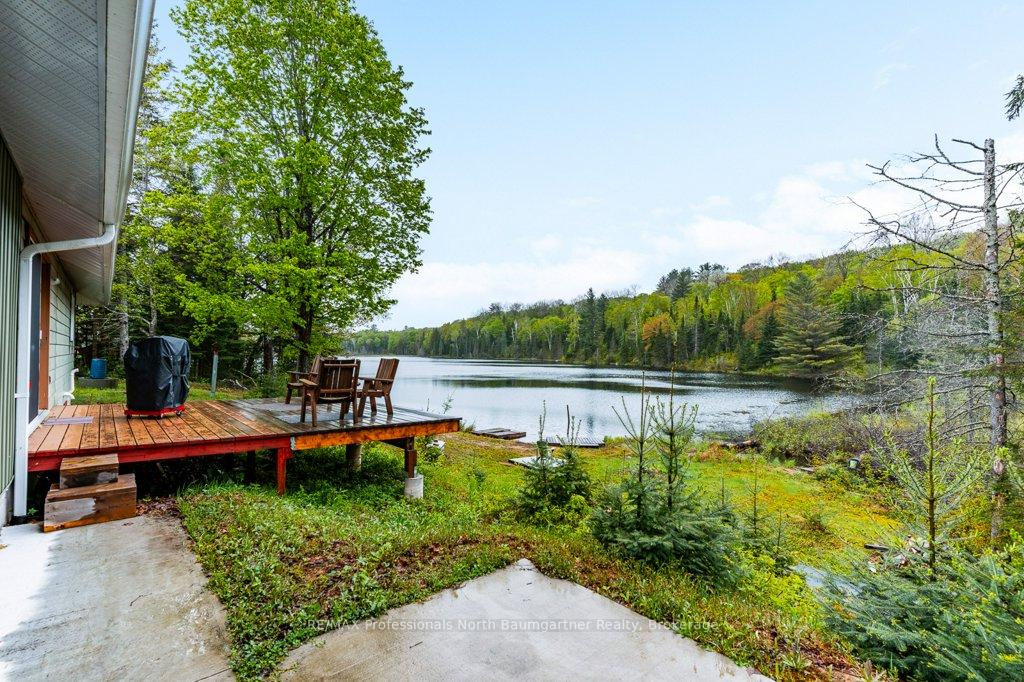
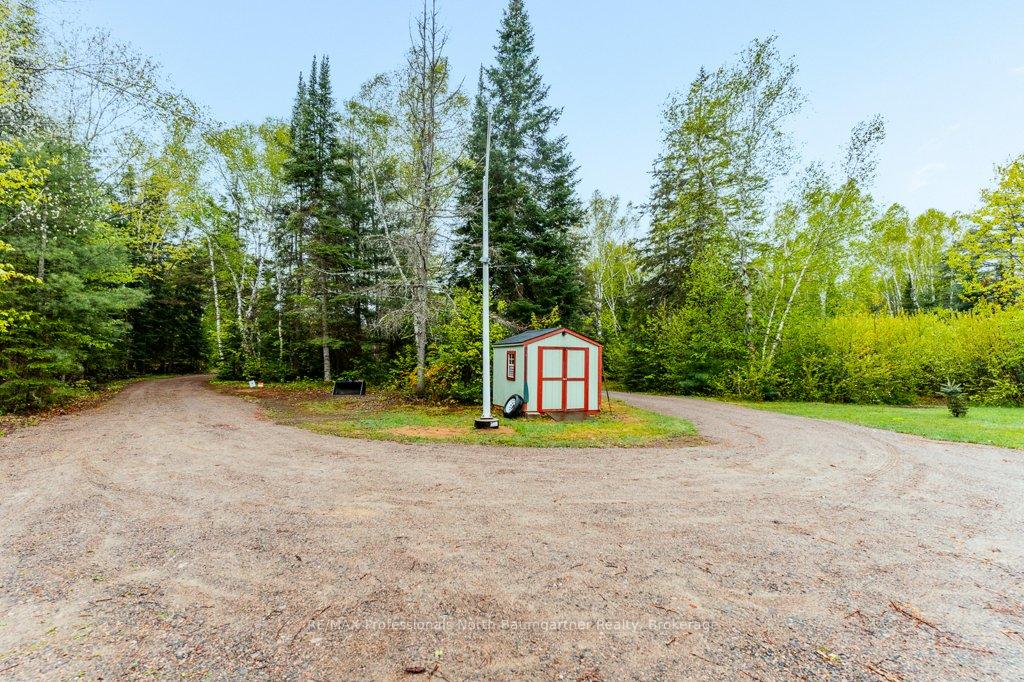
Escape the everyday and immerse yourself in the unspoiled beauty of Minden Hills at 1080 Queen's Line Road. Here, with the combined tranquil waters of Heart Lake and over 32 acres, you'll find a captivating 3-bedroom, 1-bathroom home that truly embodies the essence of lakefront living. The welcoming main living area features cathedral ceilings that create an airy, open atmosphere, complemented by rich wood flooring throughout. Gather around the woodstove, its crackling fire a soothing soundtrack to the quiet of the wilderness, or step through the sliding doors onto your private deck to soak in breathtaking lake views. Modern pot lighting illuminates the space beautifully. The well-appointed kitchen showcases warm wood cabinetry and matching wood floors. Opportunity awaits in the unfinished basement with walkout access, offering endless possibilities for customization or simply additional storage and recreational space. Step outside to discover your own private wilderness playground. Meandering trails wind throughout the property, perfect for morning walks or wildlife observation. Heart Lake provides exceptional fishing opportunities and peaceful moments on the water. The ultimate in privacy and convenience, this property features two separate entrances - one from Plantation Road and another from Queen's Line Road - providing flexibility and ease of access. Whether you're seeking a year-round residence, weekend getaway, or investment opportunity, this lakeside sanctuary offers the calm, serene experience you've been searching for. Immerse yourself in nature while still enjoying modern comforts in this truly special Minden Hills location.
Facts & features
Book a viewing
Rooms
9 rooms · 1 bathroom
- Bathroom12′1″ × 6′11″84 sq.ft.
- Bedroom13′3″ × 15′11″211 sq.ft.
- Bedroom17′ × 13′222 sq.ft.
- Bedroom12′1″ × 10′1″122 sq.ft.
- Dining room11′8″ × 8′10″103 sq.ft.
- Kitchen13′9″ × 17′3″237 sq.ft.
- Living room17′5″ × 21′8″377 sq.ft.
- Utility room14′10″ × 16′6″245 sq.ft.
- Utility room13′9″ × 16′7″228 sq.ft.
Around this home
Listing details
Helpful tools
Your HOMEH agent
"I would see it this week."
Ask HOMEH about this home
Price, neighbourhood, monthly cost. Ask anything.
HOMEH Intelligent Agent is an AI, not a licensed representative. Check anything important with your agent.