
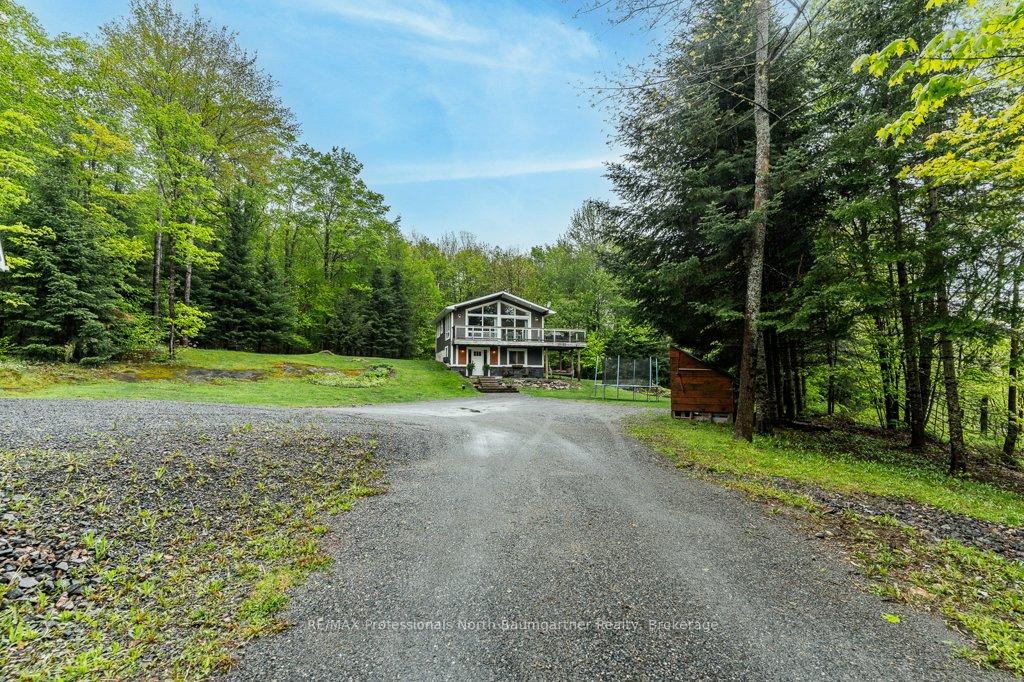
 See all 49 photos
Property history

This home has sold. It is no longer available.
Property not available for sale or for rent.
Book a viewing
Ask HOMEH
About this home
1521 Bobcaygeon Road, Minden Hills
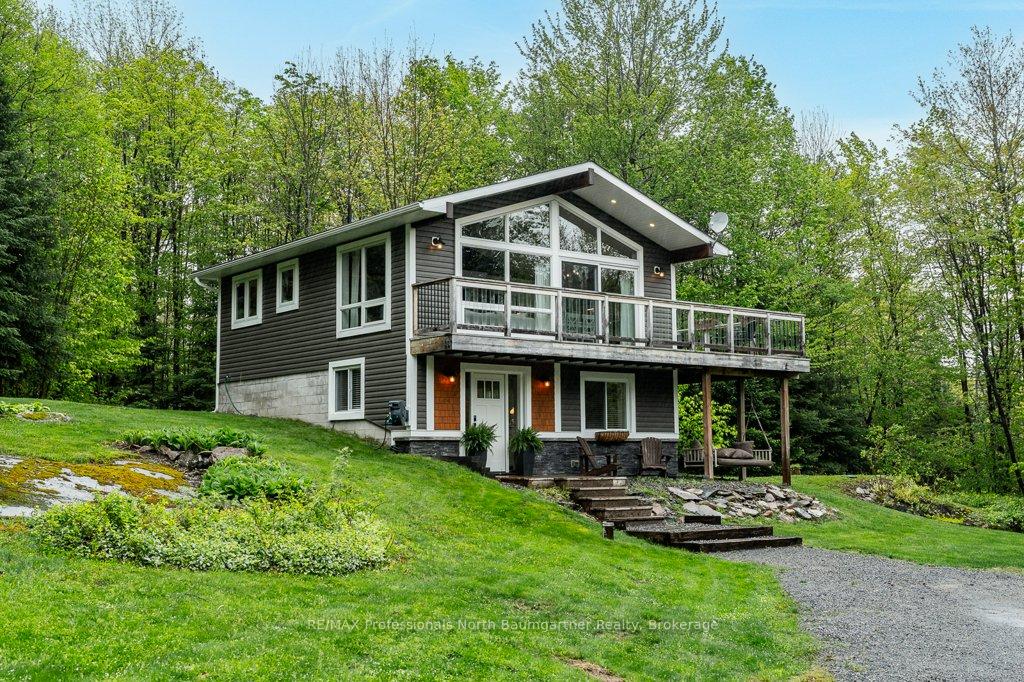
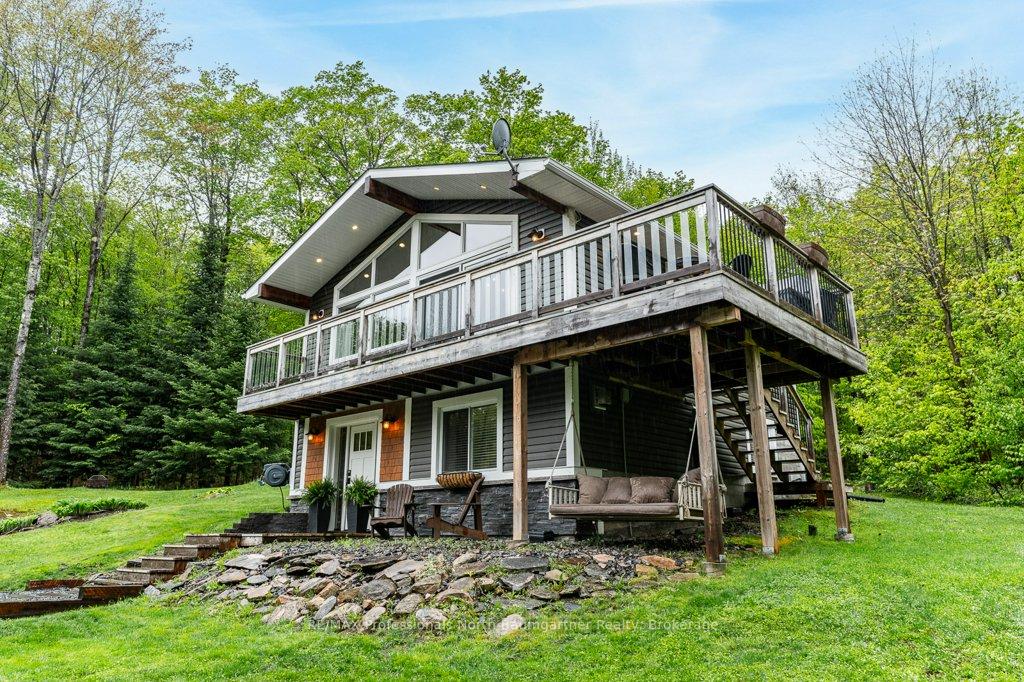
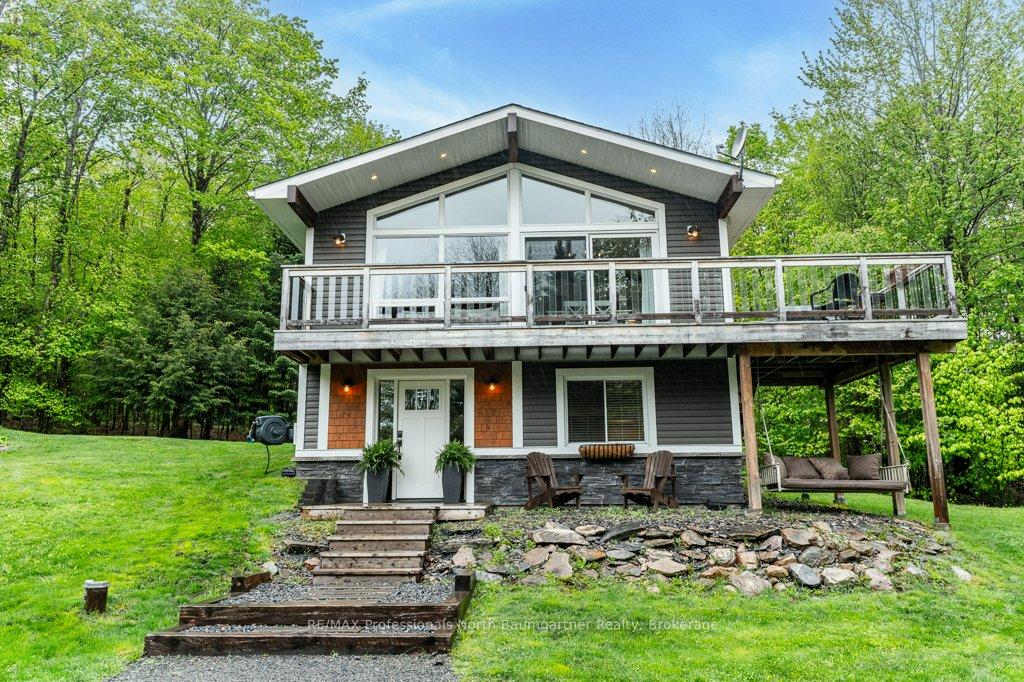
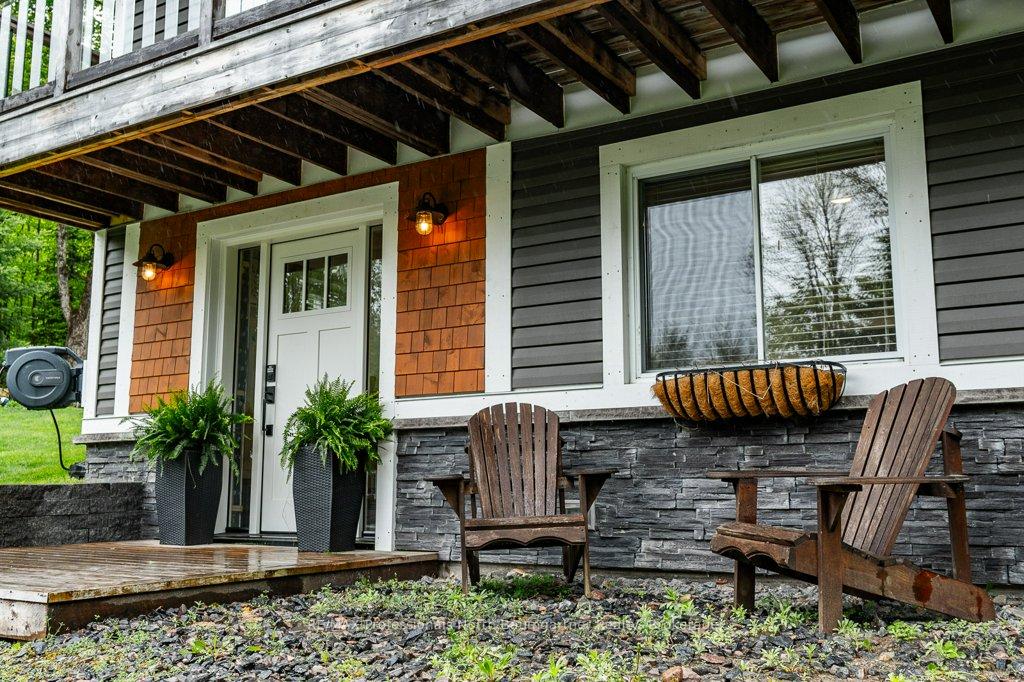
Escape to your own private sanctuary on 10 pristine acres of tranquil countryside. This charming 2-bedroom, 1-bathroom tastefully updated bungalow offers the perfect blend of serenity and style, ideal for those seeking affordable, low-maintenance living surrounded by nature's beauty. The main floor features two comfortable bedrooms, a full bathroom, and a bright living room that is open to the functional kitchen and dining area. The lower level boasts a spacious family room with propane fireplace, walkout access to the beautiful grounds, convenient laundry area, and ample storage space. Stay comfortable year round with the updated forced air propane heating and central air (2018). Outstanding property features include an insulated and heated oversized double garage, two additional storage sheds for equipment and tools, and 10 private acres of wilderness playground perfect for outdoor adventures. Abundant wildlife creates a natural paradise right outside your door. Imagine stepping outside to star-filled nights unmarred by city lights, where peace and quiet reign supreme. This restful property offers complete privacy with wonderful neighbors who understand country living. The intentional minimalist design means lower utility costs and easy maintenance, leaving more time to enjoy the incredible natural setting. Whether seeking a weekend retreat, retirement haven, or year-round residence, this property delivers an unmatched opportunity to own your piece of Ontario's beautiful countryside at a reasonable price. Experience the tranquility, embrace the freedom, and make it yours.
Facts & features
Book a viewing
Rooms
9 rooms · 1 bathroom
- Bathroom9′5″ × 4′11″46 sq.ft.
- Bedroom10′1″ × 12′10″129 sq.ft.
- Bedroom9′5″ × 7′5″70 sq.ft.
- Dining room11′2″ × 6′3″70 sq.ft.
- Kitchen11′2″ × 7′7″85 sq.ft.
- Living room12′ × 10′5″125 sq.ft.
- Laundry10′7″ × 12′4″130 sq.ft.
- Family room21′6″ × 13′1″281 sq.ft.
- Other14′6″ × 12′2″176 sq.ft.
Around this home
Listing details
Helpful tools
Your HOMEH agent
"I would see it this week."
Ask HOMEH about this home
Price, neighbourhood, monthly cost. Ask anything.
HOMEH Intelligent Agent is an AI, not a licensed representative. Check anything important with your agent.