
4072 Gelert Road
Minden Hills (Snowdon)4072 Gelert Road
Minden Hills (Snowdon)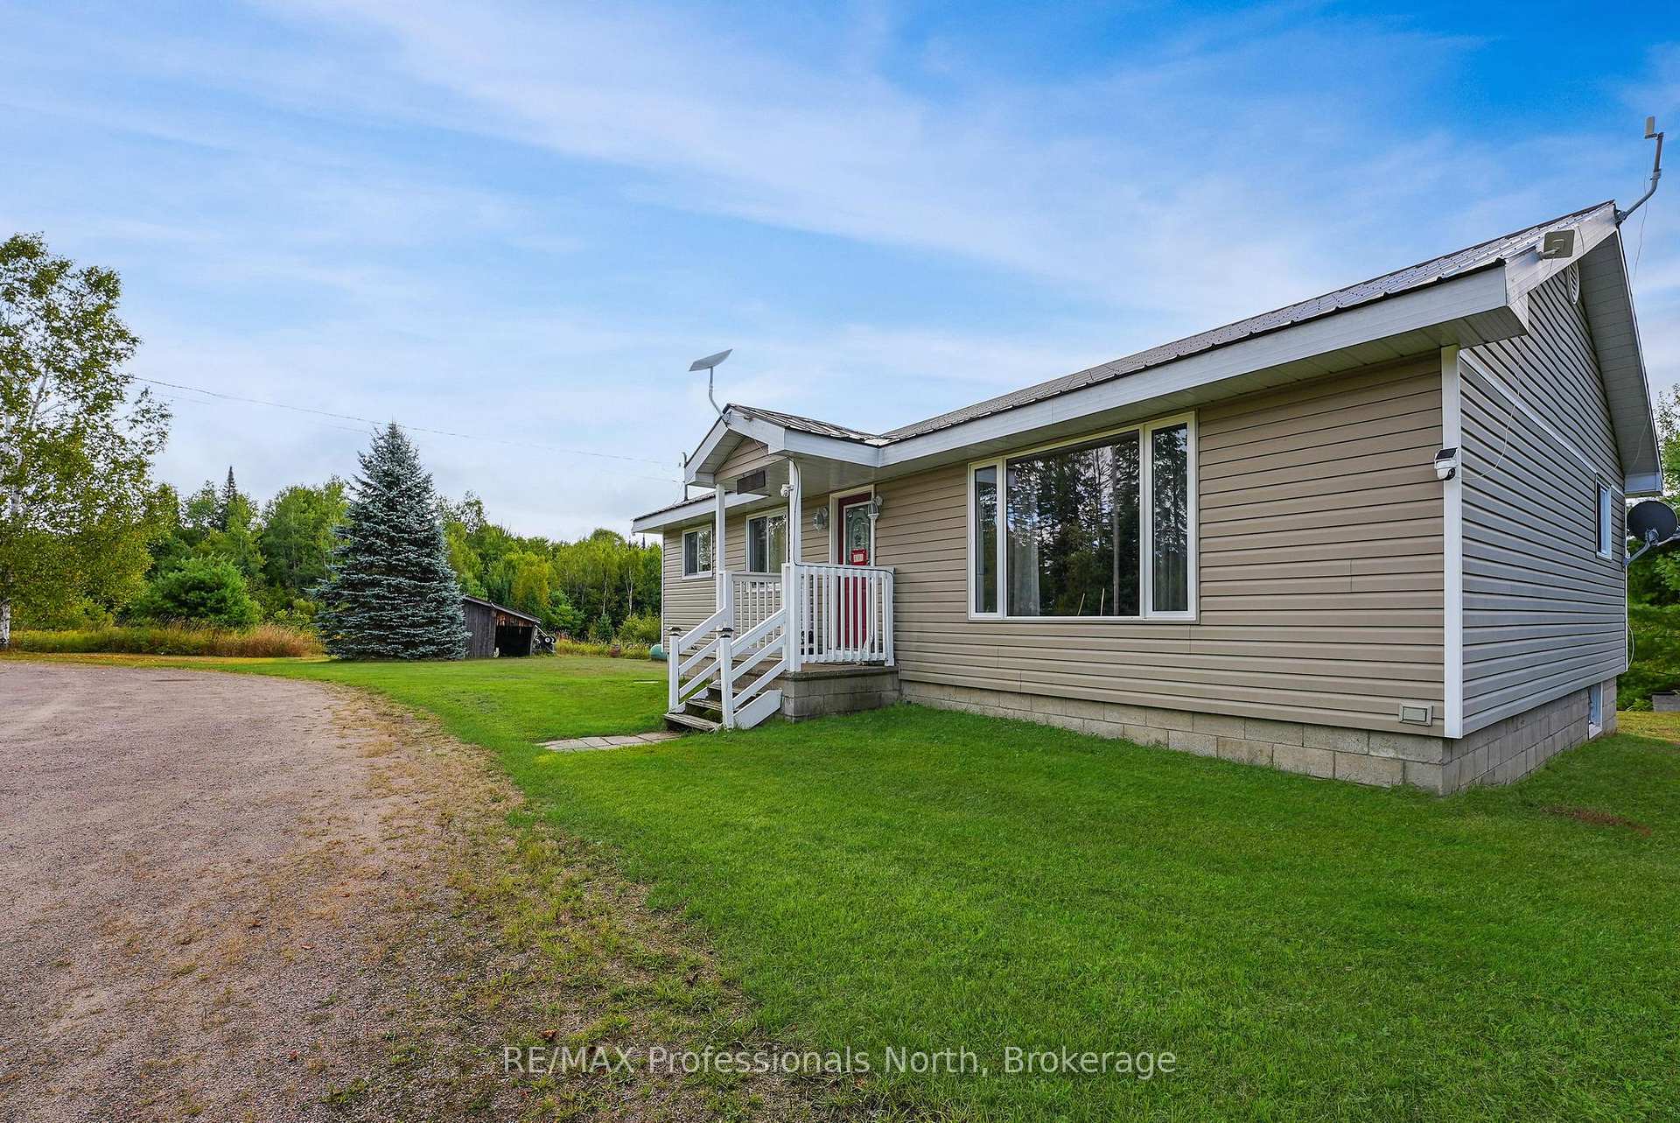
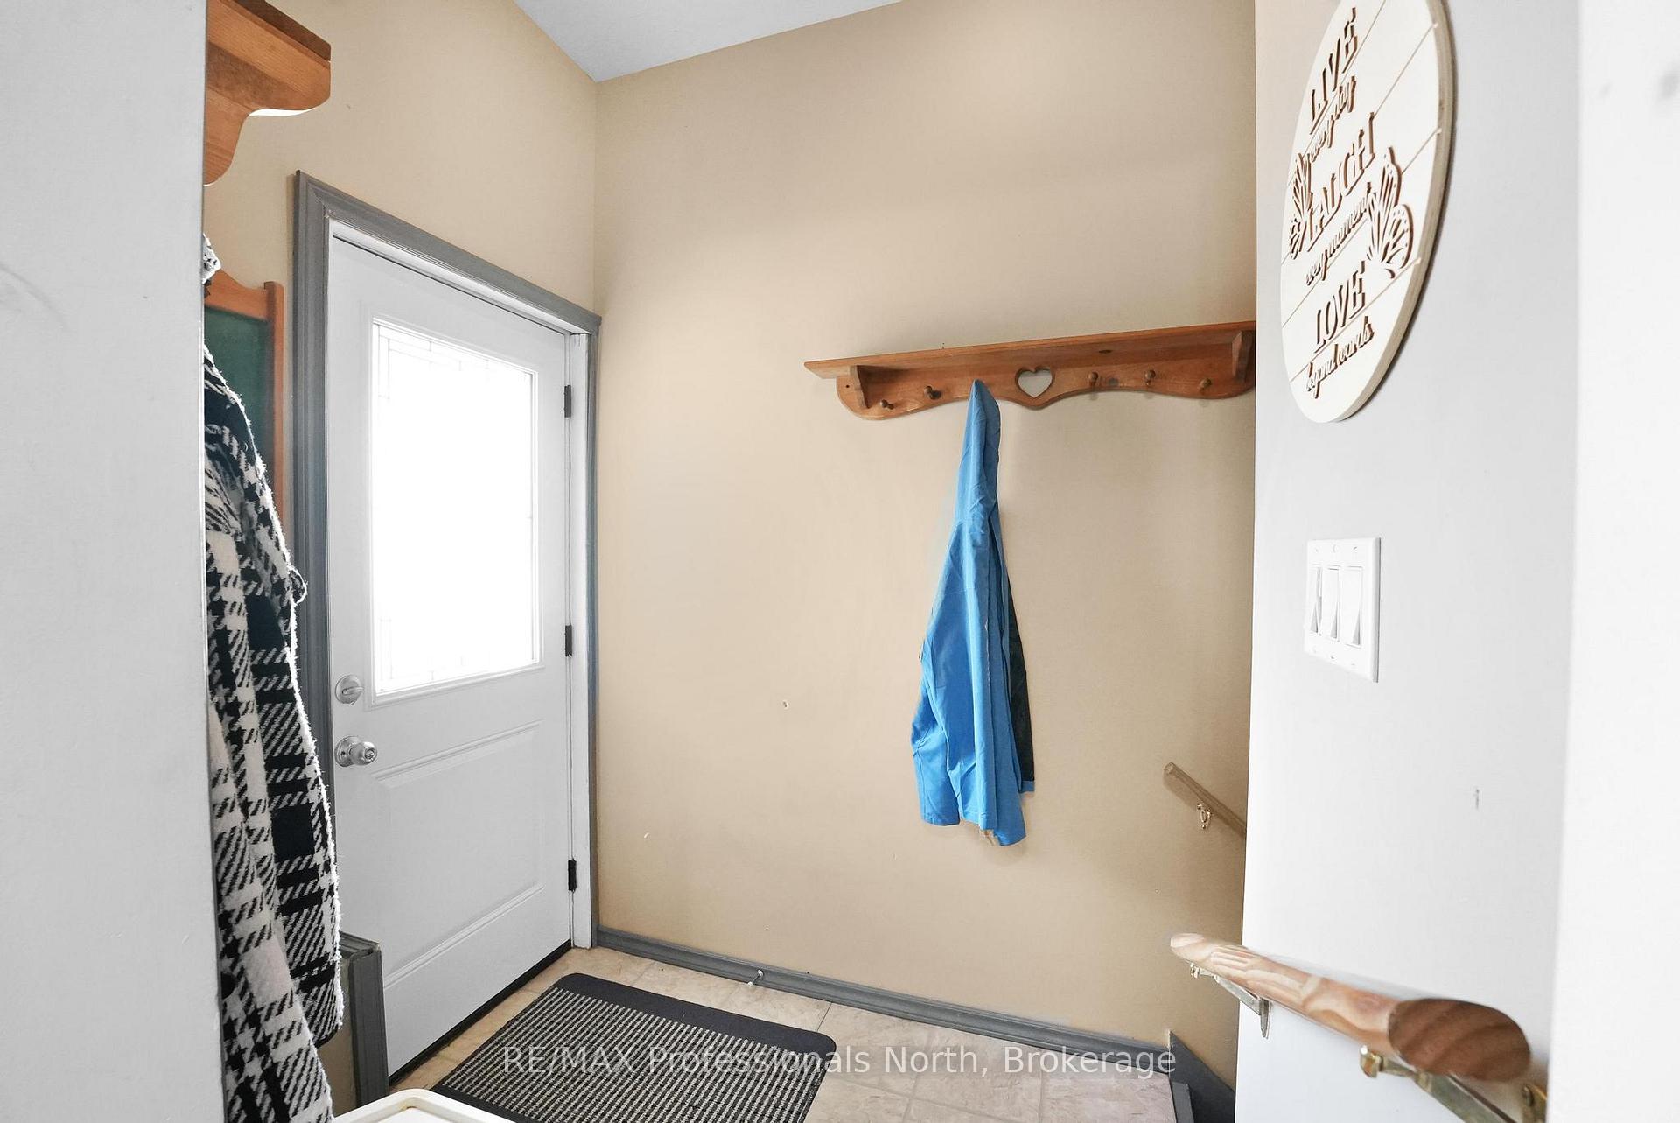 See all 43 photos
Property history

This listing has ended. It is no longer available.
Property not available for sale or for rent.
Ask about this home
A HOMEH agent will answer your questions about this home.Ask HOMEH
About this home
4072 Gelert Road, Minden Hills
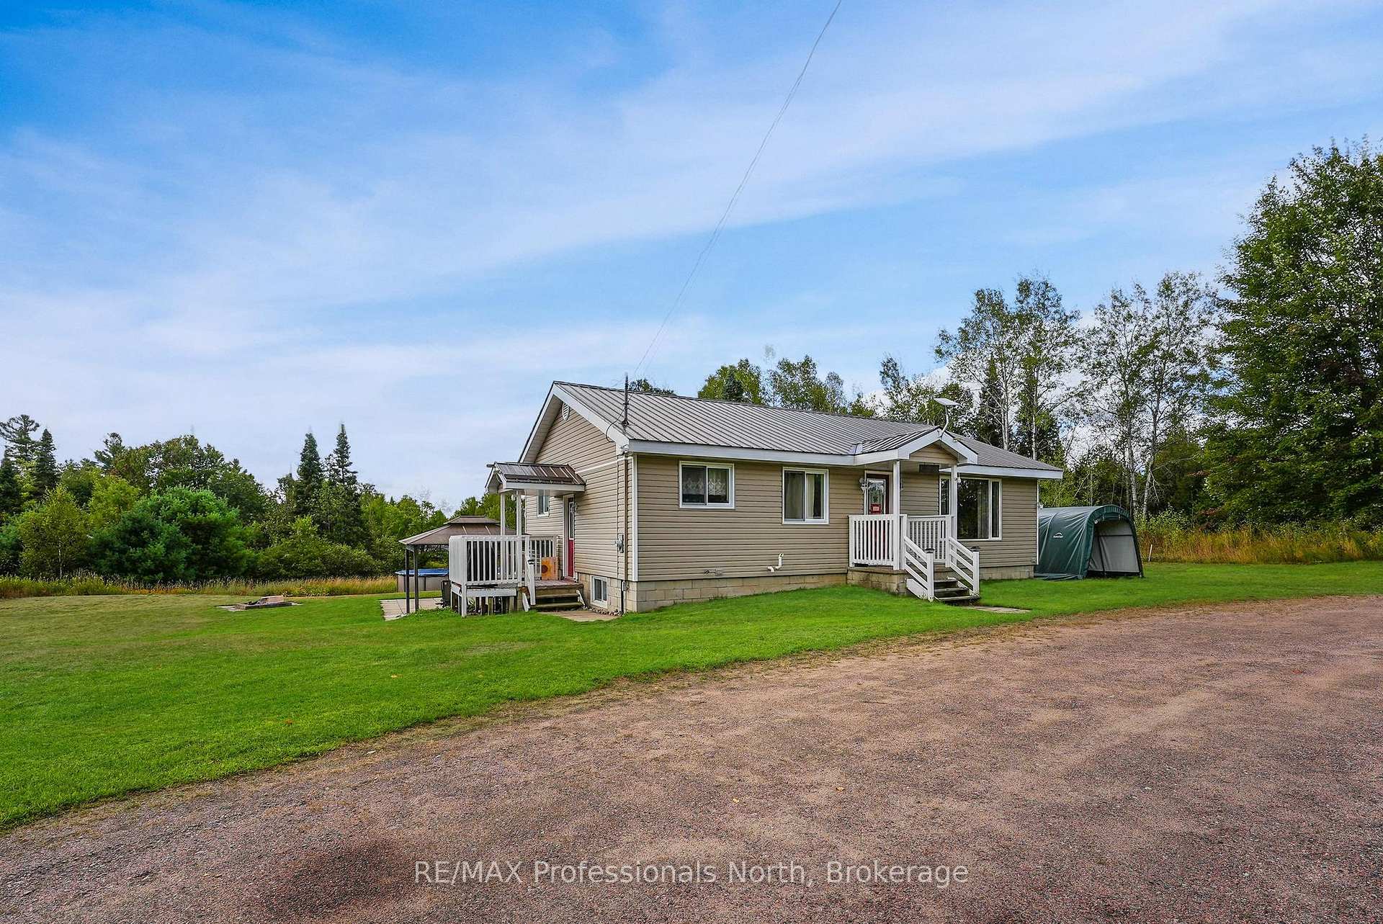
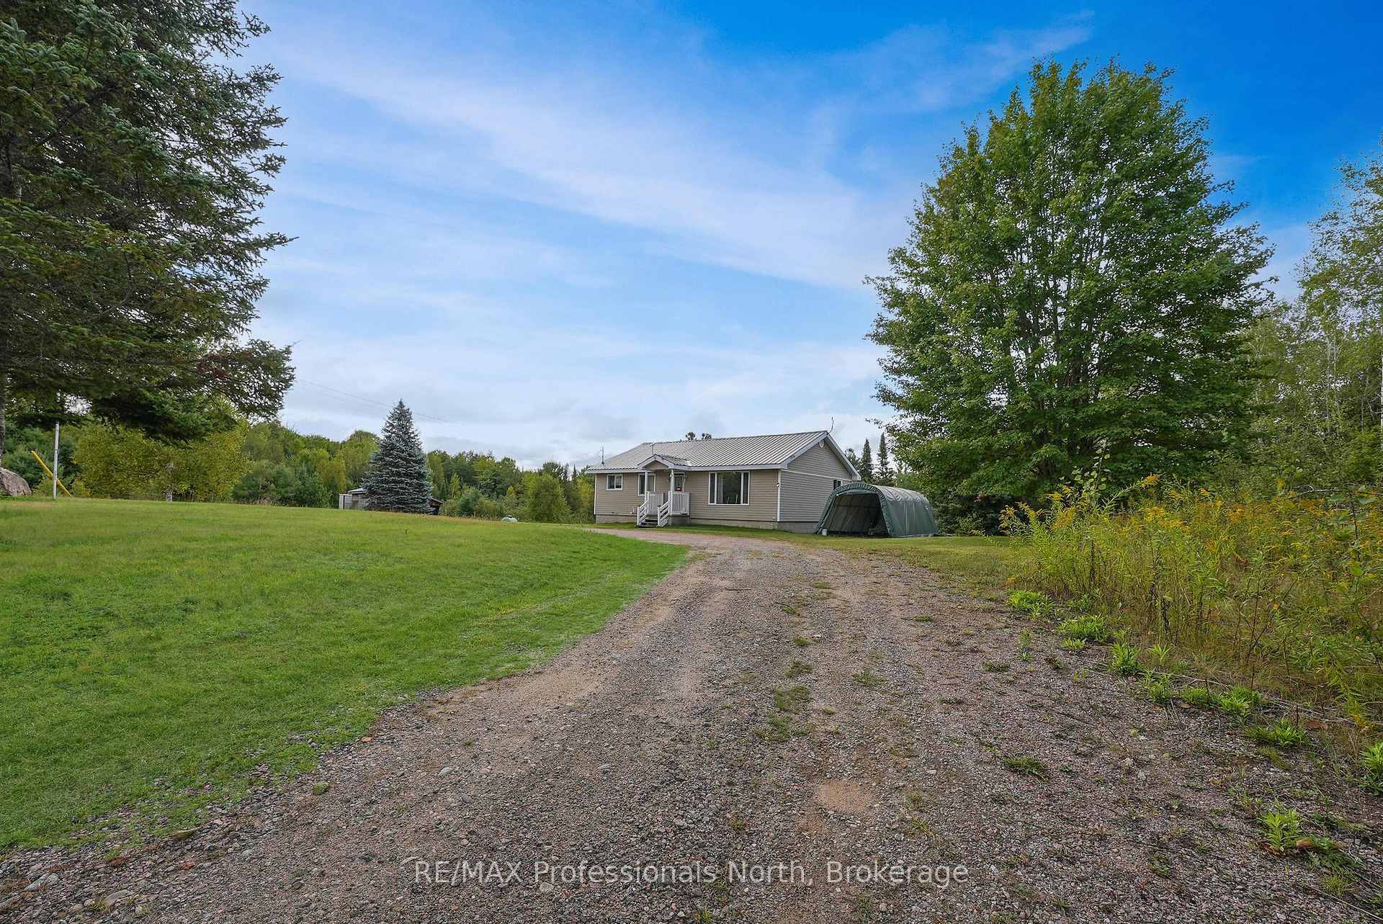
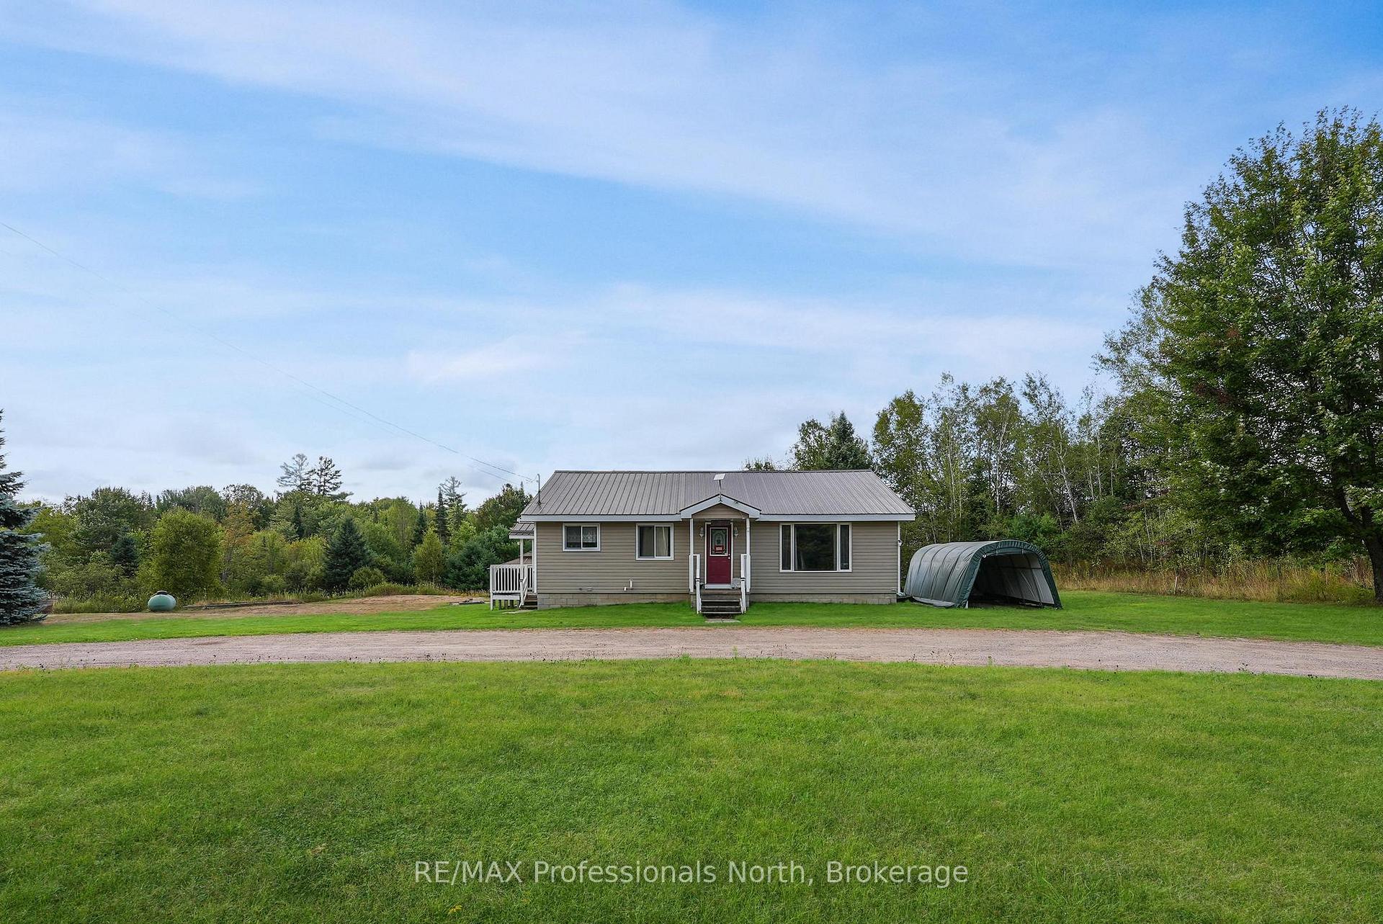
A well-maintained and well-built home sitting on 2+ acres. The house offers an open concept kitchen/dining area with lots of cabinetry and the livingroom is a generous space made for entertaining and comfort. Downstairs is an unfinished rec room with high ceilings, a combined 2-pce washroom/laundry room, utility area with workbench, and a walkout to the backyard. The heated above-ground salt water pool comes with it's own adorable change house and there is a good-sized storage shed. The gazebo at the side of the house is the perfect spot for a hot tub - already wired and ready to go! With almost 400 feet of road road frontage you are guaranteed to not have a neighbour close by and there is plenty of room for all your toys. The circular driveway provides loads of parking. Wondering about the location? This house is right in the middle between Haliburton and Minden - the best of two great towns, with a 15 minute drive either direction. Barnum Creek Reserve, The Dahl Forest, and Snowdon Park are all within a 5-10 minute drive for fabulous hiking and snowshoeing, and you are very close to the Rail Trail for atving, snowmobiling, and more walking. Check out Ritchie Falls about 5 minutes away. This is the perfect home and location to enjoy everything The Highlands has to offer.
Facts & features
Ask about this home
A HOMEH agent will answer your questions about this home.
Rooms
10 rooms · 2 bathrooms
- Living room21′2″ × 14′7″308 sq.ft.
- Dining room8′2″ × 11′4″93 sq.ft.
- Kitchen9′9″ × 11′4″111 sq.ft.
- Primary bedroom10′ × 12′4″124 sq.ft.
- Bedroom 29′ × 12′4″111 sq.ft.
- Bedroom 39′3″ × 8′11″82 sq.ft.
- Bathroom7′5″ × 8′11″66 sq.ft.
- Recreation17′4″ × 26′6″459 sq.ft.
- Utility room20′1″ × 26′6″532 sq.ft.
- Bathroom12′1″ × 7′6″90 sq.ft.
Around this home
Listing details
Helpful tools
Your HOMEH agent
"I would see it this week."
Ask HOMEH about this home
Price, neighbourhood, monthly cost. Ask anything.
HOMEH Intelligent Agent is an AI, not a licensed representative. Check anything important with your agent.