
 See all 40 photos
Property history

This listing has ended. It is no longer available.
Property not available for sale or for rent.
Book a viewing
Ask HOMEH
About this home
4447 Gelert Road, Minden Hills
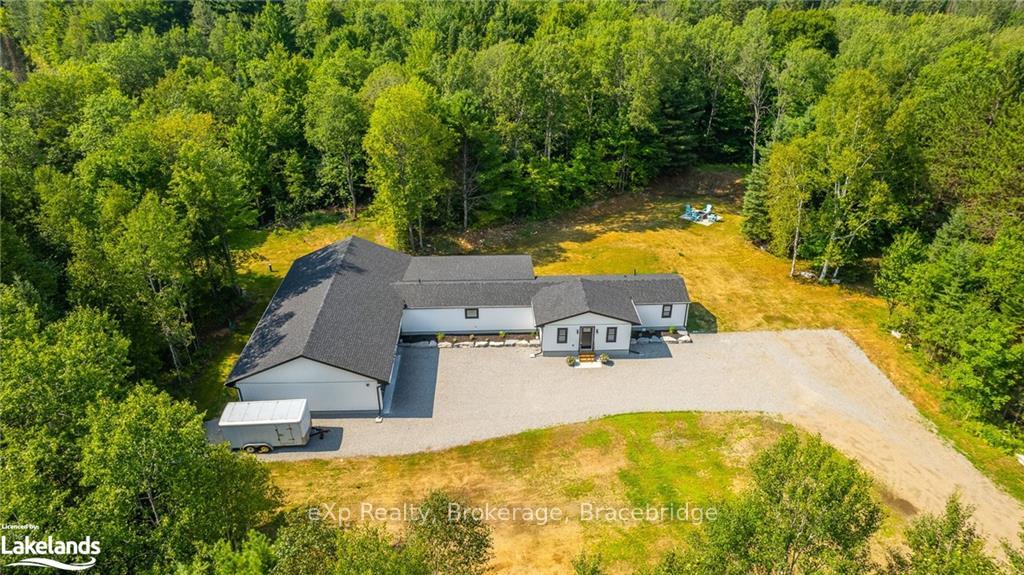
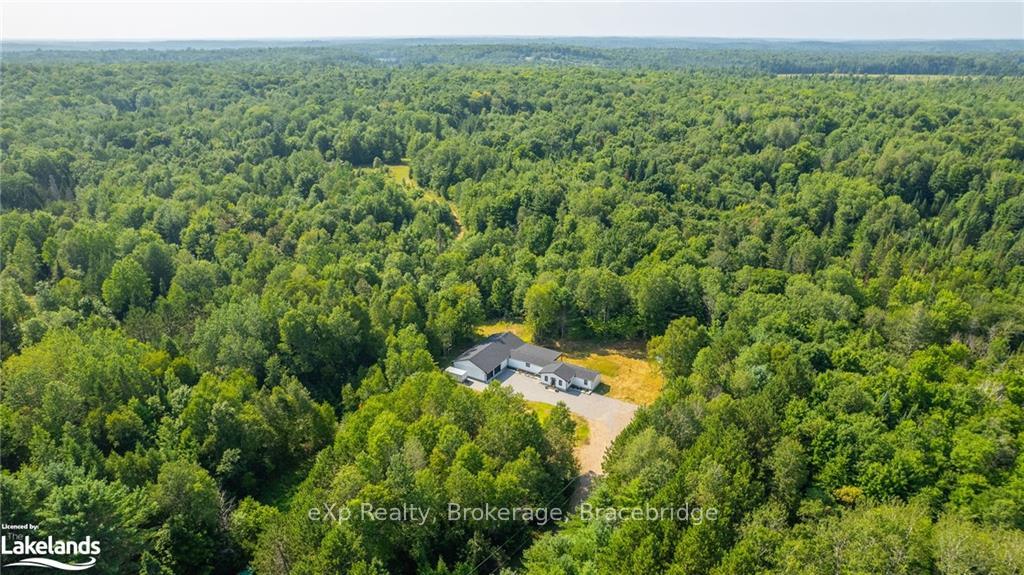
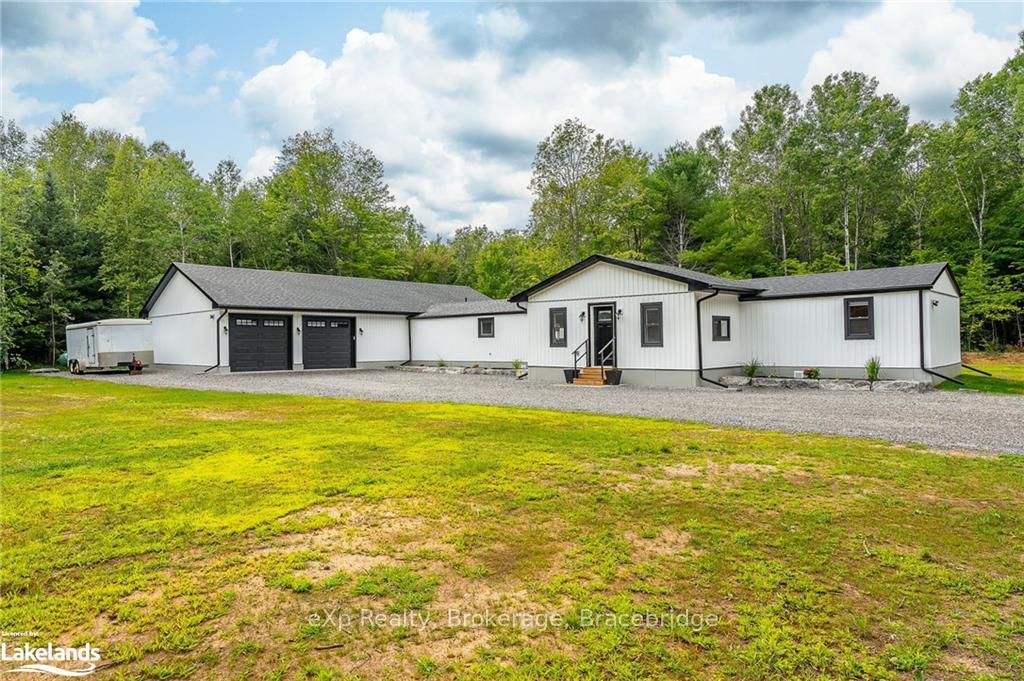
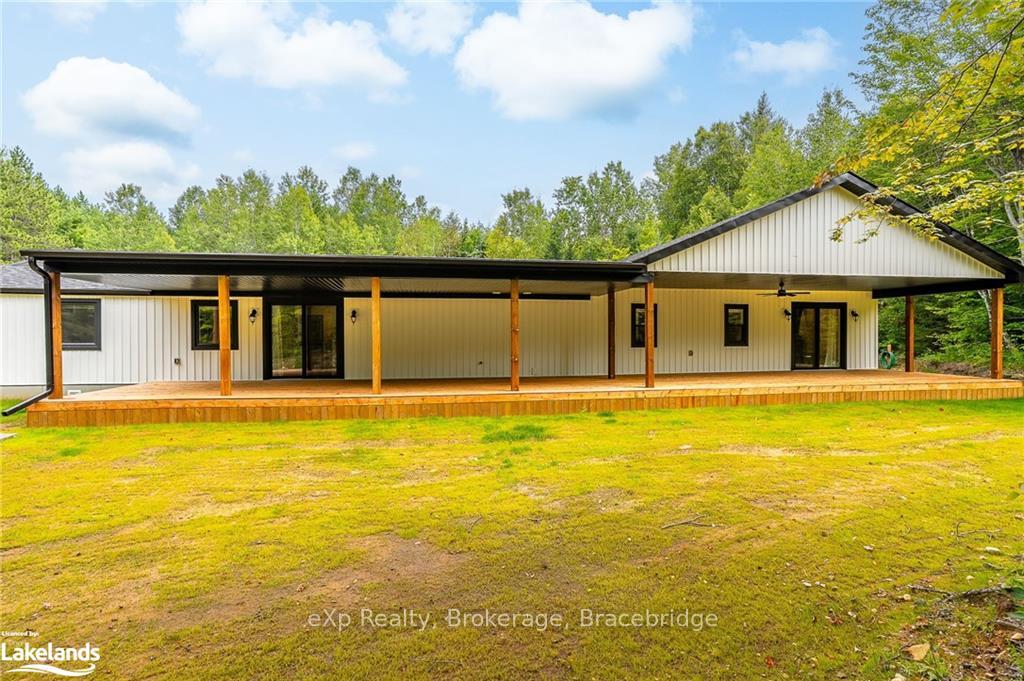
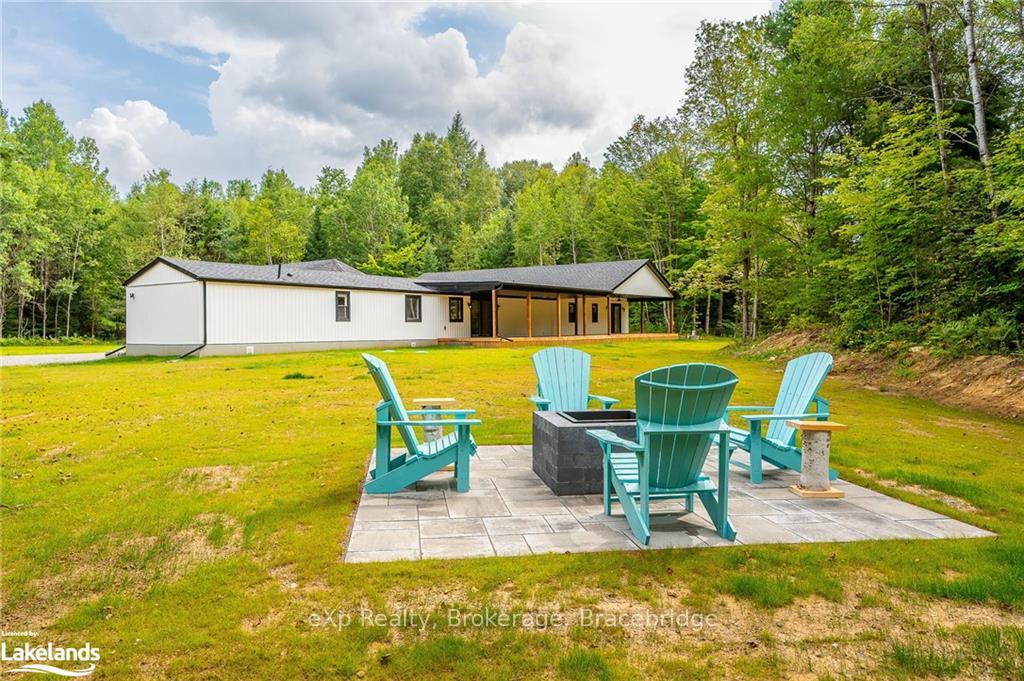
Welcome to your modern sanctuary in the woods. This stunning, custom designed, 3 bedroom bungalow offers everything you have been dreaming of in a home and more. The original home has been newly redone with top of the line finishes to offer a perfect combination of function, flow and design. Even years after moving in you will continue falling in love with each intricate detail that has been custom designed for ideal use in your daily life. Tucked away on over 2 acres amongst mature trees, you have ultimate privacy & serenity as you listen to the trickling ravine flowing through your back forest. Through the front door you are welcomed with a large sitting room, separated from the rest of the home creating a perfect atmosphere for great conversations with family & guests. The open concept great room includes a gorgeous kitchen, dining and family room including a walkout to the spacious, covered back deck and large windows overlooking the property. The custom kitchen features 2 full size fridges, a large center island with space for bar stool seating, quartz countertops, tile backsplash, built in double oven, electric range, undermount sink & lots of cupboard & drawer storage space. The primary bedroom offers a walk in closet plus 2 built in closet units & a 5 piece ensuite bath with walkout to the back deck. 2 additional bedrooms are also spacious & offer built in custom millwork closets. Built in hutch off the garage entrance is great as a catch all for busy families. The covered back deck is a wonderful space to enjoy all year round, perfect for dinner parties, watching the deer graze as you drink your morning coffee, an outdoor exercise space under the ceiling fan and so much more. Beautiful stone firepit is ready for toasting s'mores & stargazing! The flat lot & driveway are also major bonuses, especially in the winter. Rail trail is across the road, great for hiking, biking and snowmobiling. Close to town of Minden & Haliburton w/ all amenities & lazy river!
Facts & features
Book a viewing
Rooms
60 rooms · 3 bathrooms
- Sitting20′6″ × 9′9″200 sq.ft.
- Living room10′6″ × 14′4″151 sq.ft.
- Dining room11′2″ × 14′4″160 sq.ft.
- Kitchen18′5″ × 14′4″264 sq.ft.
- Primary bedroom9′11″ × 14′10″147 sq.ft.
- Bathroom—
- Bathroom—
- Bathroom—
- Bedroom10′4″ × 12′11″134 sq.ft.
- Bedroom9′7″ × 11′5″109 sq.ft.
- Sitting20′6″ × 9′9″200 sq.ft.
- Living room10′6″ × 14′4″151 sq.ft.
- Dining room11′2″ × 14′4″160 sq.ft.
- Kitchen18′5″ × 14′4″264 sq.ft.
- Primary bedroom9′11″ × 14′10″147 sq.ft.
- Sitting20′6″ × 9′9″200 sq.ft.
- Living room10′6″ × 14′4″151 sq.ft.
- Dining room11′2″ × 14′4″160 sq.ft.
- Kitchen18′5″ × 14′4″264 sq.ft.
- Primary bedroom9′11″ × 14′10″147 sq.ft.
- Bathroom—
- Bathroom—
- Bathroom—
- Bedroom10′4″ × 12′11″134 sq.ft.
- Bedroom9′7″ × 11′5″109 sq.ft.
- Bathroom—
- Bathroom—
- Bathroom—
- Bedroom10′4″ × 12′11″134 sq.ft.
- Bedroom9′7″ × 11′5″109 sq.ft.
- Living room10′6″ × 14′4″151 sq.ft.
- Dining room11′2″ × 14′4″160 sq.ft.
- Kitchen18′5″ × 14′4″264 sq.ft.
- Primary bedroom9′11″ × 14′10″147 sq.ft.
- Bathroom—
- Bathroom—
- Bathroom—
- Bedroom10′4″ × 12′11″134 sq.ft.
- Bedroom9′7″ × 11′5″109 sq.ft.
- Sitting20′6″ × 9′9″200 sq.ft.
- Living room10′6″ × 14′4″151 sq.ft.
- Dining room11′2″ × 14′4″160 sq.ft.
- Kitchen18′5″ × 14′4″264 sq.ft.
- Primary bedroom9′11″ × 14′10″147 sq.ft.
- Bathroom—
- Bathroom—
- Bathroom—
- Bedroom10′4″ × 12′11″134 sq.ft.
- Bedroom9′7″ × 11′5″109 sq.ft.
- Sitting20′6″ × 9′9″200 sq.ft.
- Living room10′6″ × 14′4″151 sq.ft.
- Dining room11′2″ × 14′4″160 sq.ft.
- Kitchen18′5″ × 14′4″264 sq.ft.
- Primary bedroom9′11″ × 14′10″147 sq.ft.
- Bathroom—
- Bathroom—
- Bathroom—
- Bedroom10′4″ × 12′11″134 sq.ft.
- Bedroom9′7″ × 11′5″109 sq.ft.
- Sitting20′6″ × 9′9″200 sq.ft.
Around this home
Listing details
Helpful tools
Your HOMEH agent
"I would see it this week."
Ask HOMEH about this home
Price, neighbourhood, monthly cost. Ask anything.
HOMEH Intelligent Agent is an AI, not a licensed representative. Check anything important with your agent.