
 See all 33 photos
Property history

This listing has ended. It is no longer available.
Property not available for sale or for rent.
Ask about this home
A HOMEH agent will answer your questions about this home.Ask HOMEH
About this home
110 Milton Seiler Crescent, Minto
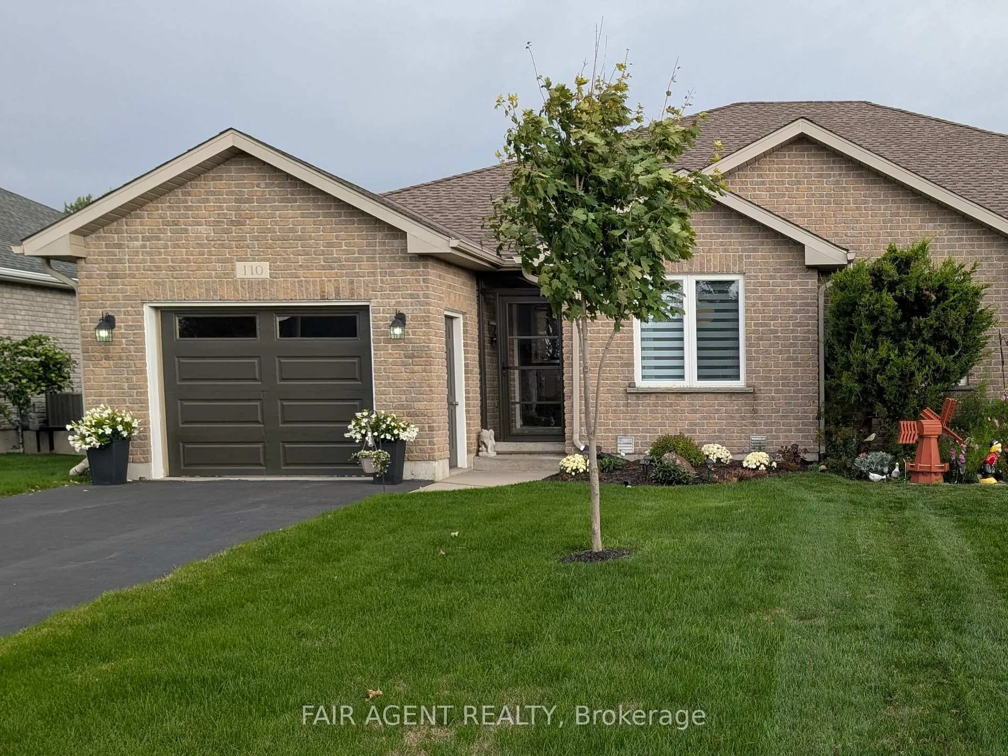
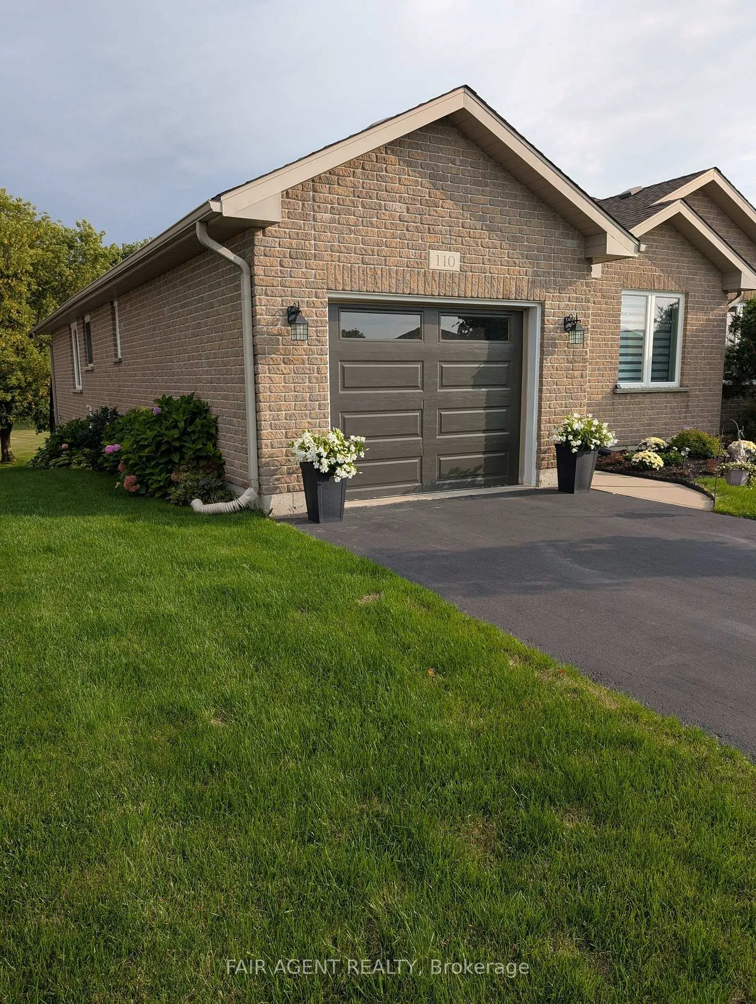
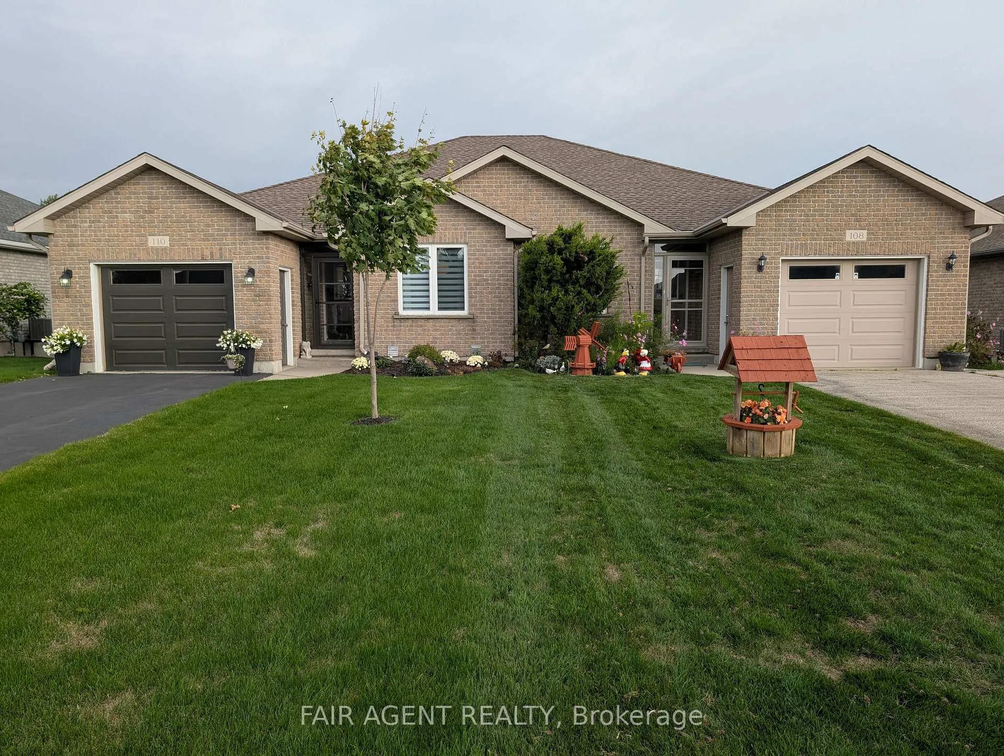
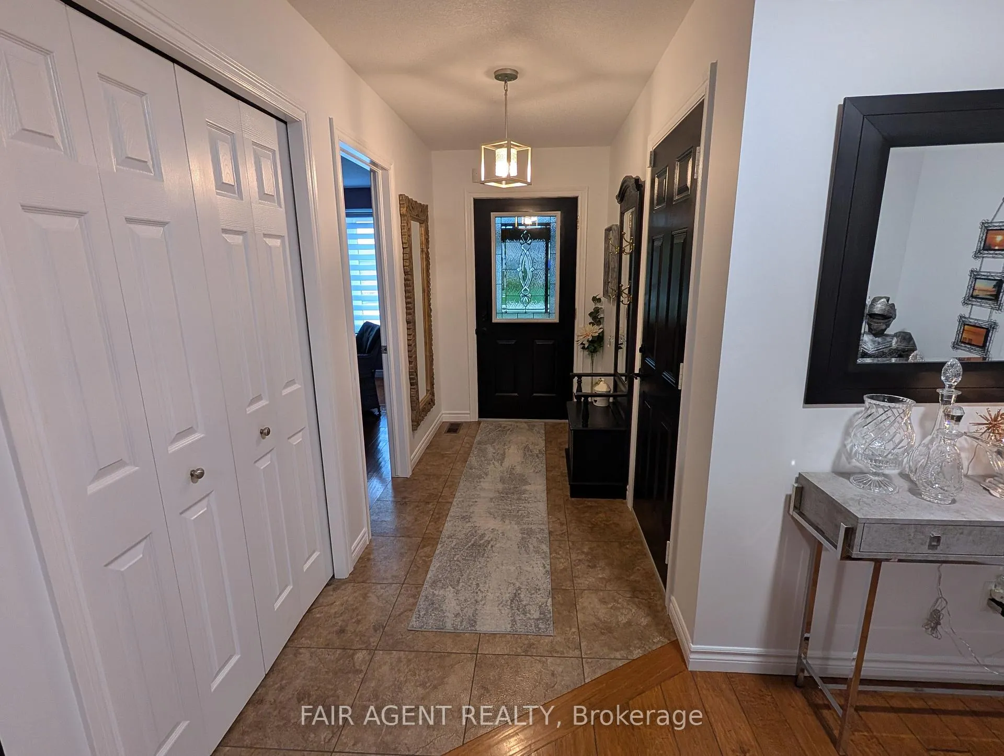
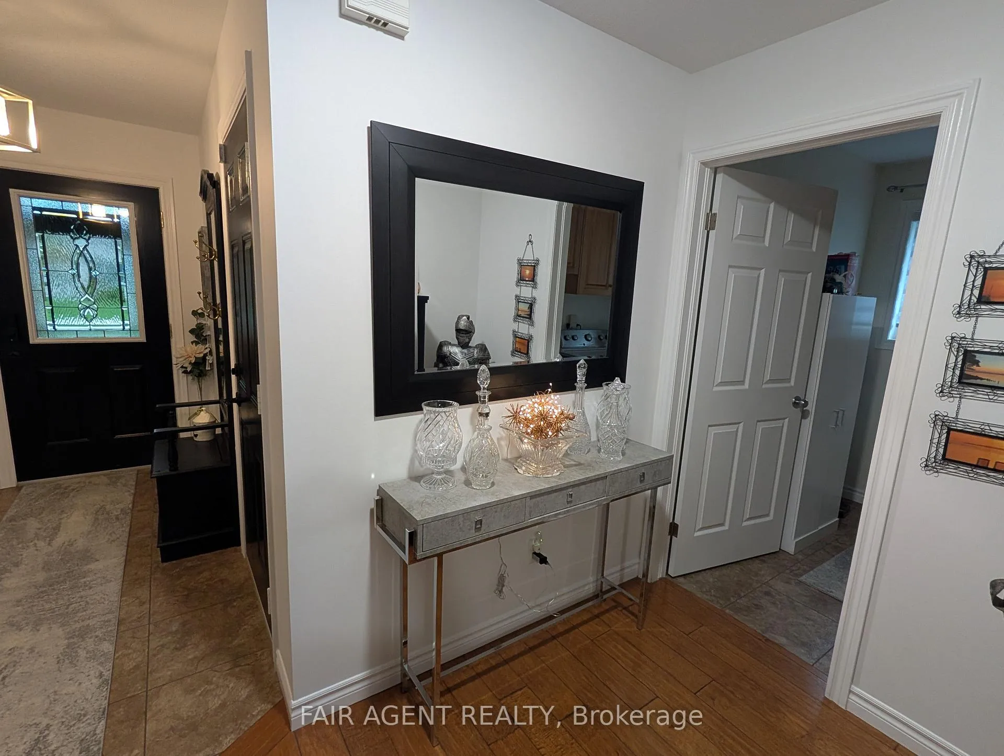
This 1,260 sq. ft. semi-detached bungalow offers a well-designed layout with thoughtful updates that support comfortable, everyday living. The open-concept main floor connects the bright living and dining areas to the kitchen, where custom maple cabinetry, granite countertops, and modern appliances create a practical and attractive workspace. The kitchen includes an induction stove and a refrigerator with ice and water dispenser, both just over two years old. Updated lighting, dimmer switches, and quality finishes throughout the home add warmth and convenience. The spacious primary bedroom features a walk-in closet and a 3-piece ensuite with a walk-in shower. A second bedroom-currently used as a den-offers flexibility depending on your needs. The main floor laundry room adds everyday practicality along with additional storage, and high-rise toilets throughout the home enhance comfort. The partially finished basement provides excellent potential for additional living space. It has already been updated with drywall, plank flooring, and a full 3-piece bathroom, making it well positioned for a future family or recreation area. New stair railings add safety, and the expanded entryway contributes to a more open, welcoming feel. Outside, the back deck features a screened-in gazebo, an inviting place to spend summer evenings, along with convenient storage space beneath the deck for seasonal items. The attached garage and private driveway provide parking for up to three vehicles. Located in a quiet Palmerston neighbourhood close to schools, the hospital, recreation centre, and nearby green spaces, this home offers a move-in ready option with several thoughtful improvements already in place.
Facts & features
Ask about this home
A HOMEH agent will answer your questions about this home.
Rooms
7 rooms · 3 bathrooms
- Kitchen15′4″ × 11′6″176 sq.ft.
- Dining room18′8″ × 8′149 sq.ft.
- Living room15′4″ × 11′6″176 sq.ft.
- Bedroom13′6″ × 11′148 sq.ft.
- Bedroom 211′6″ × 9′4″107 sq.ft.
- Laundry7′ × 6′42 sq.ft.
- Family room30′ × 27′810 sq.ft.
Around this home
Schools nearby
School rating, out of 10.
Listing details
Helpful tools
Your HOMEH agent
"I would see it this week."
Ask HOMEH about this home
Price, neighbourhood, monthly cost. Ask anything.
HOMEH Intelligent Agent is an AI, not a licensed representative. Check anything important with your agent.