
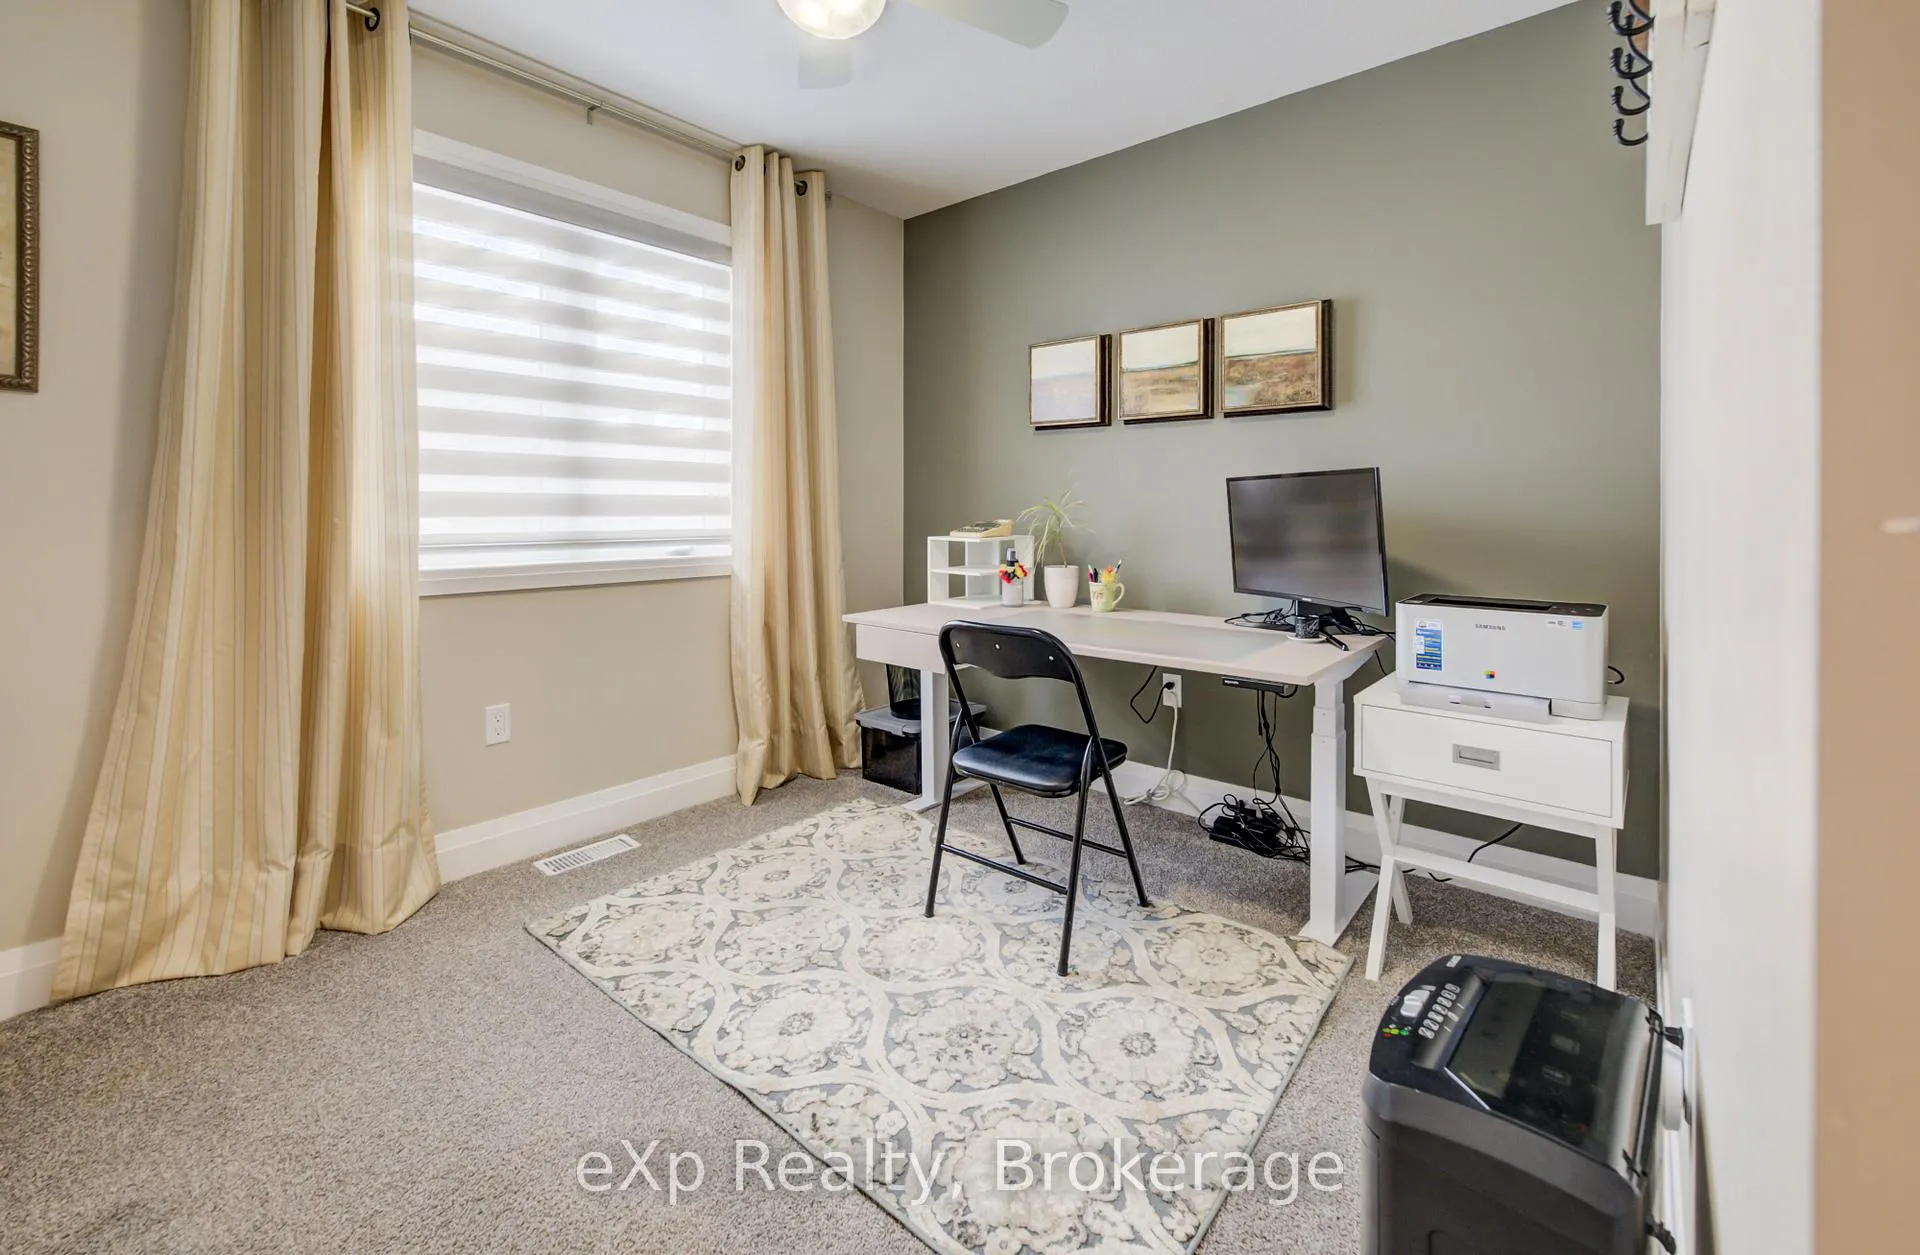
 See all 21 photos
Property history

This listing has ended. It is no longer available.
Property not available for sale or for rent.
Book a viewing
Ask HOMEH
About this home
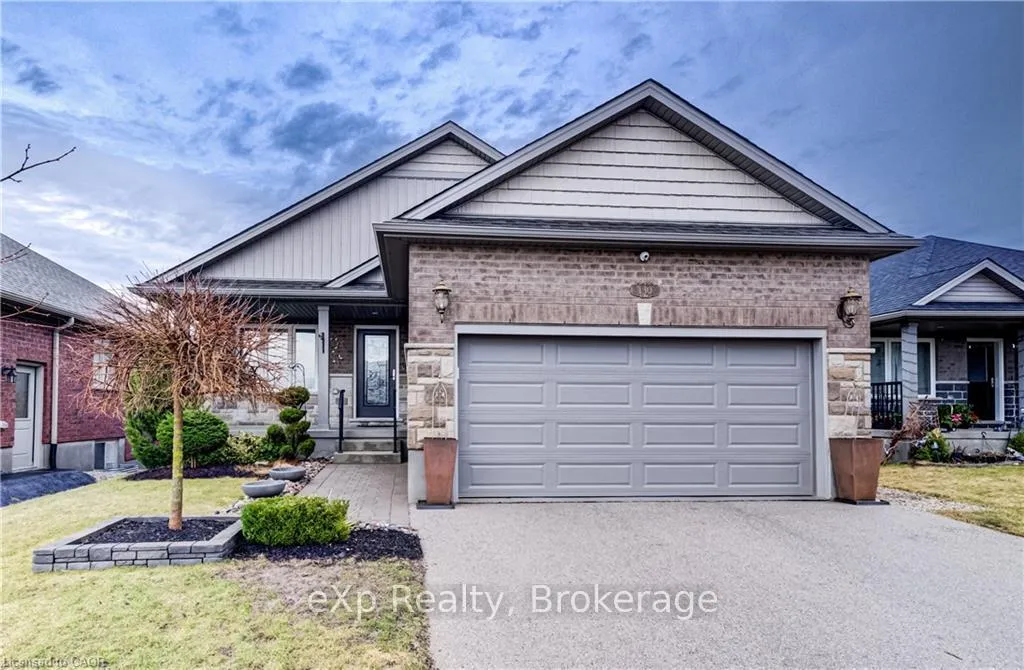
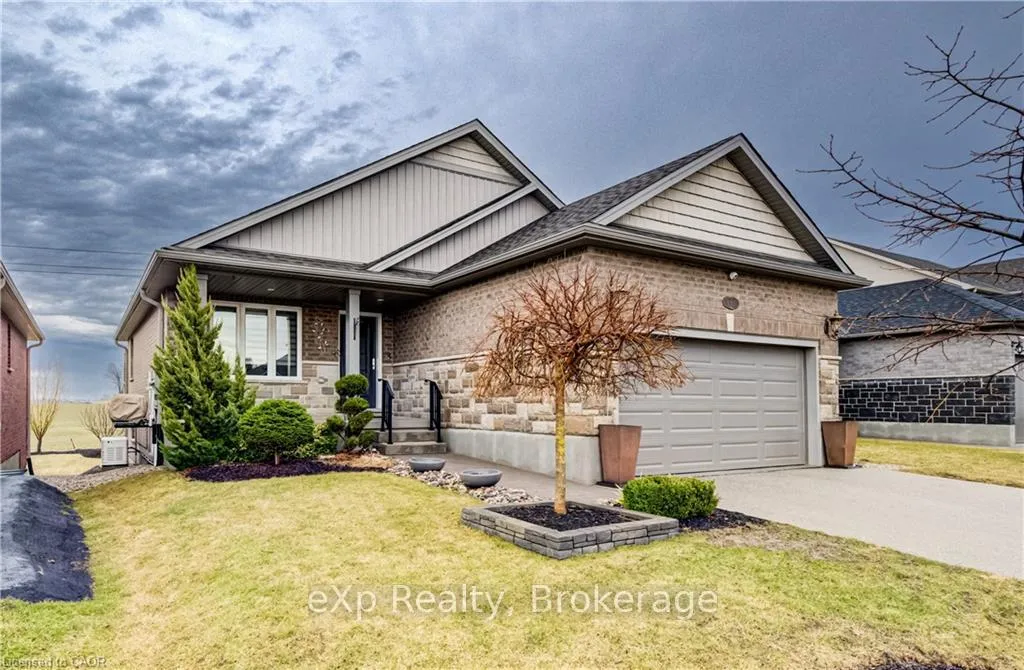
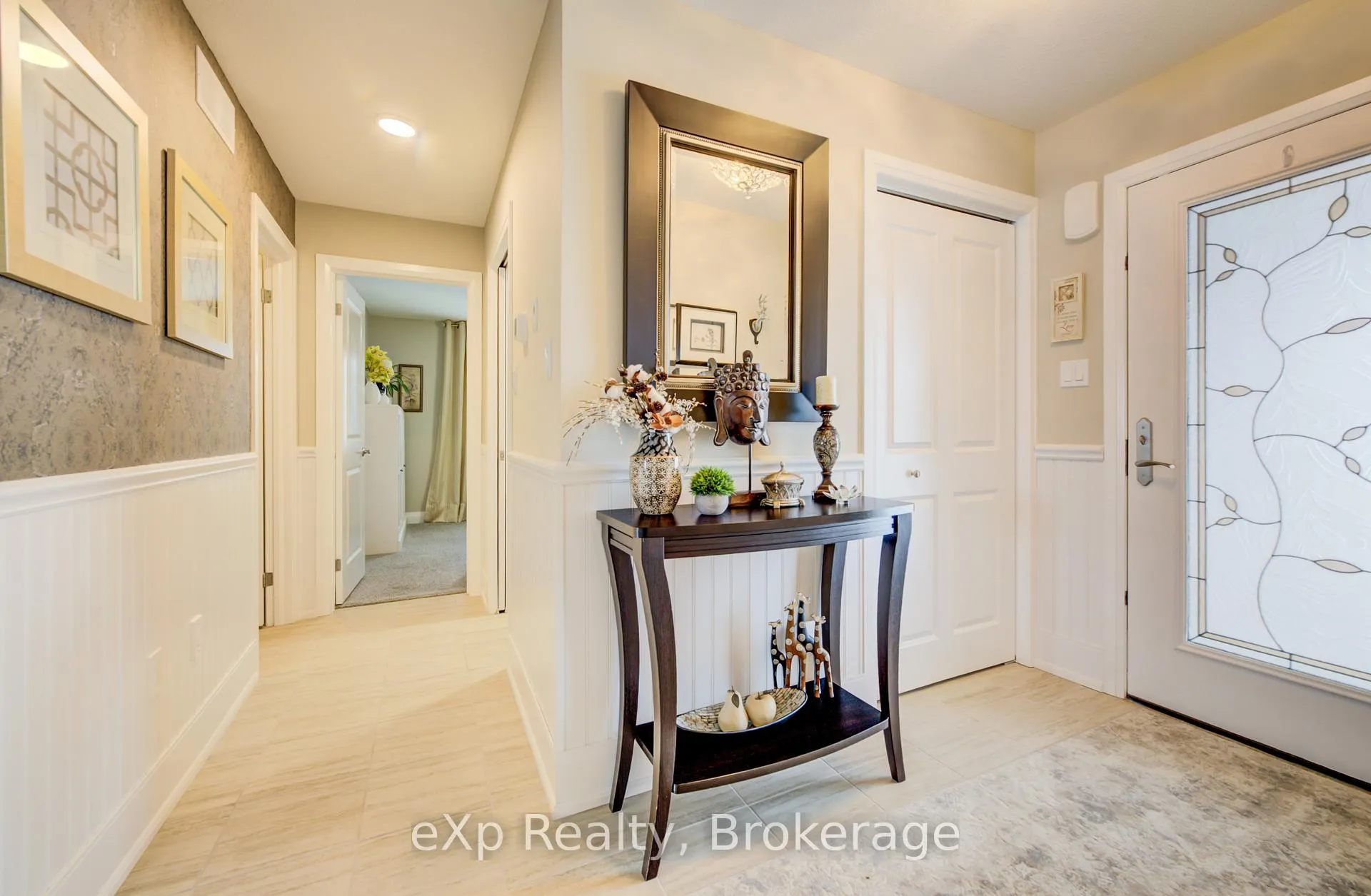
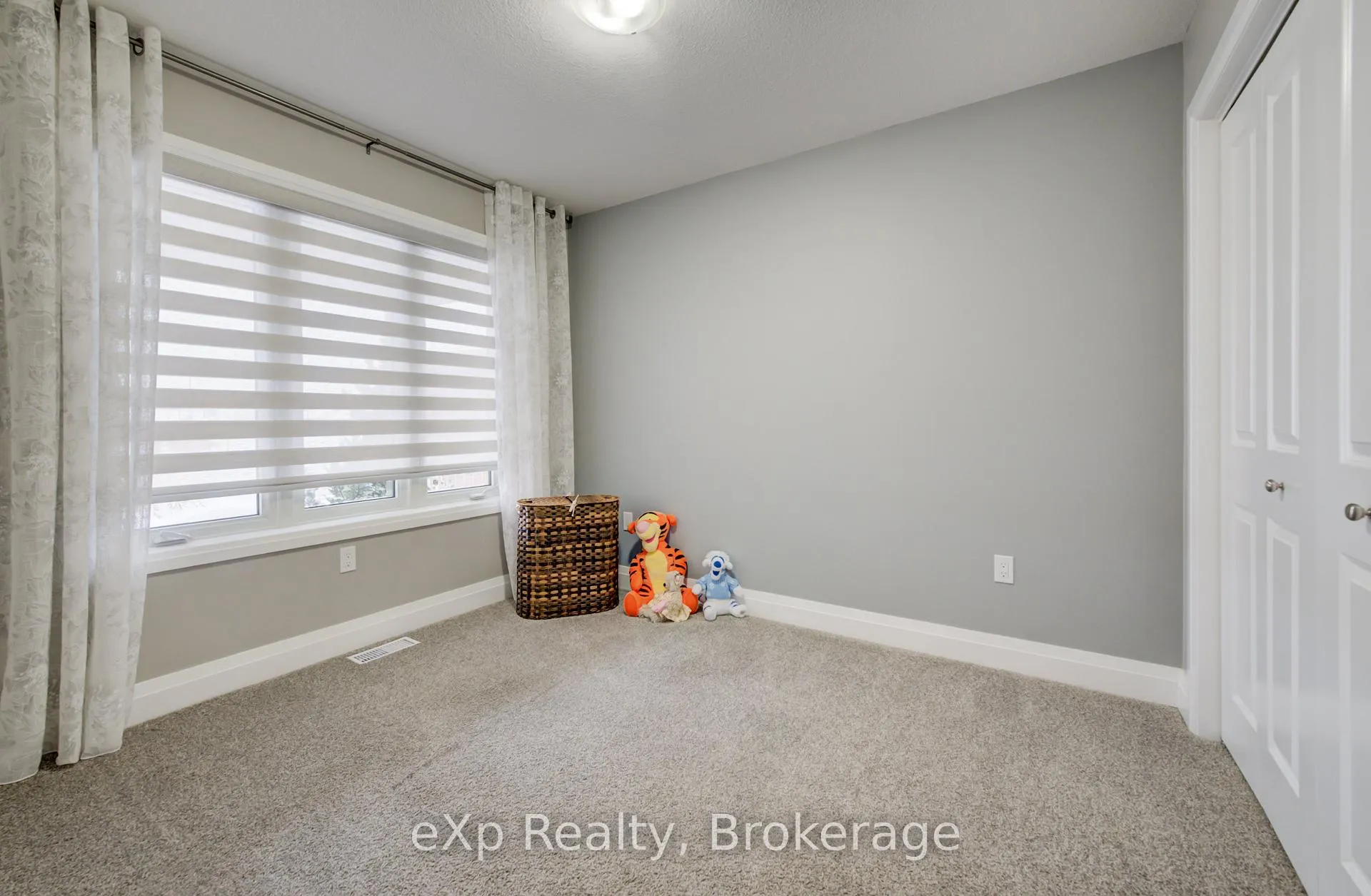
Built in 2019 and thoughtfully upgraded, this Energy Star Certified bungalow offers comfort, efficiency, and easy main floor living. A covered front porch and full glass entry welcome you into a bright, open layout with a vaulted living room ceiling, oversized window, and cozy electric fireplace. The kitchen blends style and function with granite countertops, alternate height cabinetry with crown moulding, soft close doors and drawers, pots and pans storage, and seating for four at the peninsula. It flows into the dining area with television and the living room, ideal for everyday living and entertaining. Extended hardwood flooring adds warmth throughout the main living spaces. All three bedrooms are on the main floor and feature custom closet built ins. The primary suite offers a private ensuite with quartz vanity, upgraded fixtures, comfort height toilet, and walk in glass shower. A four piece main bath with deep soaker tub serves the additional bedrooms. Main floor laundry includes cabinetry, counter space, a sink, and access to the two car garage. Enjoy the 35 by 13 foot two tier deck with natural gas BBQ hookup and included outdoor gas fire table. The lower level adds a massive rec room, office area, two piece bathroom, and large storage room, with insulation under the slab and along exterior walls and only the ceiling left to complete. Additional highlights include custom window blinds with remote control in the living room, all appliances included, central vacuum, Wi Fi garage door opener, HRV system, UV C air treatment, water filtration system, and a 22kW Generac whole home standby generator. A meticulously maintained home offering peace of mind, modern efficiency, and flexible living space.
Facts & features
Book a viewing
Rooms
16 rooms · 3 bathrooms
- Foyer7′3″ × 4′11″36 sq.ft.
- Bedroom 28′10″ × 10′3″90 sq.ft.
- Laundry6′8″ × 7′47 sq.ft.
- Bathroom8′10″ × 4′10″43 sq.ft.
- Kitchen9′2″ × 10′7″97 sq.ft.
- Dining room9′3″ × 10′8″99 sq.ft.
- Living room12′7″ × 14′1″177 sq.ft.
- Primary bedroom10′11″ × 14′1″154 sq.ft.
- Bathroom5′5″ × 9′5″51 sq.ft.
- Other18′7″ × 19′10″369 sq.ft.
- Recreation22′1″ × 18′3″403 sq.ft.
- Den9′8″ × 15′1″146 sq.ft.
- Bathroom6′4″ × 6′4″40 sq.ft.
- Office8′8″ × 11′2″97 sq.ft.
- Other6′11″ × 3′1″21 sq.ft.
- Other23′2″ × 18′8″432 sq.ft.
Around this home
Schools nearby
School rating, out of 10.
Listing details
Helpful tools
Your HOMEH agent
"Priced 12% over our estimate. I would see it this week."
Ask HOMEH about this home
Price, neighbourhood, monthly cost. Ask anything.
HOMEH Intelligent Agent is an AI, not a licensed representative. Check anything important with your agent.