
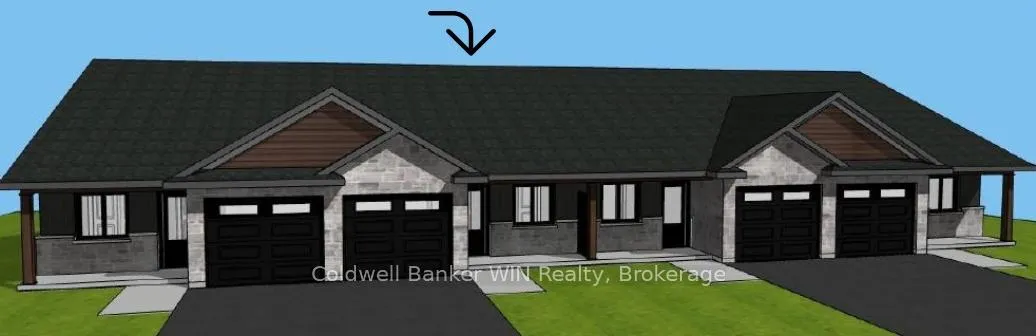
204 Elgin Street
MintoTerminated
1/3Ontario Real Estate › Minto
204 Elgin Street
MintoTerminated
 See all 3 photos
2 Bedrooms
1 Bathroom
1 Garage
700~1.1K Sq.Ft.
22 x 91.63 ft Lot
Property history
1 saleSign in to see sold prices

This listing has ended. It is no longer available.
Property not available for sale or for rent.
Ask about this home
A HOMEH agent will answer your questions about this home.Ask a question
Ask HOMEH
Ask about this home
About this home
Enjoy an economic lifestyle with this freehold townhome with in floor heating. It is situated on a quiet dead-end street just 3 blocks from downtown shopping. Quality is assured from this Tarion registered local builder; JEMA Homes.
Read more
Carpet FreeERV/HRVPrimary Bedroom - Main FloorWater Heater OwnedWater MeterHospital
Facts & features
TypeFreehold Townhouse
StyleBungalow
BuiltNew
Size700~1.1K Sq.Ft.
Lot22 x 91.63 ft
HeatingOther, gas
Parking1 drive
WaterMunicipal
Ask about this home
A HOMEH agent will answer your questions about this home.
Ask a question
Rooms
8 rooms · 1 bathroom
Main floor8 rooms
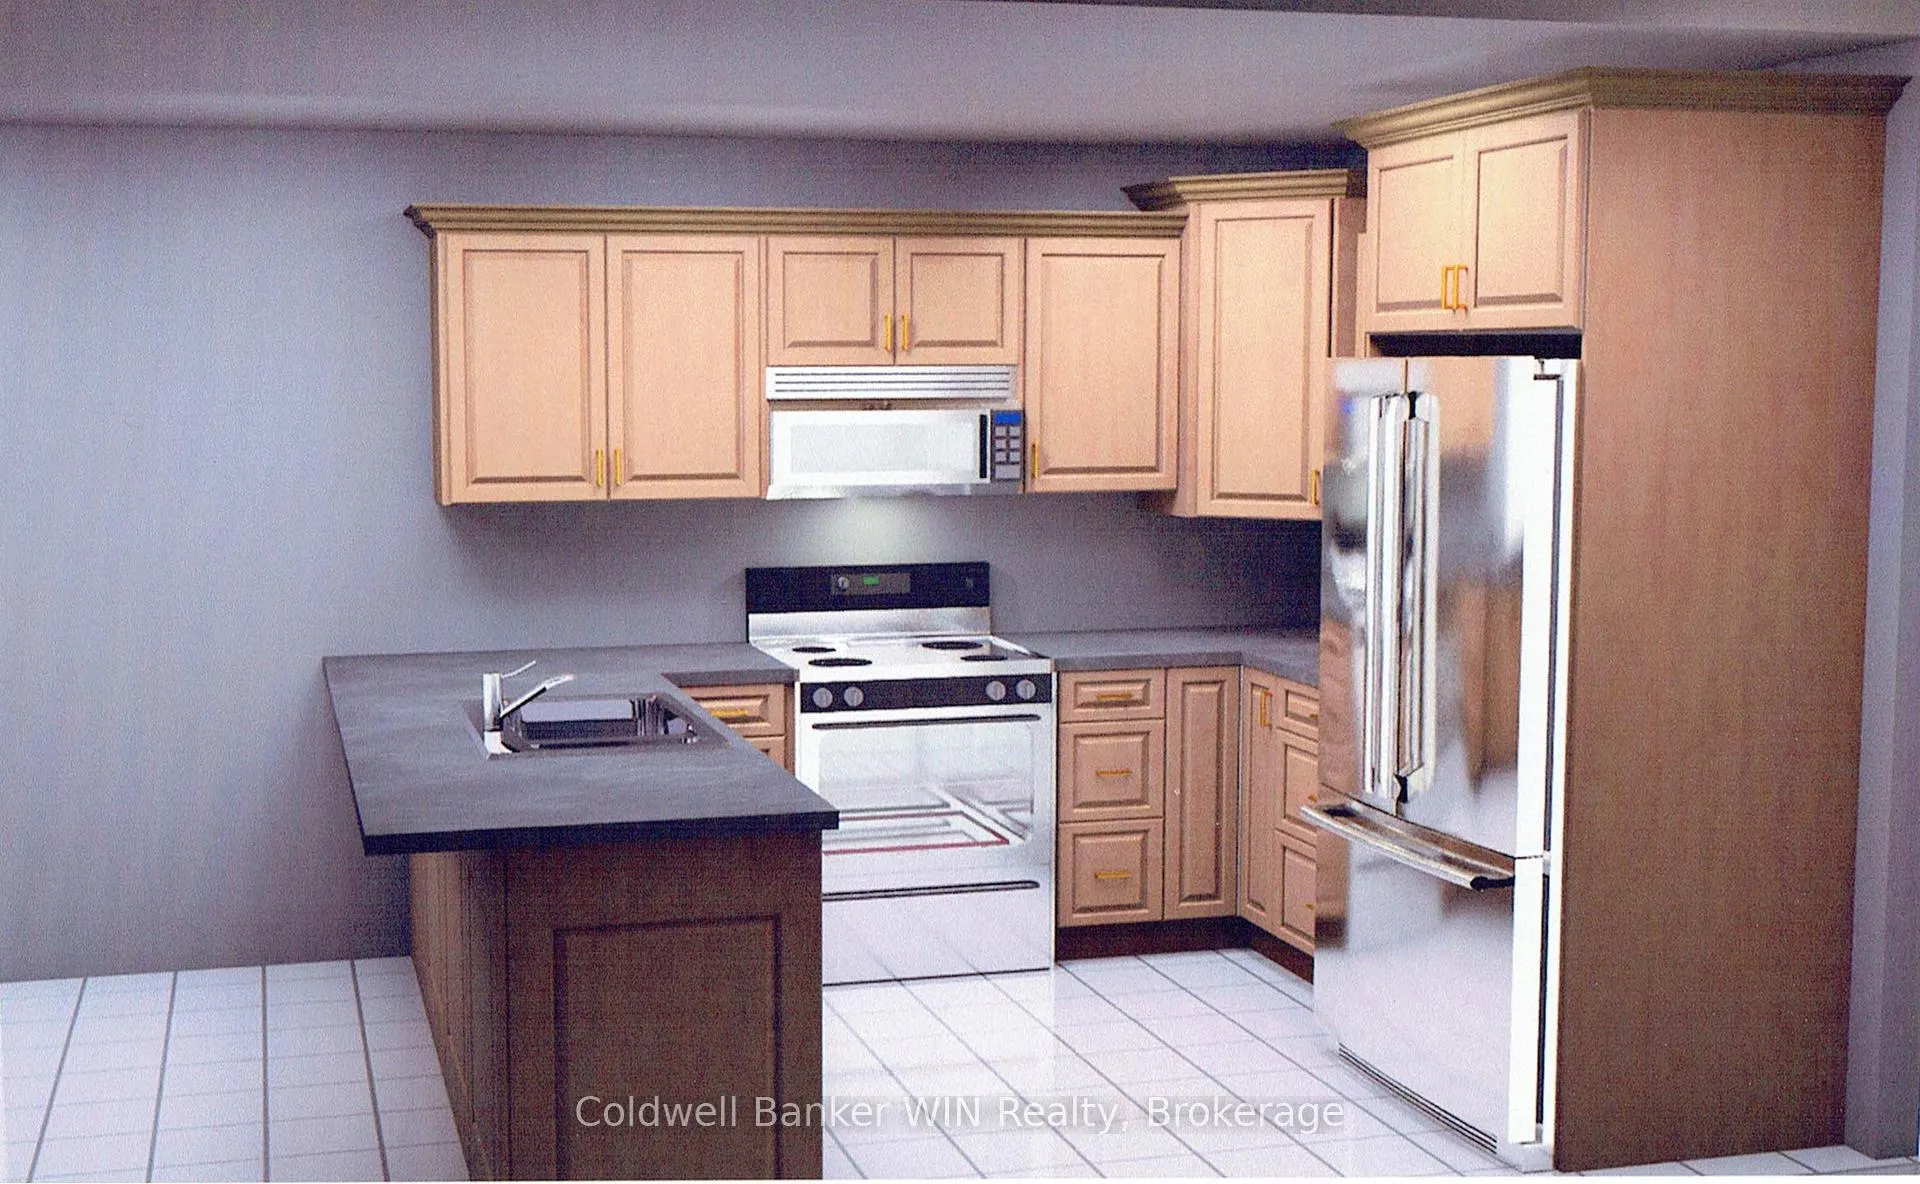
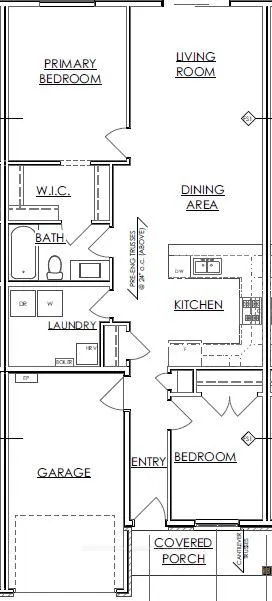
- Kitchen12′8″ × 11′140 sq.ft.
- Dining room9′9″ × 14′6″141 sq.ft.
- Living room11′ × 12′132 sq.ft.
- Primary bedroom14′ × 10′10″151 sq.ft.
- Other5′1″ × 9′2″47 sq.ft.
- Bathroom5′2″ × 9′2″48 sq.ft.
- Laundry7′3″ × 8′5″61 sq.ft.
- Bedroom11′2″ × 8′5″94 sq.ft.
Bathrooms1
4-pcMain
Thinking of selling your home?See what your home is worth today.
Around this home
North of Main St on Jane St to Elgin St
Listing details
MLS® numberX12252830
Listed onJun 30, 2025
Days on market303
UpdatedApr 29, 2026
Listing brokerageColdwell Banker WIN Realty
Possession2025-12-31 / 90+ days
Helpful tools
Mortgage calculator
Closing costs
Land transfer tax
Buyer guide
Your HOMEH agent
KimHOMEH agent · Minto
"I would see it this week."
Ask Kim
Ask HOMEH about this home
Price, neighbourhood, monthly cost. Ask anything.
HOMEH Intelligent Agent is an AI, not a licensed representative. Check anything important with your agent.