
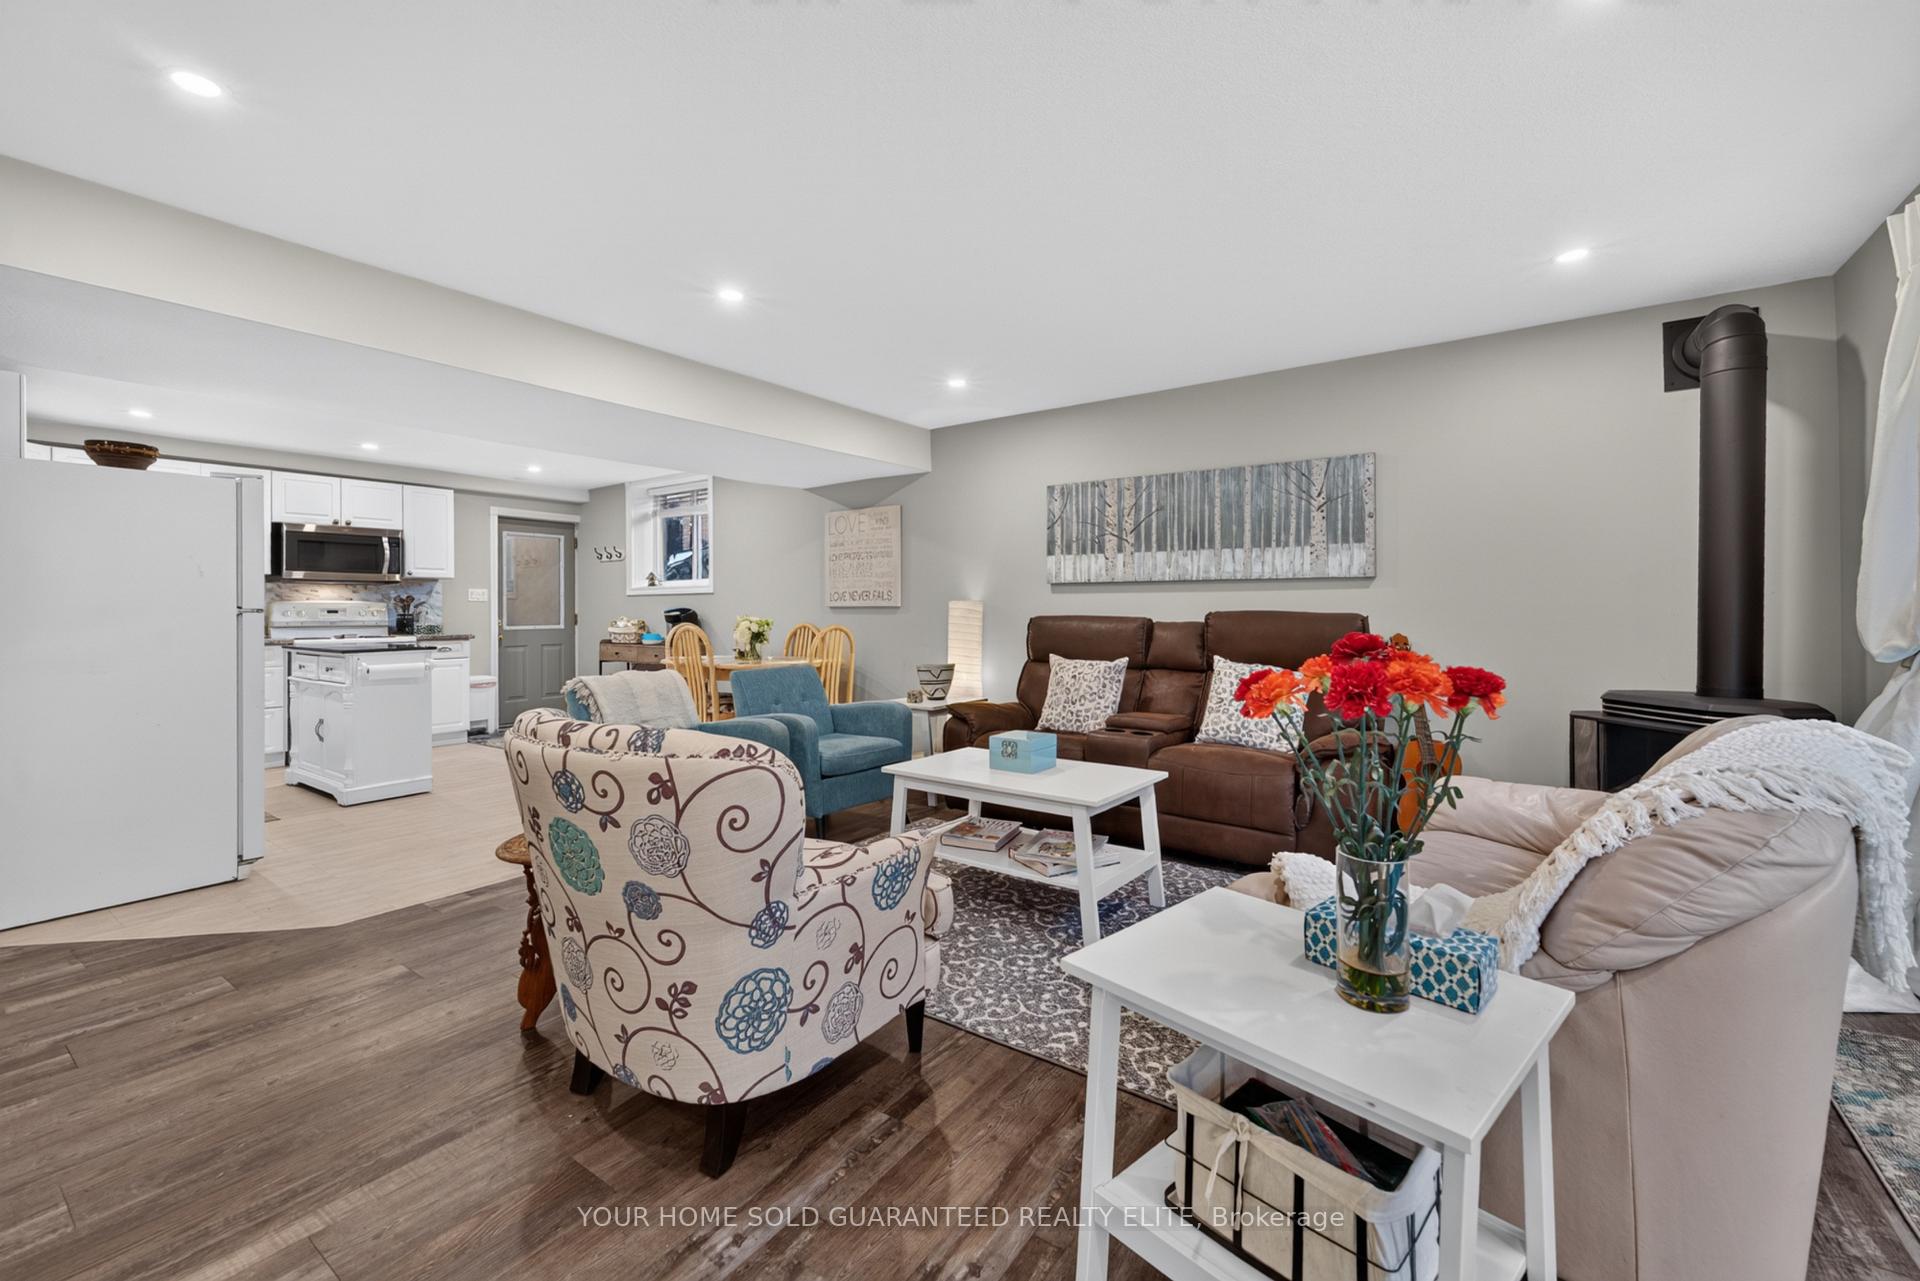
 See all 47 photos
Property history

This home has sold. It is no longer available.
Property not available for sale or for rent.
Book a viewing
Ask HOMEH
About this home
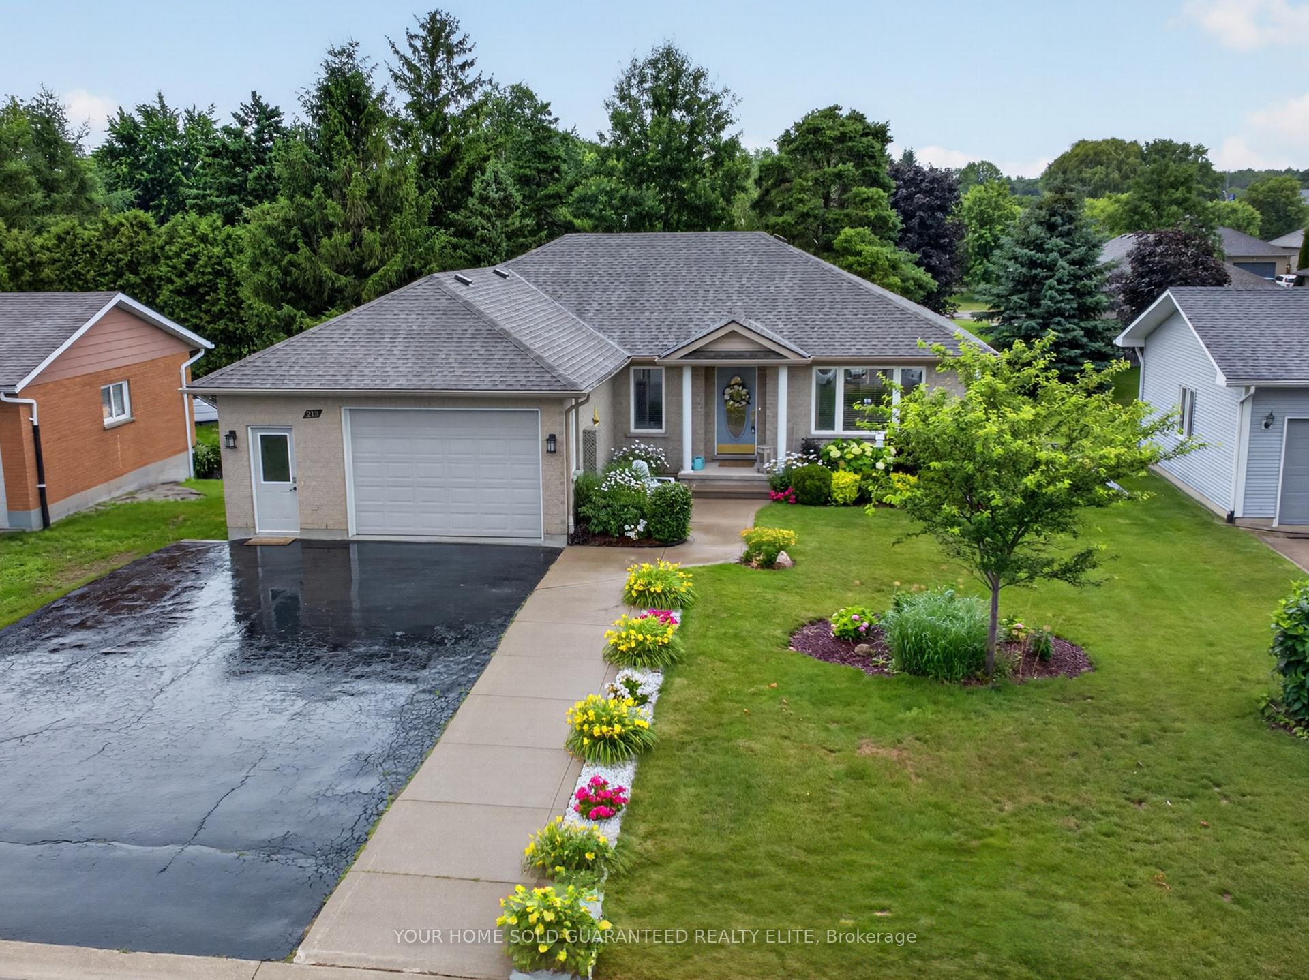
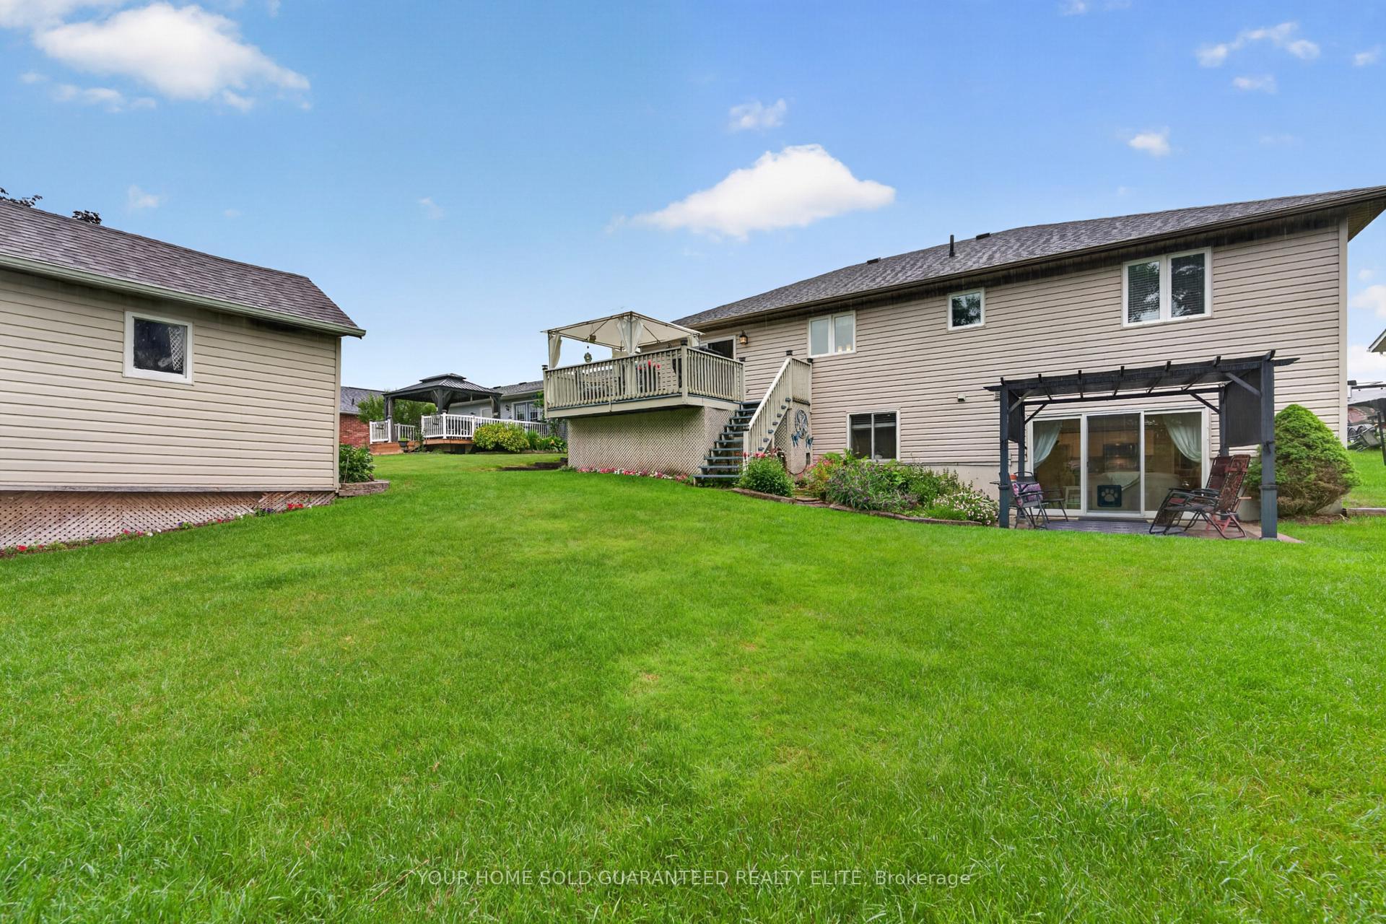
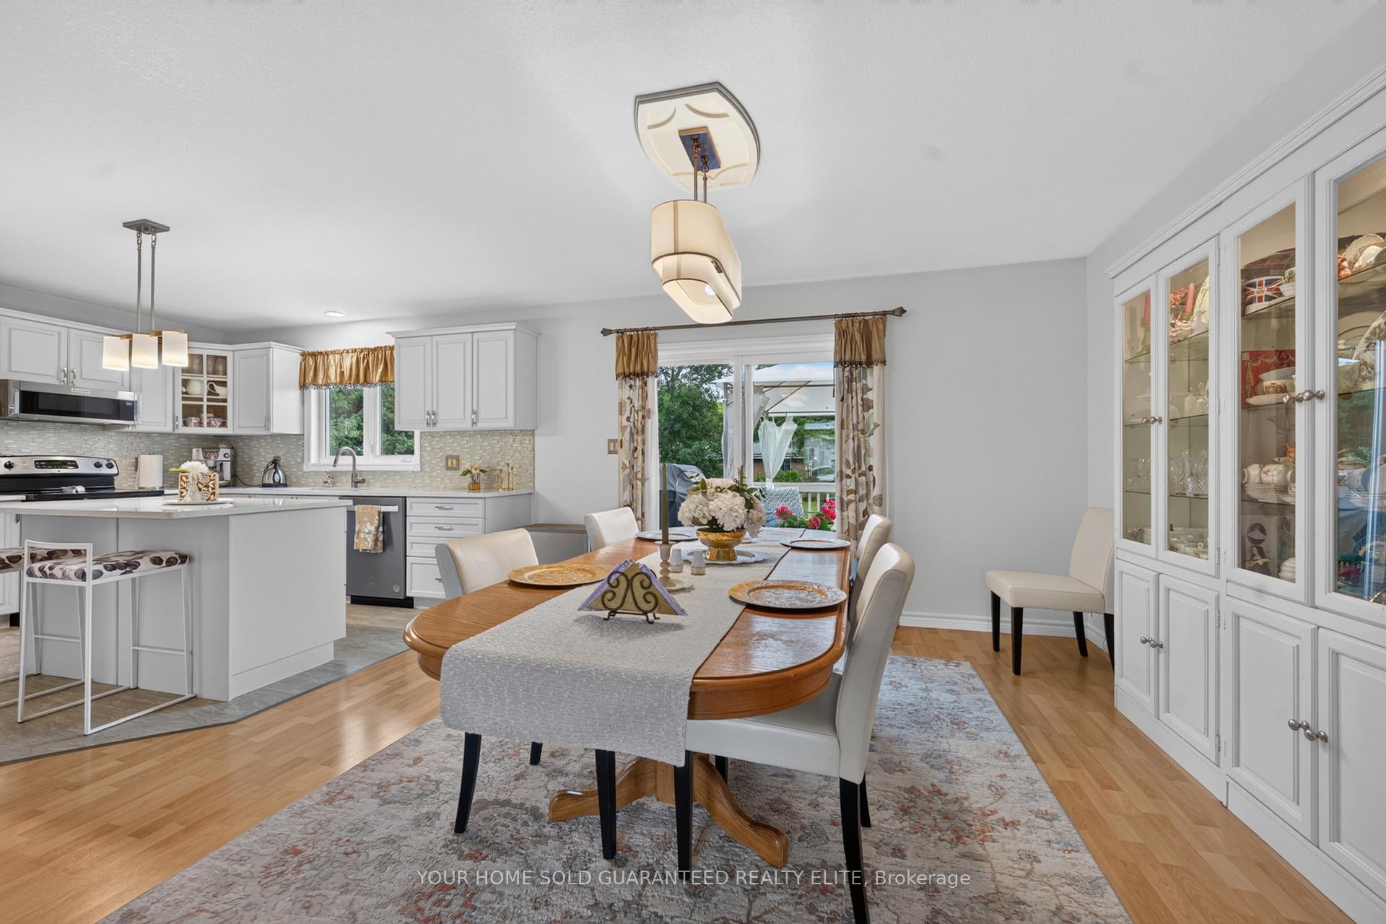
MULTI-GENERATIONAL LIVING, A WALK-OUT LOWER LEVEL, AND PEACEFUL SMALL-TOWN COMFORT ALL IN ONE. Tucked away on a quiet street in Harriston, this beautifully maintained bungalow offers the flexibility today's buyers are searching for. Whether you're welcoming extended family, giving loved ones a place of their own, or creating the opportunity for mortgage-supporting income, the bright walk-out lower level makes it easy to enjoy independent living while staying connected under one roof. Inside, the thoughtfully updated layout is designed for comfortable everyday living and effortless entertaining. Bright, inviting spaces create a warm atmosphere, while the seamless connection to the outdoor living area makes it just as easy to enjoy a quiet morning coffee as it is to host family and friends. Overlooking mature gardens and an oversized property, you'll appreciate the privacy, peaceful surroundings, and room to enjoy every season. The walk-out lower level adds exceptional flexibility, providing a comfortable, private space that's equally suited for multi-generational living, extended family, overnight guests, or supplemental income. Its bright, welcoming feel creates a home within a home, offering independence without sacrificing connection. Outside, beautifully landscaped perennial gardens, multiple outdoor sitting areas, and a spacious yard provide endless opportunities to relax, garden, entertain, or simply enjoy the tranquility of this desirable neighbourhood. Lovingly cared for and thoughtfully updated over the years, this move-in-ready home reflects true pride of ownership and offers peace of mind for years to come. Whether you're starting a family, simplifying to one-floor living, supporting multiple generations, or looking for a home that offers flexibility as your needs evolve, this property delivers the comfort, versatility, and lifestyle that's becoming increasingly difficult to find.
Facts & features
Book a viewing
Rooms
15 rooms · 2 bathrooms
- Living room16′9″ × 12′10″215 sq.ft.
- Bedroom13′5″ × 12′9″171 sq.ft.
- Dining room16′8″ × 12′4″206 sq.ft.
- Room11′6″ × 11′1″128 sq.ft.
- Bedroom13′5″ × 12′9″171 sq.ft.
- Bedroom10′10″ × 7′5″80 sq.ft.
- Laundry11′2″ × 5′11″66 sq.ft.
- Bathroom13′3″ × 7′7″100 sq.ft.
- Recreation30′5″ × 17′4″527 sq.ft.
- Utility room10′4″ × 9′1″94 sq.ft.
- Bathroom11′ × 7′9″85 sq.ft.
- Bedroom12′10″ × 10′10″139 sq.ft.
- Bedroom9′10″ × 6′6″64 sq.ft.
- Bedroom11′5″ × 10′5″119 sq.ft.
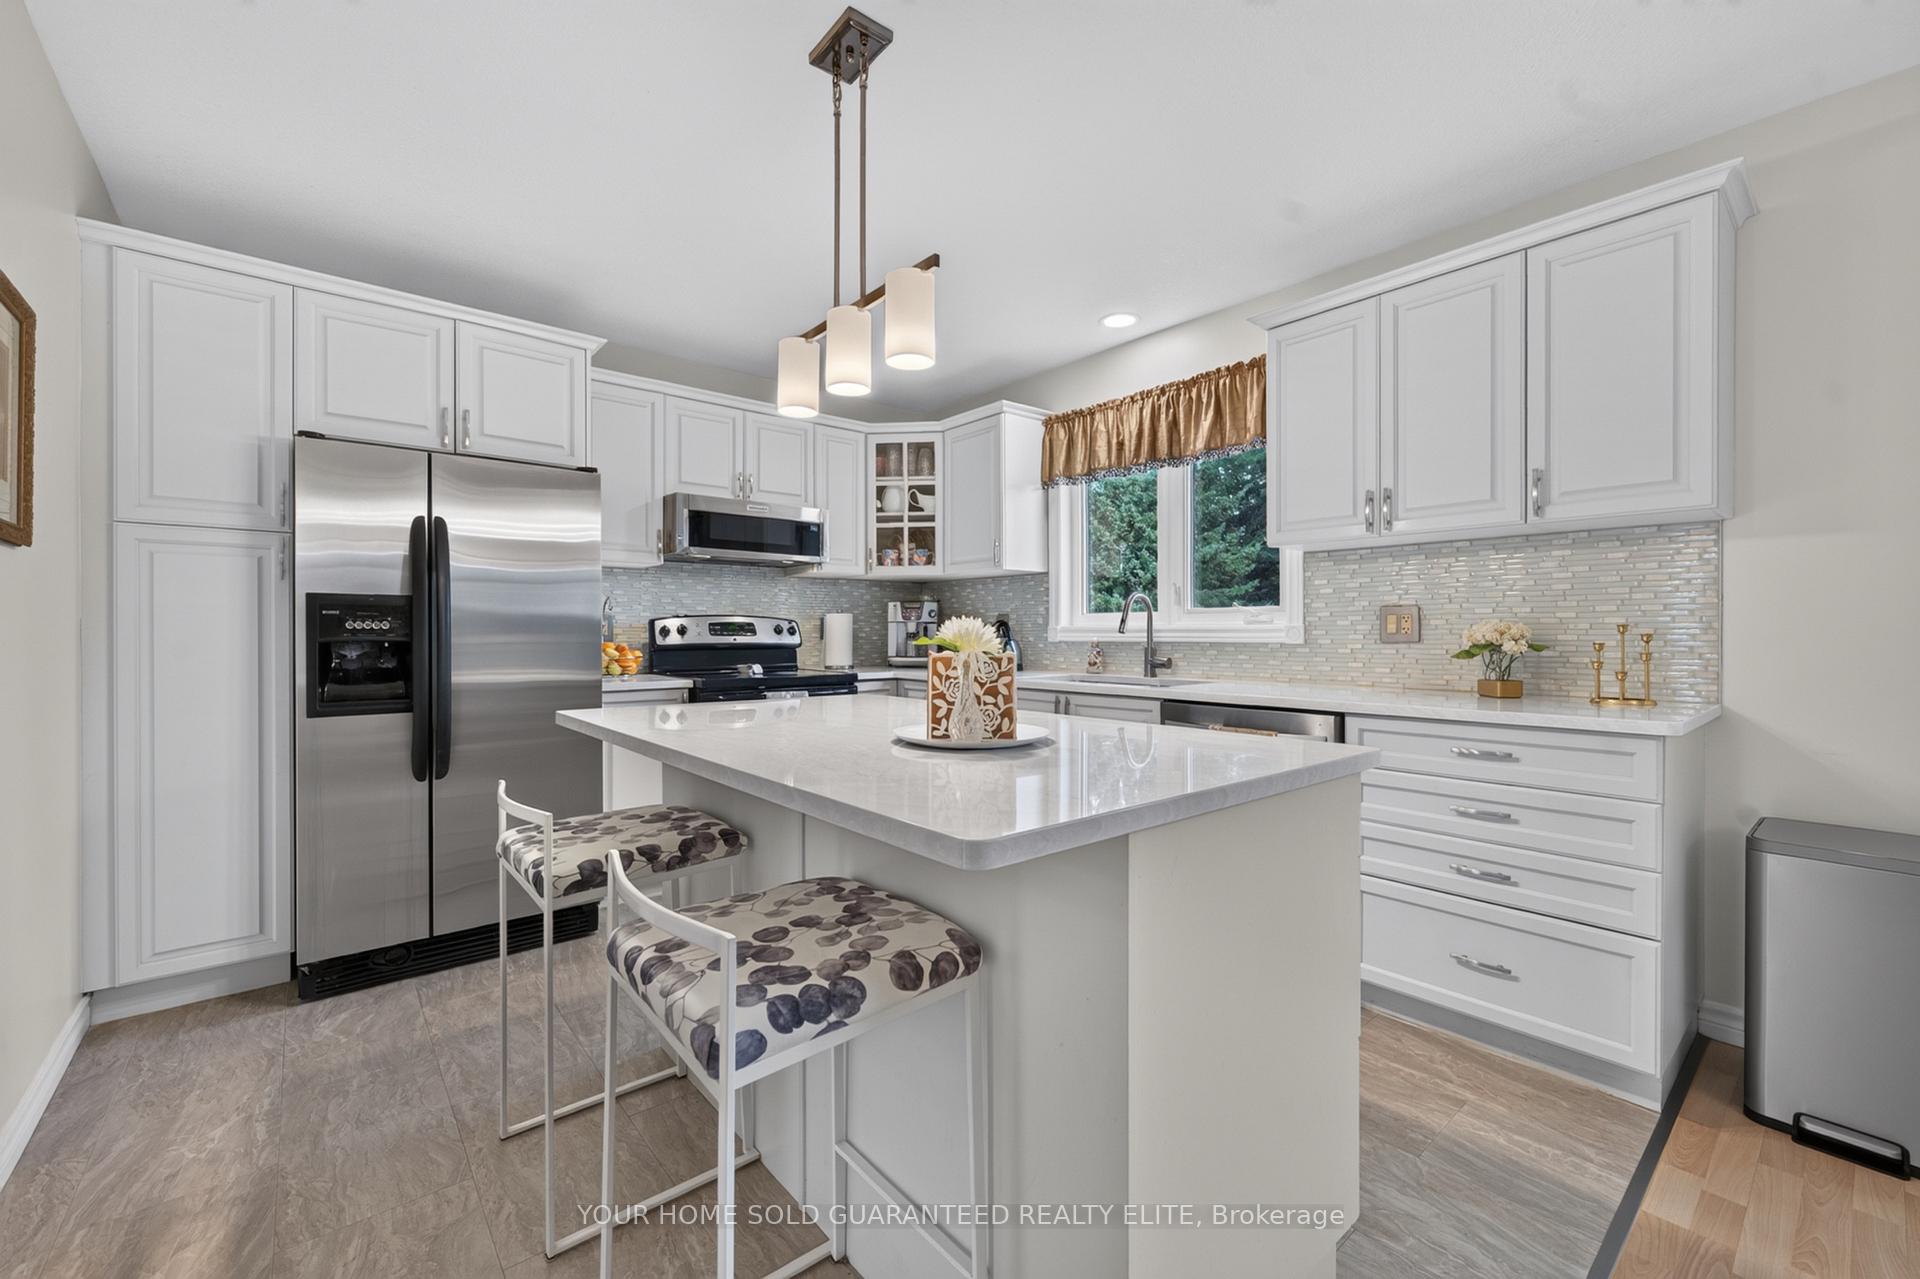
- Kitchen13′10″ × 11′6″159 sq.ft.
Around this home
Schools nearby
School rating, out of 10.
Listing details
Helpful tools
Your HOMEH agent
"I would see it this week."
Ask HOMEH about this home
Price, neighbourhood, monthly cost. Ask anything.
HOMEH Intelligent Agent is an AI, not a licensed representative. Check anything important with your agent.