
31 Pellister Street W
Minto31 Pellister Street W
Minto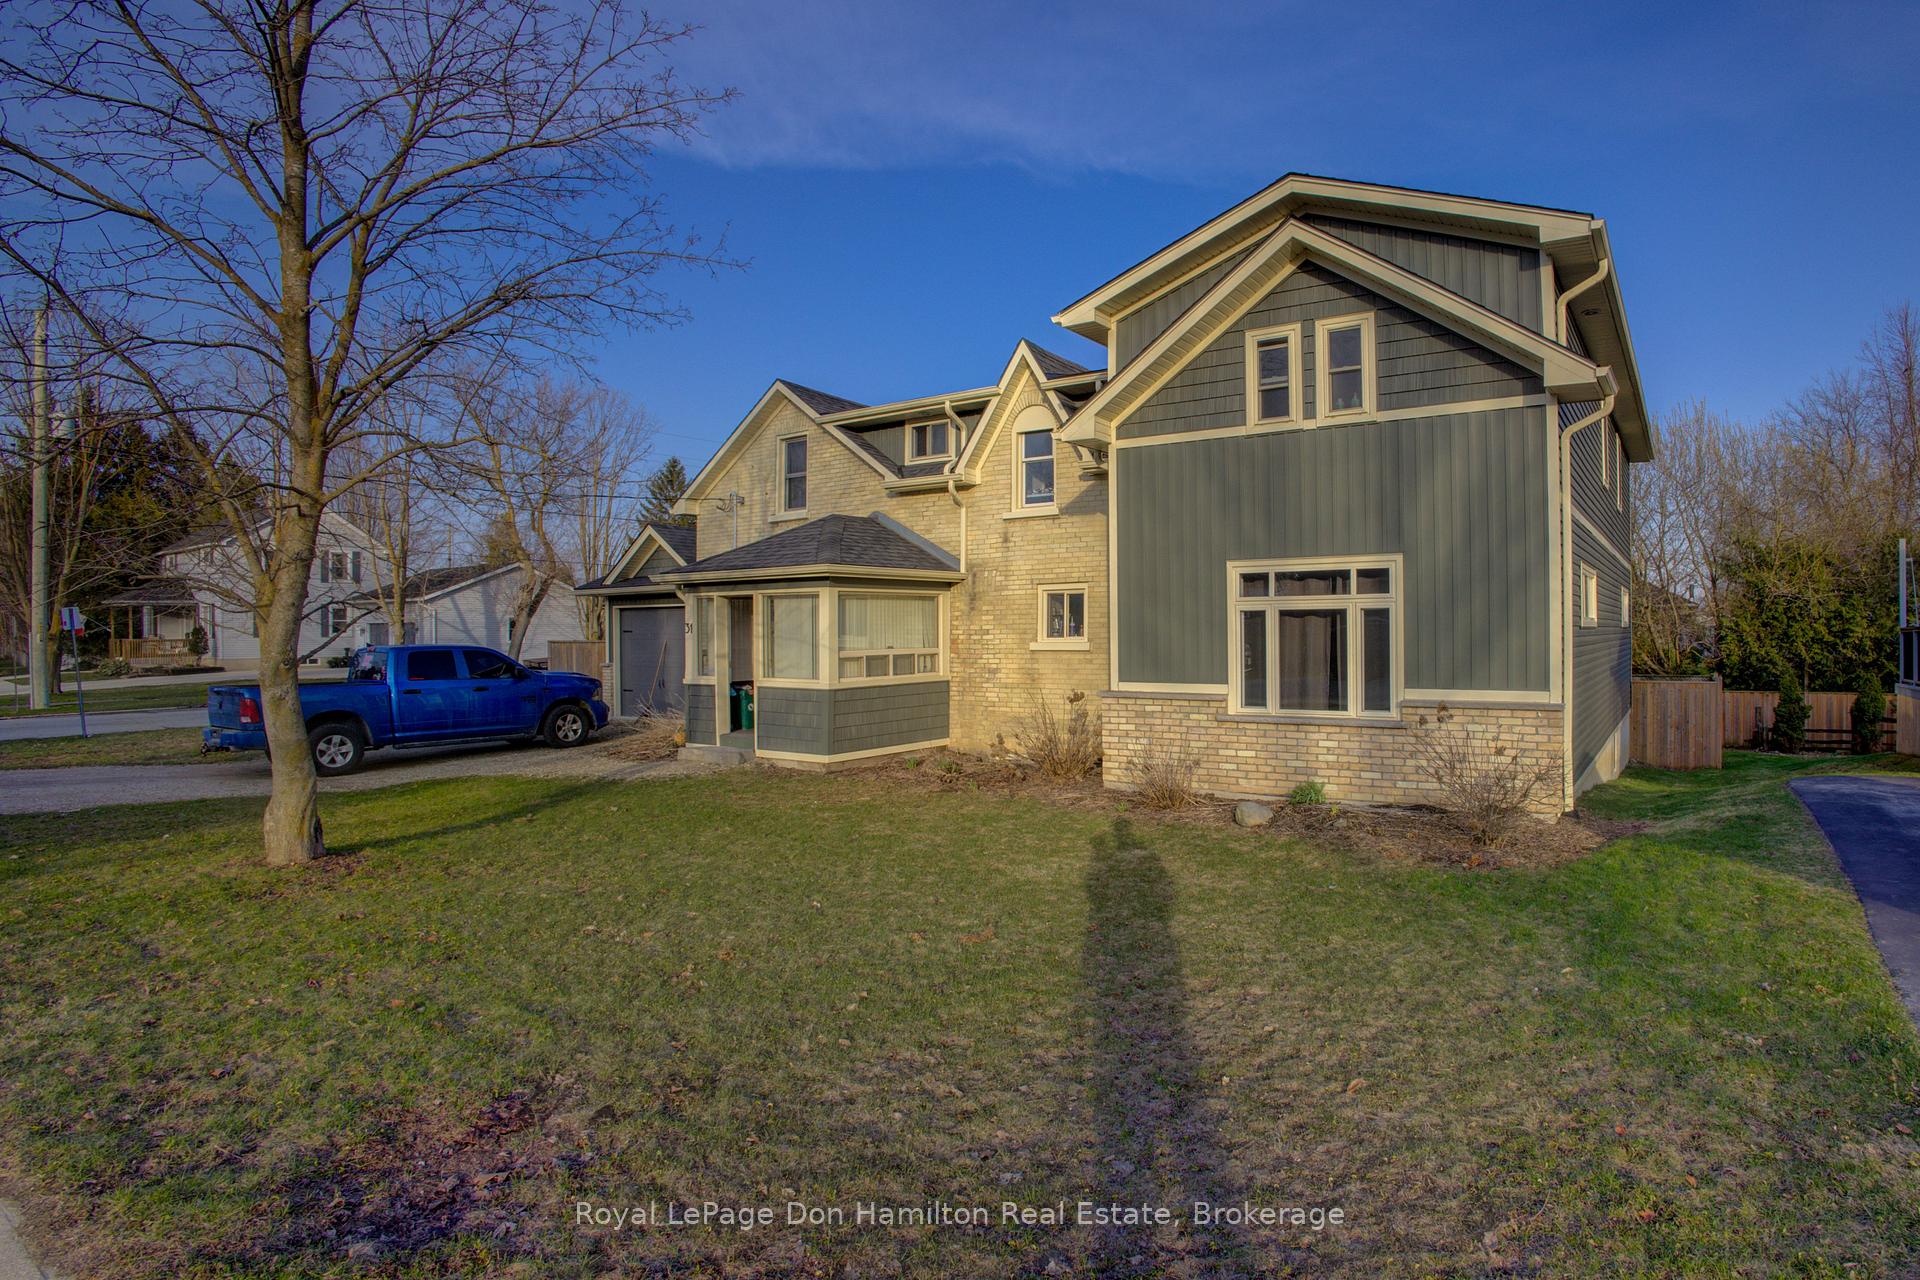


 See all 37 photos
Property history

This listing has ended. It is no longer available.
Property not available for sale or for rent.
Ask about this home
A HOMEH agent will answer your questions about this home.Ask HOMEH
About this home
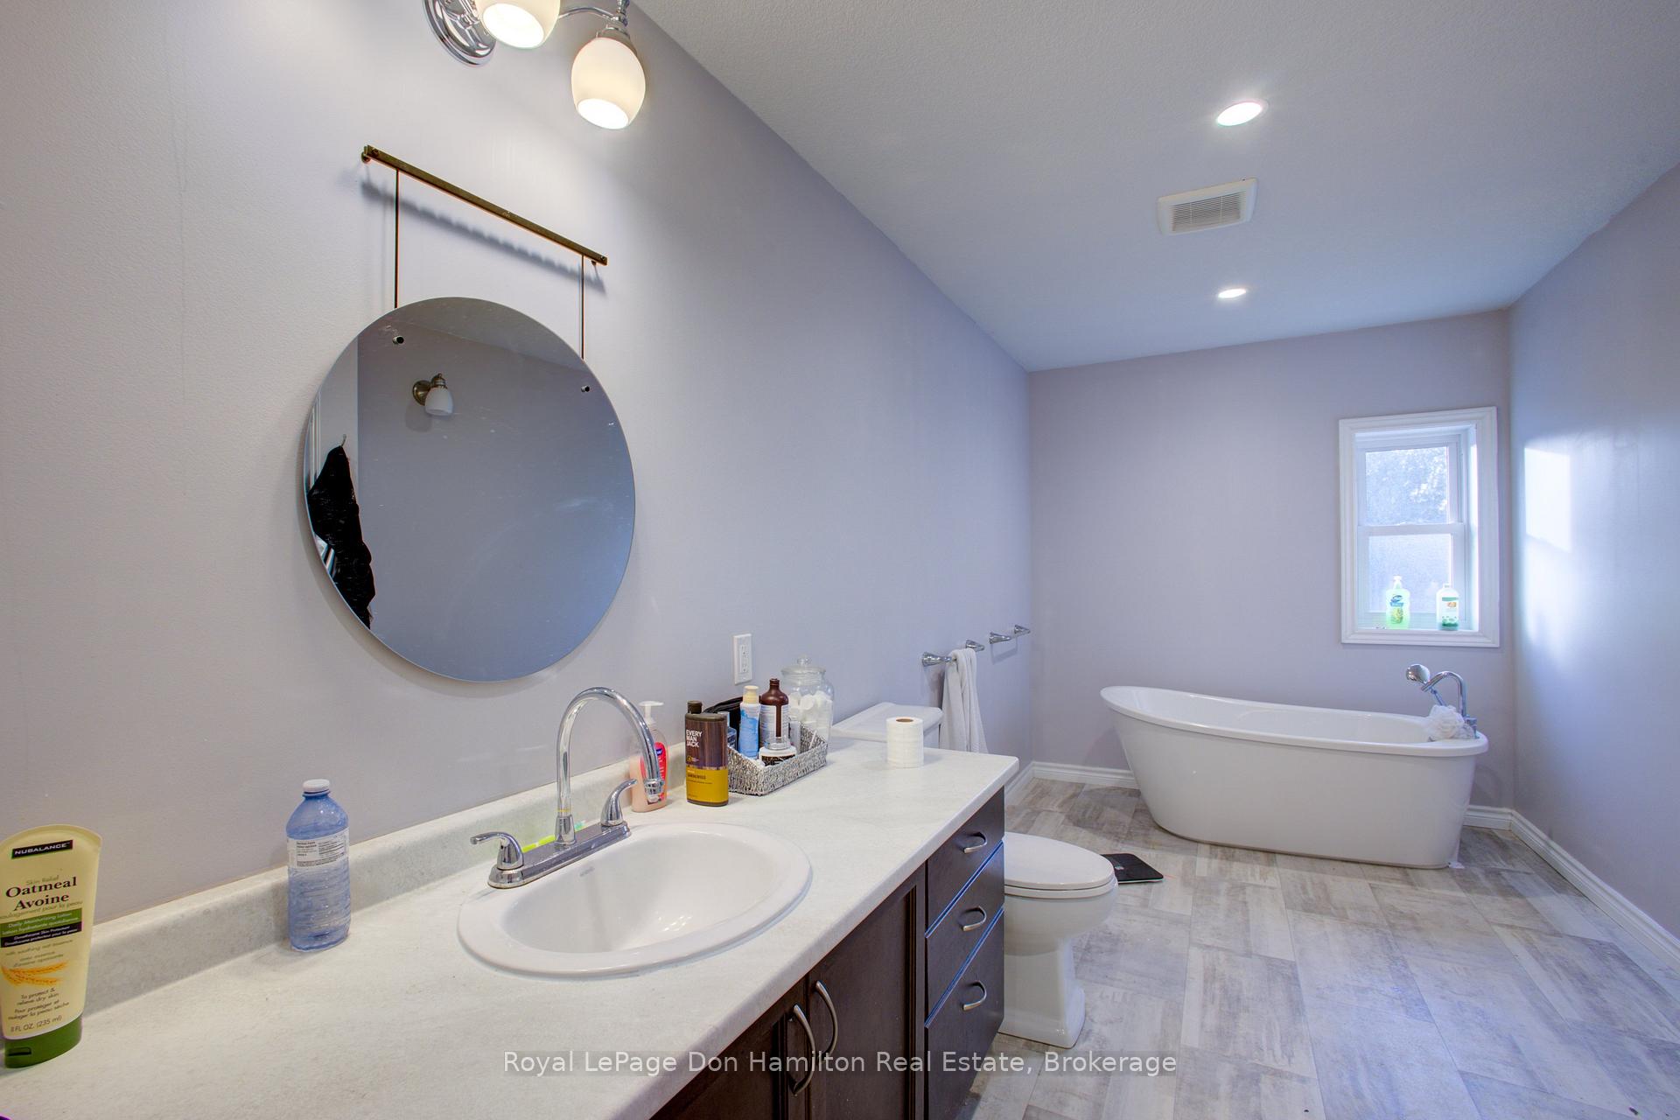
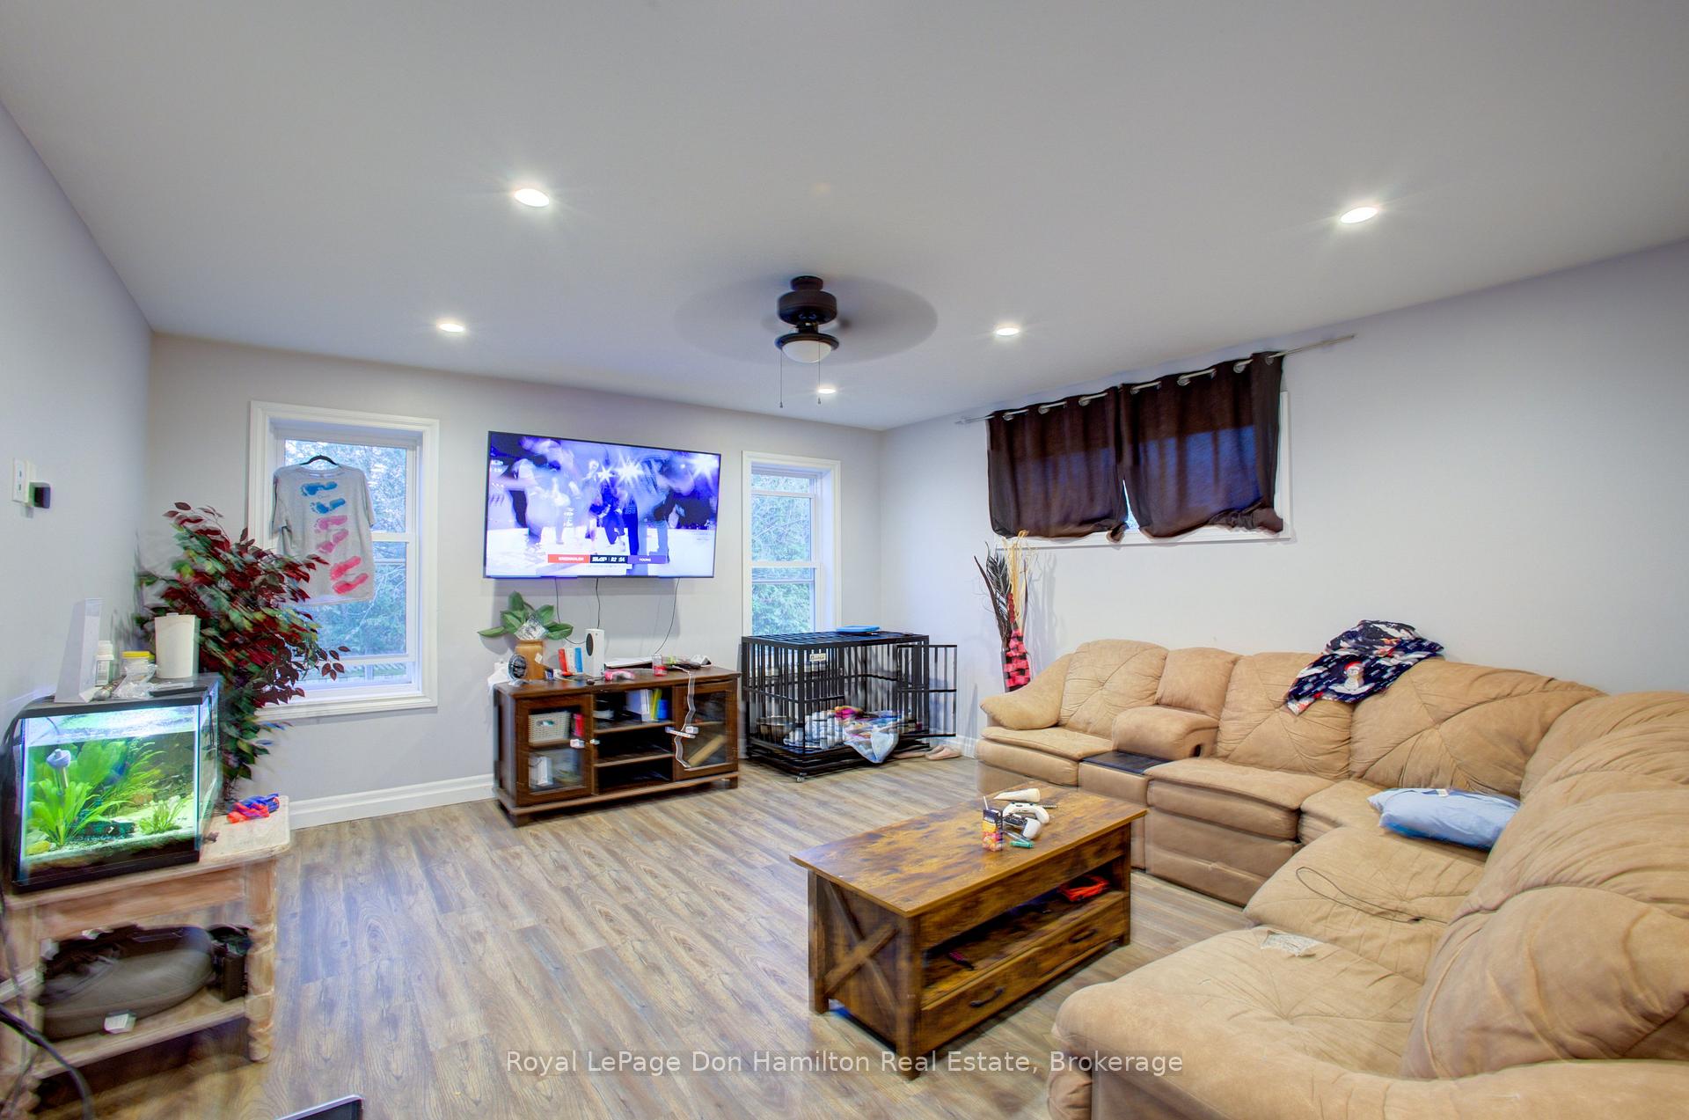
Welcome to 31 Pellister Street West, a thoughtfully designed 3+1 bedroom, 2.5 bathroom home offering over 2,700 sq ft of finished living space across three levels. Perfect for growing families, remote professionals, or anyone looking for flexible space in a charming small-town setting. The main floor features two spacious living areas, a generous kitchen and dining space ideal for entertaining, and a convenient 2-piece powder room. The oversized 28' x 16' attached garage provides ample space for parking and storage, with exterior access only. Upstairs, you'll find three bedrooms, including a spacious primary suite with a walk-in closet, private balcony, and a beautifully finished 4-piece ensuite with a freestanding tub. A second full bathroom, upper-level laundry, and a dedicated office add practicality and comfort to the second floor. The finished basement includes a fourth bedroom, a bright rec room, plenty of storage, and a rough-in for a future bathroom, great for guests, teens, or a home gym. Step outside to a covered back deck and a fully fenced yard, offering a great space to relax, entertain, or garden. Located on a quiet residential street within walking distance to schools, parks, and local amenities, this home offers the perfect balance of comfort, space, and small-town convenience. Don't miss the opportunity to make this versatile and welcoming home yours. Contact your REALTOR today to book a private showing.
Facts & features
Ask about this home
A HOMEH agent will answer your questions about this home.
Rooms
14 rooms · 3 bathrooms
- Bathroom5′5″ × 3′4″18 sq.ft.
- Dining room16′2″ × 14′7″236 sq.ft.
- Family room25′7″ × 15′382 sq.ft.
- Kitchen12′10″ × 14′8″189 sq.ft.
- Living room19′4″ × 15′4″297 sq.ft.
- Bathroom4′11″ × 8′4″41 sq.ft.
- Bathroom15′7″ × 8′7″134 sq.ft.
- Bedroom8′11″ × 9′7″86 sq.ft.
- Bedroom 210′ × 11′110 sq.ft.
- Laundry11′3″ × 7′78 sq.ft.
- Office10′5″ × 12′6″131 sq.ft.
- Primary bedroom17′6″ × 15′2″266 sq.ft.
- Bedroom 415′1″ × 7′8″116 sq.ft.
- Recreation21′3″ × 11′3″239 sq.ft.
Around this home
Listing details
Helpful tools
Your HOMEH agent
"I would see it this week."
Ask HOMEH about this home
Price, neighbourhood, monthly cost. Ask anything.
HOMEH Intelligent Agent is an AI, not a licensed representative. Check anything important with your agent.