
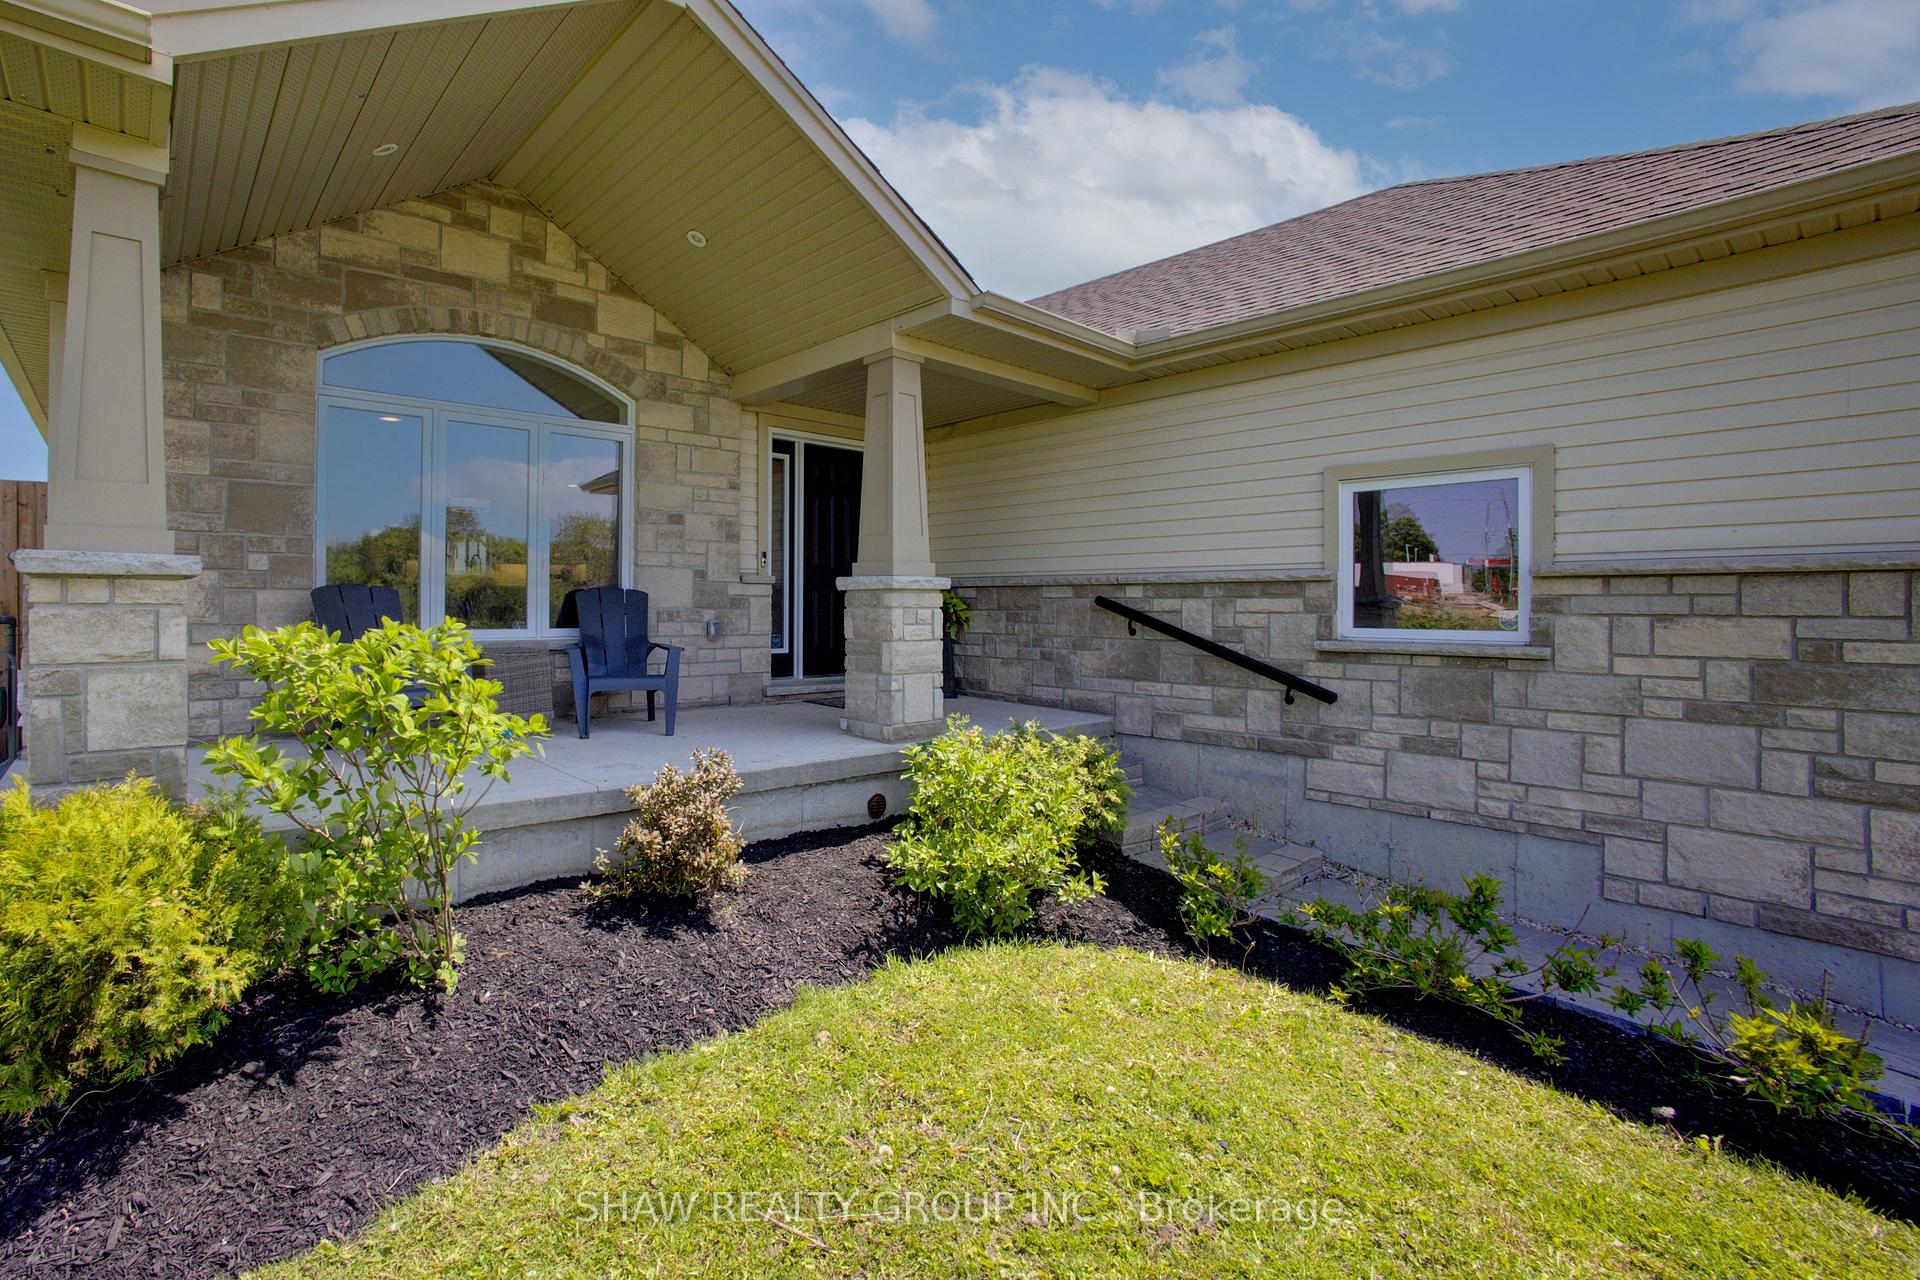
 See all 49 photos
Property history

This listing has ended. It is no longer available.
Property not available for sale or for rent.
Ask about this home
A HOMEH agent will answer your questions about this home.Ask HOMEH
About this home
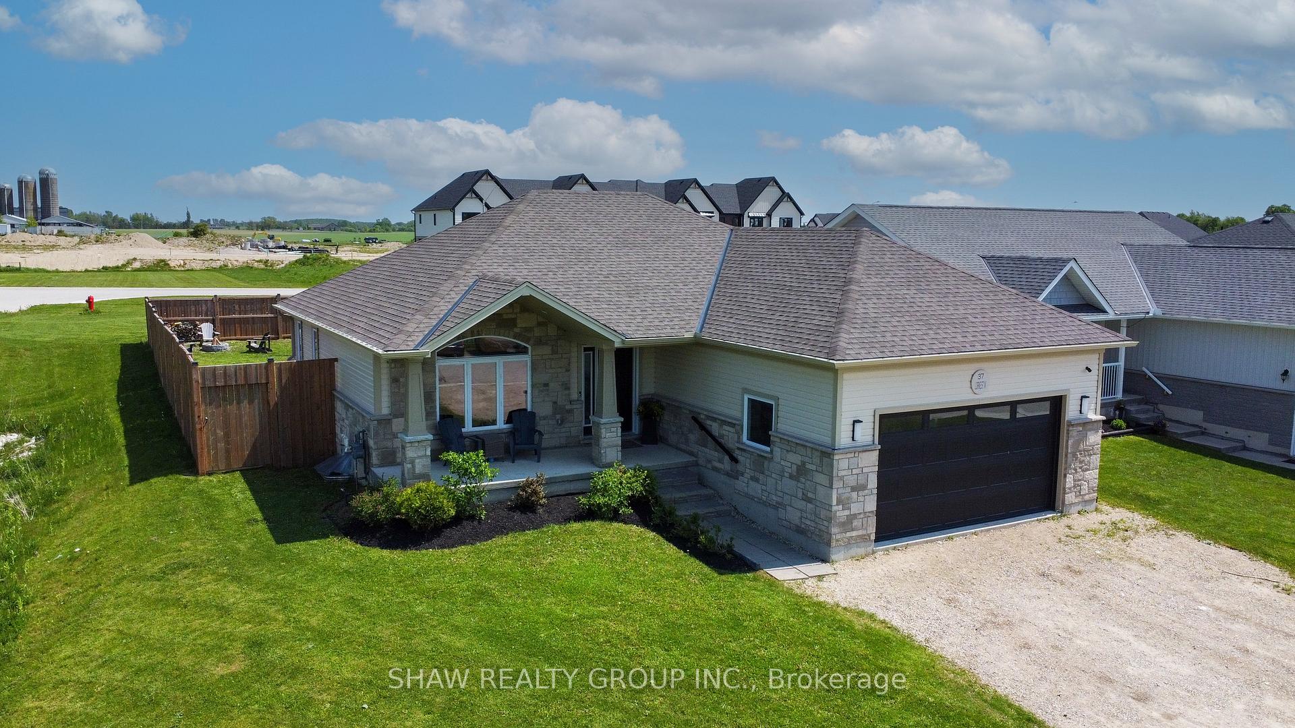
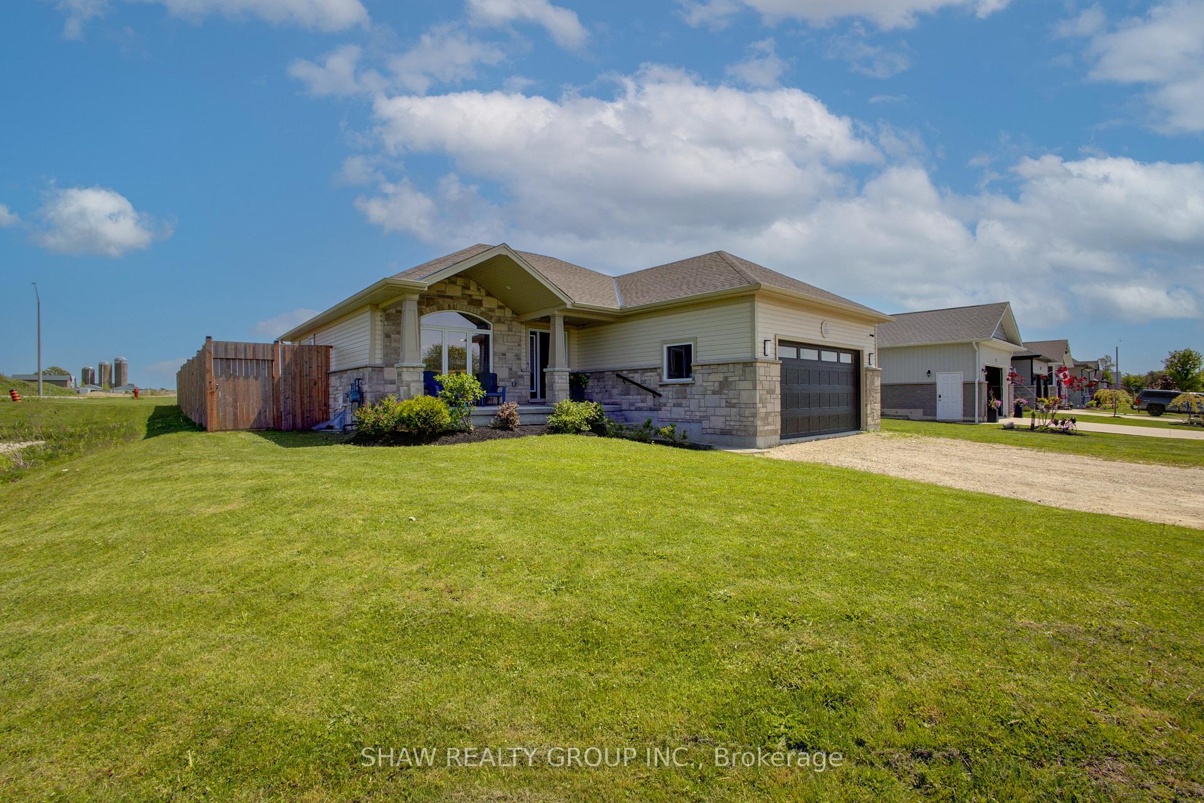
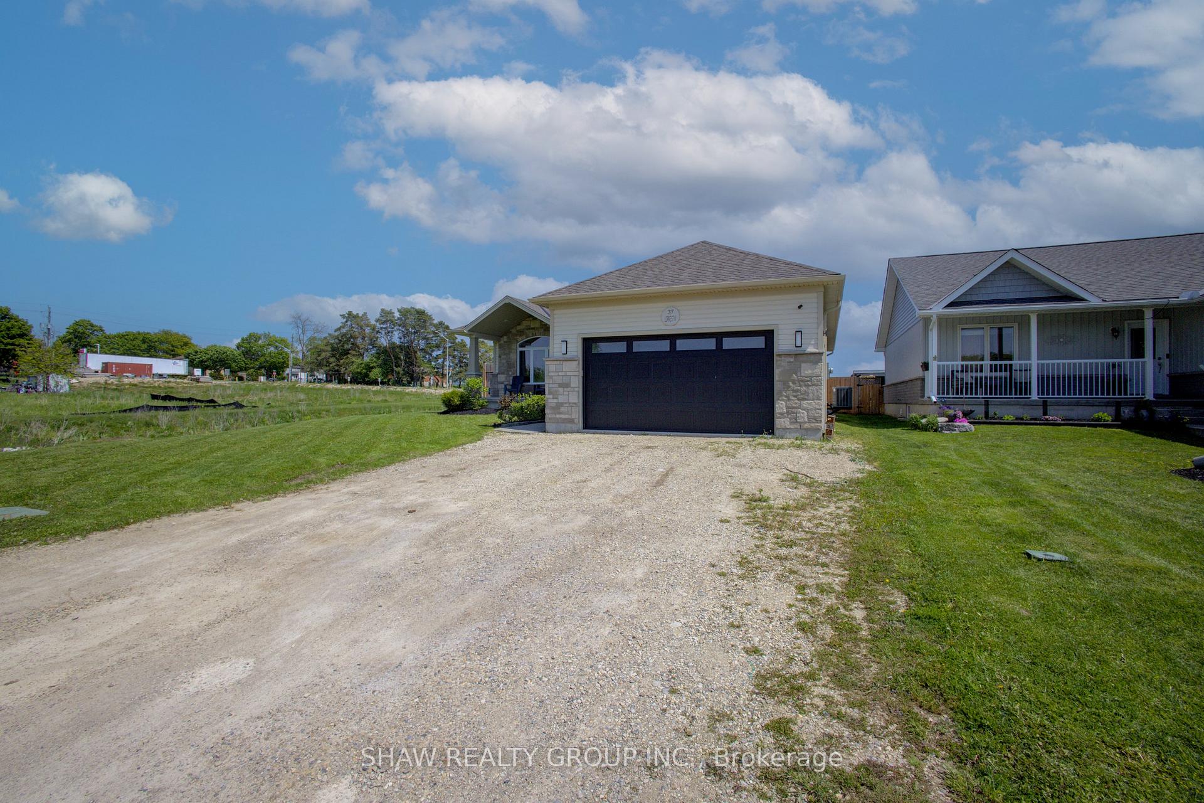
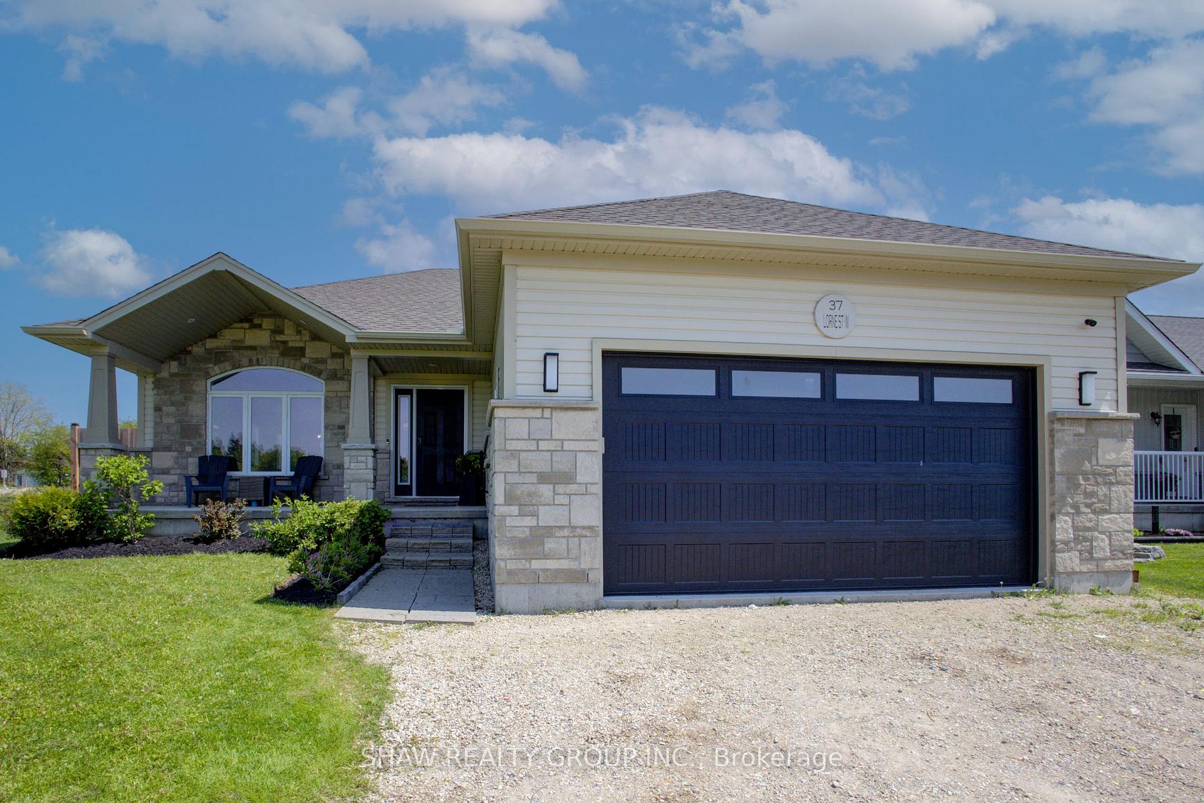
Welcome to 37 Lorne Street West A Custom-Built Bungalow with In-Law Suite! Discover exceptional value and thoughtful design in this 2020 custom-built bungalow, ideally located in the welcoming community of Harriston. With over 2,600 sq. ft. of finished living space, this home is perfect for families, multigenerational living, or those seeking flexible space. The main level features 3 spacious bedrooms, 2 full bathrooms, a bright open-concept layout, and high-end finishes throughout. From upgraded flooring and trim to custom cabinetry and fixtures, every detail has been considered. The kitchen stands out with its oversized, handcrafted island ideal for cooking, gathering, and entertaining. Natural light pours in through large windows, creating a warm and inviting atmosphere. The primary suite includes a walk-in closet and an ensuite with a generously sized walk-in shower. Convenient main floor laundry and direct access to the double garage make daily living easy. Downstairs, enjoy a fully finished lower level offering a rec room, two additional bedrooms, and a living room perfect for extended family, or guests,. Situated on a deep 132-foot lot, this home offers a spacious fully fenced yard and curb appeal to match. Harriston delivers all the essentials with a charming small-town feel and a lively downtown. You'll also love the commute, Orangeville, Kitchener-Waterloo, and Guelph are all within reach. Travel just 30 minutes south and you'll be paying significantly more for a home like this. Don't miss out!
Facts & features
Ask about this home
A HOMEH agent will answer your questions about this home.
Rooms
16 rooms · 3 bathrooms
- Bathroom4′10″ × 9′11″48 sq.ft.
- Bathroom9′4″ × 9′84 sq.ft.
- Bedroom9′11″ × 11′109 sq.ft.
- Dining room9′7″ × 11′7″111 sq.ft.
- Kitchen12′7″ × 11′7″146 sq.ft.
- Living room15′3″ × 19′290 sq.ft.
- Bedroom9′2″ × 11′101 sq.ft.
- Bedroom11′5″ × 14′6″166 sq.ft.
- Bathroom10′6″ × 5′10″61 sq.ft.
- Other11′11″ × 14′3″170 sq.ft.
- Bedroom10′6″ × 14′4″151 sq.ft.
- Bedroom14′5″ × 14′5″207 sq.ft.
- Cold room/cantina9′ × 6′8″60 sq.ft.
- Family room11′11″ × 14′4″171 sq.ft.
- Recreation17′11″ × 14′5″258 sq.ft.
- Utility room13′11″ × 8′2″114 sq.ft.
Around this home
Schools nearby
School rating, out of 10.
Listing details
Helpful tools
Your HOMEH agent
"I would see it this week."
Ask HOMEH about this home
Price, neighbourhood, monthly cost. Ask anything.
HOMEH Intelligent Agent is an AI, not a licensed representative. Check anything important with your agent.