
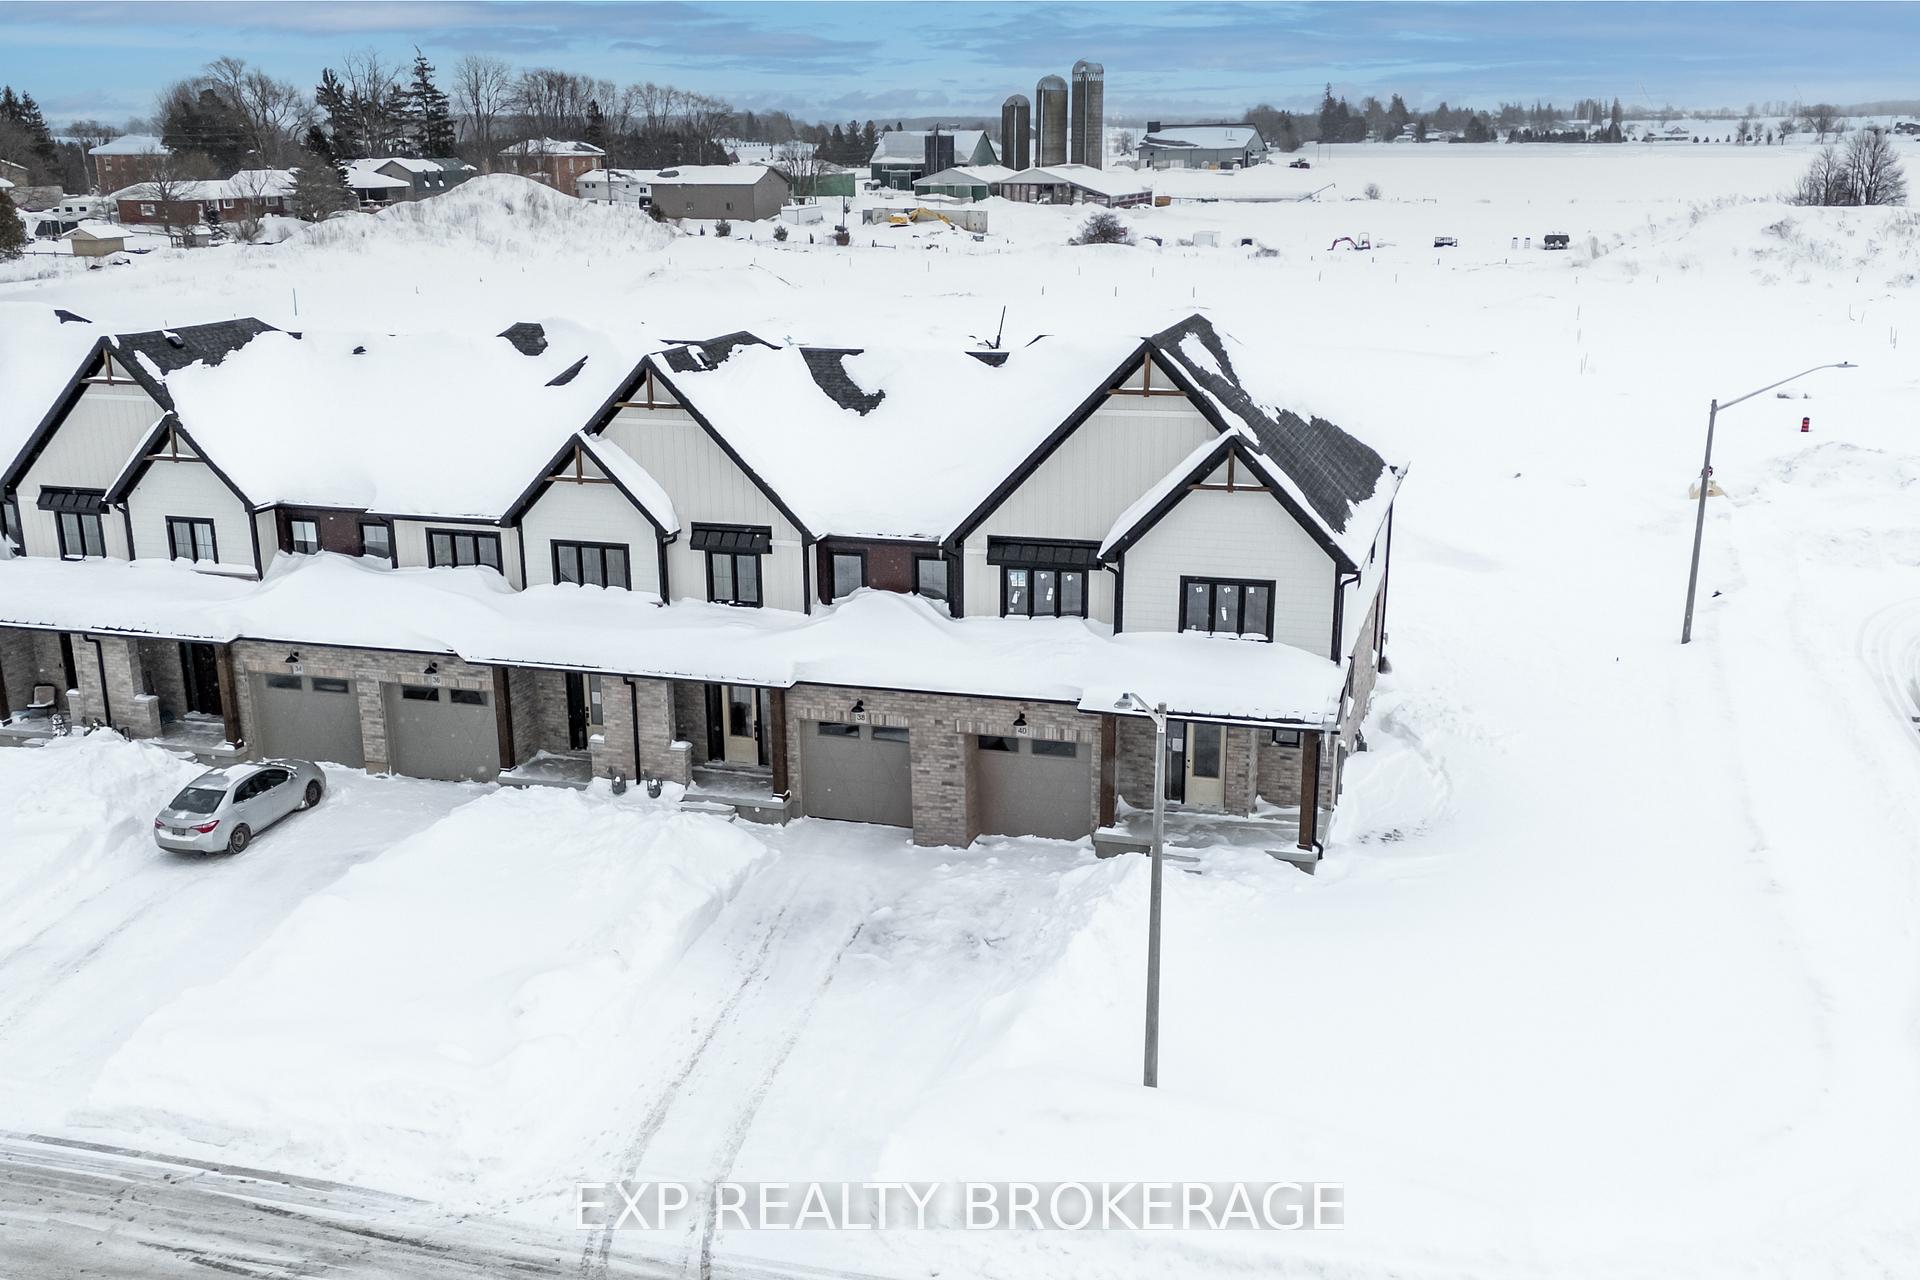
 See all 49 photos
Property history

This home has sold. It is no longer available.
Property not available for sale or for rent.
Book a viewing
Ask HOMEH
About this home
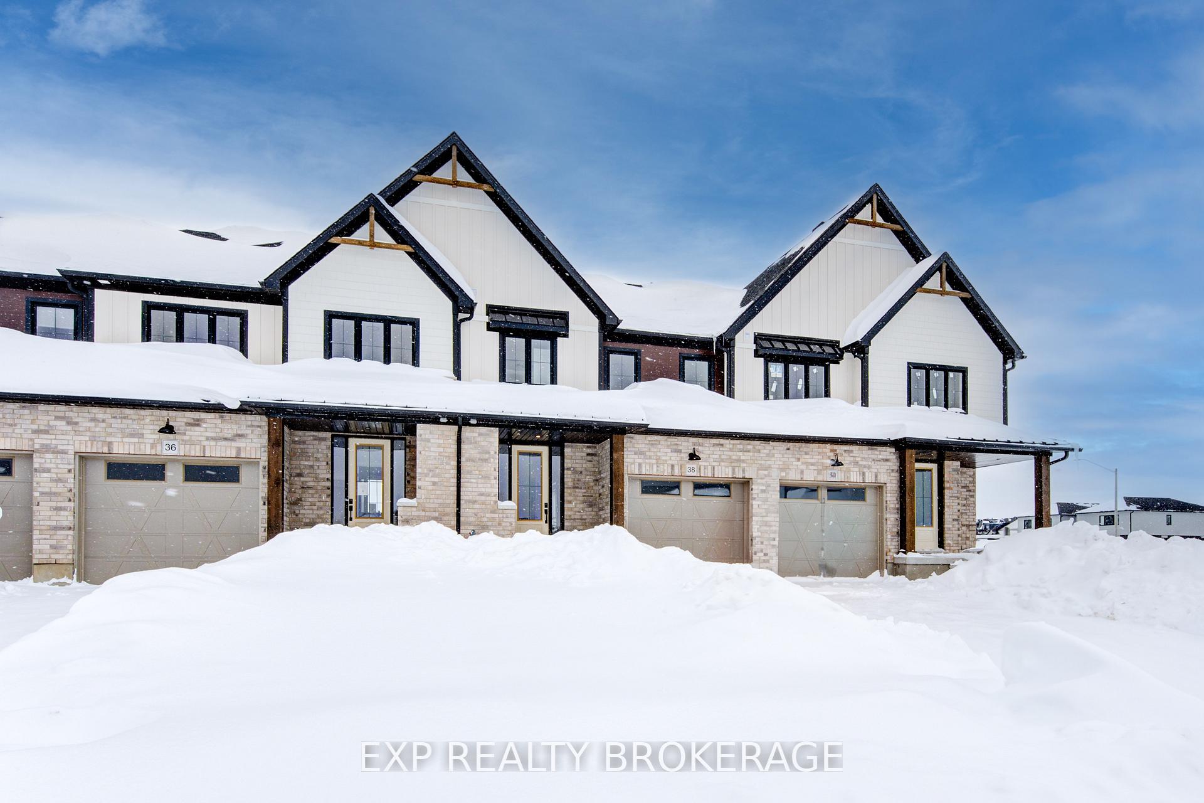
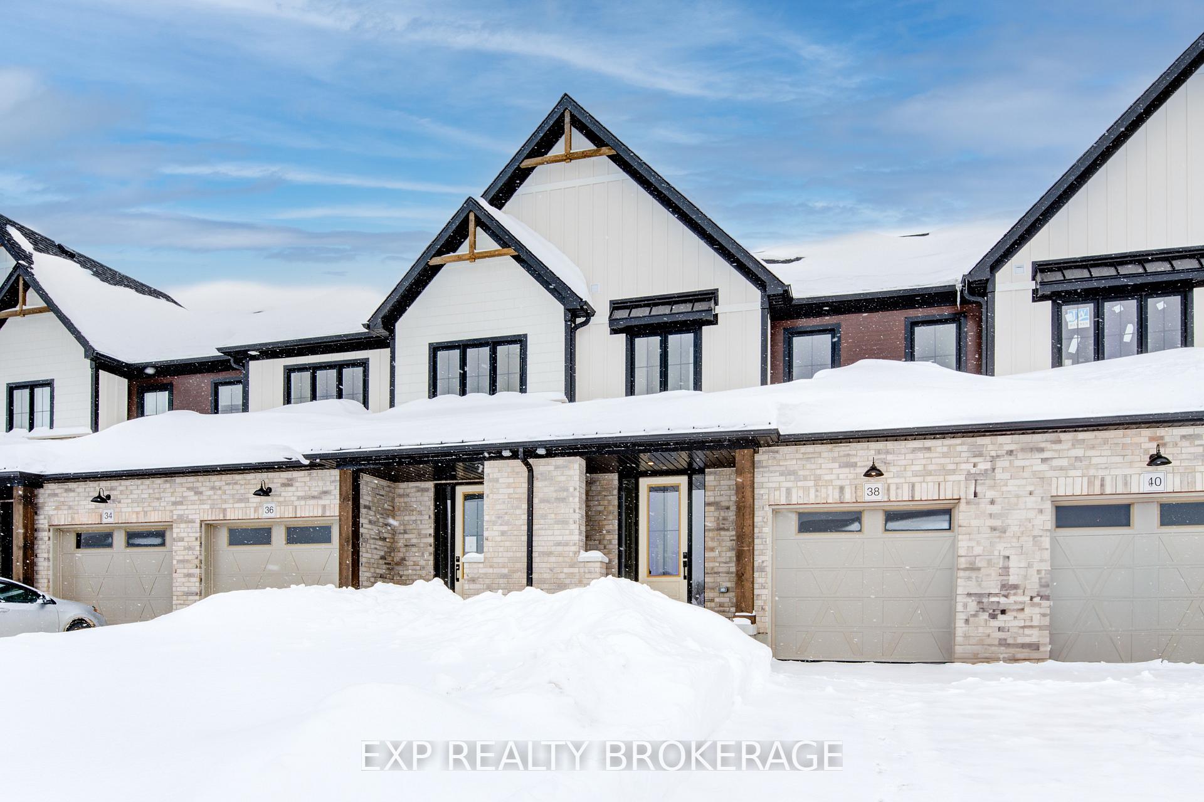
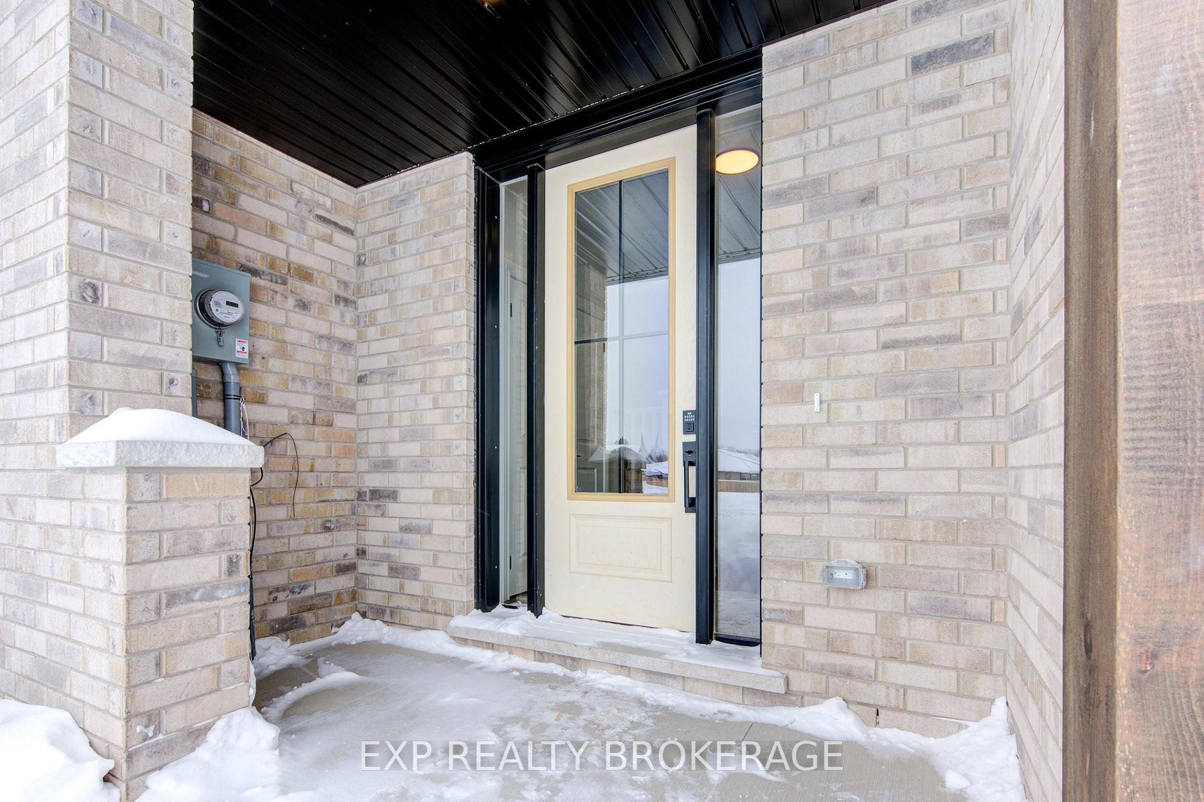
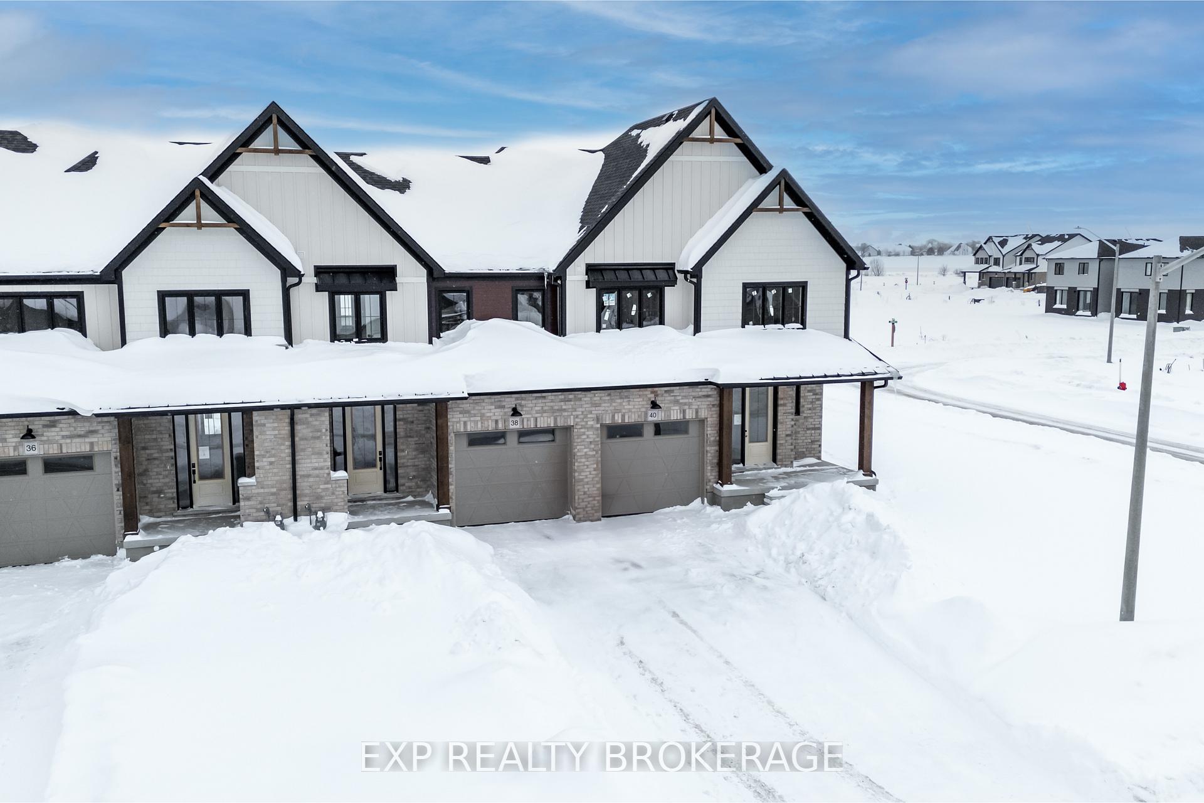
**BUILDER'S BONUS!!! OFFERING $5,000 TOWARDS UPGRADES PLUS A 6-PIECE APPLIANCE PACKAGE AND DECK!!! LIMITED TIME ONLY** THE HOMESTEAD a lovely 1667sq ft interior townhome designed for efficiency and functionality at an affordable entry level price point. A thoughtfully laid out open-concept living area that combines the living room, dining space, and kitchen all with 9' ceilings. The kitchen is well designed with additional storage and counter space at the island with oversized stone counter tops. A modest dining area overlook the rear yard and open right into the main living room for a bright airy space. Ascending to the second floor, you'll find the comfortable primary bedroom with walk in closet and private ensuite featuring a fully tiled shower with glass door. The two additional bedrooms are designed with simplicity and functionality in mind for kids or work from home spaces. A convenient second level laundry room is a modern day convenience you will appreciate in your day to day life. The basement remains a blank slate for your future design but does come complete with a 2pc bathroom rough in. This Finoro Homes floor plan encompasses coziness and practicality, making the most out of every square foot without compromising on comfort or style. The exterior finishing touches include a paved driveway, landscaping package and beautiful farmhouse features such as the wide natural wood posts. Ask for a full list of incredible features and inclusions! Photos and floor plans are artist concepts only and may not be exactly as shown. MODEL HOME LOCATED AT 122 BEAN ST
Facts & features
Book a viewing
Rooms
11 rooms · 3 bathrooms
- Foyer8′1″ × 7′7″61 sq.ft.
- Den6′10″ × 9′6″65 sq.ft.
- Kitchen20′6″ × 8′5″173 sq.ft.
- Living room14′2″ × 14′1″199 sq.ft.
- Bathroom6′10″ × 2′10″19 sq.ft.
- Bedroom17′5″ × 14′9″257 sq.ft.
- Bedroom 211′9″ × 10′4″121 sq.ft.
- Bedroom 310′9″ × 10′7″114 sq.ft.
- Laundry7′5″ × 7′2″53 sq.ft.
- Bathroom11′2″ × 5′2″57 sq.ft.
- Bathroom11′ × 5′1″56 sq.ft.
Around this home
Listing details
Helpful tools
Your HOMEH agent
"I would see it this week."
Ask HOMEH about this home
Price, neighbourhood, monthly cost. Ask anything.
HOMEH Intelligent Agent is an AI, not a licensed representative. Check anything important with your agent.