
39 Minto Street S
Minto39 Minto Street S
Minto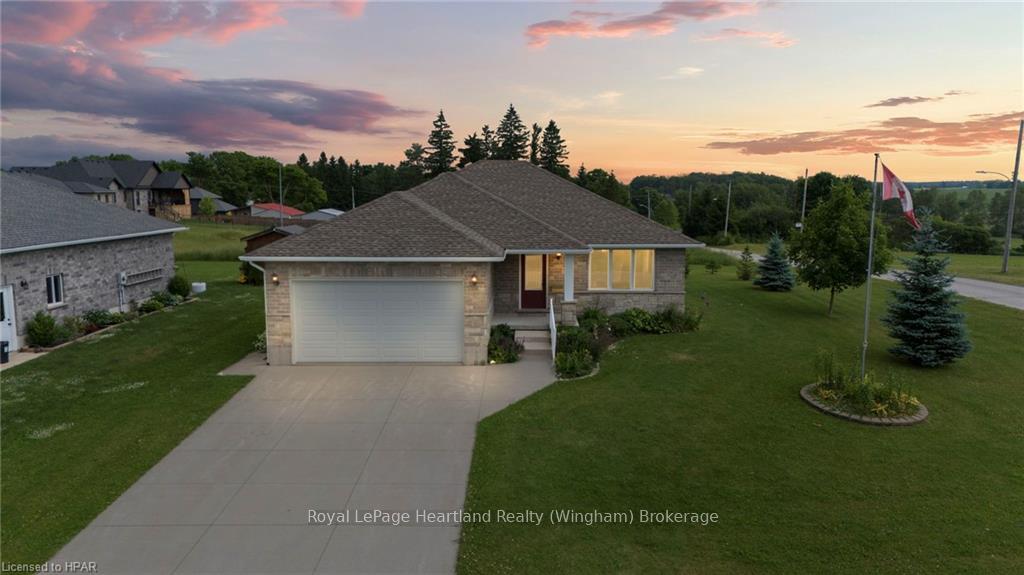
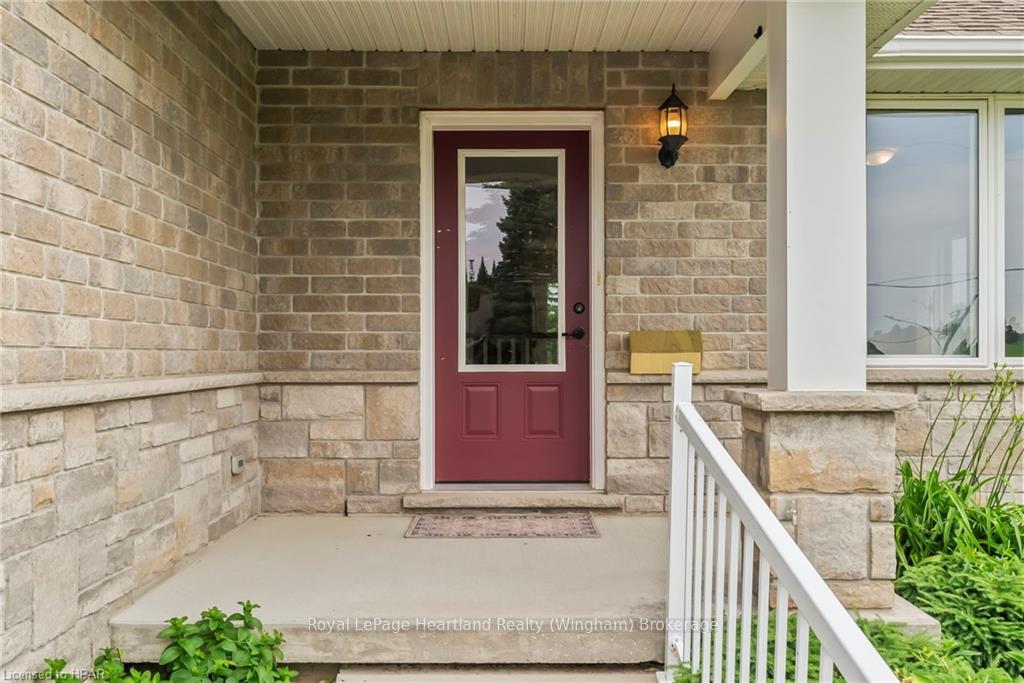 See all 40 photos
Property history

This listing has ended. It is no longer available.
Property not available for sale or for rent.
Ask about this home
A HOMEH agent will answer your questions about this home.Ask HOMEH
About this home
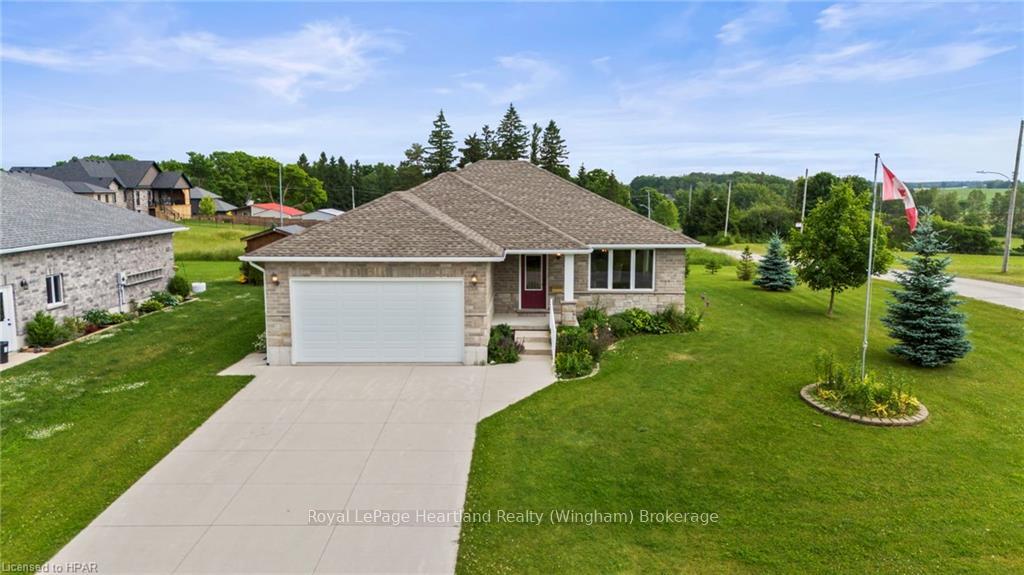
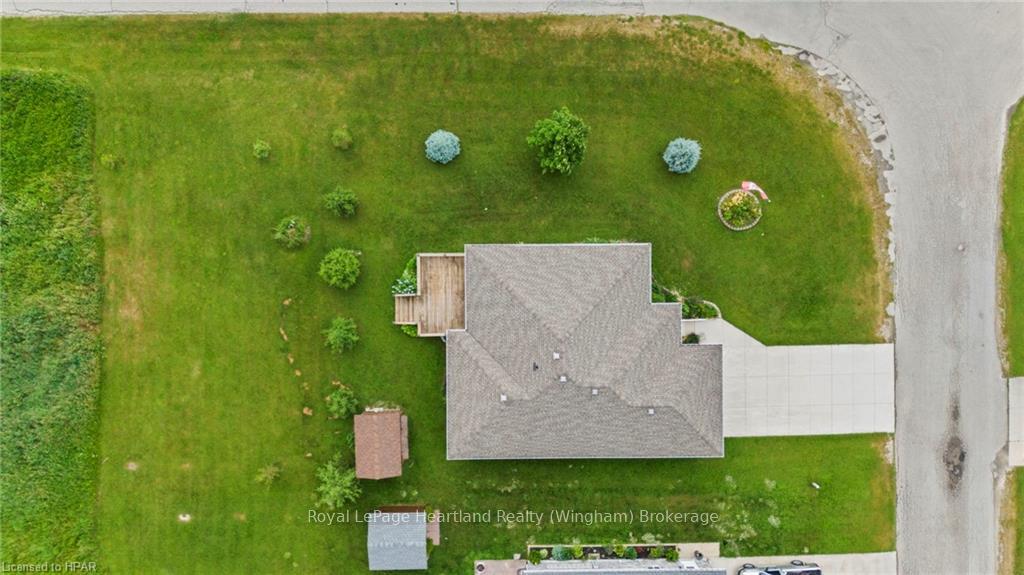
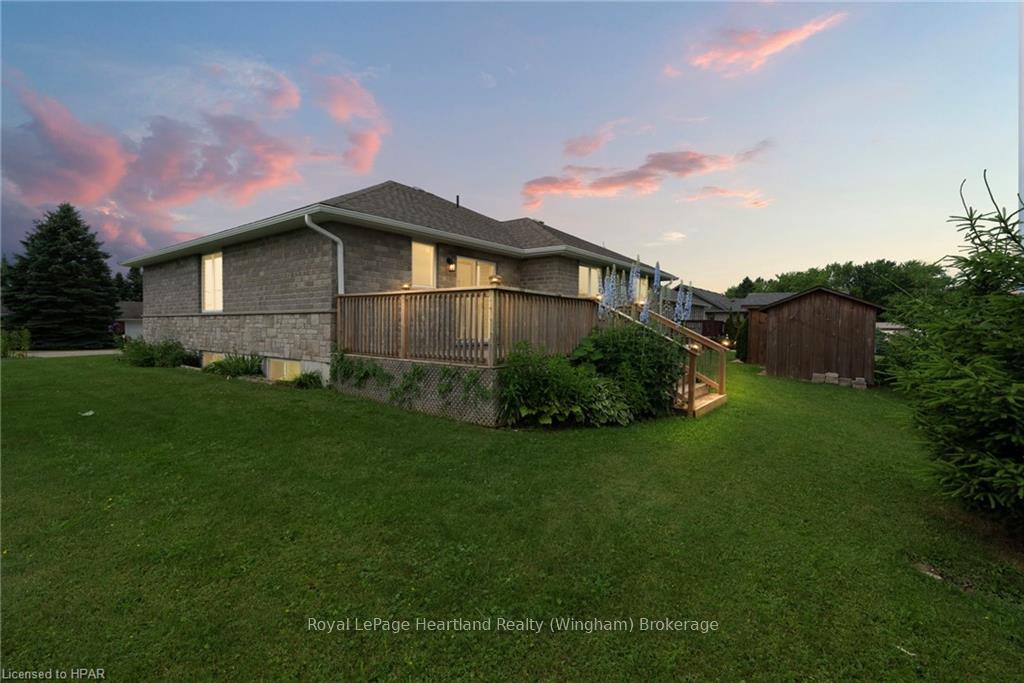
Welcome to 39 Minto St in the quaint community of Clifford. This 3 Bedroom, 2 Full Bath Bungalow was recently built in 2015 with care and thought to cater to all stages of life in mind. The open concept main floor hub of the home is flooded with natural light and space to enjoy family dinners or to soak in the outdoors by the front bay window watching TV or enjoying a nice book. Gather around the stone breakfast bar for breakfast and enjoy BBQ's steps out of the kitchen thru your large glass sliding doors. Main floor laundry, 4 pc bath, access to your garage & 3 good sized bedrooms complete the remainder of the main floor. The finished basement allows for additional entertainment and living space and with a large unfinished storage space, you are welcomed with a blank canvas to add in additional living space bedrooms, or leave it as storage, the lower levels benefits from another full bath. Located on a corner lot in a sought after neighbourhood with views of country fields and a steps to the walking trail and snowmobile trail you have endless options for passtimes. Call Your REALTOR® Today To View What Could Be Your Beautiful New Bungalow and Home at 39 Minto St, Clifford.
Facts & features
Ask about this home
A HOMEH agent will answer your questions about this home.
Rooms
40 rooms · 2 bathrooms
- Kitchen19′ × 11′3″214 sq.ft.
- Other23′10″ × 19′452 sq.ft.
- Primary bedroom9′10″ × 10′98 sq.ft.
- Bedroom9′10″ × 16′158 sq.ft.
- Bedroom9′10″ × 13′6″133 sq.ft.
- Bathroom9′7″ × 4′11″47 sq.ft.
- Laundry9′7″ × 7′3″69 sq.ft.
- Other23′10″ × 19′452 sq.ft.
- Laundry9′7″ × 7′3″69 sq.ft.
- Other23′10″ × 19′452 sq.ft.
- Primary bedroom9′10″ × 10′98 sq.ft.
- Bedroom9′10″ × 16′158 sq.ft.
- Bedroom9′10″ × 13′6″133 sq.ft.
- Bathroom9′7″ × 4′11″47 sq.ft.
- Laundry9′7″ × 7′3″69 sq.ft.
- Kitchen19′ × 11′3″214 sq.ft.
- Other23′10″ × 19′452 sq.ft.
- Primary bedroom9′10″ × 10′98 sq.ft.
- Bedroom9′10″ × 16′158 sq.ft.
- Bedroom9′10″ × 13′6″133 sq.ft.
- Bathroom9′7″ × 4′11″47 sq.ft.
- Laundry9′7″ × 7′3″69 sq.ft.
- Kitchen19′ × 11′3″214 sq.ft.
- Primary bedroom9′10″ × 10′98 sq.ft.
- Bedroom9′10″ × 16′158 sq.ft.
- Bedroom9′10″ × 13′6″133 sq.ft.
- Bathroom9′7″ × 4′11″47 sq.ft.
- Kitchen19′ × 11′3″214 sq.ft.
- Other28′9″ × 26′747 sq.ft.
- Other33′11″ × 12′10″435 sq.ft.
- Bathroom8′3″ × 6′7″54 sq.ft.
- Other28′9″ × 26′747 sq.ft.
- Other33′11″ × 12′10″435 sq.ft.
- Other28′9″ × 26′747 sq.ft.
- Other33′11″ × 12′10″435 sq.ft.
- Bathroom8′3″ × 6′7″54 sq.ft.
- Other28′9″ × 26′747 sq.ft.
- Other33′11″ × 12′10″435 sq.ft.
- Bathroom8′3″ × 6′7″54 sq.ft.
- Bathroom8′3″ × 6′7″54 sq.ft.
Around this home
Listing details
Helpful tools
Your HOMEH agent
"I would see it this week."
Ask HOMEH about this home
Price, neighbourhood, monthly cost. Ask anything.
HOMEH Intelligent Agent is an AI, not a licensed representative. Check anything important with your agent.