
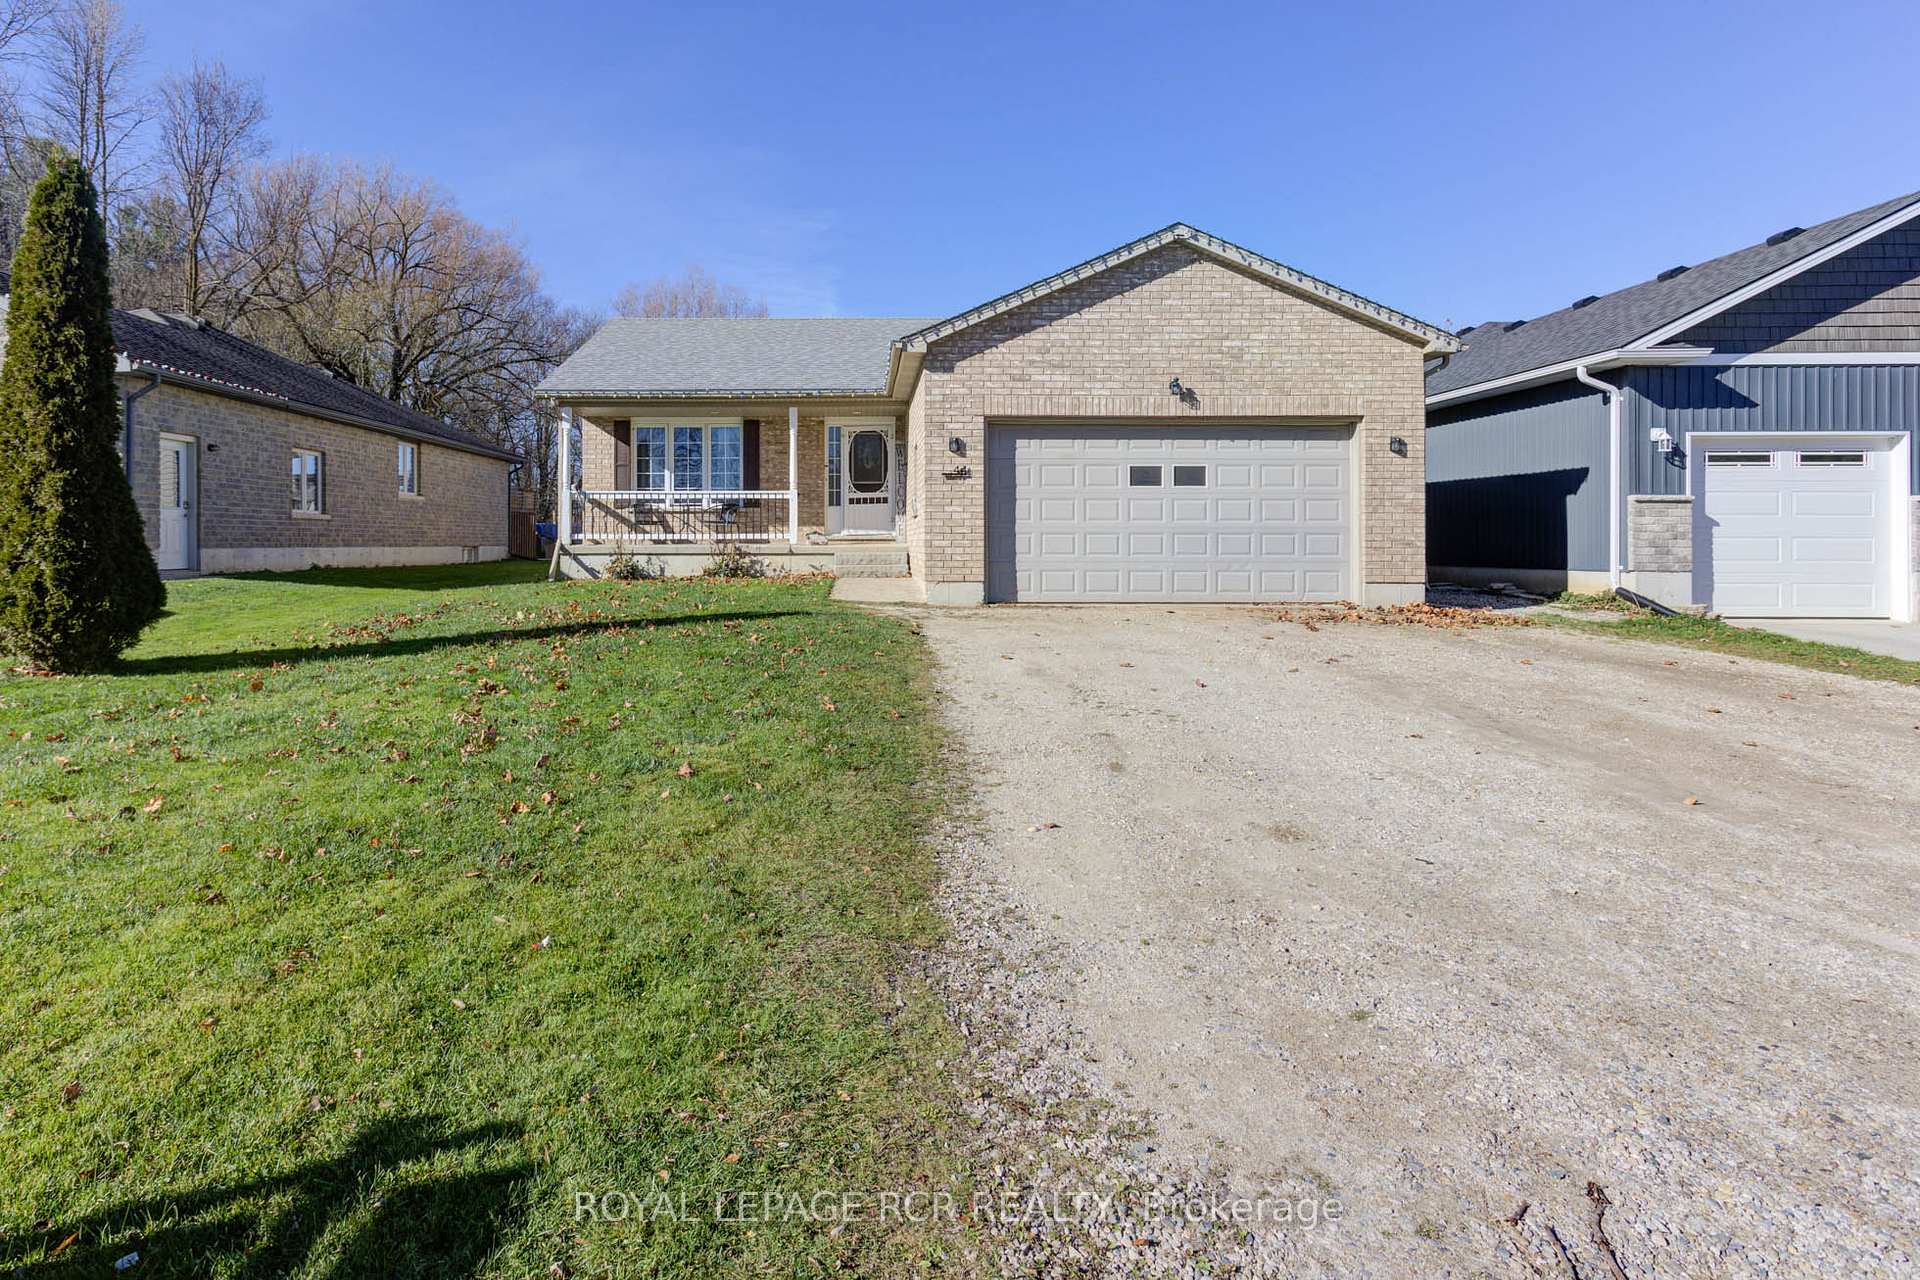
44 Geddes Street W
44 Geddes Street W

 See all 36 photos
Property history
About this home
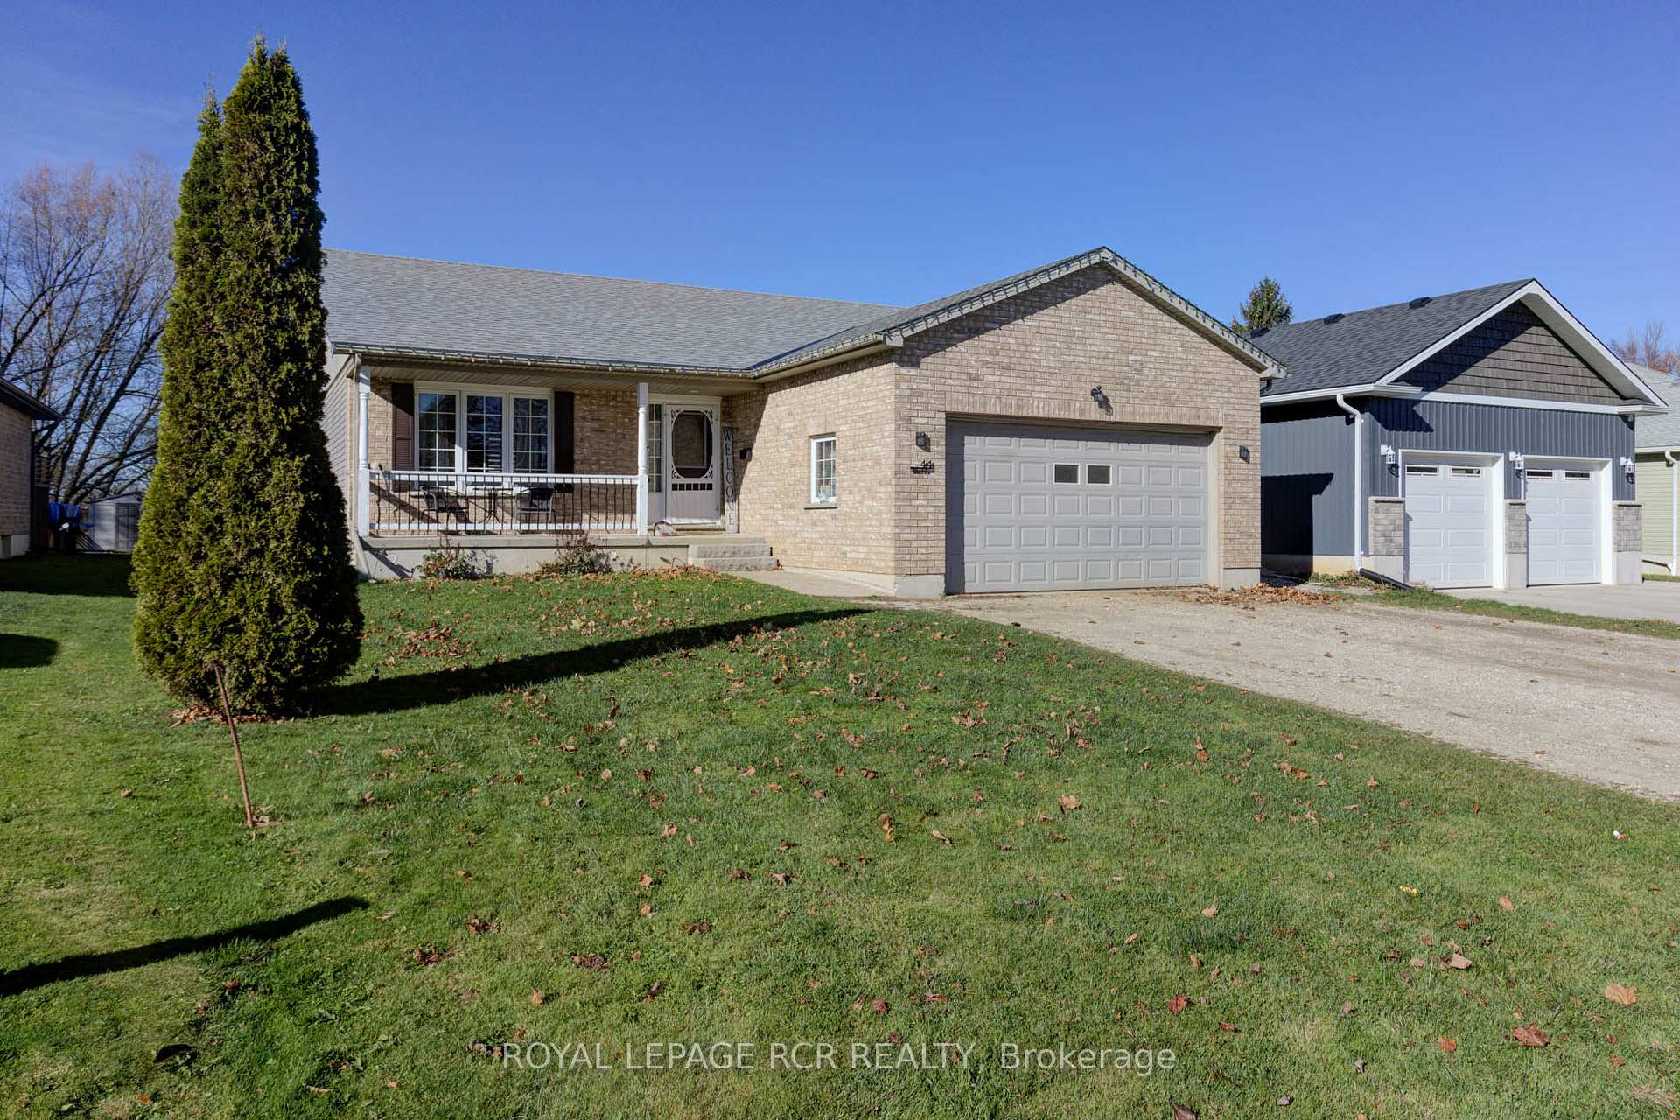
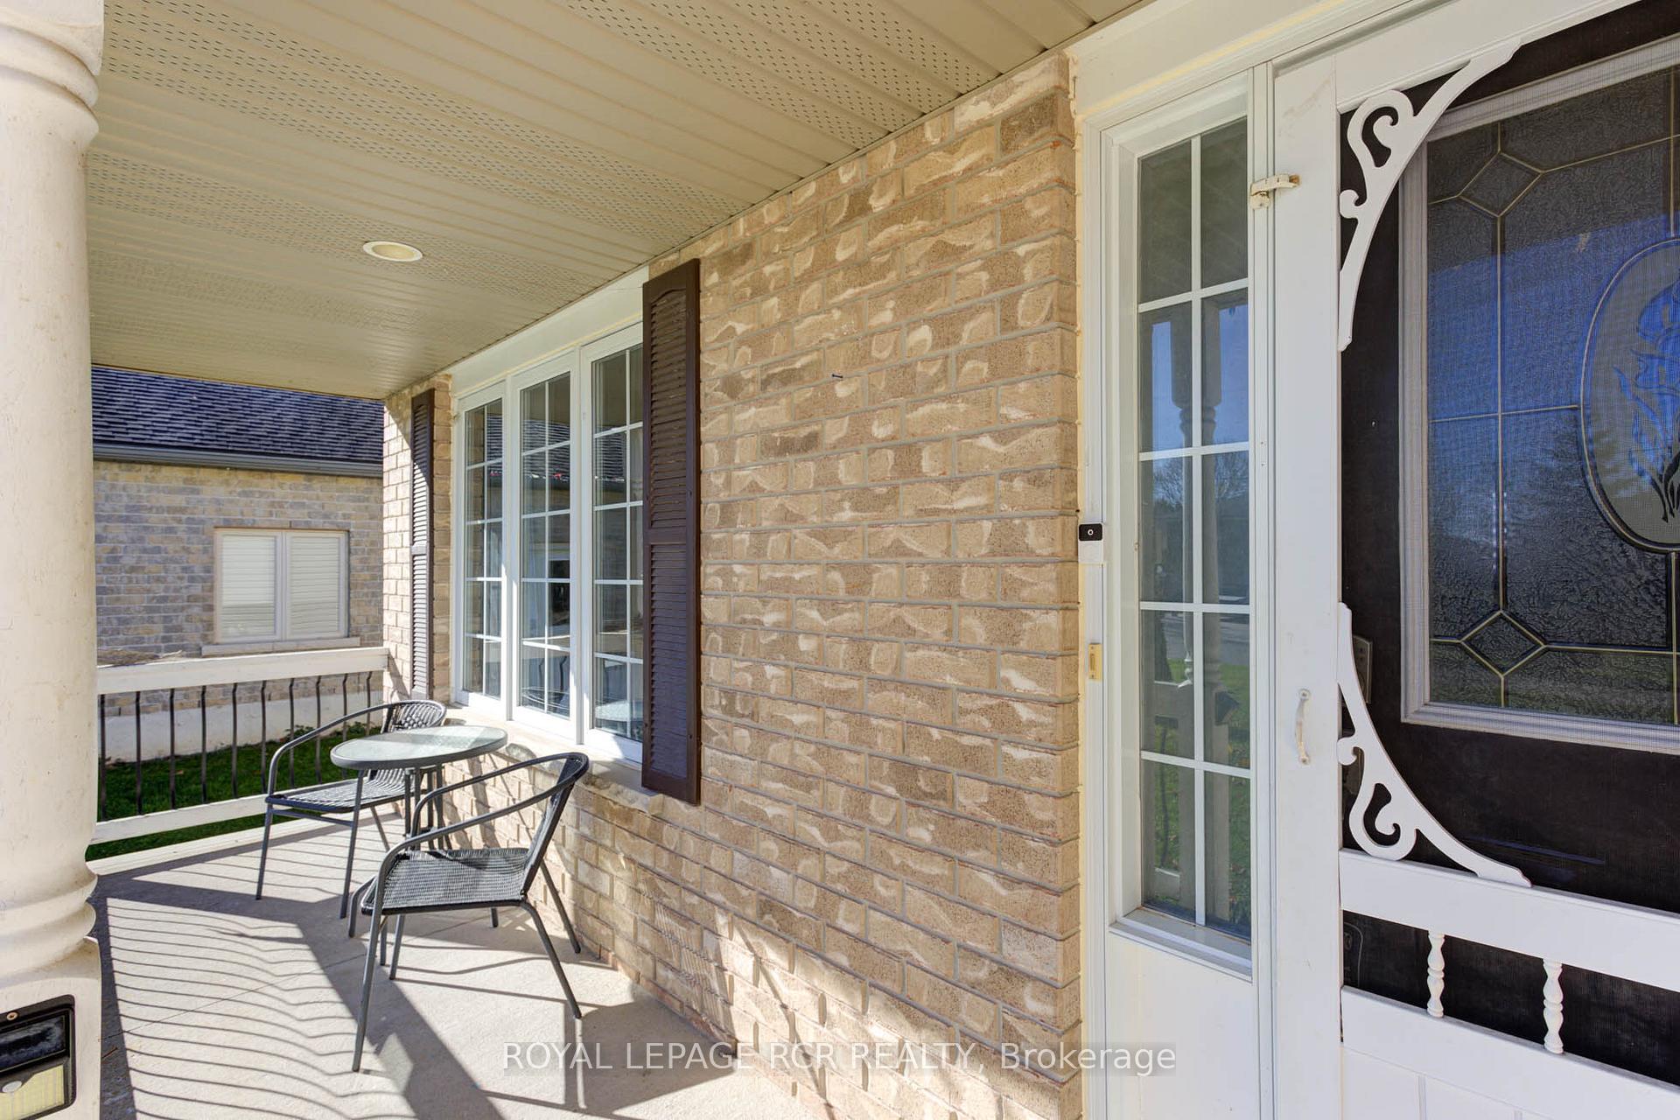
Built in 2006, this bungalow features Two oversized living spaces- each with their own full basement. The fully separate in law suite features 2 rear separate entrances with walkouts to multiple decks overlooking the fenced yard and no direct houses in behind. The large backyard features a separate fenced in dog run/kids play area, fish pond, shed, fire pit, tiki bar, greenhouse and hot tub for lots of entertaining. For the garage/shop lover in your family a fully gas heated 20 x21 garage with 240 volt wiring perfect for a welder with floor to ceiling industrial shelving.
Facts & features
Ask about this home
A HOMEH agent will answer your questions about this home.
Rooms
11 rooms · 3 bathrooms
- Living room16′ × 15′240 sq.ft.
- Dining room15′ × 9′135 sq.ft.
- Kitchen13′ × 12′156 sq.ft.
- Primary bedroom11′6″ × 14′161 sq.ft.
- Bedroom 214′ × 12′168 sq.ft.
- Living room13′ × 12′156 sq.ft.
- Kitchen13′ × 15′195 sq.ft.
- Primary bedroom10′ × 13′130 sq.ft.
- Bedroom 59′ × 7′63 sq.ft.
- Bedroom 314′ × 13′182 sq.ft.
- Bedroom 425′ × 14′350 sq.ft.
Around this home
Listing details
Helpful tools
Your HOMEH agent

"Priced 24% over our estimate. I would see it this week."
Ask HOMEH about this home
Price, neighbourhood, monthly cost. Ask anything.
HOMEH Intelligent Agent is an AI, not a licensed representative. Check anything important with your agent.