
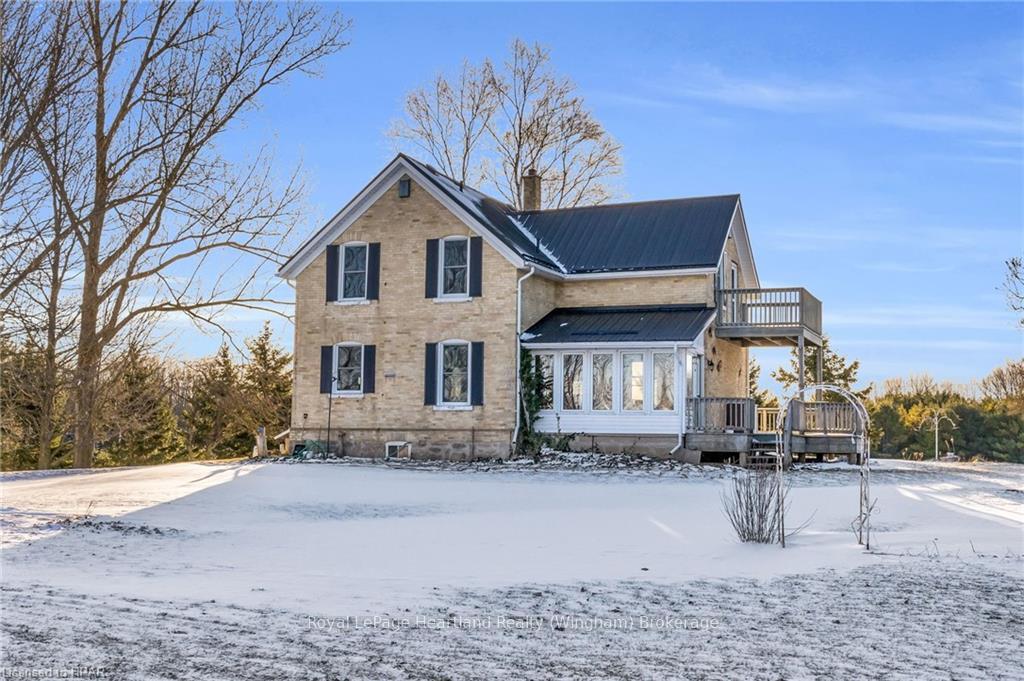
 See all 40 photos
Property history

This listing has ended. It is no longer available.
Property not available for sale or for rent.
Ask about this home
A HOMEH agent will answer your questions about this home.Ask HOMEH
About this home
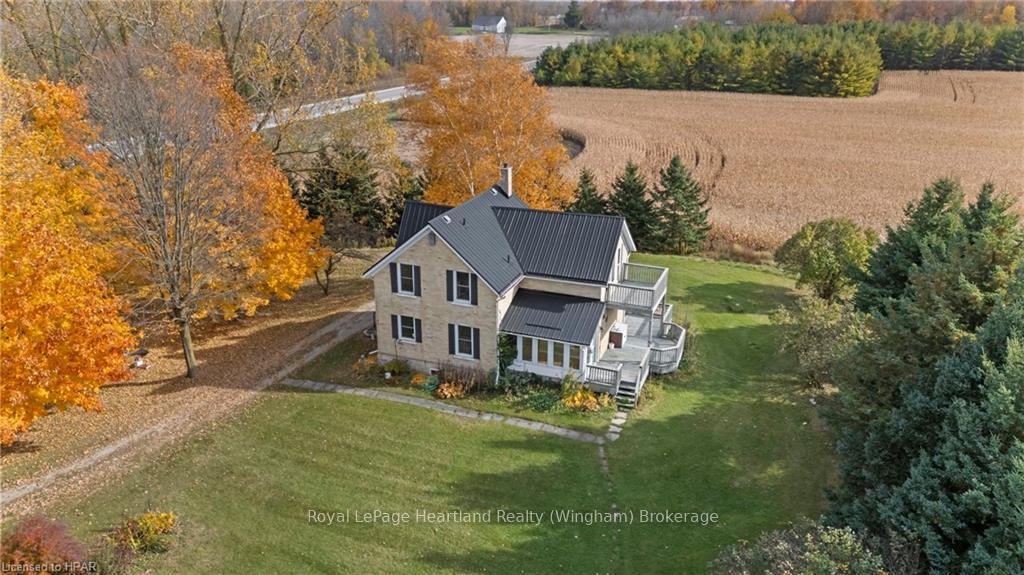
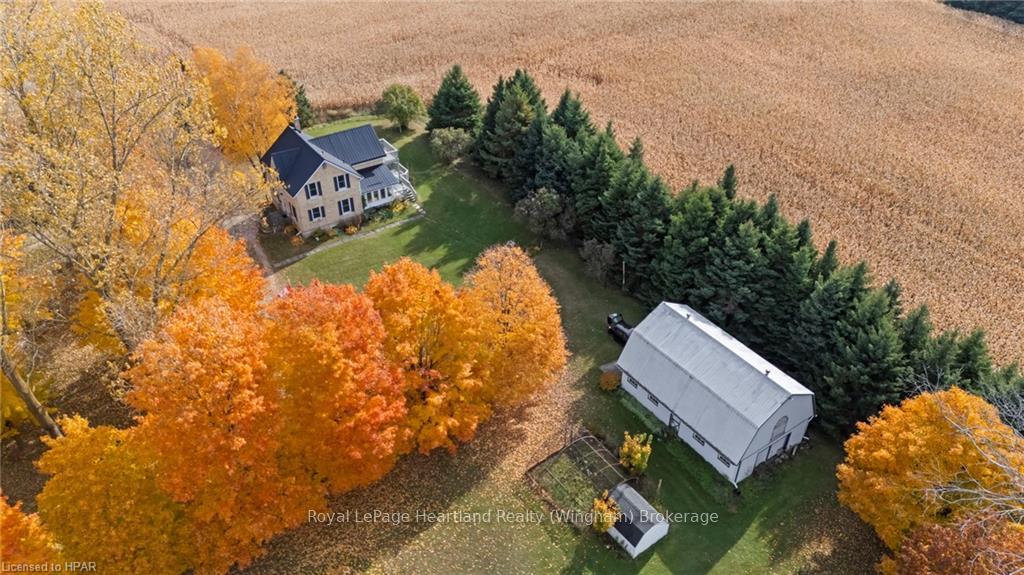
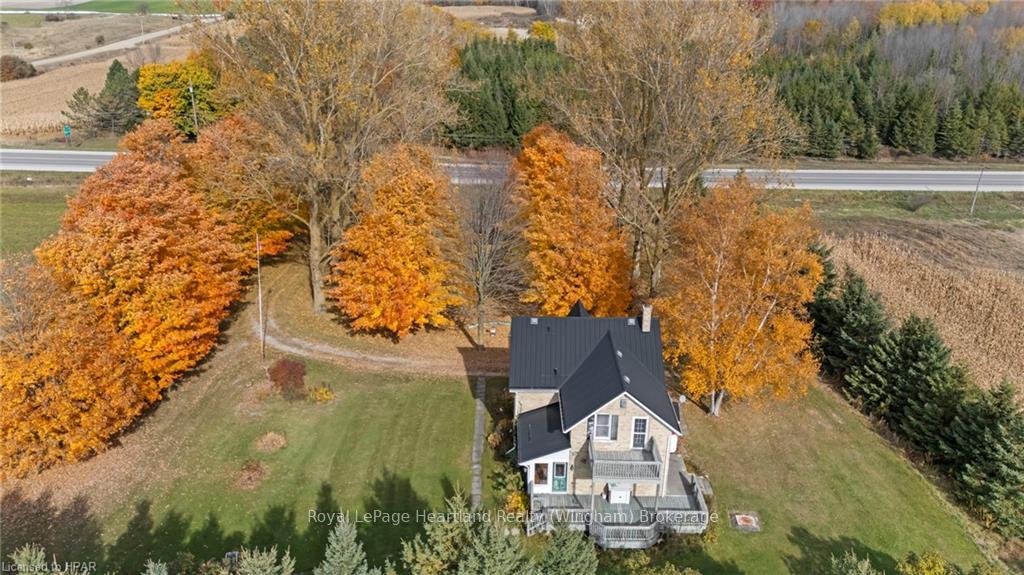
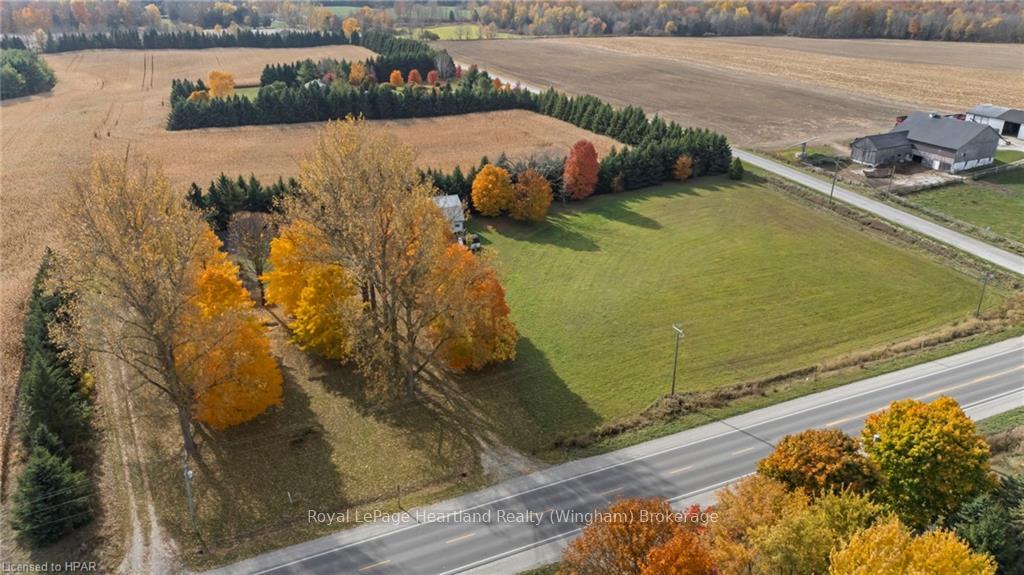
Welcome to 5453 Highway 9, a beautiful and well built 2 storey brick home situated on just under 3 acres of land accompanied by purposeful landscaping and a detached hip roof barn/shed/shop. The home itself presents itself with ample space for a growing family or entertaining with 4 bedrooms, plenty of kitchen cabinetry and countertop space, formal dining room, and bright & spacious family room which leads you out the back sun room and onto the sprawling and secluded back deck. The second stairwell leads you up to the romantic primary bedroom and out the private back porch overlooking the backyard. The metal roof and 10 year new propane furnace are just a few of the mechanical benefits of this well constructed home. Spend endless time gardening, tending to animals or tinkering in your spacious yard and shed/barn with upstairs storage. Conveniently located minutes to the towns of Clifford and Harriston and a short commute to Guelph, Kitchener, Owen Sound and a straight drive up to the beaches of Lake Huron. Call Your REALTOR® Today To View What Could Be Your New Country Home at 5453 Highway 9.
Facts & features
Ask about this home
A HOMEH agent will answer your questions about this home.
Rooms
30 rooms · 2 bathrooms
- Kitchen11′ × 13′143 sq.ft.
- Dining room10′7″ × 12′10″136 sq.ft.
- Living room17′11″ × 17′10″320 sq.ft.
- Bathroom7′9″ × 6′5″50 sq.ft.
- Sunroom13′6″ × 7′1″96 sq.ft.
- Kitchen11′ × 13′143 sq.ft.
- Dining room10′7″ × 12′10″136 sq.ft.
- Living room17′11″ × 17′10″320 sq.ft.
- Bathroom7′9″ × 6′5″50 sq.ft.
- Sunroom13′6″ × 7′1″96 sq.ft.
- Bathroom7′9″ × 6′5″50 sq.ft.
- Kitchen11′ × 13′143 sq.ft.
- Dining room10′7″ × 12′10″136 sq.ft.
- Living room17′11″ × 17′10″320 sq.ft.
- Sunroom13′6″ × 7′1″96 sq.ft.
- Bathroom11′ × 9′3″102 sq.ft.
- Bedroom8′9″ × 9′10″86 sq.ft.
- Bedroom8′7″ × 9′4″80 sq.ft.
- Bedroom8′ × 8′64 sq.ft.
- Primary bedroom13′9″ × 16′1″221 sq.ft.
- Bathroom11′ × 9′3″102 sq.ft.
- Bedroom8′9″ × 9′10″86 sq.ft.
- Bedroom8′7″ × 9′4″80 sq.ft.
- Bedroom8′ × 8′64 sq.ft.
- Bathroom11′ × 9′3″102 sq.ft.
- Bedroom8′9″ × 9′10″86 sq.ft.
- Primary bedroom13′9″ × 16′1″221 sq.ft.
- Primary bedroom13′9″ × 16′1″221 sq.ft.
- Bedroom8′7″ × 9′4″80 sq.ft.
- Bedroom8′ × 8′64 sq.ft.
Around this home
Listing details
Helpful tools
Your HOMEH agent
"I would see it this week."
Ask HOMEH about this home
Price, neighbourhood, monthly cost. Ask anything.
HOMEH Intelligent Agent is an AI, not a licensed representative. Check anything important with your agent.