
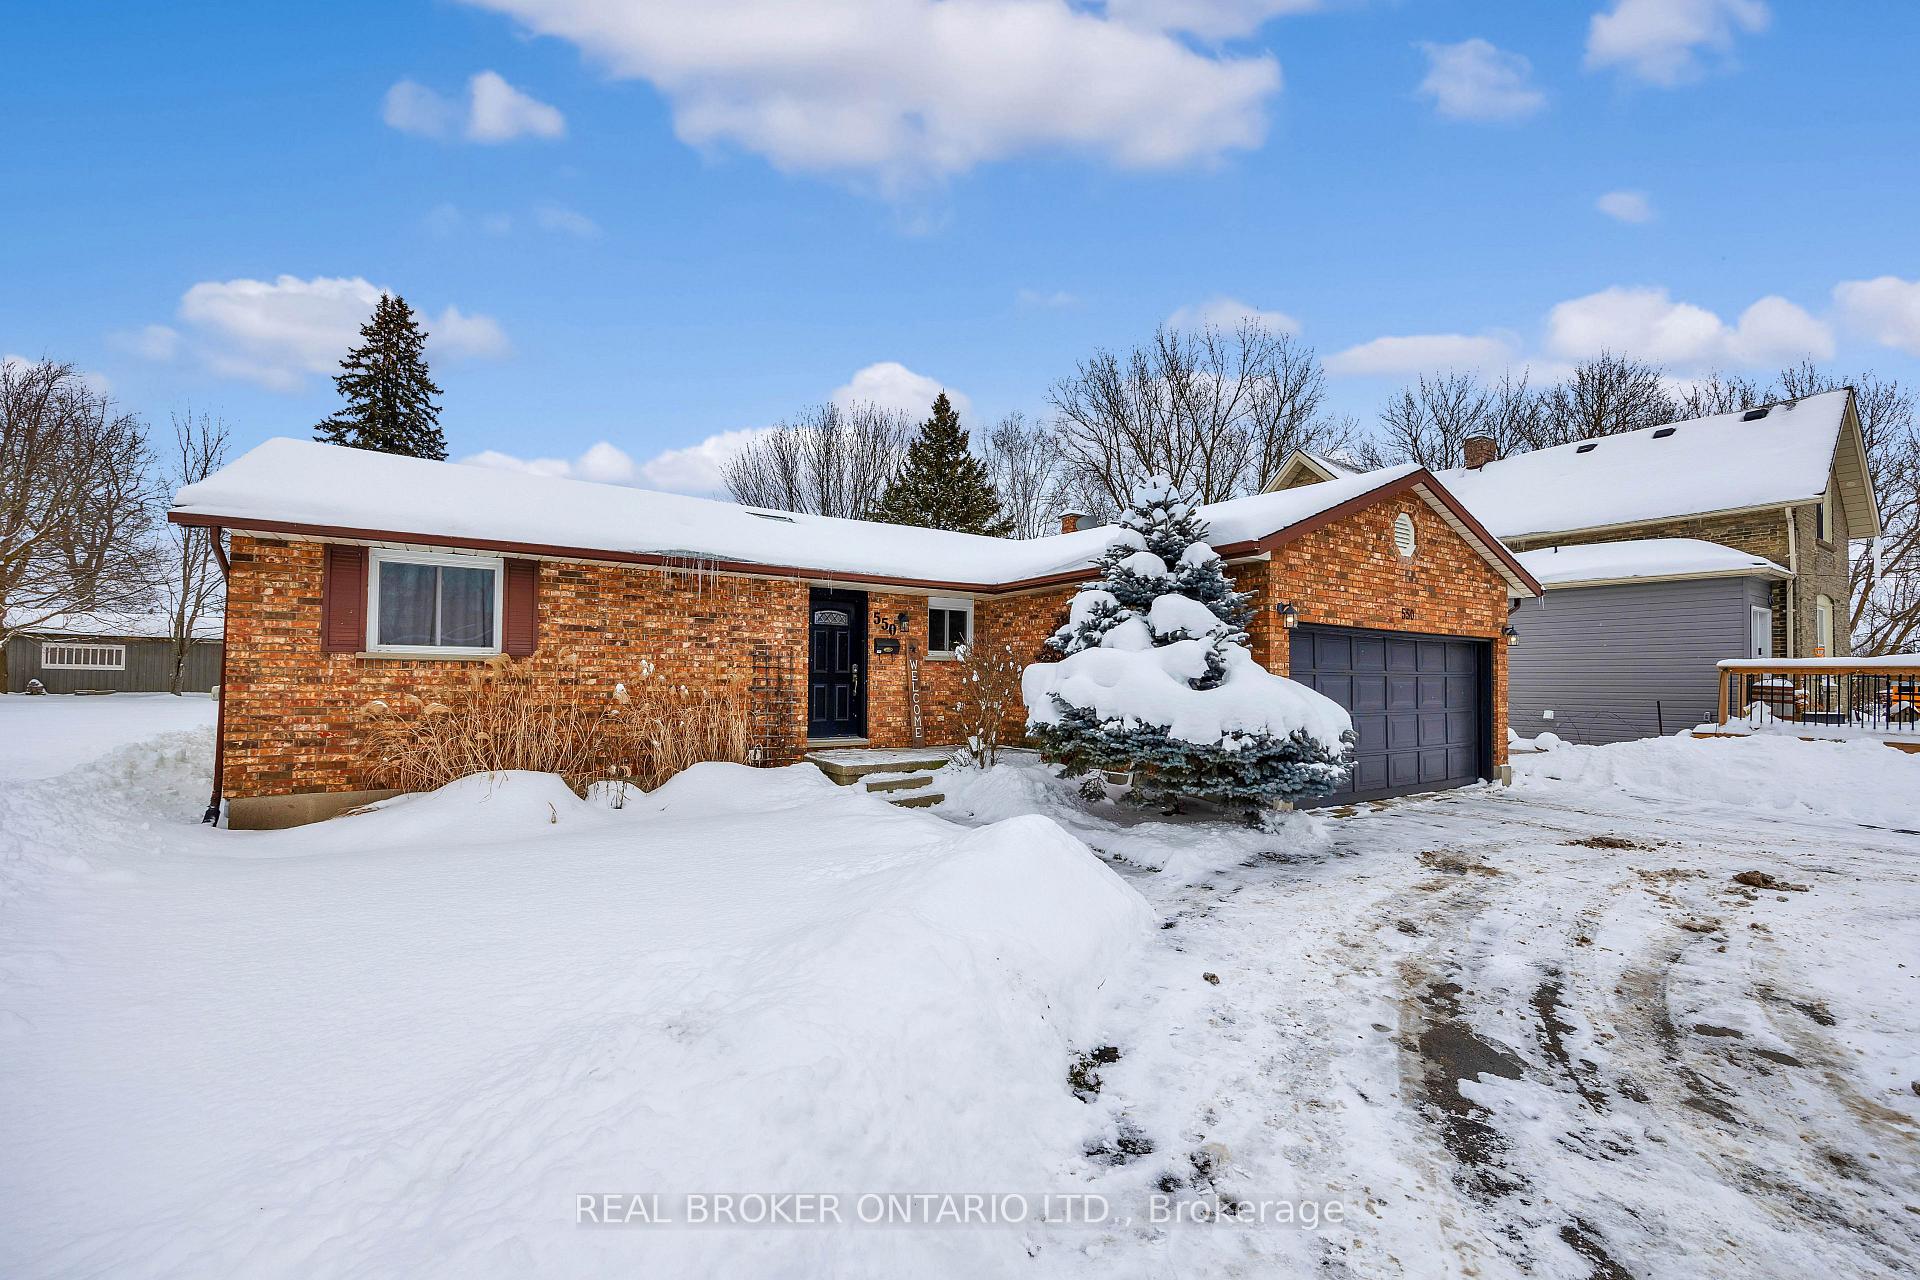
550 Raglan Street
Minto550 Raglan Street
Minto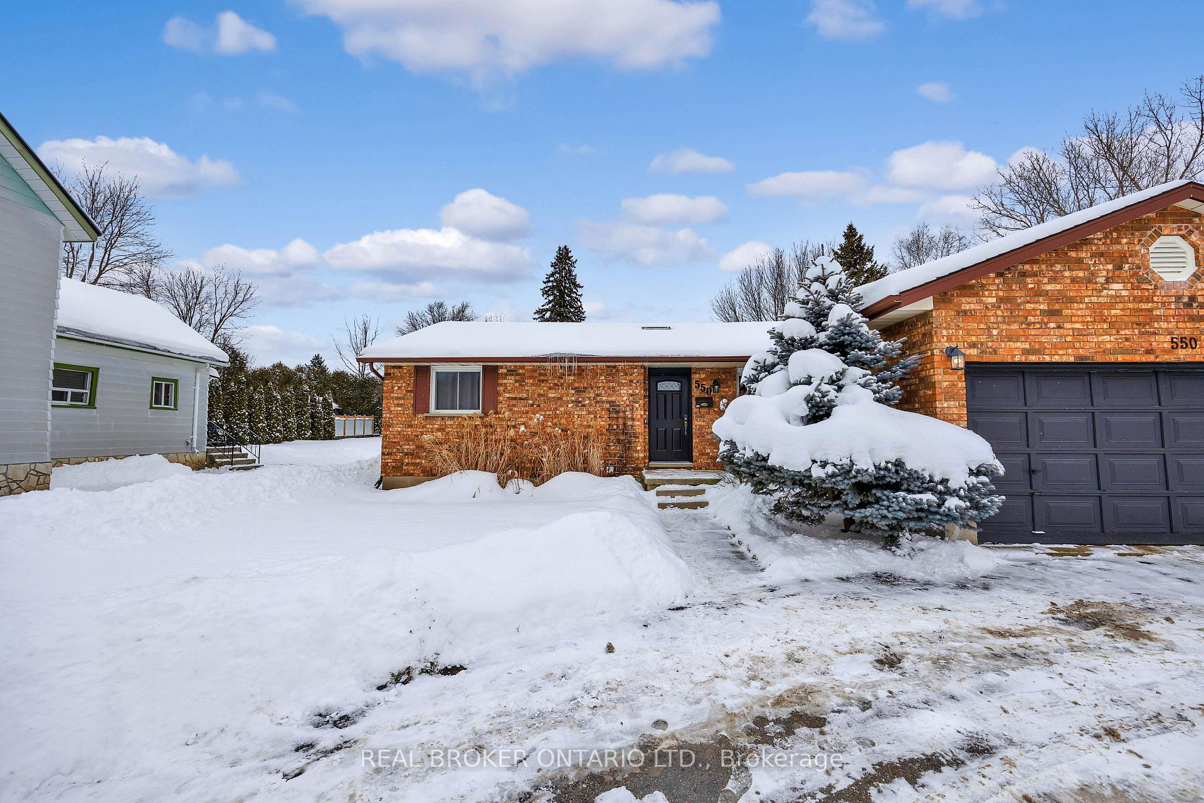
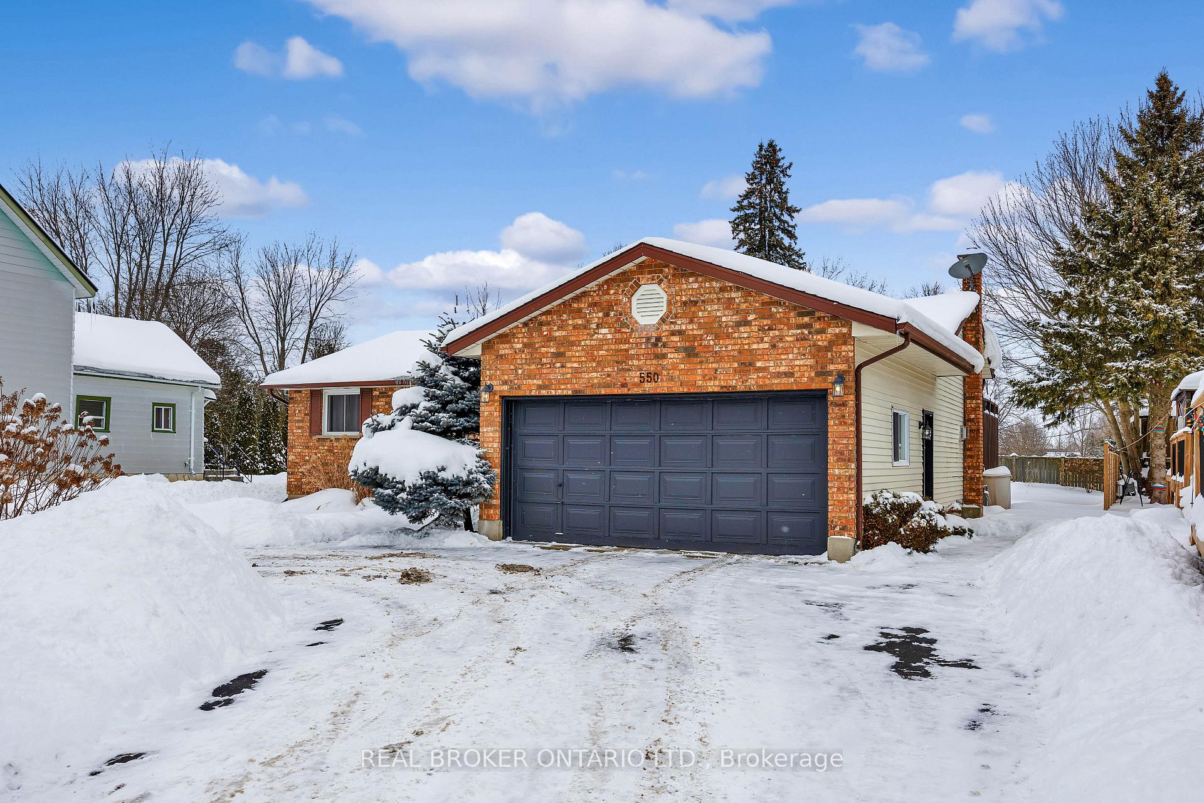
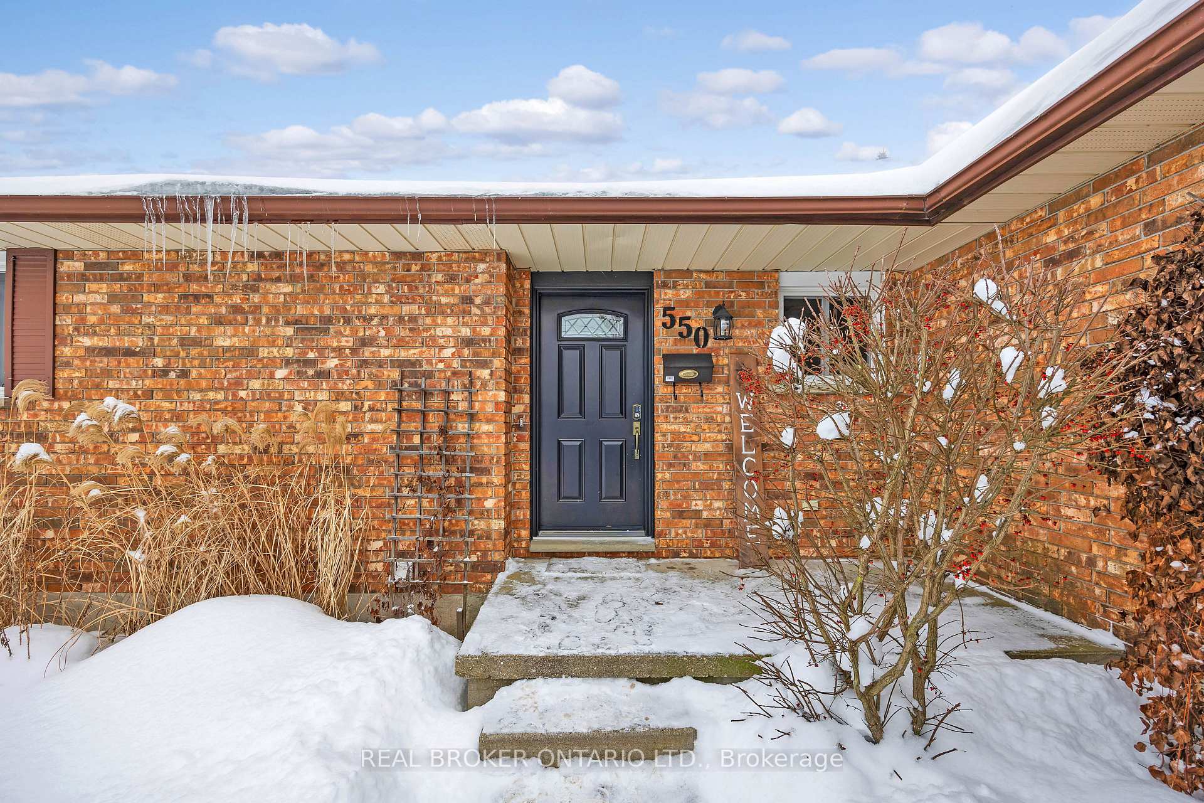
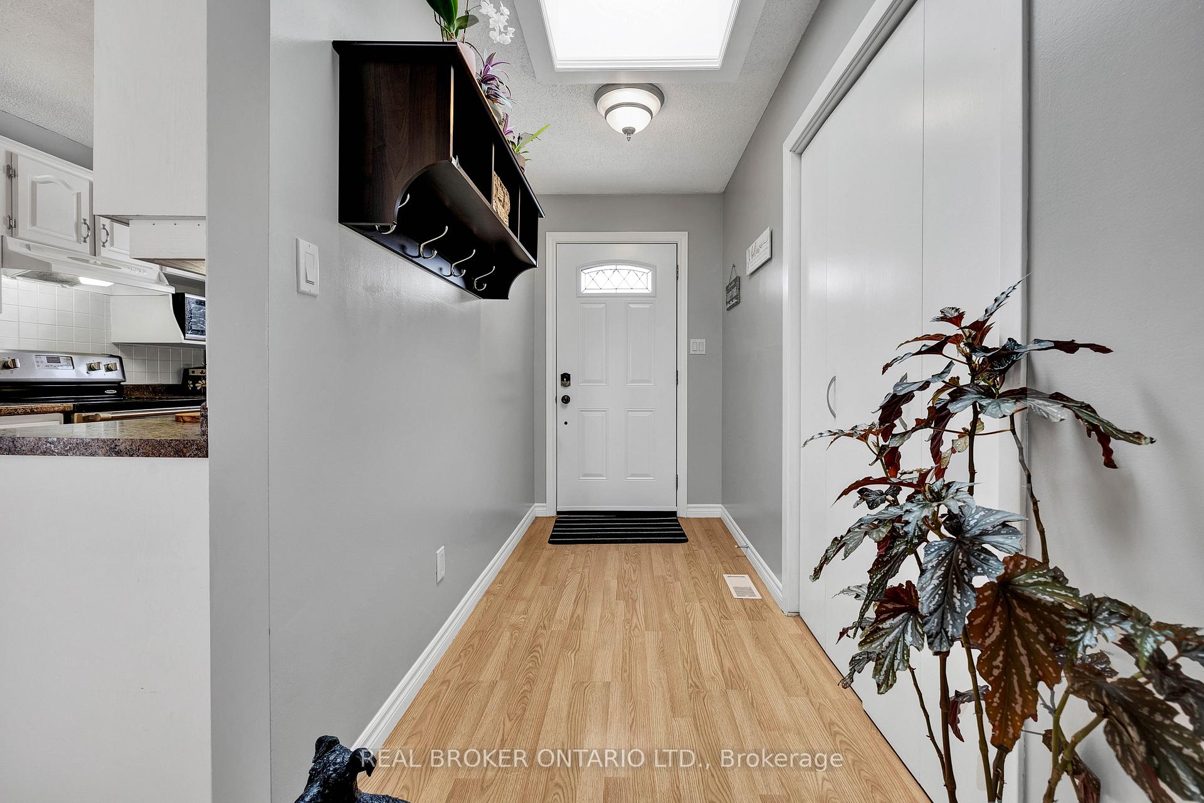 See all 28 photos
Property history

This listing has ended. It is no longer available.
Property not available for sale or for rent.
Ask about this home
A HOMEH agent will answer your questions about this home.Ask HOMEH
About this home
This charming brick bungalow is the perfect blend of character and modern comfort. From the moment you step inside, youll be welcomed by an entryway skylight that floods the room with natural light. The main floor boasts an inviting layout, featuring two spacious bedrooms and a large three-piece bathroom.The bright and airy kitchen is complete with white cabinetry, ample storage, and a cozy dining area with patio doors leading to a private patio ideal for morning coffees or summer barbecues. The living room exudes charm and comfort, highlighted by a beautiful white fireplace that serves as a focal point for the space, perfect for cozy evenings. The neutral tones and tasteful finishes throughout make this home move-in ready and easy to personalize.The finished basement provides endless possibilities, offering one additional bedroom, a full bathroom, and a lot of space to suit your needs. Whether youre looking for a home office, a playroom, or a guest suite, this lower level has the flexibility to adapt to your lifestyle.Outside, the landscaped yard features mature trees for added privacy, creating a peaceful outdoor retreat, while the expansive green space at the back offers even more room to relax and enjoy. Theres also a small shed with hydro, perfect for extra storage or a workshop. This bungalow is move-in ready and conveniently located close to schools and amenities, making it a perfect choice for first-time buyers, growing families, or anyone looking to downsize!
Facts & features
Ask about this home
A HOMEH agent will answer your questions about this home.
Rooms
11 rooms · 2 bathrooms
- Bathroom11′6″ × 7′81 sq.ft.
- Bedroom11′6″ × 10′5″119 sq.ft.
- Dining room14′8″ × 11′7″170 sq.ft.
- Kitchen10′8″ × 8′86 sq.ft.
- Living room18′11″ × 15′6″293 sq.ft.
- Primary bedroom11′2″ × 16′9″187 sq.ft.
- Bathroom7′9″ × 7′2″56 sq.ft.
- Bedroom 212′8″ × 14′6″184 sq.ft.
- Laundry7′9″ × 7′2″55 sq.ft.
- Recreation12′8″ × 18′6″235 sq.ft.
- Utility room18′3″ × 15′3″279 sq.ft.
Around this home
Schools nearby
School rating, out of 10.
Listing details
Helpful tools
Your HOMEH agent
"I would see it this week."
Ask HOMEH about this home
Price, neighbourhood, monthly cost. Ask anything.
HOMEH Intelligent Agent is an AI, not a licensed representative. Check anything important with your agent.