
57 Elora Street N
Minto57 Elora Street N
Minto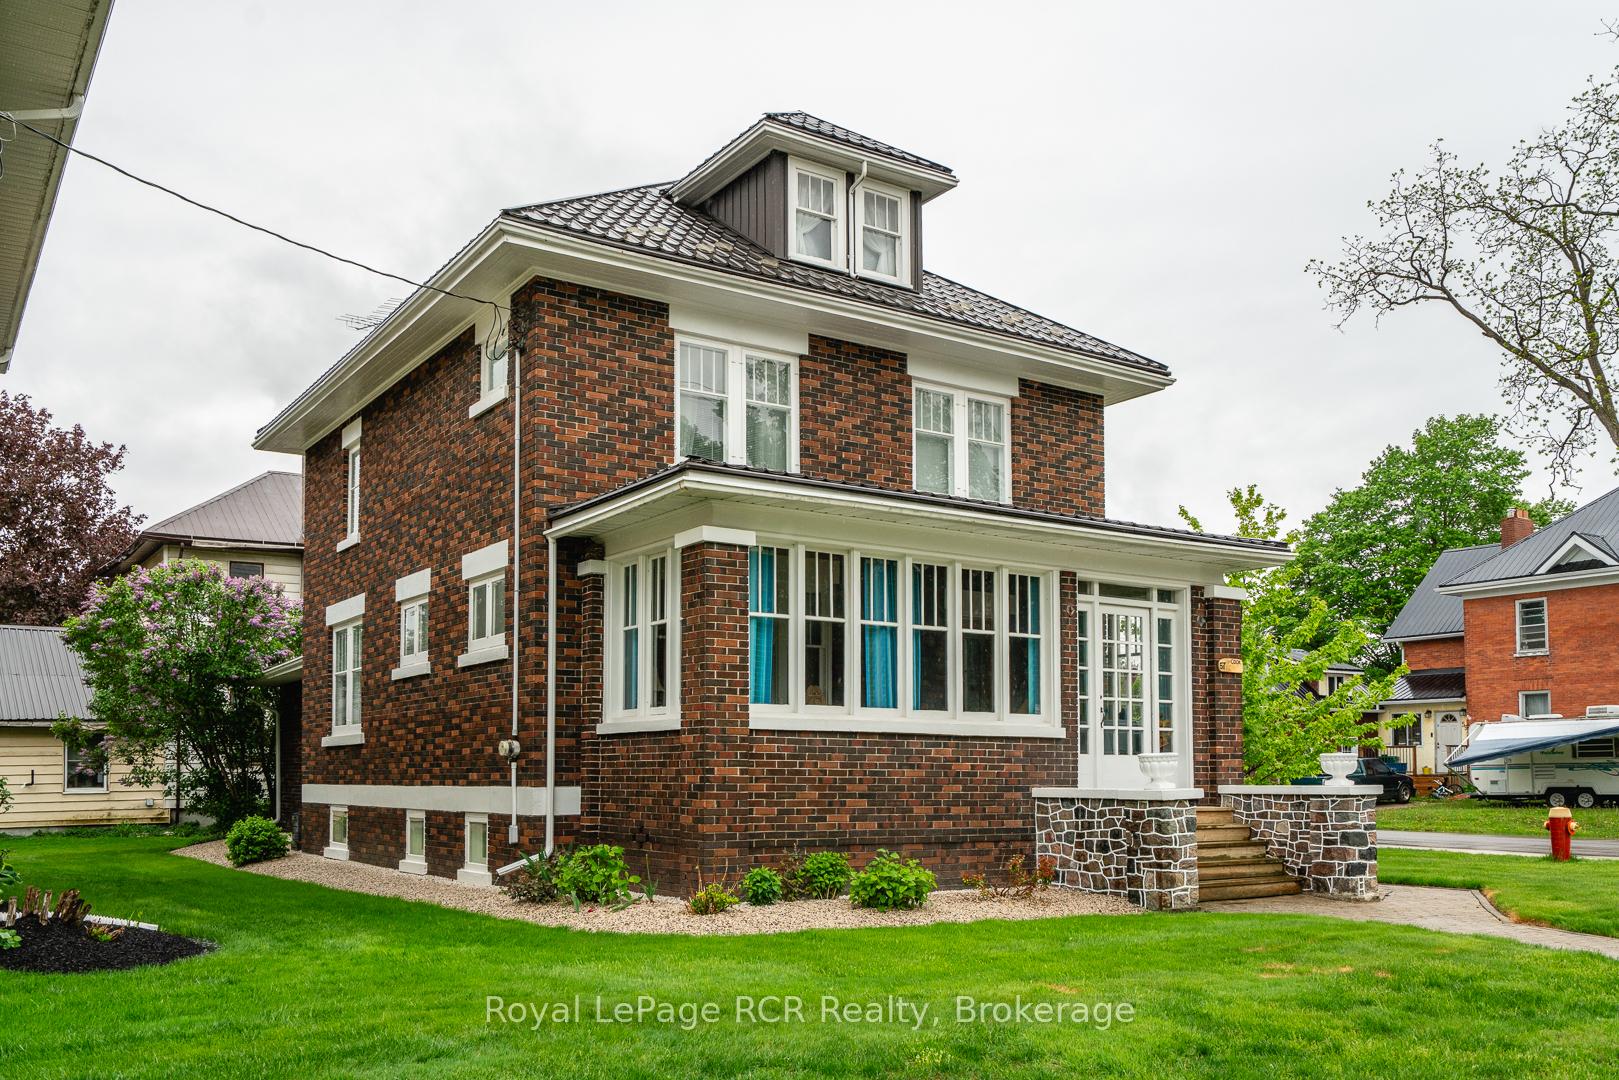
 See all 44 photos
Property history

This listing has ended. It is no longer available.
Property not available for sale or for rent.
Ask about this home
A HOMEH agent will answer your questions about this home.Ask HOMEH
About this home
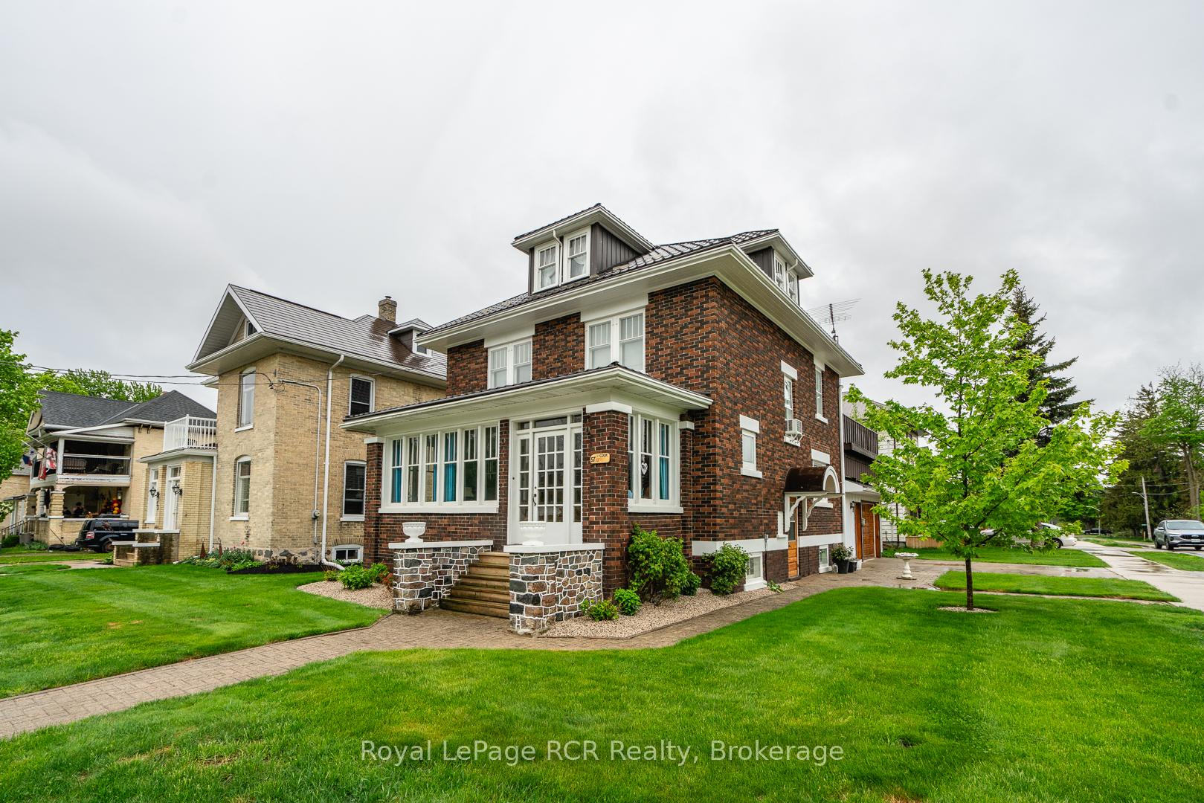
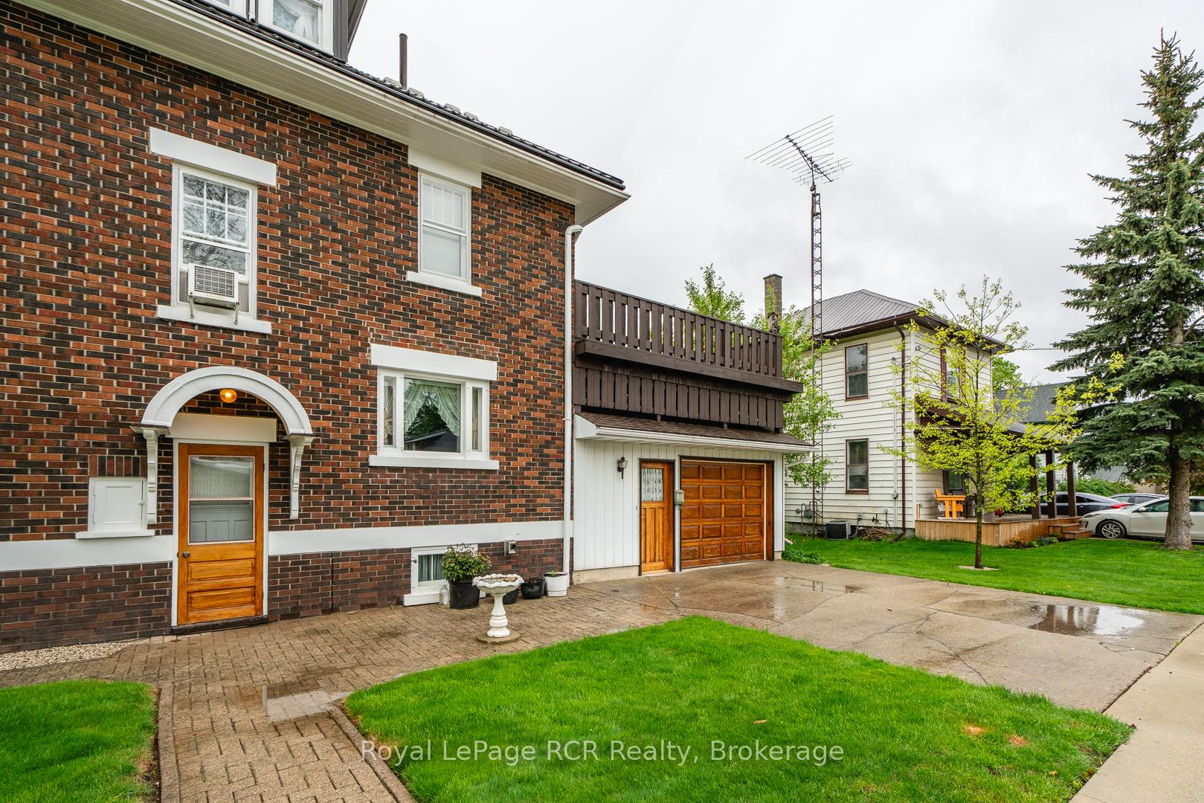
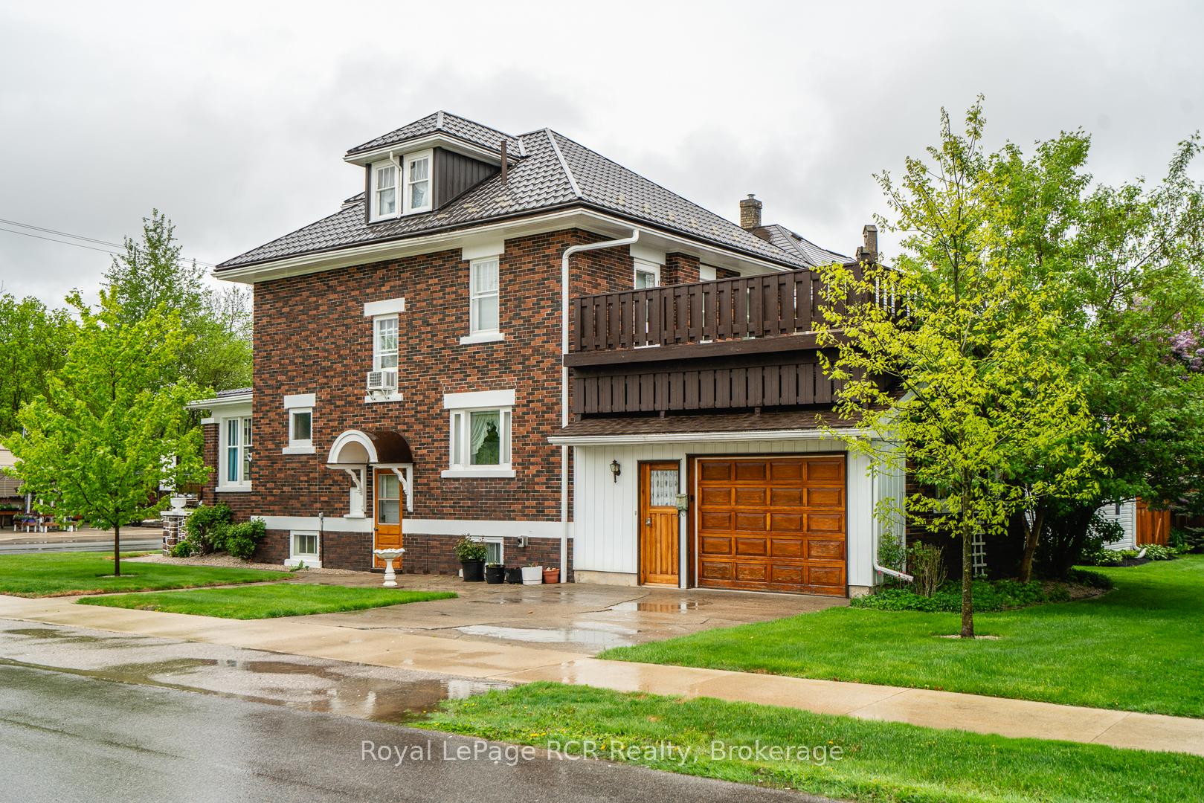
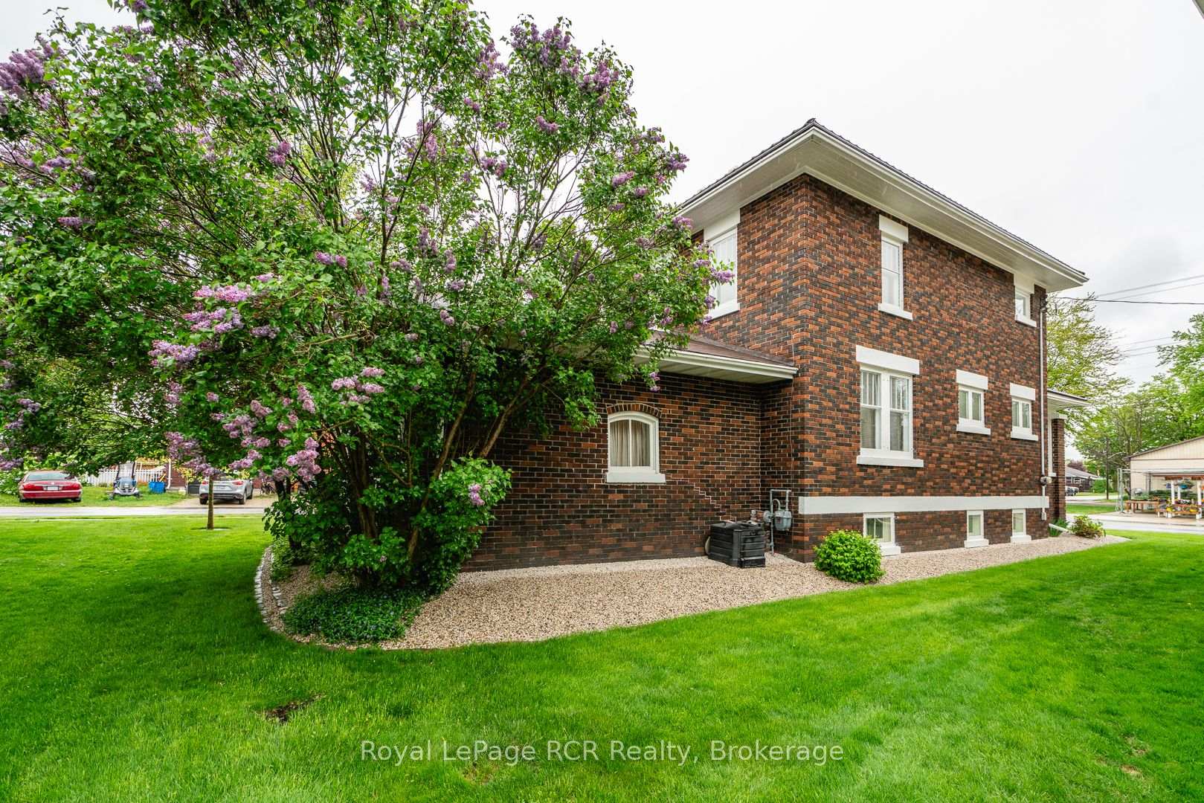
Step into history and experience the warmth of timeless craftsmanship in this beautifully maintained 2.5-storey century home-being sold fully furnished with exquisite antiques. Brimming with original charm, this 4-bedroom, 1.5-bathroom gem features a durable steel roof with a 50-year warranty, an attached 1.5-car garage with automatic opener, and undeniable curb appeal thanks to stately stone pillars, a classic interlocking brick walkway, and a double-wide concrete driveway.Inside, you'll be enchanted by original hardwood floors, intricate wood trim, French doors, vintage light fixtures, and elegant wall sconces that reflect the homes heritage. The main level offers a warm, inviting atmosphere with a cozy eat-in kitchen, formal dining room, sun-filled living room with fireplace, a bright sunroom, and a convenient 2-piece powder room.Upstairs, a spacious hallway leads to four generous bedrooms-one offering access to a private upper deck, and another featuring a walk-up to the attic. With its vaulted ceilings and generous space, the attic is bursting with potential-ideal for a creative studio, playroom, or quiet retreat. A full 4-piece bathroom completes the second floor. Lower level with family room and utility room including laundry and excellent boiler system. Whether you're a lover of vintage beauty, a history enthusiast, or looking for a truly unique home, this move-in ready treasure has much to offer. Don't miss your chance to own a piece of the past, blended seamlessly with the comforts of today.
Facts & features
Ask about this home
A HOMEH agent will answer your questions about this home.
Rooms
14 rooms · 2 bathrooms
- Kitchen13′3″ × 11′11″157 sq.ft.
- Dining room13′3″ × 12′10″170 sq.ft.
- Living room16′4″ × 12′10″211 sq.ft.
- Foyer10′9″ × 8′4″90 sq.ft.
- Sunroom19′9″ × 7′5″147 sq.ft.
- Bathroom4′8″ × 4′1″19 sq.ft.
- Foyer5′2″ × 4′8″24 sq.ft.
- Primary bedroom12′10″ × 12′5″159 sq.ft.
- Bedroom 213′ × 9′5″122 sq.ft.
- Bedroom 312′10″ × 12′4″159 sq.ft.
- Bedroom 49′8″ × 9′7″92 sq.ft.
- Other29′11″ × 25′1″751 sq.ft.
- Recreation25′1″ × 13′1″329 sq.ft.
- Laundry25′1″ × 11′10″297 sq.ft.
Around this home
Schools nearby
School rating, out of 10.
Listing details
Helpful tools
Your HOMEH agent
"I would see it this week."
Ask HOMEH about this home
Price, neighbourhood, monthly cost. Ask anything.
HOMEH Intelligent Agent is an AI, not a licensed representative. Check anything important with your agent.