
6 Brown Street S
Minto6 Brown Street S
Minto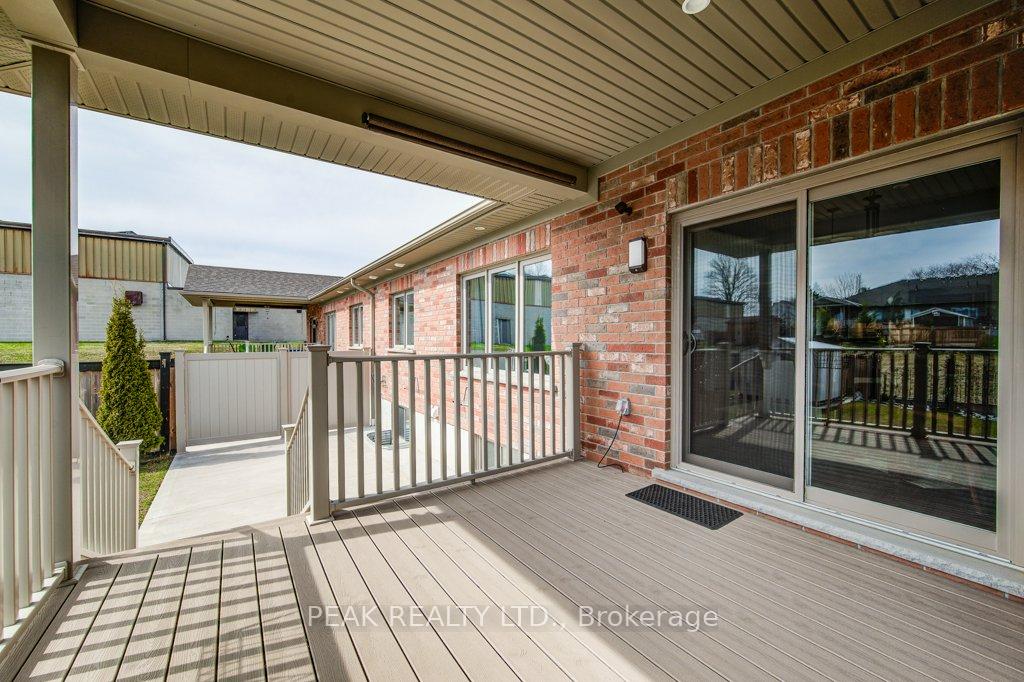
 See all 10 photos
Property history

This listing has ended. It is no longer available.
Property not available for sale or for rent.
Ask about this home
A HOMEH agent will answer your questions about this home.Ask HOMEH
About this home
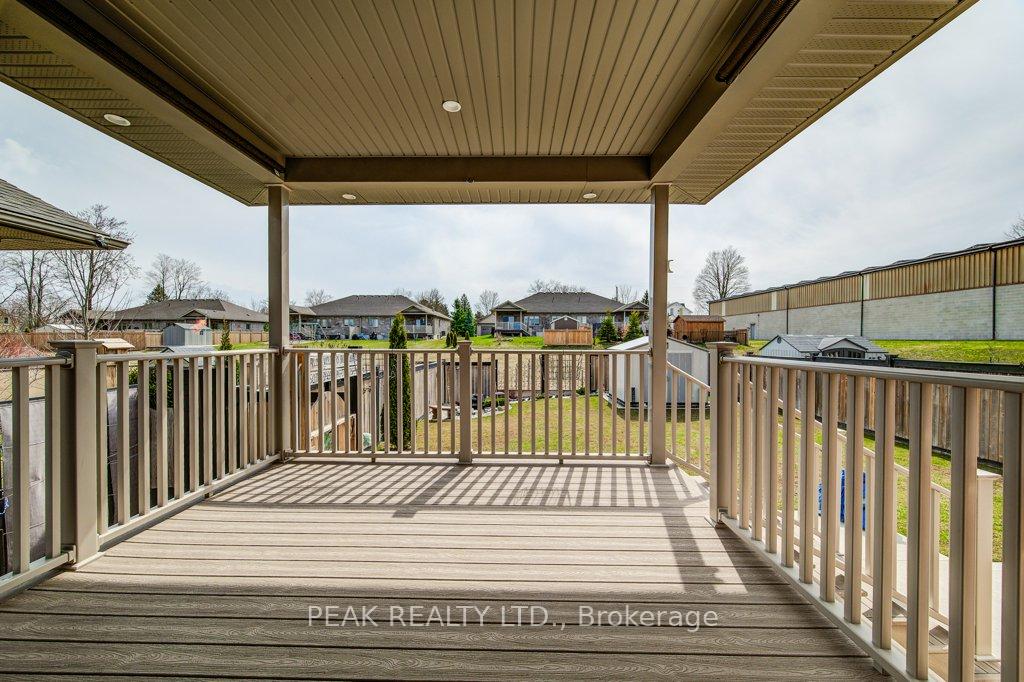
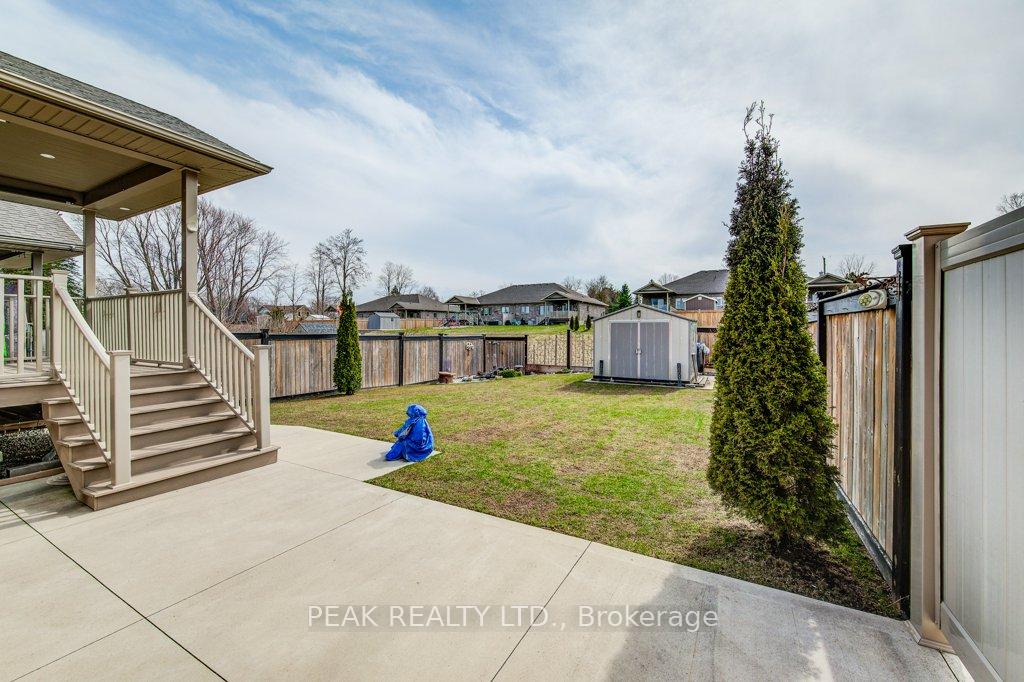
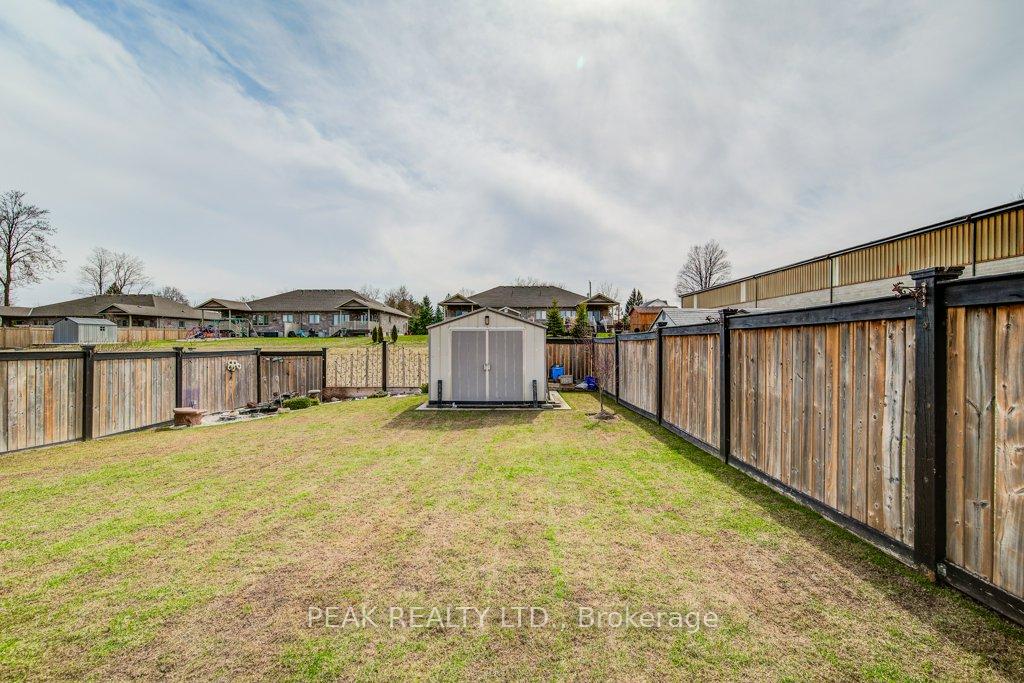
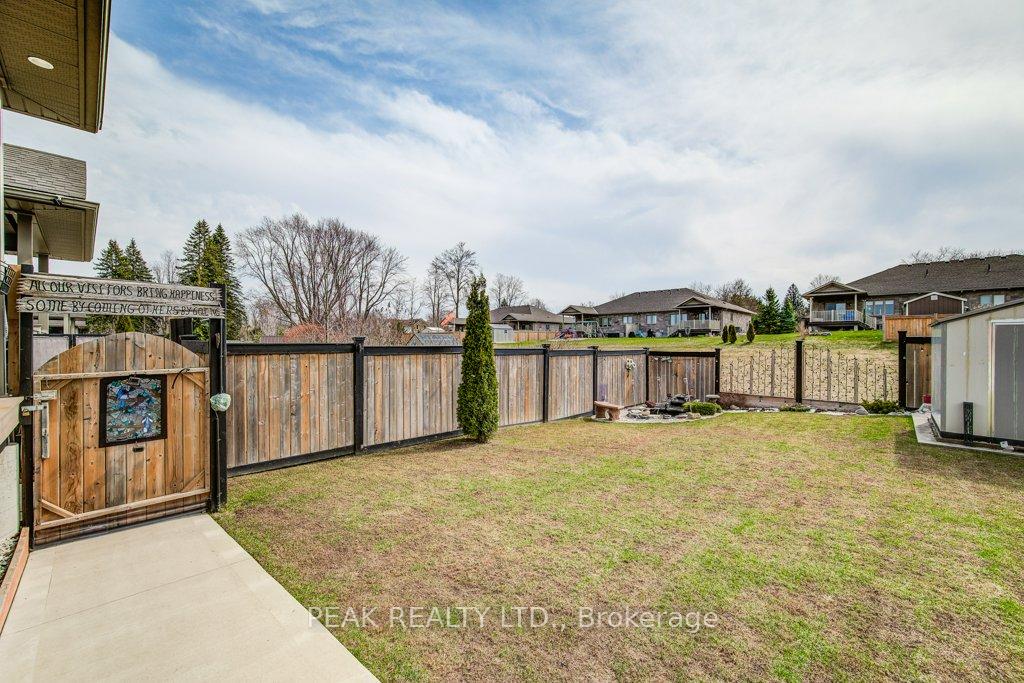
Welcome to this beautifully maintained semi-detached bungalow in the peaceful community of Clifford. Ideal for down-sizers, empty nesters, or families seeking multi-generational living. Thoughtfully designed with an open-concept layout, the main floor of this home features two bright and spacious bedrooms, two full bathrooms, and soaring 9-foot ceilings. The kitchen is both stylish and functional, showcasing granite countertops, a beautiful backsplash, soft-close cabinetry, under cabinet lighting and crown molding. A rough-in for a dishwasher is already in place, and a linen closet on the main floor has been designed to accommodate laundry, making single-level living a real possibility for those who prefer everything on one floor. Enjoy the outdoors with access to a covered composite deck and natural gas BBQ hookup, perfect for your morning coffee and summer evenings. Downstairs, a large recreation room, third bedroom with walk-in closet, and full bathroom provide excellent space for guests or extended family. In addition to the deck, the fully fenced backyard features a concrete patio, side walkway, and additional exterior pot lights that add charm and nighttime curb appeal. An oversized garage, cold room, and ample storage round out this move-in ready home. Simplify your lifestyle, and enjoy the freedom of living in a space that truly fits your next chapter. This welcoming neighbourhood offers a quiet, small-town feel while still being within easy reach of amenities, nature trails, and nearby communities. Its the kind of place where you truly feel at home.
Facts & features
Ask about this home
A HOMEH agent will answer your questions about this home.
Rooms
10 rooms · 3 bathrooms
- Foyer10′2″ × 10′3″104 sq.ft.
- Kitchen12′ × 9′3″111 sq.ft.
- Dining room12′1″ × 8′8″105 sq.ft.
- Primary bedroom11′1″ × 16′8″185 sq.ft.
- Bathroom5′10″ × 11′1″65 sq.ft.
- Bedroom11′1″ × 11′10″131 sq.ft.
- Bathroom9′1″ × 6′3″57 sq.ft.
- Recreation22′2″ × 17′9″394 sq.ft.
- Bedroom10′6″ × 14′147 sq.ft.
- Bathroom8′ × 7′7″60 sq.ft.
Around this home
Listing details
Helpful tools
Your HOMEH agent
"I would see it this week."
Ask HOMEH about this home
Price, neighbourhood, monthly cost. Ask anything.
HOMEH Intelligent Agent is an AI, not a licensed representative. Check anything important with your agent.